

Main Fl, 7 Wilson Park Road
Detached Expired
1/19Main Fl, 7 Wilson Park Road
Detached Expired
 See all 19 photos
1 Bedroom
1 Bathroom
0 Garage
— sq.ft
Main Floor
— Unit
Property history
- $2,175ExpiredList: 2024-10-28|End: 2024-12-27|60 daysW9514113
Facts and features
- BasementNone
- Lease term12 months
- FurnishedFurnished
- LaundryCoin operated
The homeDetached, Apartment, Basement None
- Type: Detached
- Style: Apartment
- Basement: None
InsideCoin operated, Rooms above ground 4, Bedrooms 1
- Laundry: Coin operated
- Rooms above ground: 4
- Bedrooms: 1
- Bathrooms: 1
- Kitchens: 1
Outside and lotBrick, Unknown, Unknown
- Exterior: Brick
- Roof: Unknown
- Foundation: Unknown
Heating, water and powerRadiant, gas, Window unit(s), Municipal water
- Heating: Radiant, gas
- Cooling: Window unit(s)
- Water: Municipal water
- Sewer: Municipal sewer
Rent and termsRent $2,175 a month, Main, Furnished
- Rent: $2,175 a month
- Space for rent: Main
- Furnished: Furnished
- Lease: 12 months
- Rent includes: Hydro, heat, water
- Deposit: Required
- Credit check: Required
- Employment letter: Required
- Rental application: Required
- References: Required
Listing detailsW9514113, Expired, Oct 28, 2024
- MLS® number: W9514113
- Status: Expired
- Listed on: Oct 28, 2024
- Days on market: 60
- Updated: Dec 27, 2024
- Possession: Immediately
- Occupied by: Vacant
- Listing brokerage: SUTTON GROUP-ASSOCIATES REALTY INC.
About this home
Main Fl, 7 Wilson Park Road, Toronto (South Parkdale), ON M6K 3B6
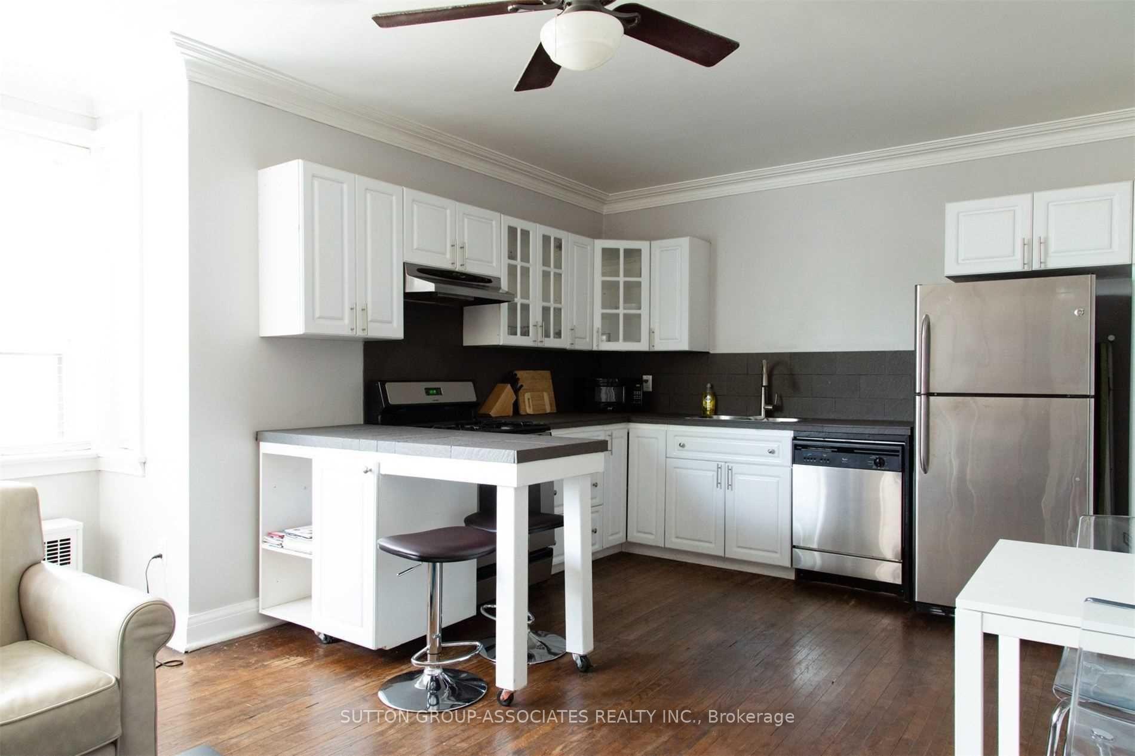
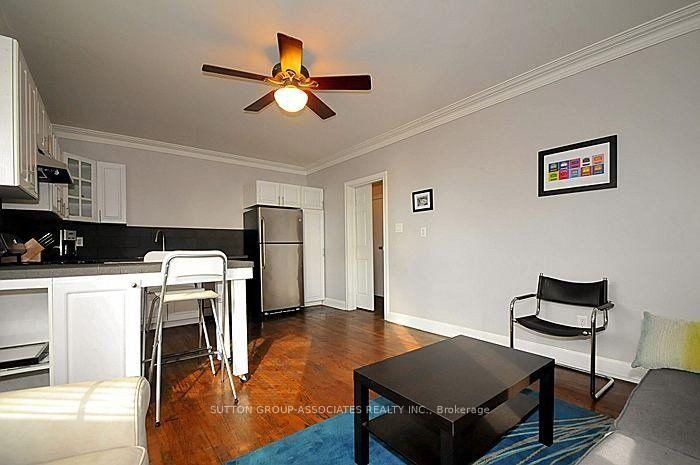
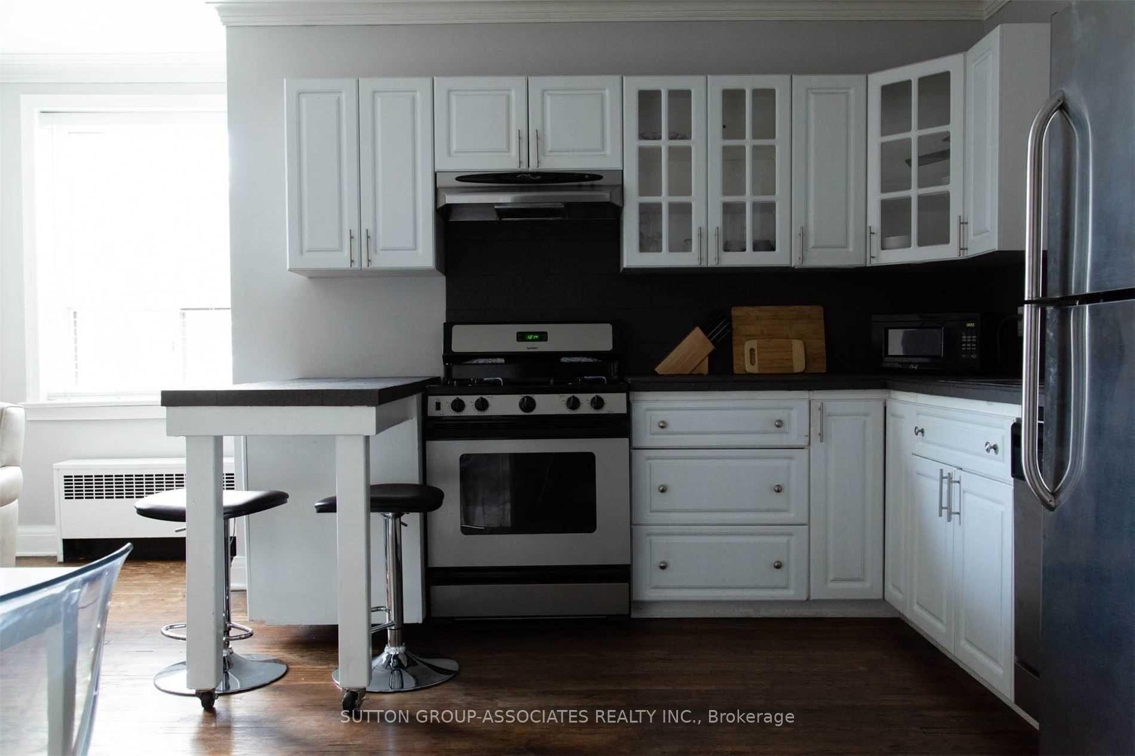
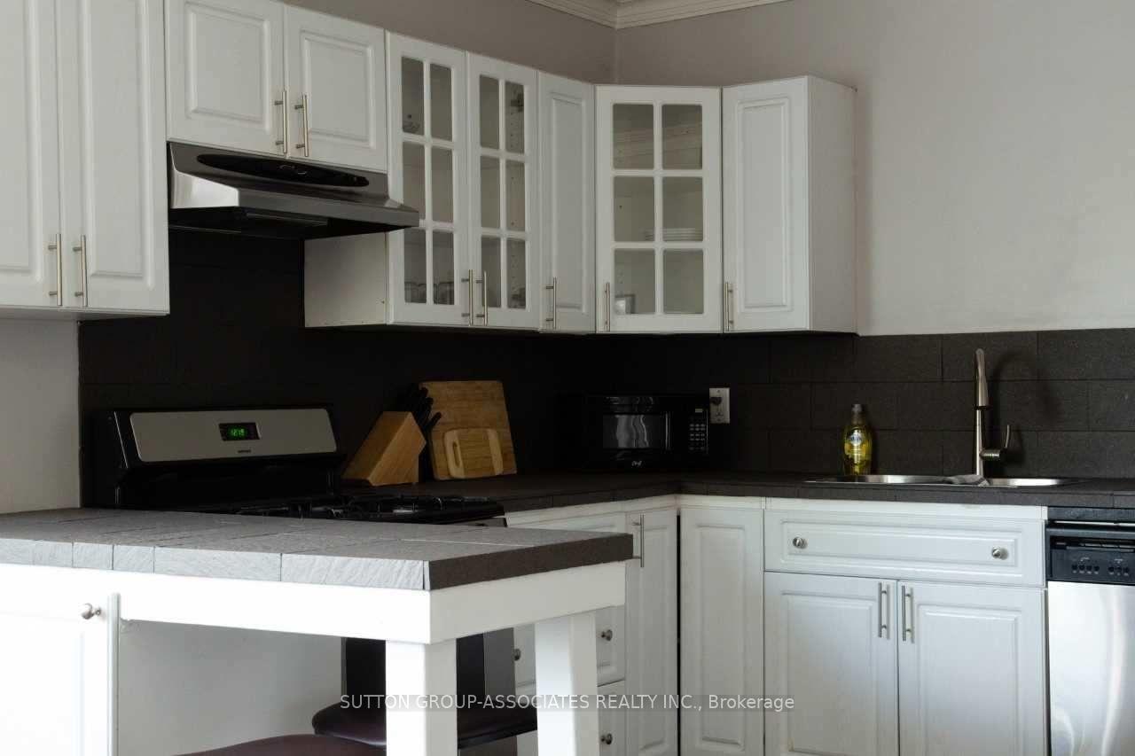
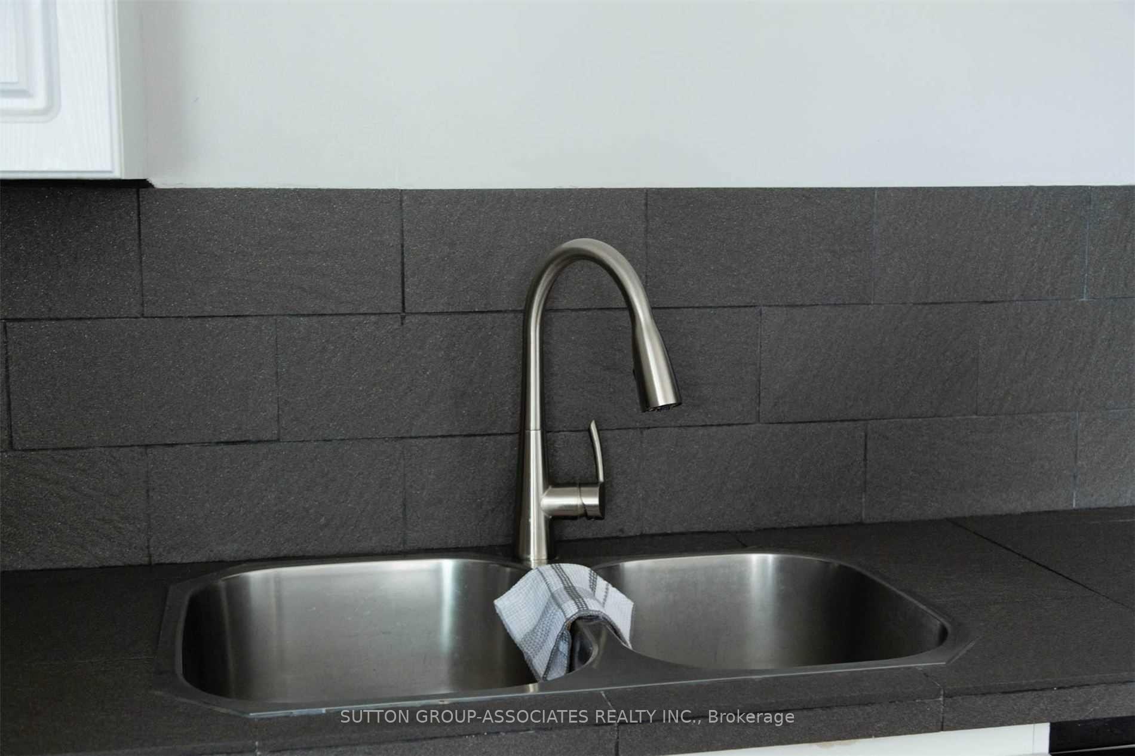
Sunny & Sweet. This Fully Furnished 1 Bedroom Located On The Main Floor With A Great View Of The Water Is Conveniently Located In Beautiful Downtown Parkdale. 1 Bedroom Plus Large Open Concept Kitchen, Living Room And Dining Room. Stainless Steel Gas Range, Fridge And Dishwasher. Coin Laundry In Basement. Quiet Professional Building. Hardwood Floors Throughout Large Glass Shower. No Pets No Smoking Due To Allergies.
Read more
Ask about this home
A HOMEH agent will answer your questions about this home.
Ask a question
Around this home
King And Roncesvalles
Errands
Transit
Parks
Schools
Daily convenience, out of 100, from the distances below
ParkBeaty Avenue Parkette · 15 within 1 km3 min walk192 m
GroceryNo Frills5 min walk316 m
SchoolMary, Mother of God School5 min walk290 m
Train stationWilson Park Road2 min walk121 m
PharmacyParkdale Pharmacy5 min walk297 m
Cafés & foodThe Originals Dining Lounge · 15 within 1 km5 min walk296 m
Gym & rec centreThe Boulevard Club5 min walk311 m
LibraryToronto Public Library - Parkdale13 min walk816 m
HospitalE.W. Bickle Centre for Complex Continuing Care10 min walk626 m
WalkDriveStraight-line distance, open map data
Grocery0.3 km
Park0.2 km
Coffee0.3 km
Dining0.3 km
Gym0.3 km
Hospital0.6 km
Wilson Park Road0.1 km
Schools nearby
School rating, out of 10.
Mary, Mother of God Schoolelementary · Private · 0.3 km
—
Dr. Rita Cox – Kina Minogok Public Schoolelementary · Public · 0.5 km
7.1/10Good
Dr. Rita Cox ? Kina Minogok Public Schoolelementary · Public · 0.5 km
—
Contact agent
Helpful calculators
Rent vs buy
Affordability
Mortgage
Down payment
Stress test
CMHC insurance
Your HOMEH agent

KimHOMEH agent · Toronto
"I would see it this week."
Ask Kim