

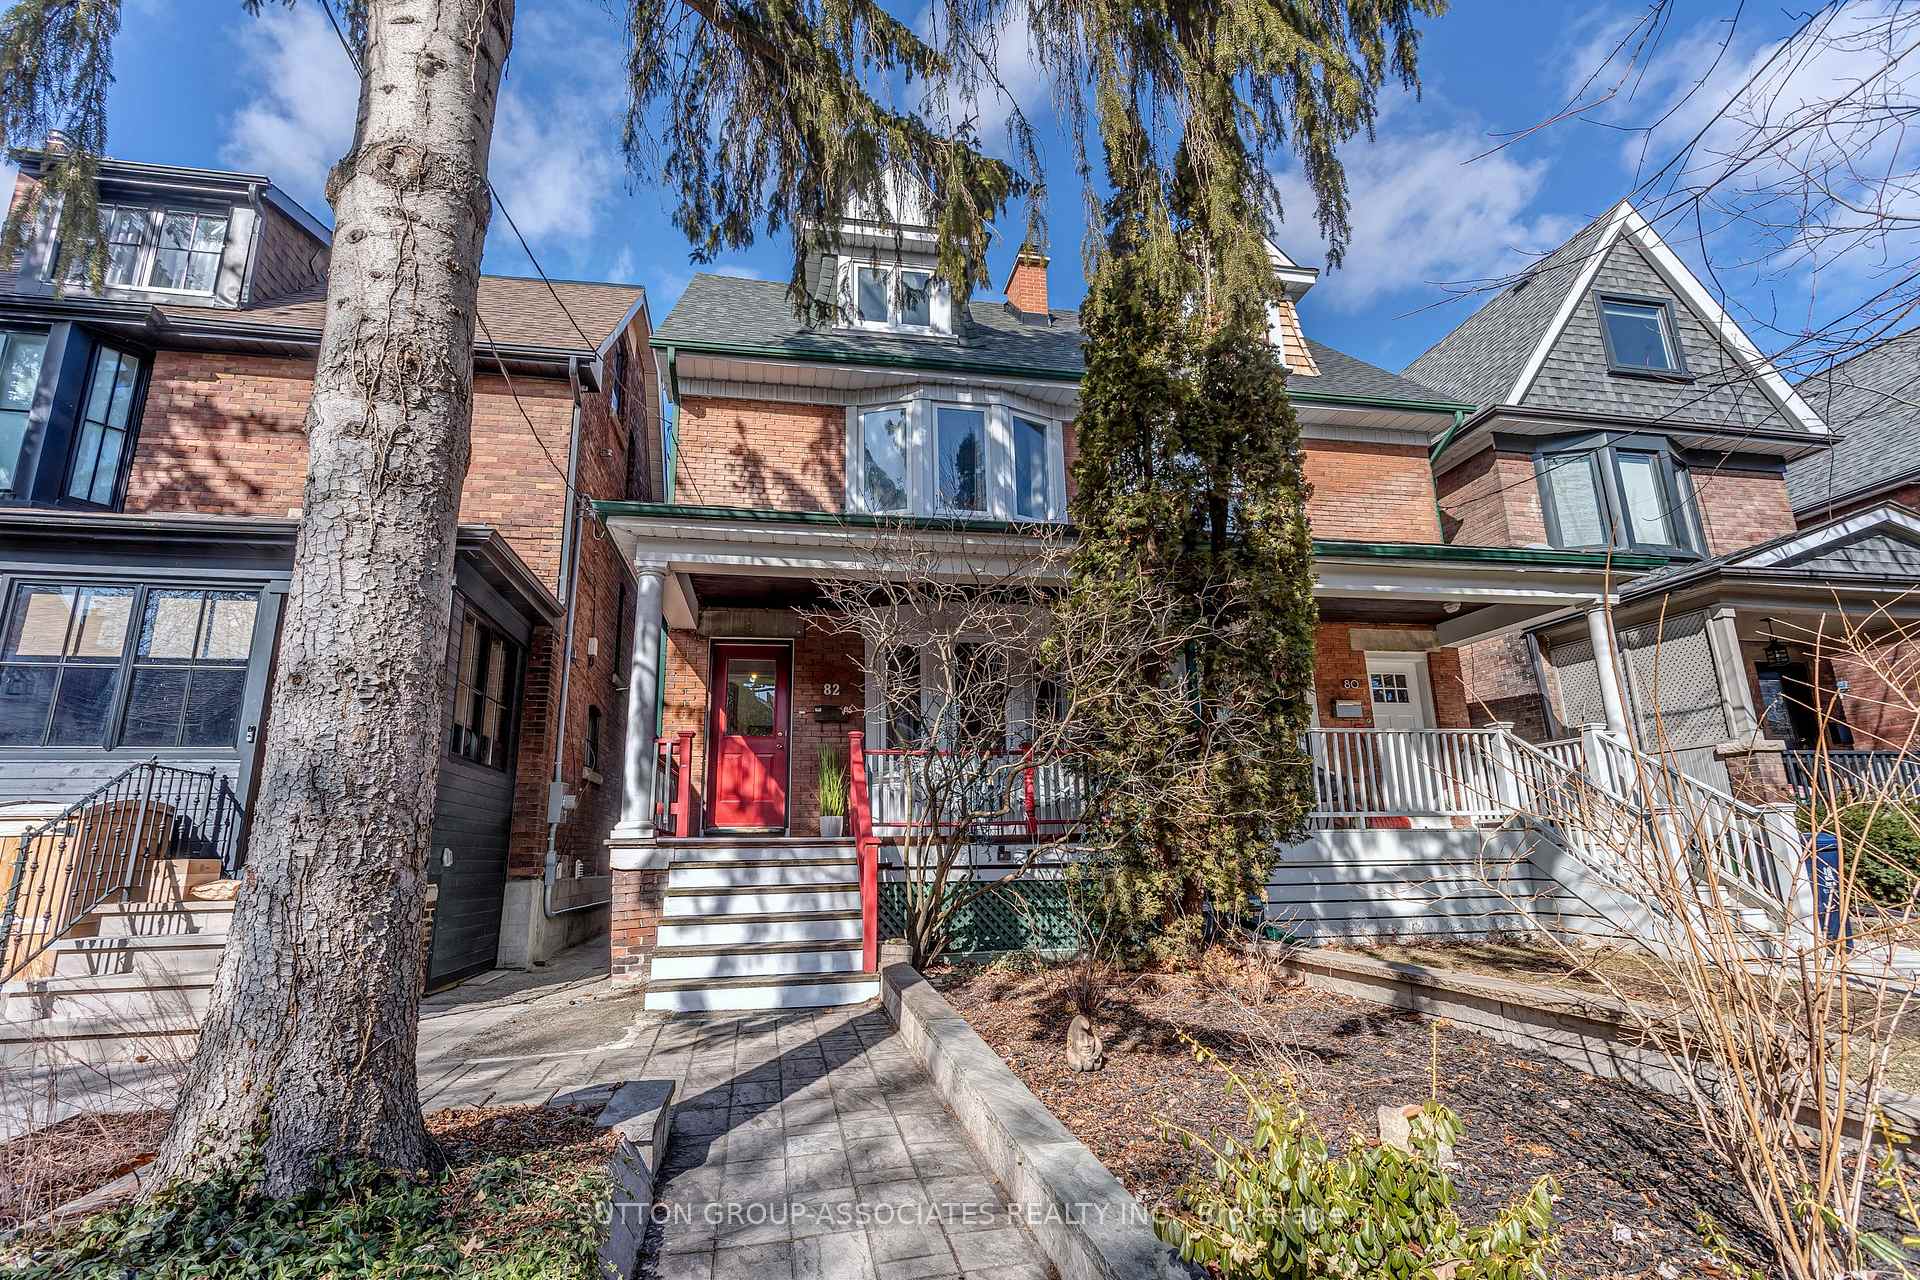
82 Marion Street
82 Marion Street
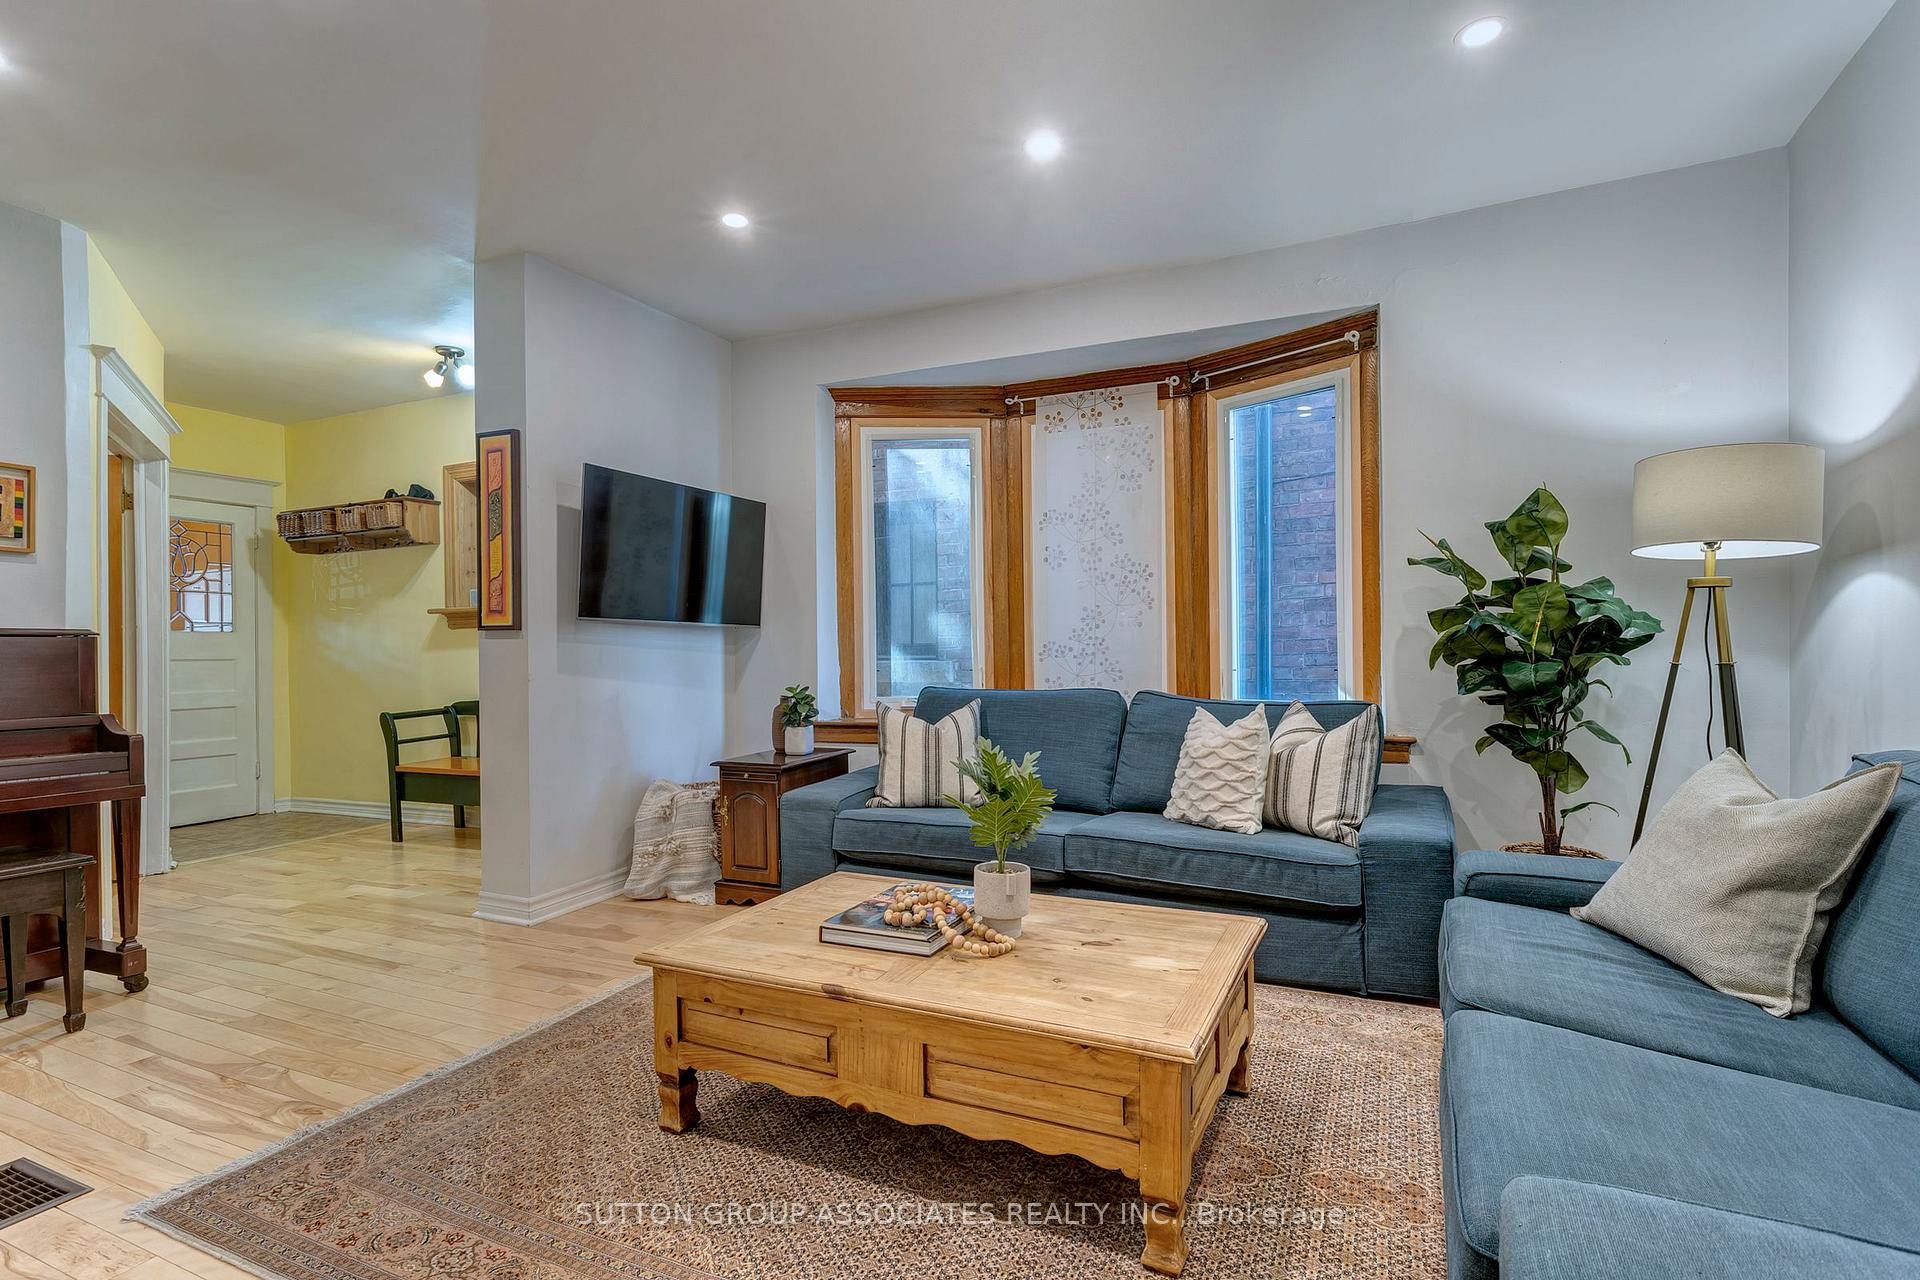 See all 35 photos
Property history
Facts and features
- BasementPart finished
- Lot size19 × 122 ft
- Lease term12 months
- FurnishedPartially
- Separate entrance
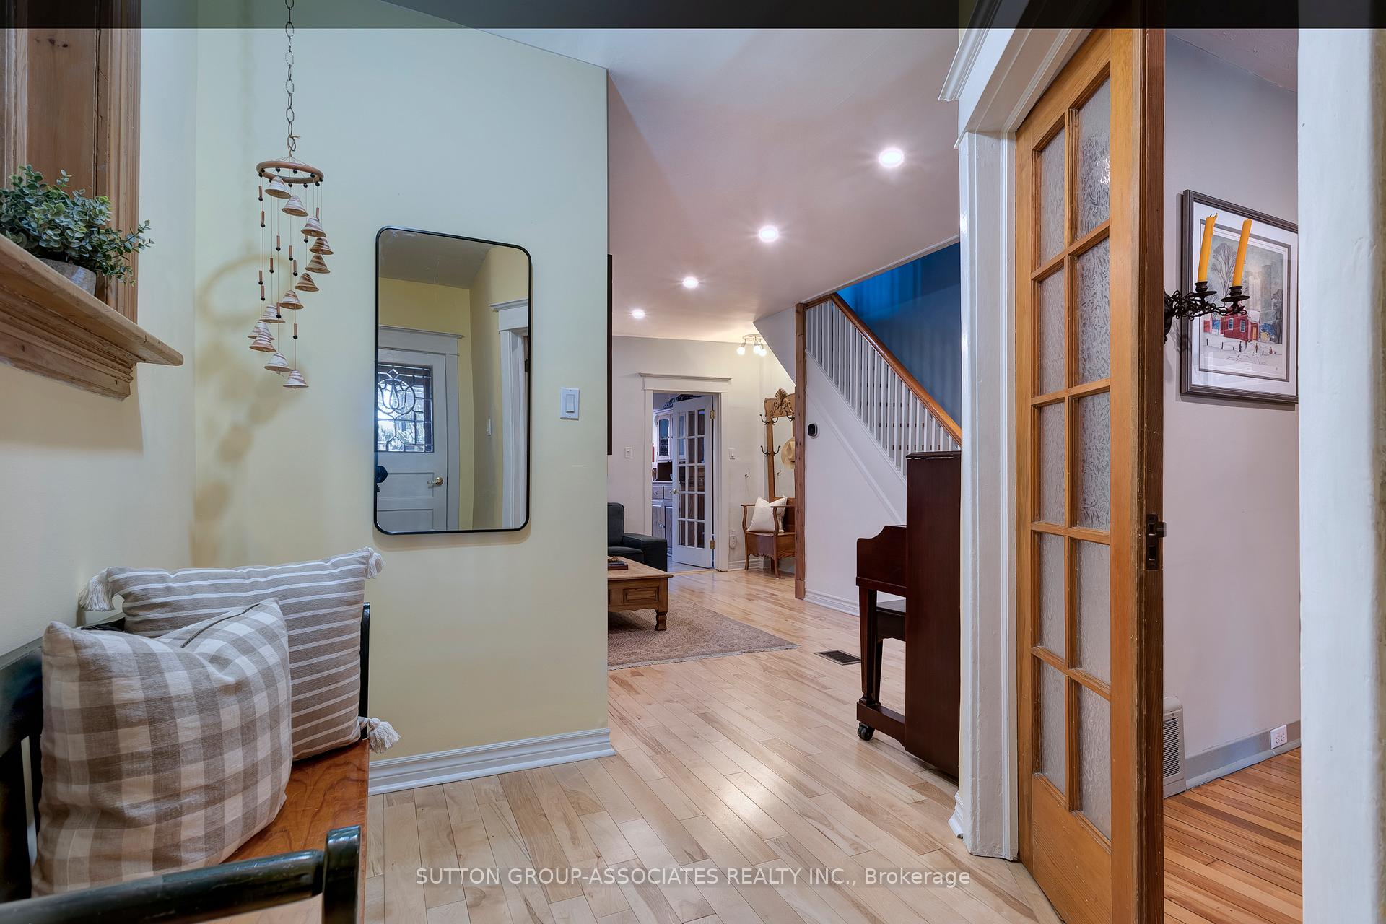
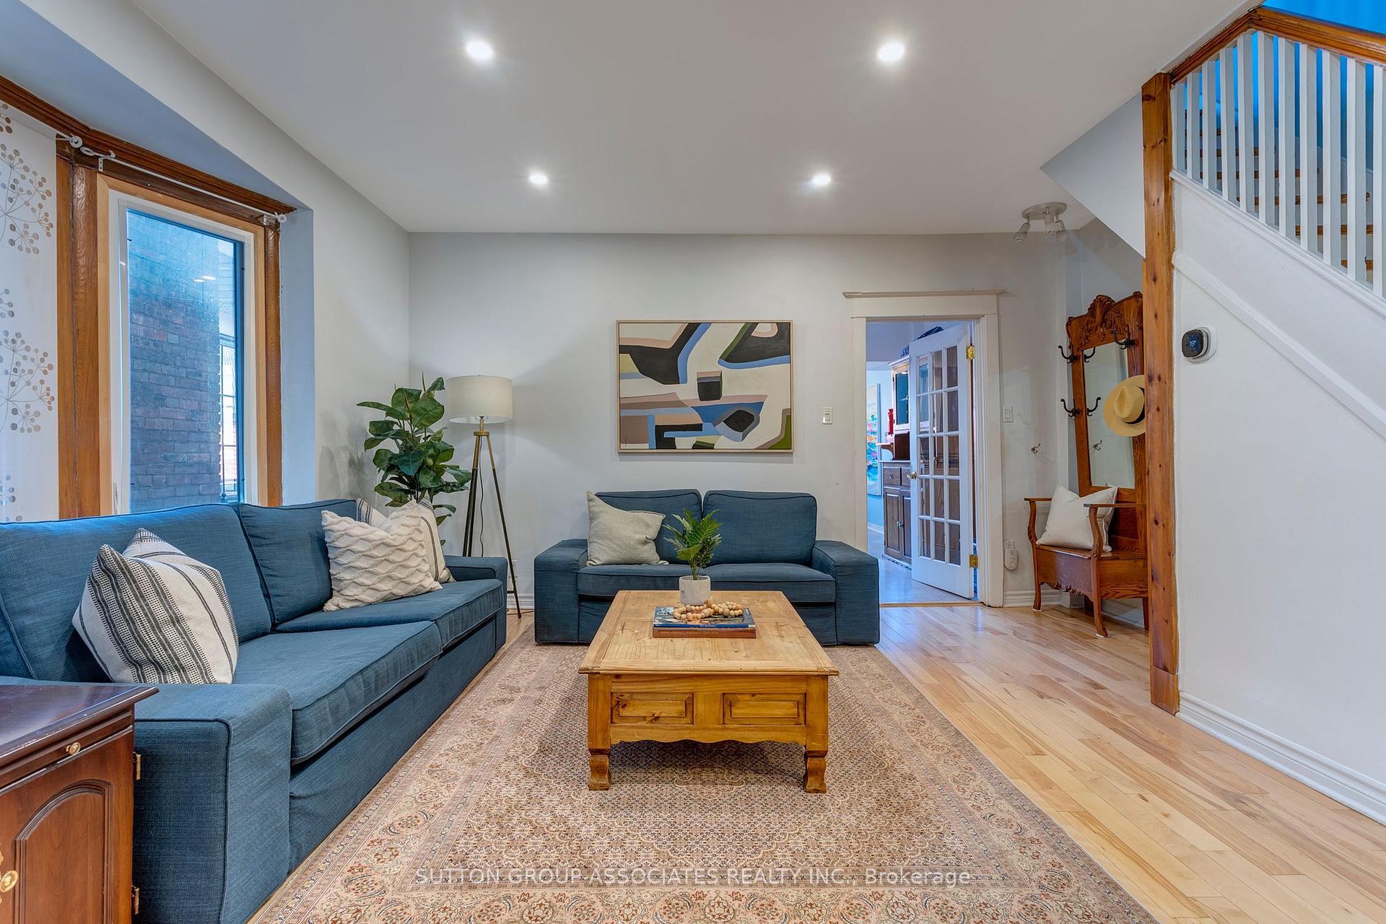
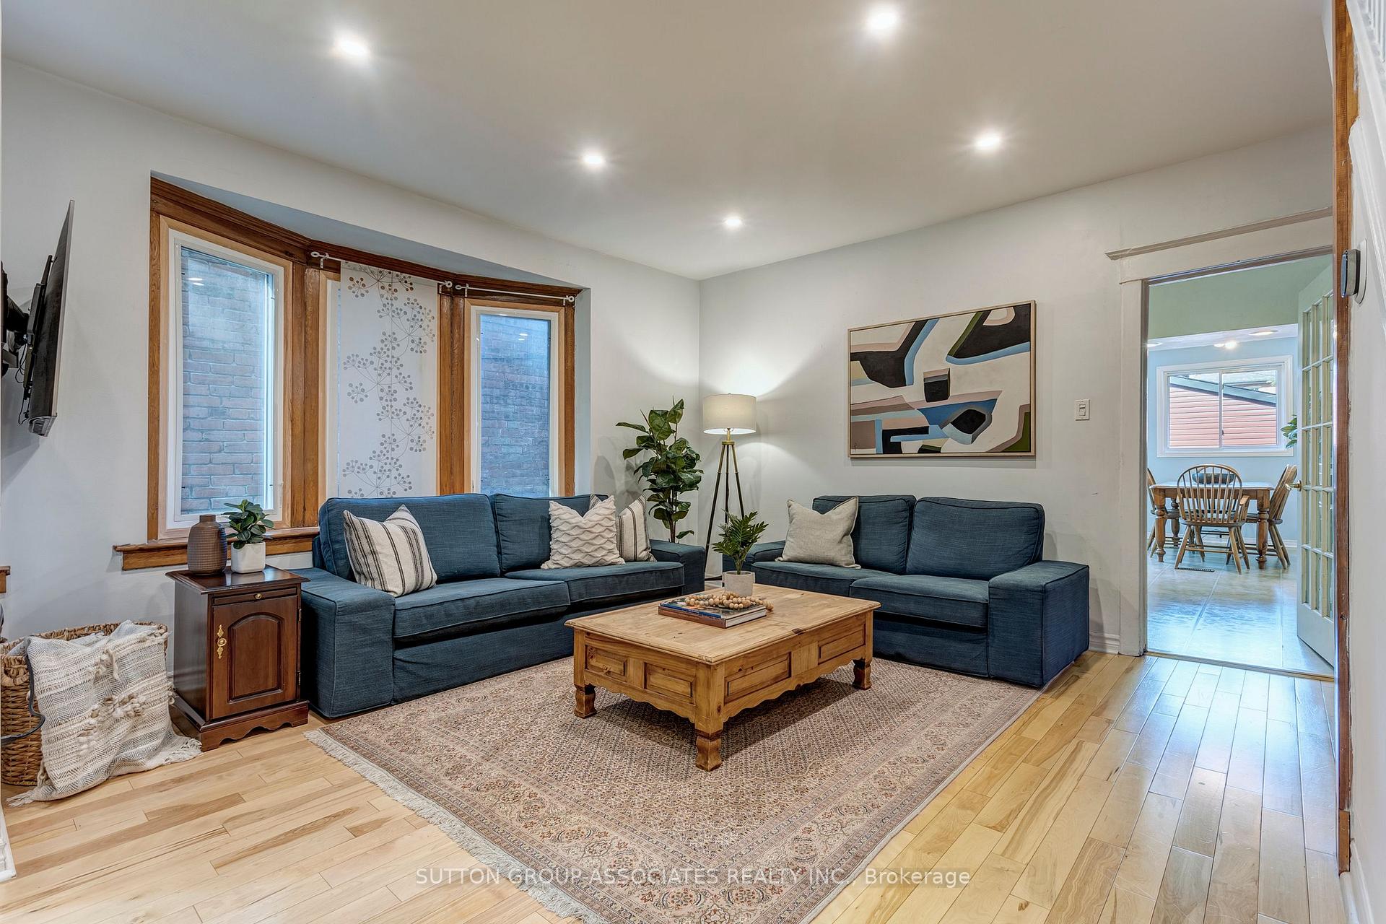
- Hardwood floors
- Fireplace
- Central air
The homeSemi-Detached, 2 1/2 storey, 100+
- Type: Semi-Detached
- Style: 2 1/2 storey
- Age: 100+
- Living space: 1,500–2,000 sq ft
- Basement: Partially finished, separate entrance
InsideFireplace Yes, natural gas, Ceramic, Hardwood, Tile, Broadloom, In basement, lower level
- Fireplace: Yes, natural gas
- Flooring: Ceramic, Hardwood, Tile, Broadloom
- Laundry: In basement, lower level
- Rooms above ground: 9
- Rooms in the basement: 2
- Bedrooms: 4
- Bathrooms: 2
- Kitchens: 1
Outside and lotBrick, Asphalt shingle, flat, Brick
- Exterior: Brick
- Roof: Asphalt shingle, flat
- Foundation: Brick
- Size: 18.5 × 122.2 ft
ParkingDetached
- Garage: Detached
Heating, water and powerForced air, gas, Central air, Municipal water
- Heating: Forced air, gas
- Cooling: Central air
- Water: Municipal water
- Sewer: Municipal sewer
Rent and termsRent $4,900 a month, Entire property, Partially
- Rent: $4,900 a month
- Space for rent: Entire property
- Furnished: Partially
- Lease: 12 months
- Paid: Monthly
- Deposit: Required
- Credit check: Required
- Employment letter: Required
- Rental application: Required
- References: Required
- Rental items: Hot water tank
IncludedSs: stove; range hood; b/i dw; fridge, washer, dryer, all elfs, shoe caddy in vestibule, coat rack and glove shelf in front hall, gas fireplace in front living room, piano, 2023 high eff furnace, 2023 high eff heat pump/cac, 100 amp cct/brkr
- Included: Ss: stove; range hood; b/i dw; fridge, washer, dryer, all elfs, shoe caddy in vestibule, coat rack and glove shelf in front hall, gas fireplace in front living room, piano, 2023 high eff furnace, 2023 high eff heat pump/cac, 100 amp cct/brkr
NearbyHospital, library, school, public transit, rec./commun.centre, park
- Close to: Hospital, library, school, public transit, rec./commun.centre, park
Listing detailsW11822207, Rented, Dec 2, 2024
- MLS® number: W11822207
- Status: Rented
- Listed on: Dec 2, 2024
- Days on market: 18
- Updated: Dec 20, 2024
- Possession: Jan 1, 2025
- Occupied by: Owner
- Listing brokerage: SUTTON GROUP-ASSOCIATES REALTY INC.
About this home
82 Marion Street, Toronto (Roncesvalles), ON M6R 1E7
Rare offering of a large and spacious, 1,874 sq ft above grade, Roncesvalles Village 4-bdrm family home nicely set back from the street with its front sitting room/office plus bright and airy living room, kitchen & dining area is well suited to a variety of family lifestyles. Being mid block between Roncesvalles and Sorauren allows for easy access to Roncesvalles shops, amenities and transit while also being a short walk to Queen West amenities, transit and little Tibet. For those seeking the joys of outdoor leisure activities Lake Ontario, Sunnyside Pool, the Martin Goodman Trail, local bike paths High Park and Sorauren Park are also just around the corner. Low maintenance back yard ideal for entertaining and enjoying the sun. Easy access to Gardinder Expressway for those needing to drive to the core or out to the airport. Excellent local schools including IB program at Parkdale Collegiate
Ask about this home
A HOMEH agent will answer your questions about this home.
Around this home
Daily convenience, out of 100, from the distances below
Schools nearby
School rating, out of 10.
Helpful calculators
Your HOMEH agent

"I would see it this week."