
 See all 50 photos
Property history

This listing has ended. It is no longer available.
Property not available for sale or for rent.
Ask about this home
A HOMEH agent will answer your questions about this home.Ask HOMEH
About this home
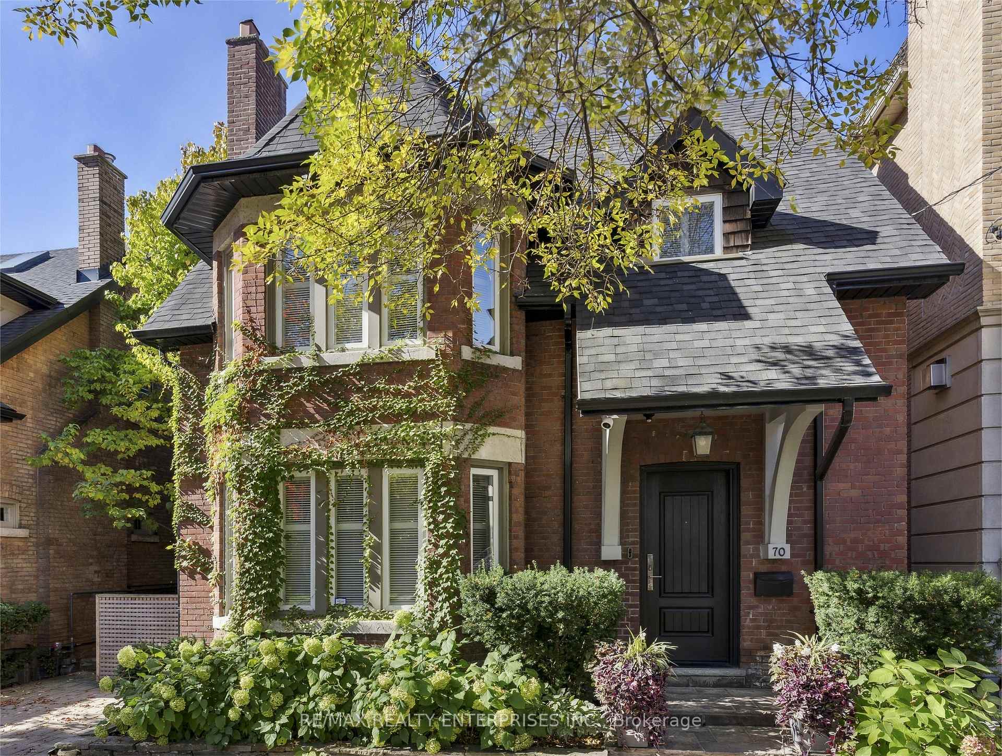
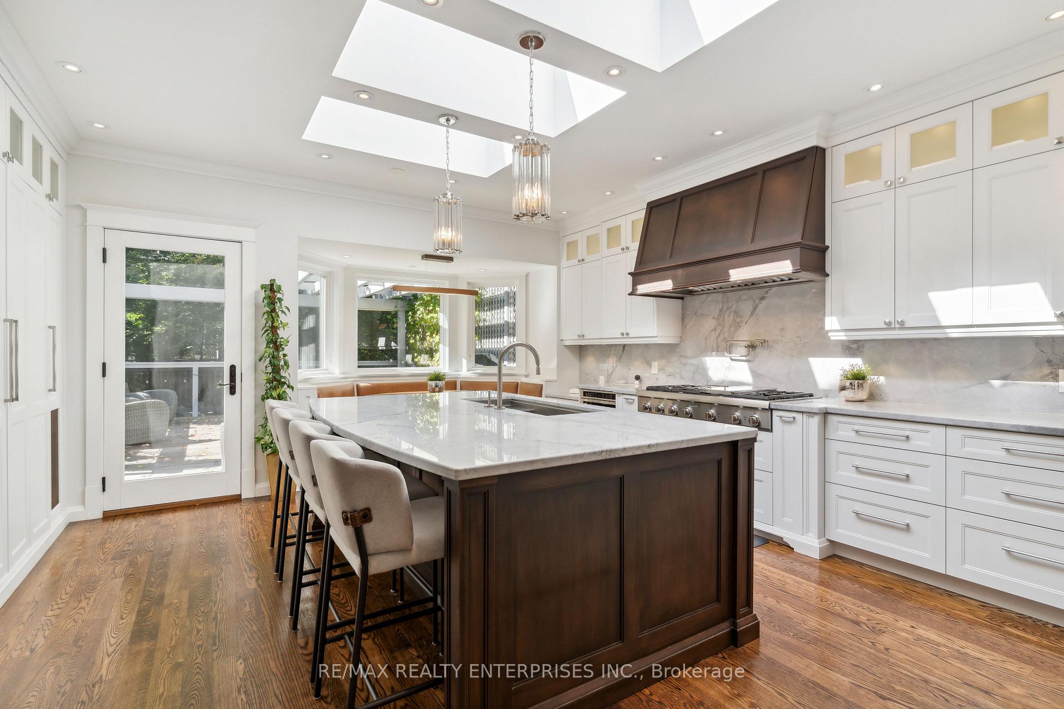
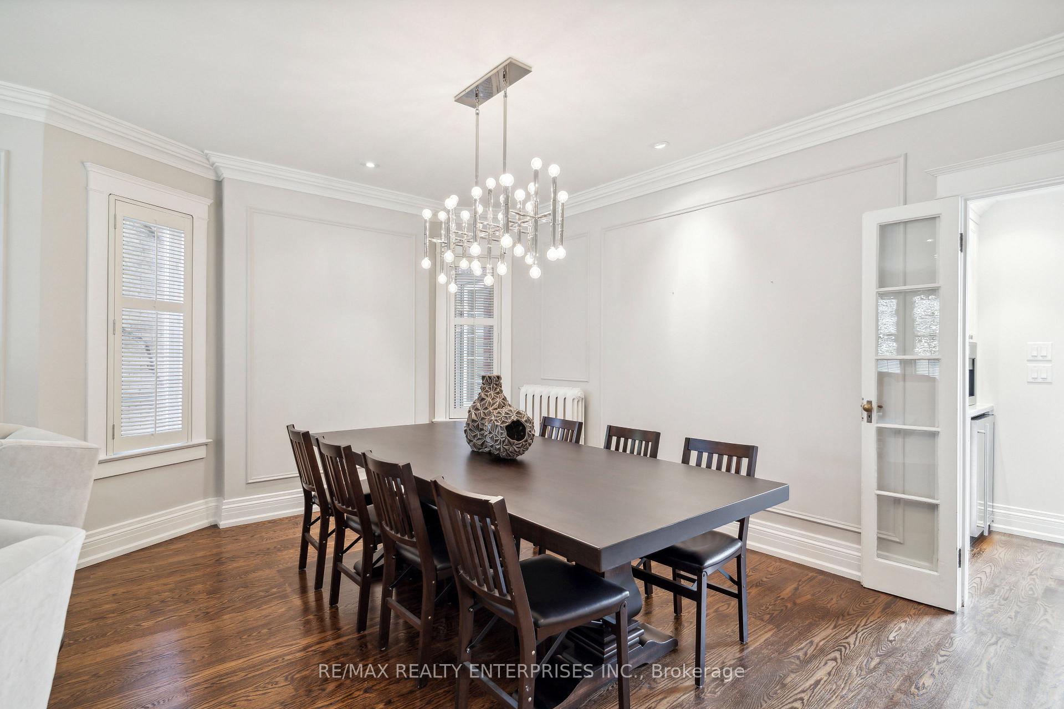
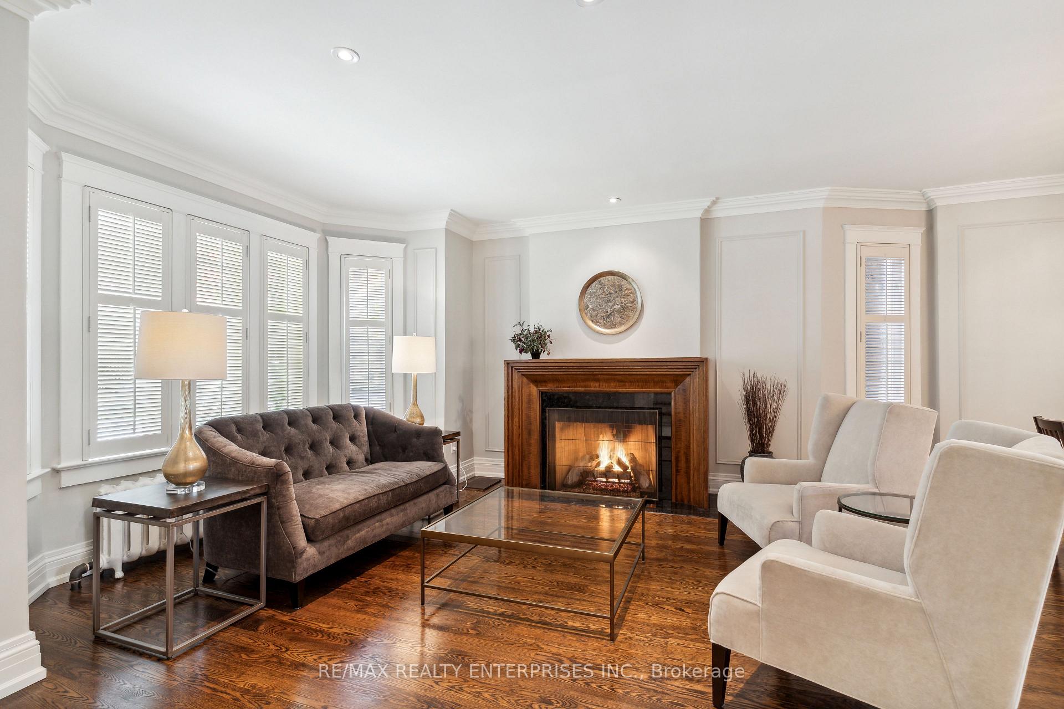
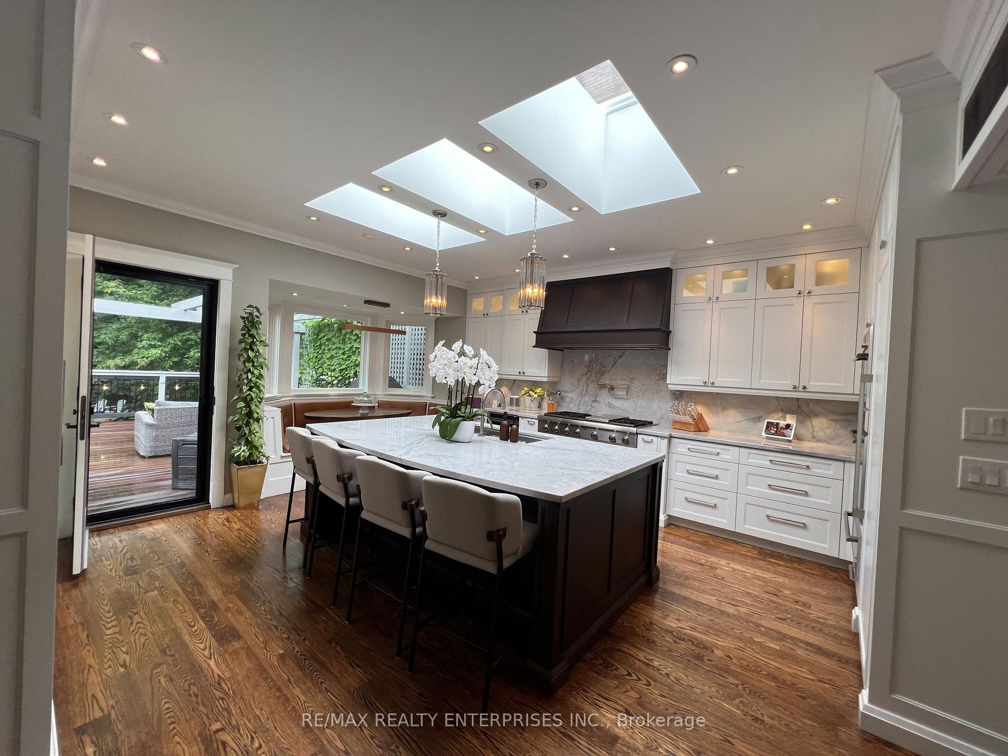
Gorgeous 4,400 sq ft Incredible 40' x 173' Foot Lot > Gorgeous 2 1/2 Storey Beauty w/Walk Out Basement > Offers a refined living space that beautifully combines traditional charm contemporary elegance. Stunning custom addition enhances the overall design, including a captivating Living Room with a fireplace and an open-concept Dining Room. The custom kitchen is a standout with vaulted ceilings, three skylights, and top-tier built-in appliances. Its central island and walk-out to a large custom deck make it perfect for entertaining. The deck offers access to a private lower-level garden, providing a serene outdoor escape surrounded by mature landscaping and trees. The kitchen also boasts a custom-built eating area with views of the deck, bringing in plenty of natural sunlight. On the second floor, the primary suite offers ultimate comfort, with a spacious bedroom, a luxurious 5-piece ensuite bath, a walk-in closet, and a private sitting room, creating a perfect retreat. Our additional bedrooms and five bathrooms for your family and guests. The third-floor loft is an elegant private space, featuring dormer-style windows and its own 4-piece ensuite, the perfect retreat for privacy. The lower level provides a welcoming ambiance walk-out access to a beautifully landscaped garden with vibrant perennials and flowers, a separate patio area for outdoor enjoyment. Lower level is perfect as a nanny suite with kitchen, full bath and private entry access. This prestigious neighborhood known for its luxury homes and proximity to elite schools such as Bishop Strachan, Upper Canada College, and Brown School, this home is perfect for families looking for both luxury and convenience. Vehicle charging station next to hydro meter Pkg is a breeze with space to park three vehicles. Style, comfort, and functionality in a highly desirable community. EXTRAS Sprinkler System, Security System 3 Car Parking Garden Shed, Gorgeous Perennials Mature Garden, Fenced Yard
Facts & features
Ask about this home
A HOMEH agent will answer your questions about this home.
Rooms
14 rooms · 5 bathrooms
- Living room15′8″ × 15′1″237 sq.ft.
- Dining room15′8″ × 10′1″158 sq.ft.
- Kitchen19′7″ × 17′5″342 sq.ft.
- Breakfast19′7″ × 17′5″342 sq.ft.
- Family room19′5″ × 17′9″344 sq.ft.
- Primary bedroom17′ × 13′8″233 sq.ft.
- Den14′2″ × 12′10″181 sq.ft.
- Bedroom 213′6″ × 11′9″158 sq.ft.
- Bedroom 311′3″ × 8′89 sq.ft.
- Bedroom 414′11″ × 10′7″158 sq.ft.
- Family room16′8″ × 15′3″254 sq.ft.
- Bedroom 519′9″ × 10′197 sq.ft.
- Play9′11″ × 8′2″81 sq.ft.
- Den10′6″ × 6′11″73 sq.ft.
Around this home
Schools nearby
School rating, out of 10.
Listing details
Helpful tools
Your HOMEH agent
"Priced 30% over our estimate. I would see it this week."
Ask HOMEH about this home
Price, neighbourhood, monthly cost. Ask anything.
HOMEH Intelligent Agent is an AI, not a licensed representative. Check anything important with your agent.