
 See all 40 photos
Property history

This listing has ended. It is no longer available.
Property not available for sale or for rent.
Ask about this home
A HOMEH agent will answer your questions about this home.Ask HOMEH
About this home
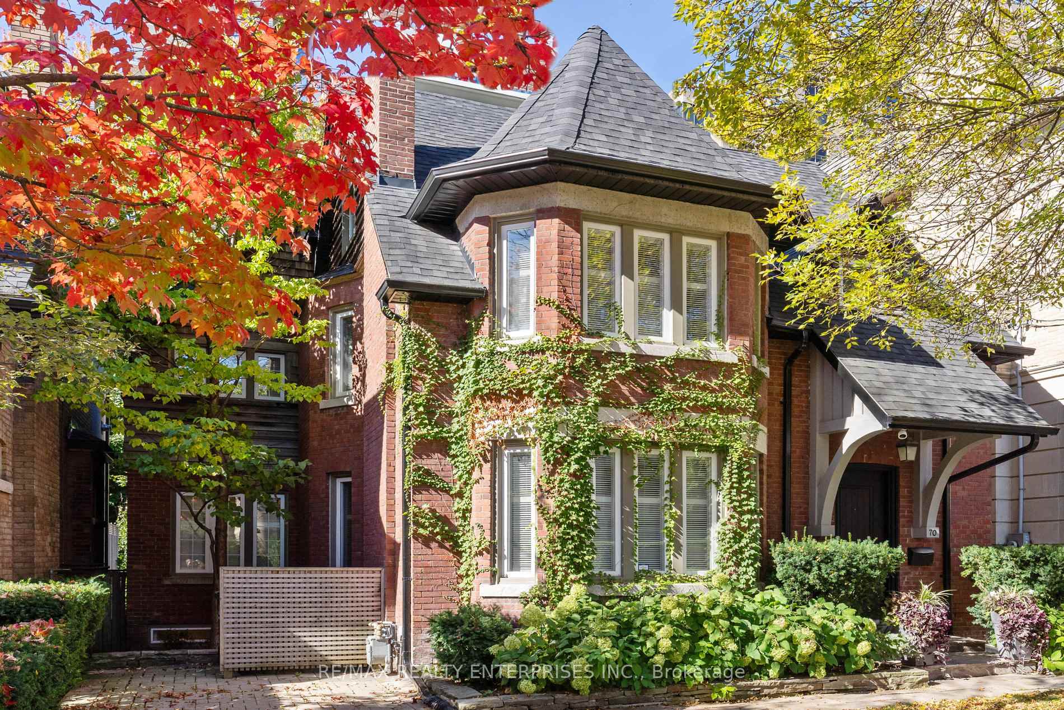
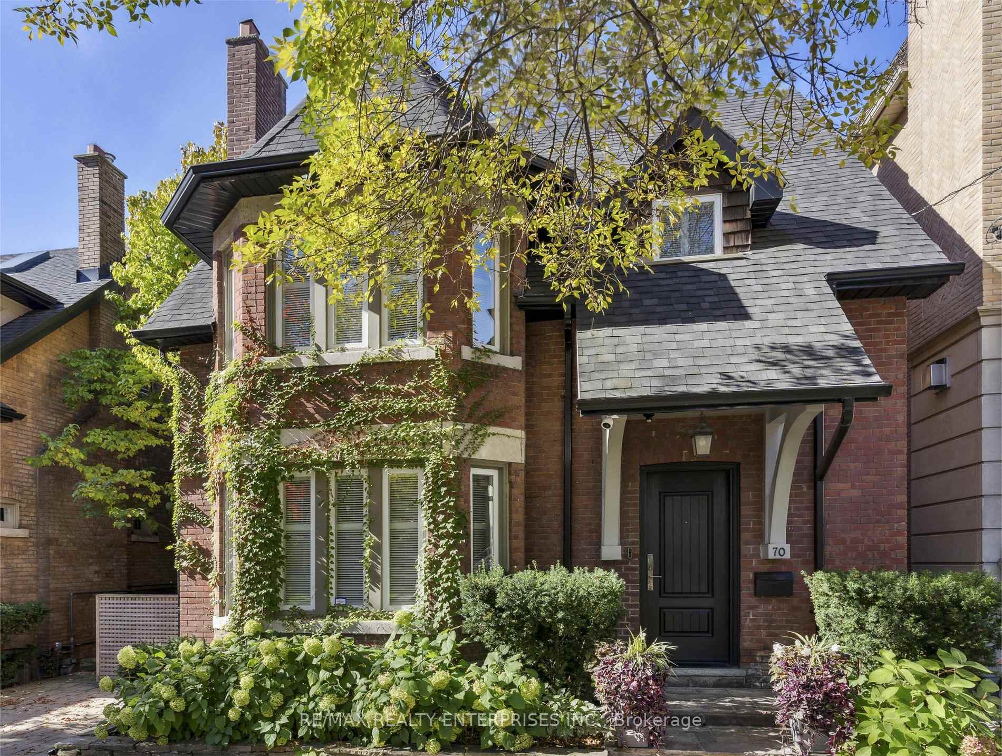
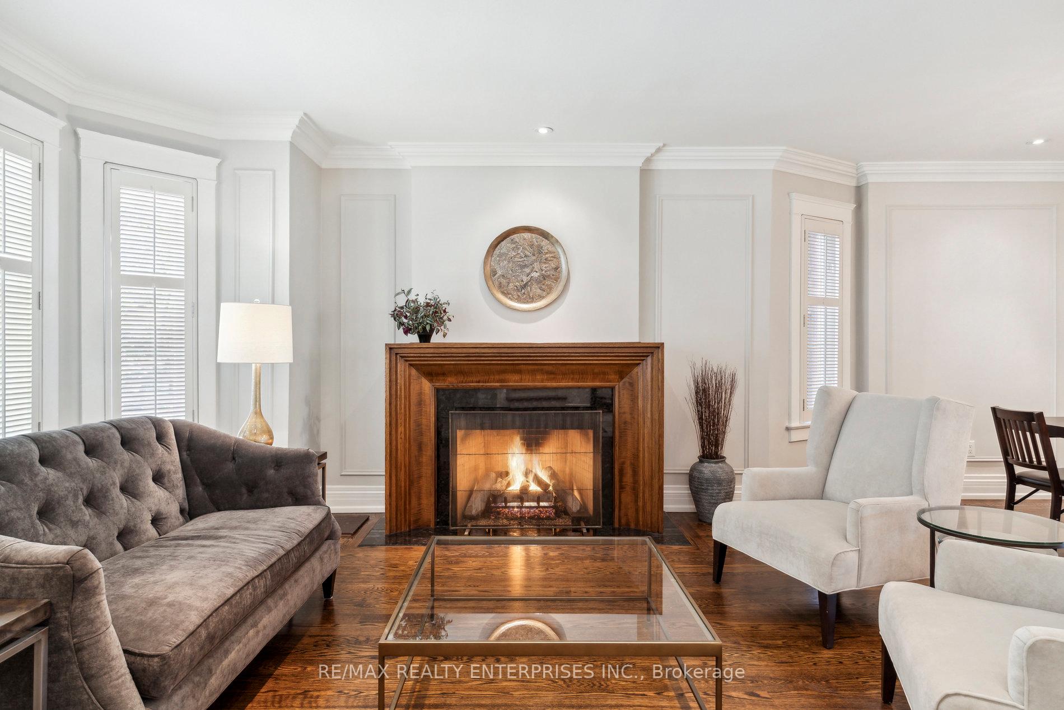
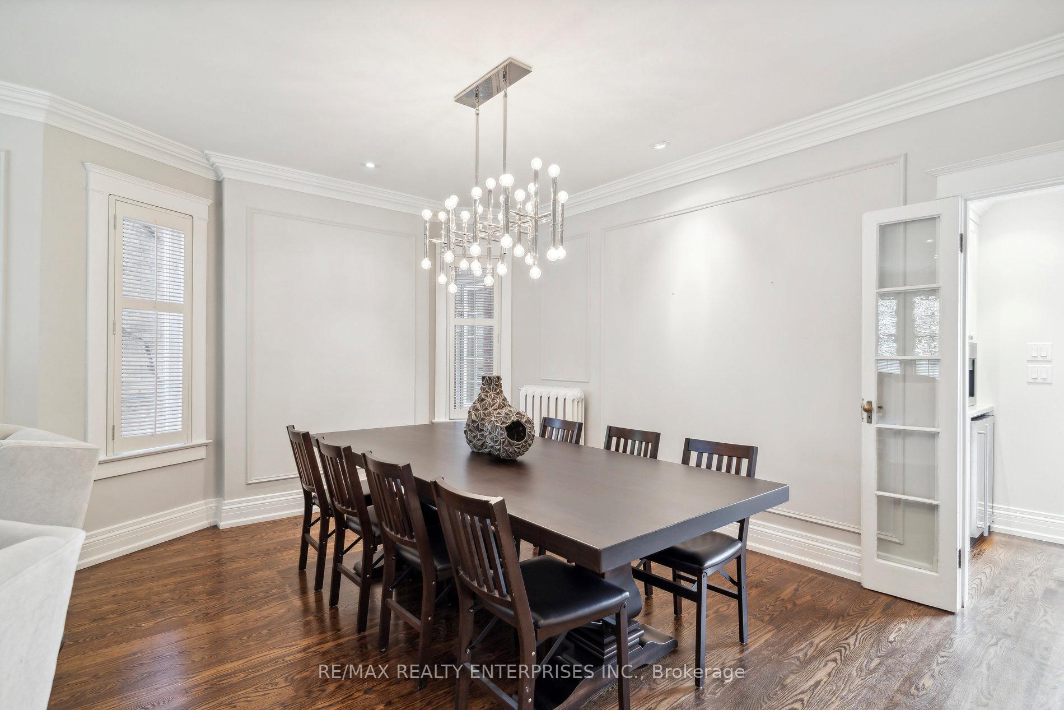
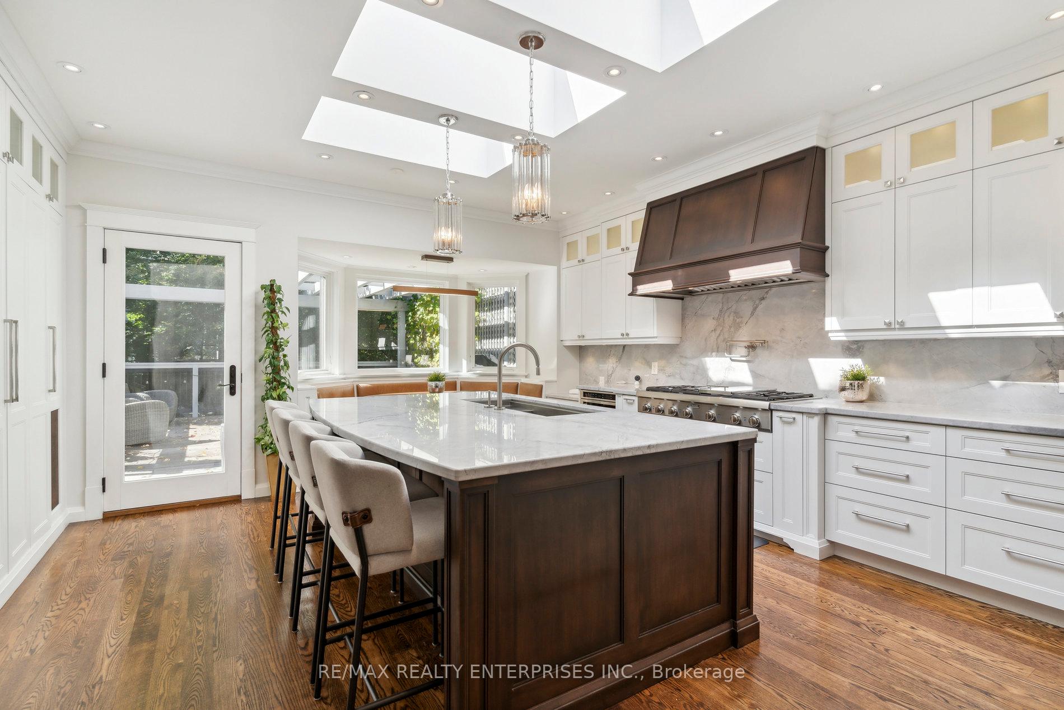
Detached Luxury 40 X 173 Lot Experience the epitome of 4,400 sq ft of luxury living space in this exquisite property that seamlessly blends traditional charm with contemporary elegance. Stunningly renovated addition features a gorgeous design. Enjoy the flames of the exquisite Living Room Fireplace and open concept Dining Room. The ultimate custom kitchen boasts a vaulted ceiling with 3 fabulous skylights, creating a bright and inviting culinary space. A beautiful addition with attractive center island and high-end built-in appliances make this kitchen a chef's dream especially with an easy walk-out to a large custom deck for your entertaining and your own private stairs to the lower level mature garden. This eat-in kitchen also has a custom built-in eating area overlooking the deck, let the sunshine in and enjoy the luxury of beautiful landscaping and mature trees. The second floor is dedicated to relaxation and comfort, showcasing a spacious primary bedroom complete with a lavish 5-piece ensuite bath, a generous walk-in closet, and private sitting room for peaceful retreats. Additionally, there are 4 more bedrooms in total plus 5 bathrooms for your utmost convenience. Ascend to the fantastic 3 floor loft area, elegantly designed with dormer-style features and having its own 4-piece ensuite, provides a secluded oasis for guests or family. The lower level feels as inviting as the main floor, thanks to its excellent walk-out access to a beautifully manicured gardens brimming with vibrant perennials and stunning flowers plus a separate patio for fun and enjoyment. A finished separate nanny suite with kitchen and full bath is a significant asset for many families. This highly sought-after upscale neighborhood known for its custom-built luxury homes and rich history, offers top-tier schools such as Bishop Strachan School, Upper Canada College, and Brown School nearby. Parking a breeze space for 3 vehicles.
Facts & features
Ask about this home
A HOMEH agent will answer your questions about this home.
Rooms
12 rooms · 5 bathrooms
- Living room15′8″ × 15′1″237 sq.ft.
- Dining room15′8″ × 10′1″158 sq.ft.
- Kitchen19′7″ × 17′5″342 sq.ft.
- Breakfast19′7″ × 17′5″342 sq.ft.
- Family room19′5″ × 17′9″344 sq.ft.
- Primary bedroom17′ × 13′8″233 sq.ft.
- Study14′2″ × 12′10″181 sq.ft.
- Bedroom 213′6″ × 11′9″158 sq.ft.
- Bedroom 311′3″ × 8′89 sq.ft.
- Bedroom 414′11″ × 10′7″158 sq.ft.
- Family room16′8″ × 15′3″254 sq.ft.
- Bedroom 519′9″ × 10′197 sq.ft.
Around this home
Schools nearby
School rating, out of 10.
Listing details
Helpful tools
Your HOMEH agent
"Priced 48% over our estimate. I would see it this week."
Ask HOMEH about this home
Price, neighbourhood, monthly cost. Ask anything.
HOMEH Intelligent Agent is an AI, not a licensed representative. Check anything important with your agent.