

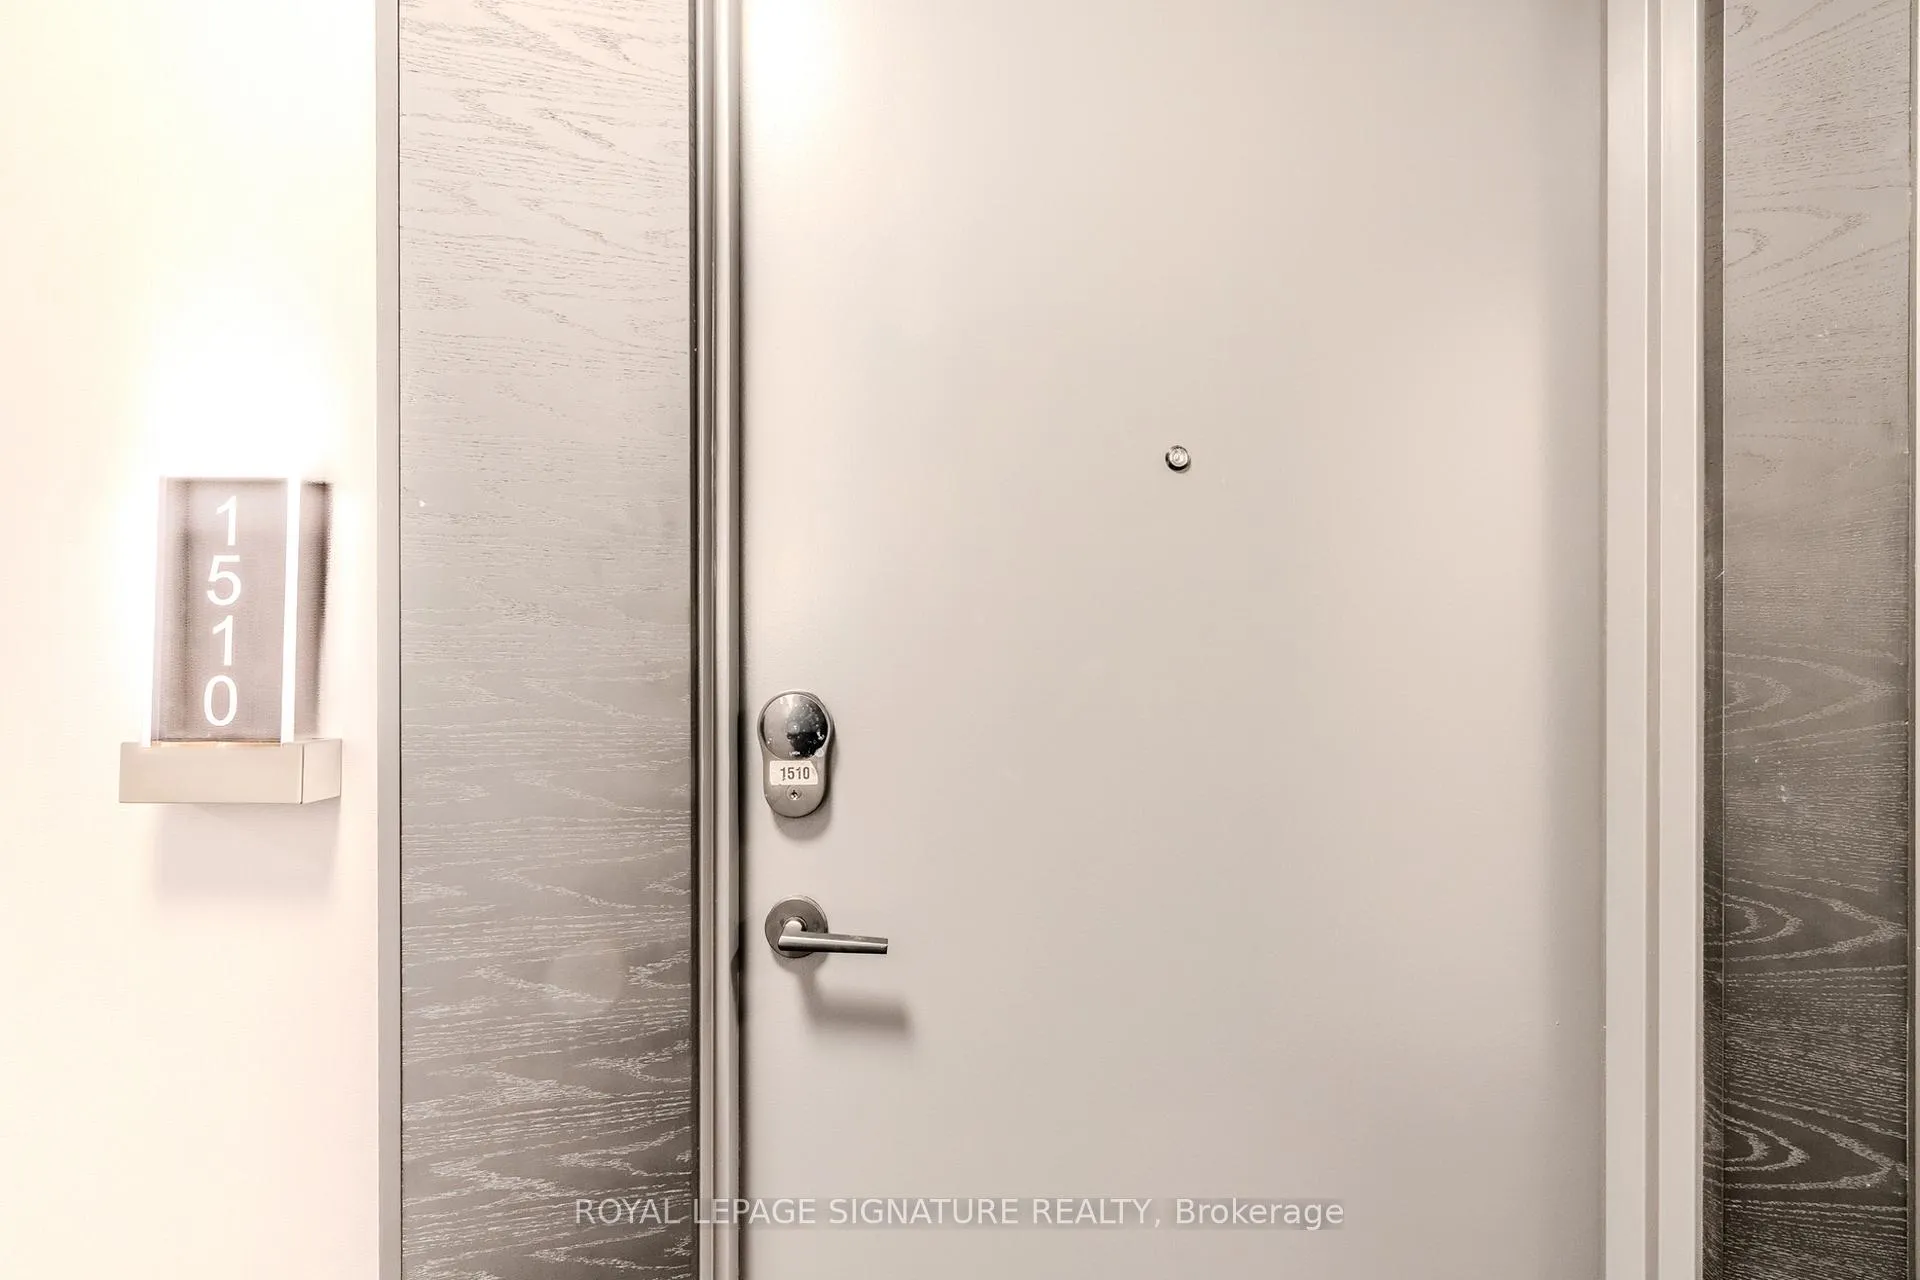
Unit 1510, 70 Princess Street
Unit 1510, 70 Princess Street
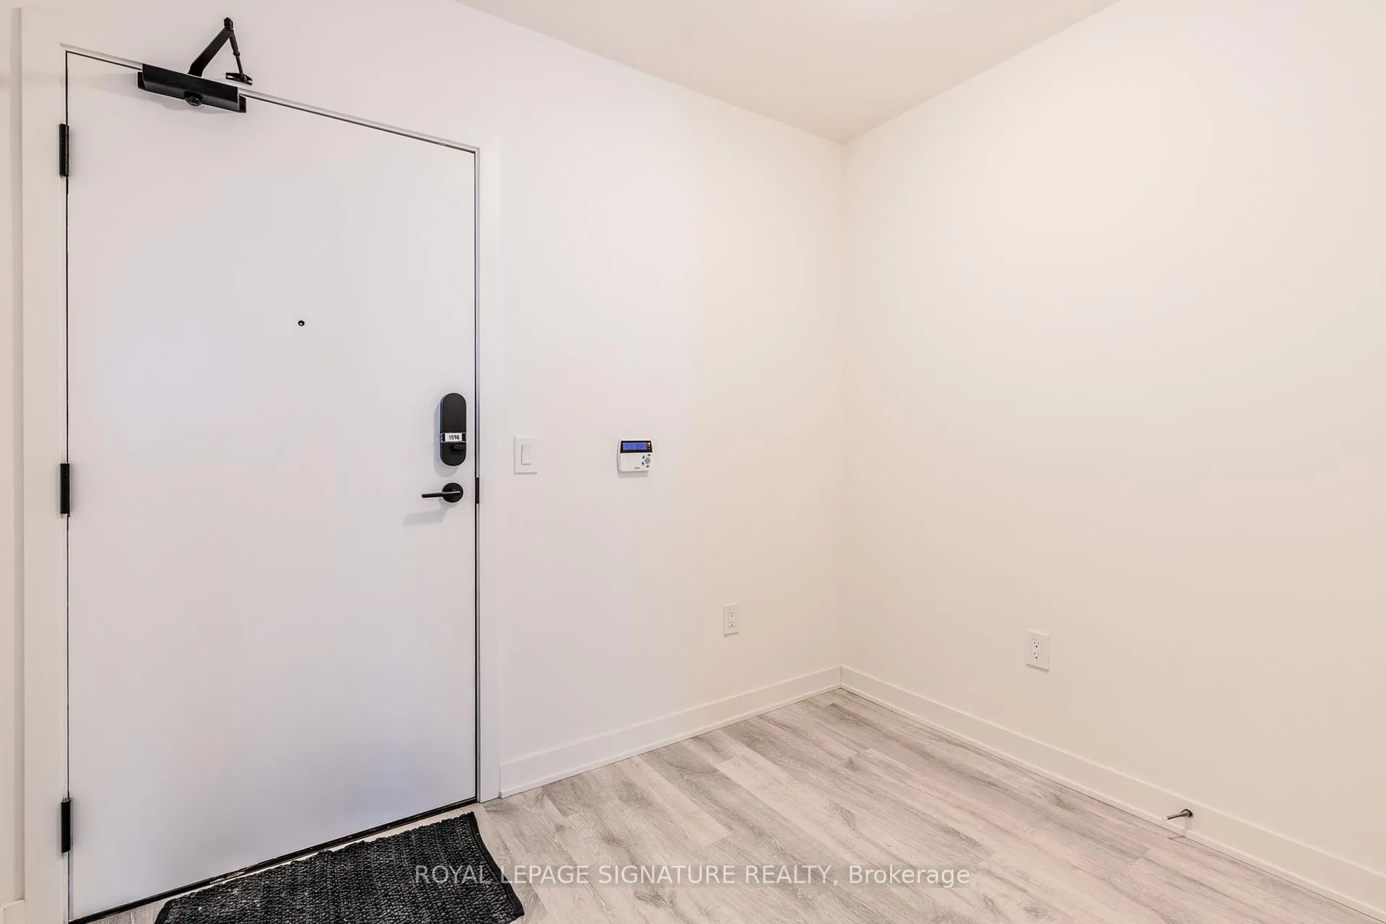
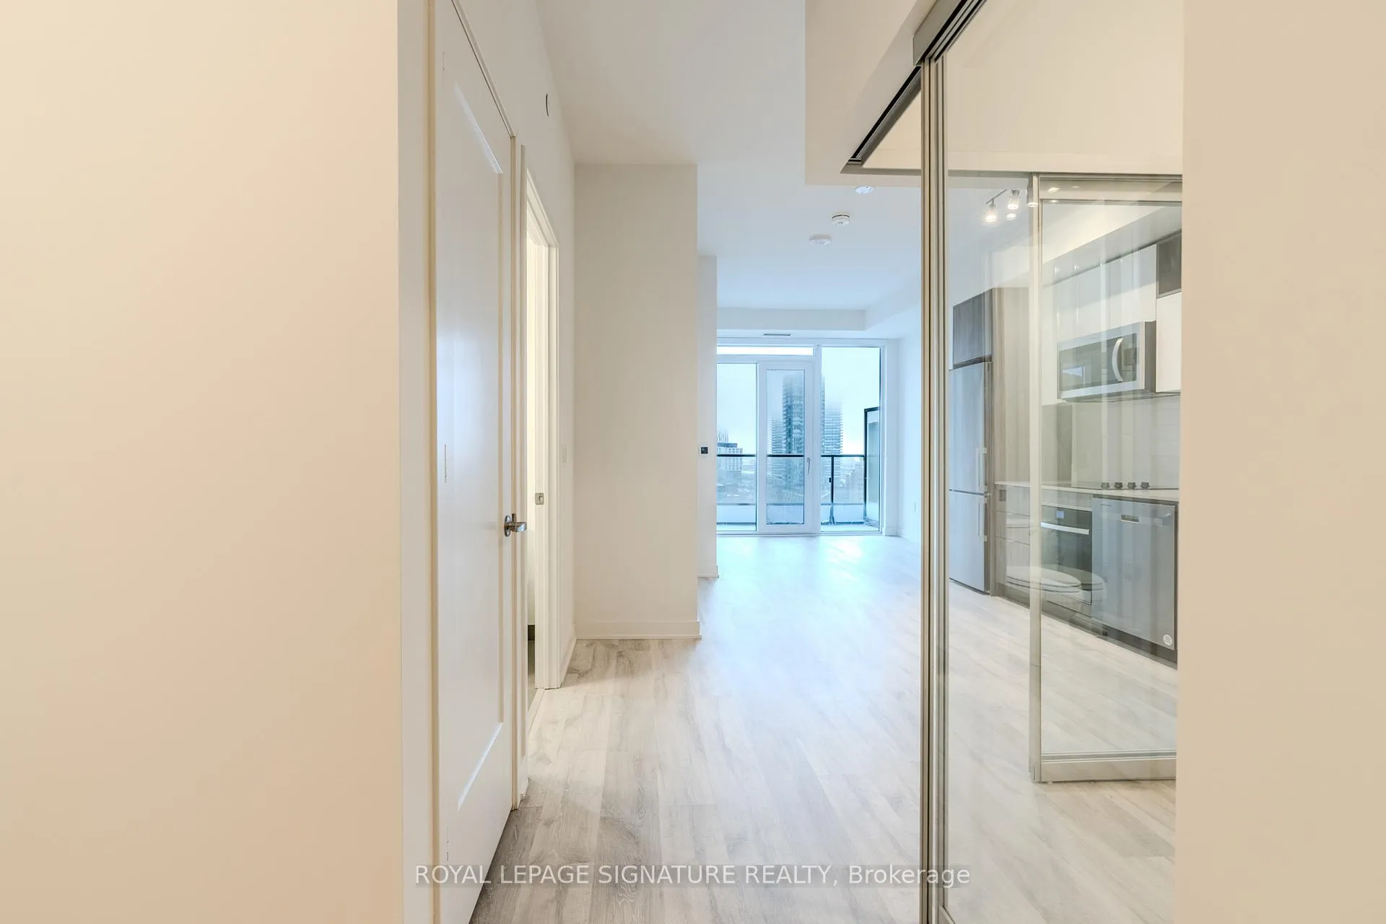
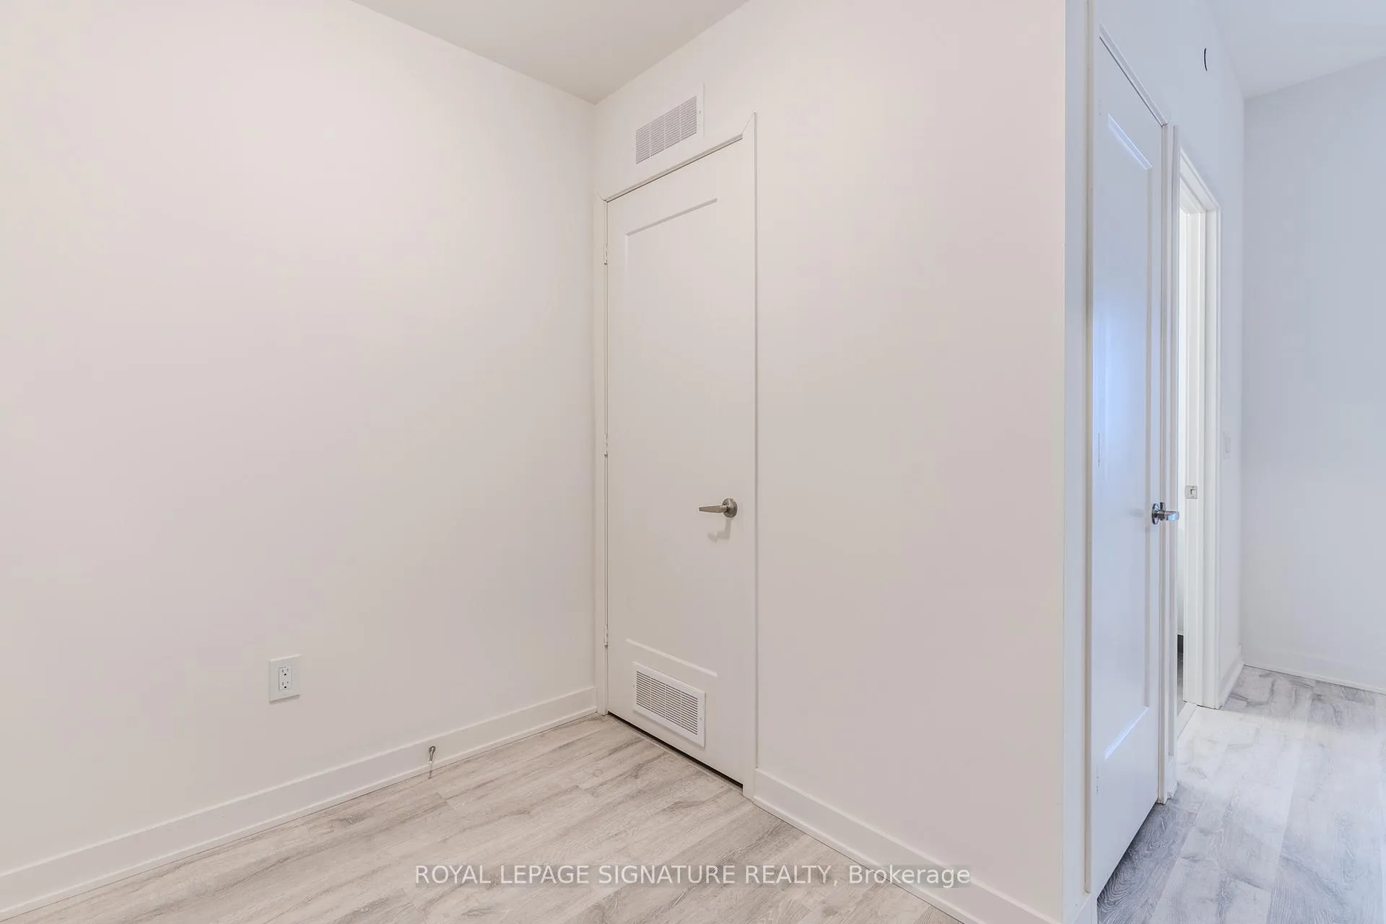
 See all 35 photos
Property history
Facts and features
- ExposureSouth
- LaundryEnsuite
- LockerOwned
- BalconyOpen
- Central air
- Concierge
- Gym
- Outdoor pool
- Party room/meeting room
- Rooftop deck/garden
The homeCondo Apartment, Apartment, Age 0–5 years
- Type: Condo Apartment
- Style: Apartment
- Age: 0–5 years
- Living space: 700–799 sq ft
- Basement: None
- Exposure: South
- View: Marina, water
InsideEnsuite, main level, Built-in oven, carpet free, countertop range, Carbon monoxide detectors, concierge/security, smoke detector
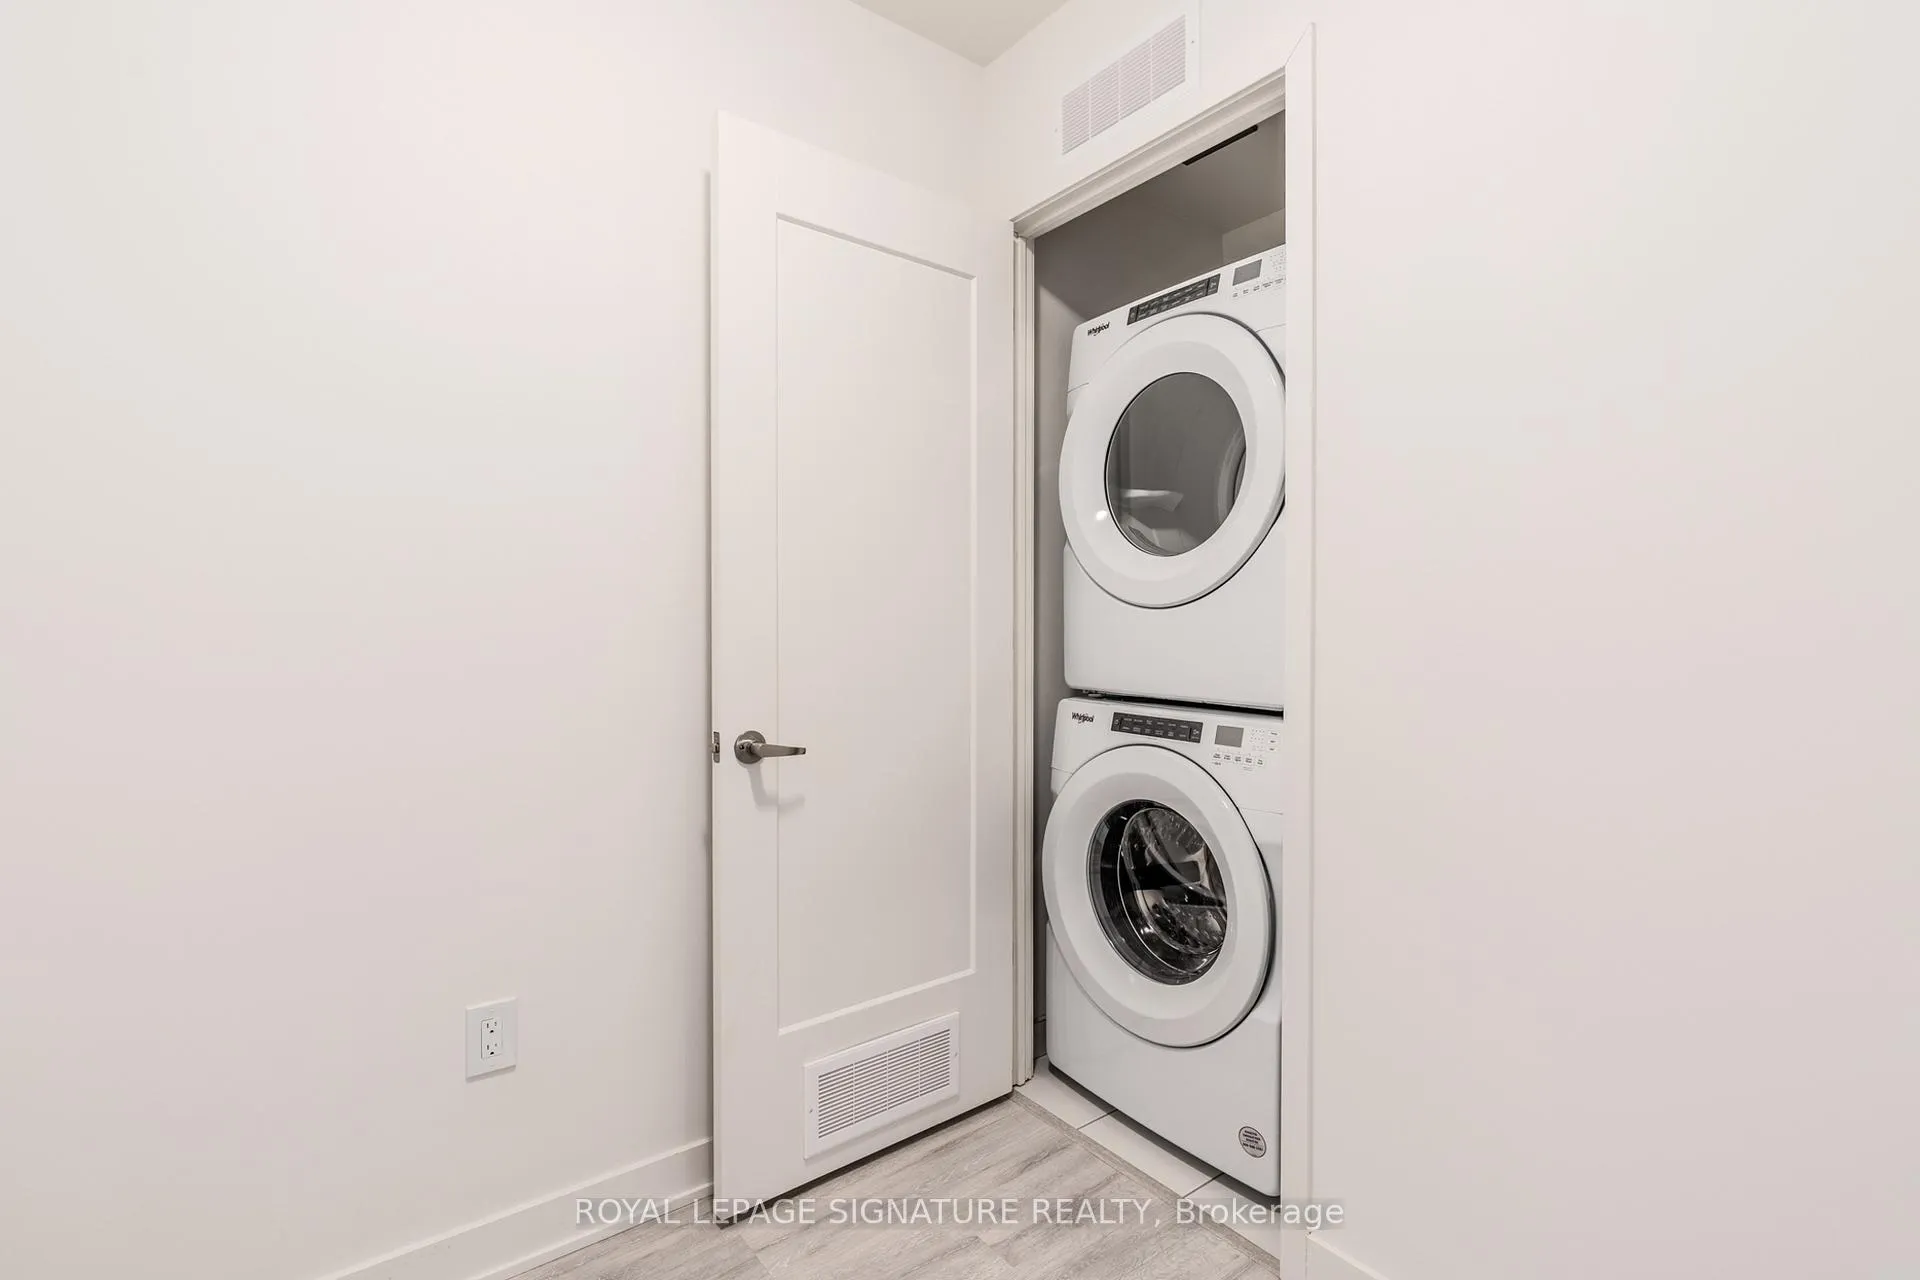
- Laundry: Ensuite, main level
- Features: Built-in oven, carpet free, countertop range
- Security: Carbon monoxide detectors, concierge/security, smoke detector
- Rooms above ground: 5
- Bedrooms: 2 + 1 in the basement
- Bathrooms: 2
- Kitchens: 1
OutsideBrick, concrete, Open
- Exterior: Brick, concrete
- Balcony: Open
Parking and locker1 Parking, Underground, Parking type Owned
- Spaces: 1 Parking
- Garage: Underground
- Parking type: Owned
- Spot: 83
- Locker: Owned
- Locker unit: 182
- Locker level: Level 2
BuildingTime & space by pemberton, Storeys 29, Units 1586
- Name: Time & space by pemberton
- Storeys: 29
- Units: 1586
- Registered: 2021
- Condo corporation: 0
- Amenities: Concierge, game room, gym, outdoor pool, party room/meeting room, rooftop deck/garden
- Pets: Allowed
Heating, water and powerForced air, gas, Central air
- Heating: Forced air, gas
- Cooling: Central air
Rent and termsRent $2,750 a month, Entire property, Unfurnished
- Rent: $2,750 a month
- Space for rent: Entire property
- Furnished: Unfurnished
- Lease: 12 months
- Paid: Monthly
- Rent includes: Building maintenance, common elements, heat, water
- Deposit: Required
- Credit check: Required
- Employment letter: Required
- Rental application: Required
- References: Required
IncludedHeat, water, common elements, & building insurance. extras include stainless steel appliances: fridge, stove, dishwasher, washer and dryer., Hydro
- Included: Heat, water, common elements, & building insurance. extras include stainless steel appliances: fridge, stove, dishwasher, washer and dryer.
- Not included: Hydro
NearbyArts centre, hospital, library, marina, park, place of worship
- Close to: Arts centre, hospital, library, marina, park, place of worship
Listing detailsC12773942, Rented, Feb 9, 2026
- MLS® number: C12773942
- Status: Rented
- Listed on: Feb 9, 2026
- Days on market: 10
- Updated: Feb 19, 2026
- Possession: Immediate
- Occupied by: Vacant
- Listing brokerage: ROYAL LEPAGE SIGNATURE REALTY
About this home
Unit 1510, 70 Princess Street, Toronto (Waterfront Communities), ON M5A 0X6
Time & Space By Pemberton!! Tower A. Discover Modern & Luxury Living In This Newer Condo At 70 Princess St, Toronto! This Stunning 2-Bedroom And A Bright And Functional Den, 2-Full Bath Unit Offers A Spacious And Modern Layout In A Prime Downtown Location. With A Thoughtfully Designed Open-Concept Floor Plan, This Unit Features High 9-Foot Ceilings, Large Windows That Flood The Space With Natural Light And Offer Stunning Views. Enjoy Breathtaking Panoramic Views Of The Lake And Marina From Floor-To-Ceiling Windows. Steps From Transit, Dining, Shopping, And Entertainment, This Unit Is Perfect For Urban Living. Don't Miss This Incredible Opportunity!The Gourmet Kitchen Boasts Premium Stainless Steel Appliances, Sleek Quartz Countertops, Custom Cabinetry, And A Stylish Backsplash. The Bedroom Offers Comfort And Tranquility, While The Versatile Den Can Be Used As A Home Office, Dining Space, Or Guest Room. The Spa-Inspired Bathroom Is Equipped With Modern Fixtures And A Luxurious Finish.Additional Highlights Include In-Suite Laundry, Energy-Efficient HVAC, And One Parking Spot With A Storage Locker. Residents Enjoy Access To Top-Notch Building Amenities Such As A Fitness Centre, Party Room, And Rooftop Terrace.Nestled In Toronto's Waterfront Communities Sought-After Neighborhood, This Condo Is Surrounded By Scenic Trails, Golf Courses, And Parks. Conveniently Close To Shopping, Restaurants, Public Transit, And Major Highways, It's Perfect For Professionals, Downsizers, Or Investors Looking For A Stylish, Move-In-Ready Property.Don't Miss This Rare Opportunity To Own A Pristine Condo In One Of Toronto's Premier Developments!
Ask about this home
A HOMEH agent will answer your questions about this home.
Know more about Time and Space Condos

Condo building · 60 Princess St
Time and Space Condos is a 29-storey condo with 1,586 suites, built in 2021 by Pemberton Group. Right now 27 for sale and 21 for rent are on the market here.
- 29storeys
- 1,586suites
- $840/sq ft
- 2021built
No similar units for rent in Time and Space Condos right now.
Around this home
Daily convenience, out of 100, from the distances below
Schools nearby
School rating, out of 10.
Helpful calculators
Your HOMEH agent

"I would see it this week."