

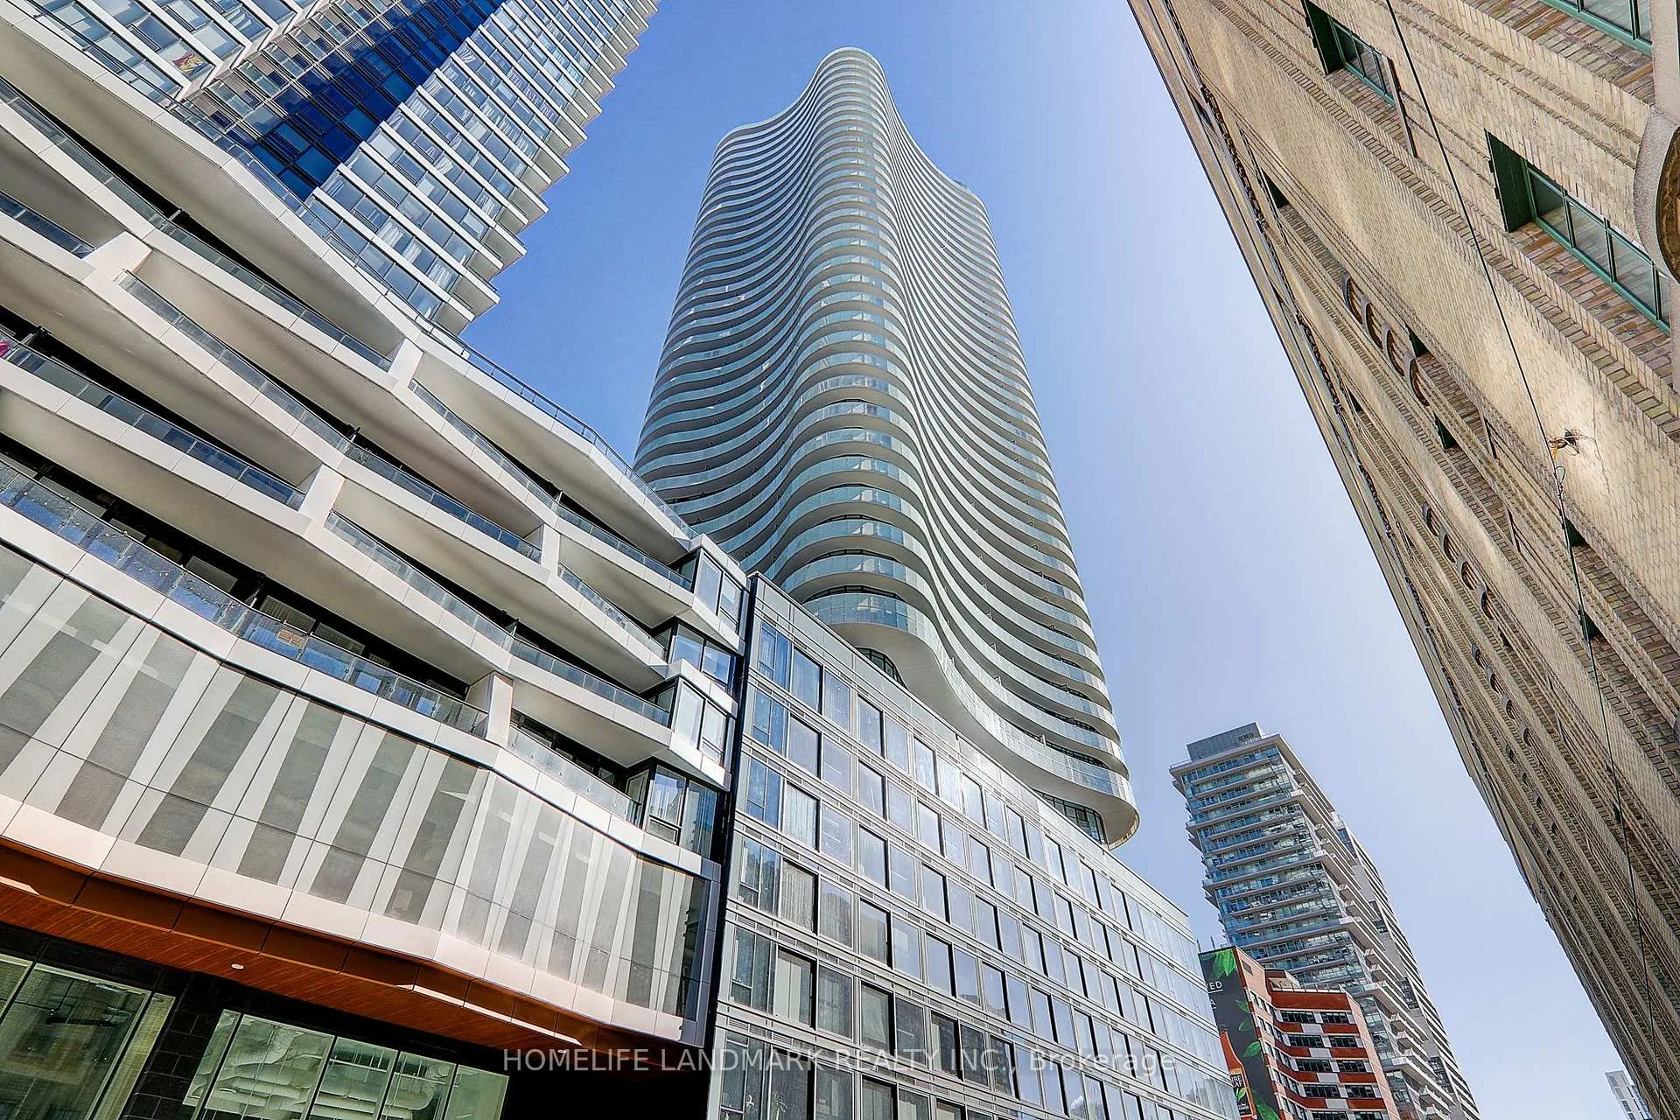
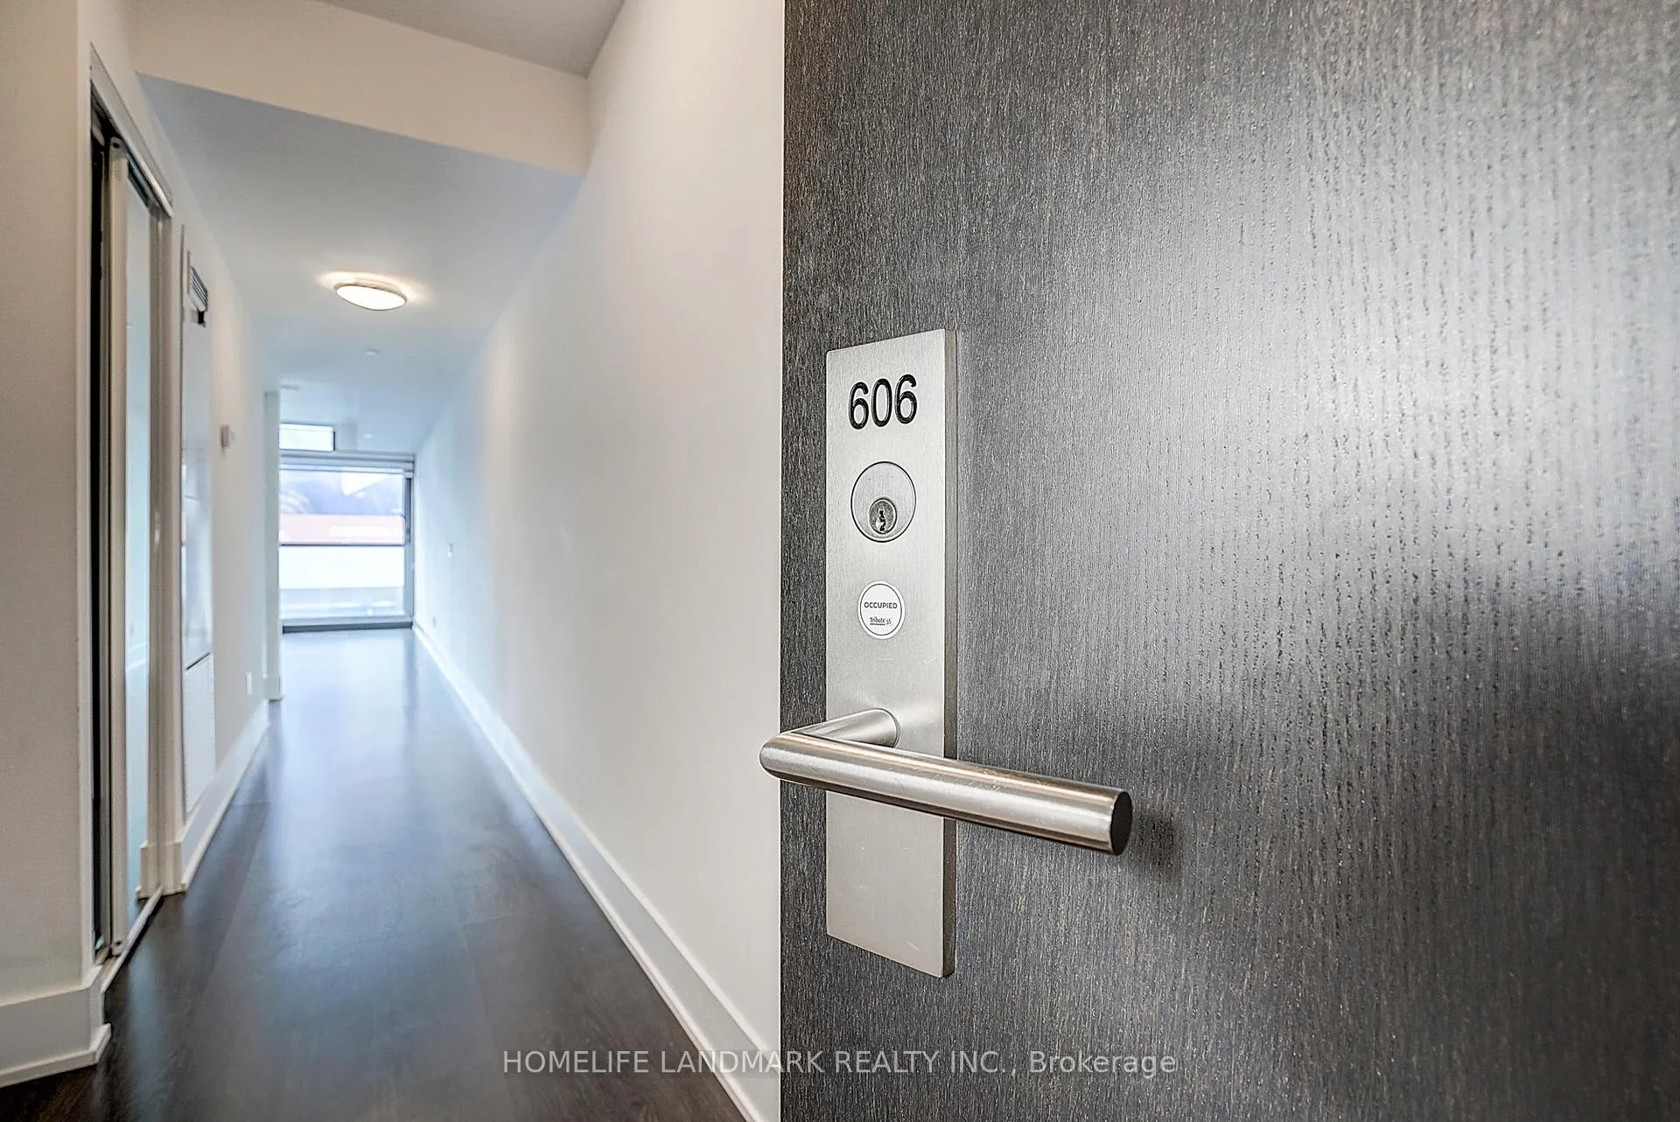
Unit 606, 403 Church Street
Unit 606, 403 Church Street
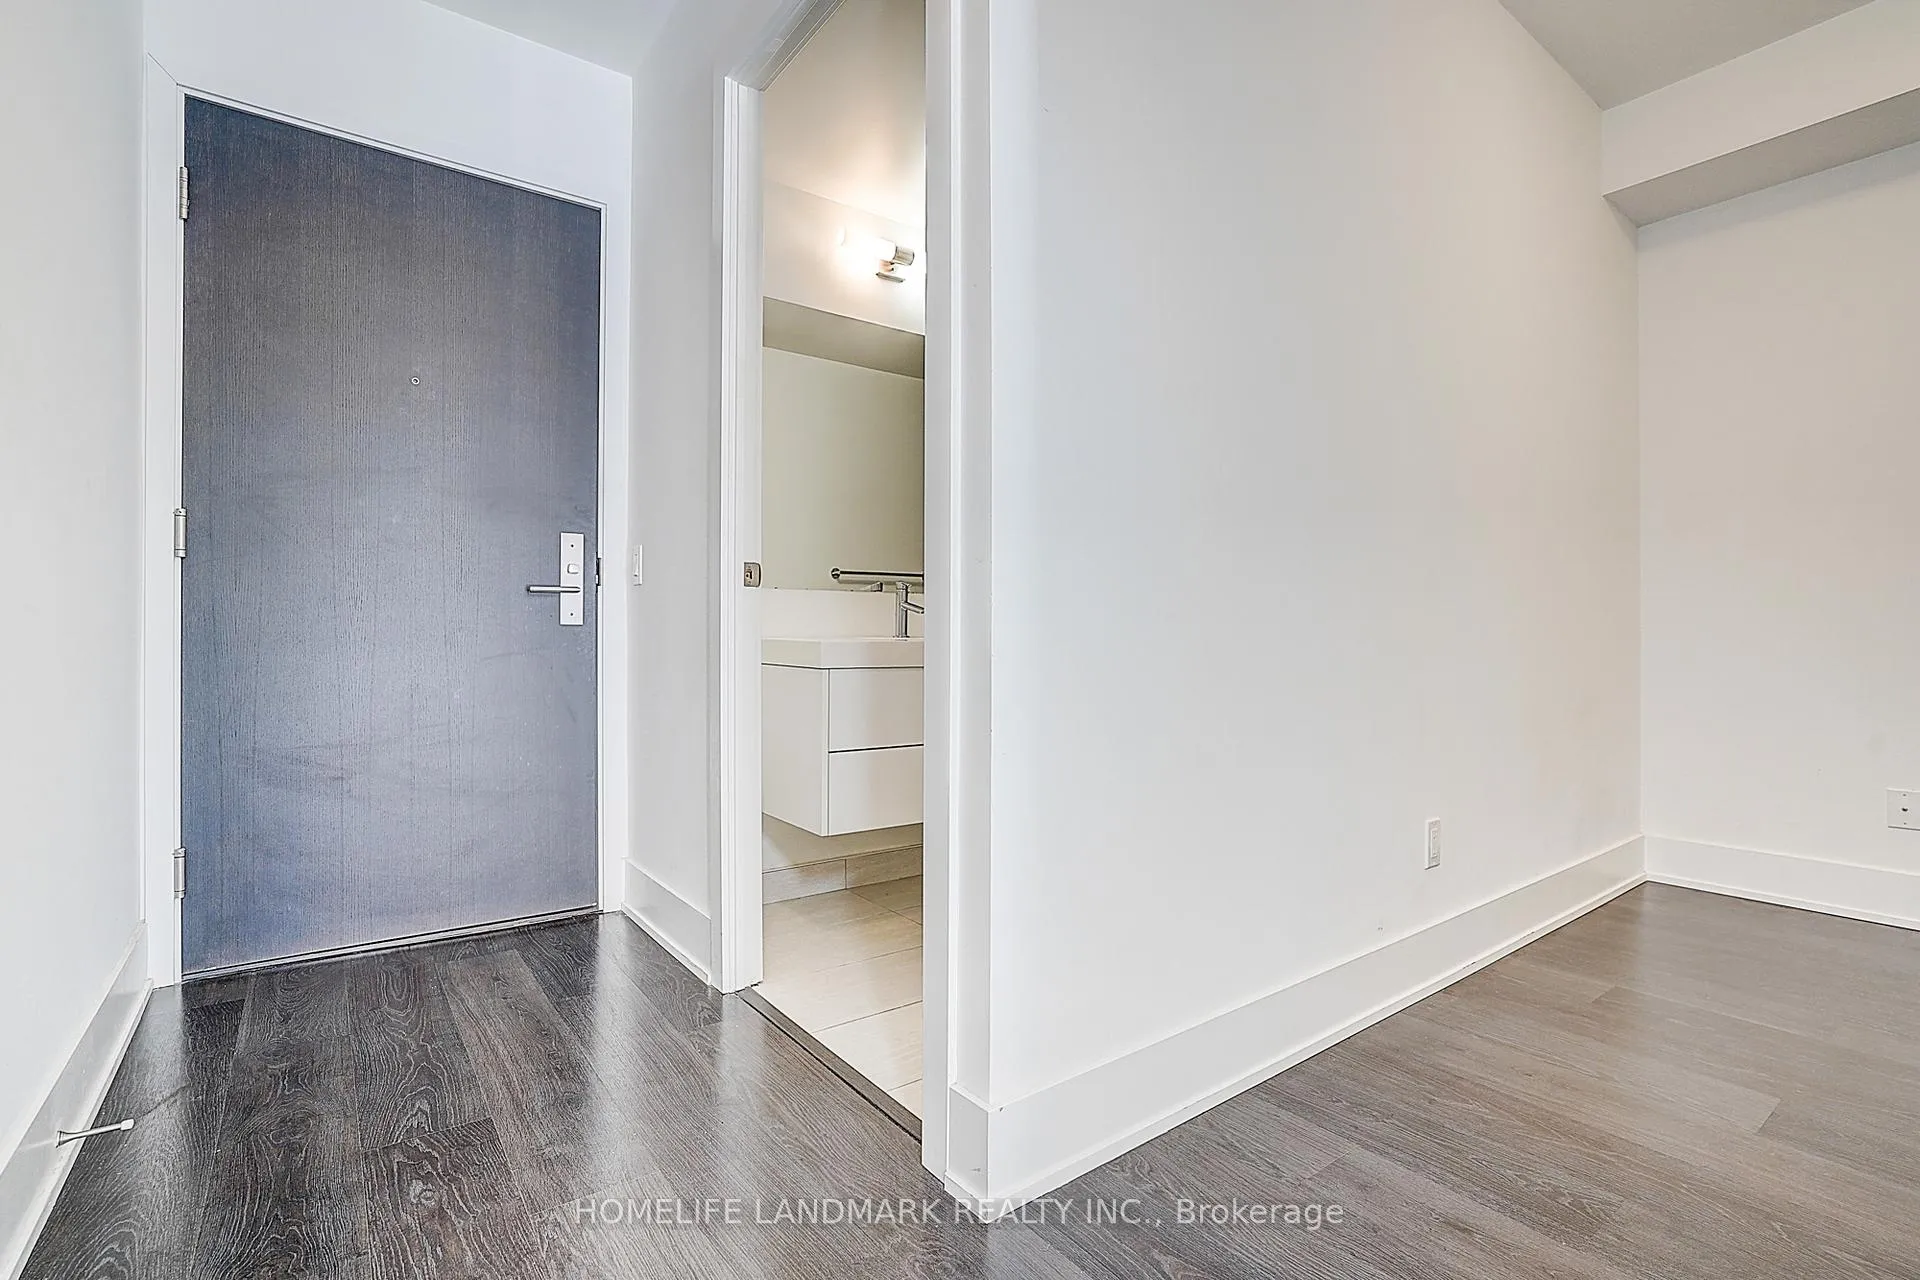 See all 41 photos
Property history
- $499,900TerminatedList: 2026-02-10|End: 2026-03-17|35 daysC12774998
- $564,900TerminatedList: 2026-01-21|End: 2026-02-09|19 daysC12717130
Facts and features
- ExposureSouth
- LaundryIn-suite
- LockerNone
- BalconyNone
- Central air
- Concierge
- Gym
- Party room/meeting room
- Rooftop deck/garden
The homeCondo Apartment, Apartment, 500–599 sq ft
- Type: Condo Apartment
- Style: Apartment
- Living space: 500–599 sq ft
- Basement: None
- Exposure: South
- View: City
InsideWindow floor to ceiling, In-suite laundry, Carpet free, built-in oven
- Flooring: Window floor to ceiling
- Laundry: In-suite laundry
- Features: Carpet free, built-in oven
- Security: Concierge/security, smoke detector
- Rooms above ground: 4
- Rooms in the basement: 1
- Bedrooms: 1 + 1 in the basement
- Bathrooms: 1
- Kitchens: 1
OutsideConcrete, Balcony None
- Exterior: Concrete
- Balcony: None
Parking and lockerUnderground, Parking type None, Locker None
- Garage: Underground
- Parking type: None
- Locker: None
BuildingStanley condos, Storeys 41, Units 522
- Name: Stanley condos
- Storeys: 41
- Units: 522
- Registered: 2019
- Condo corporation: 2817
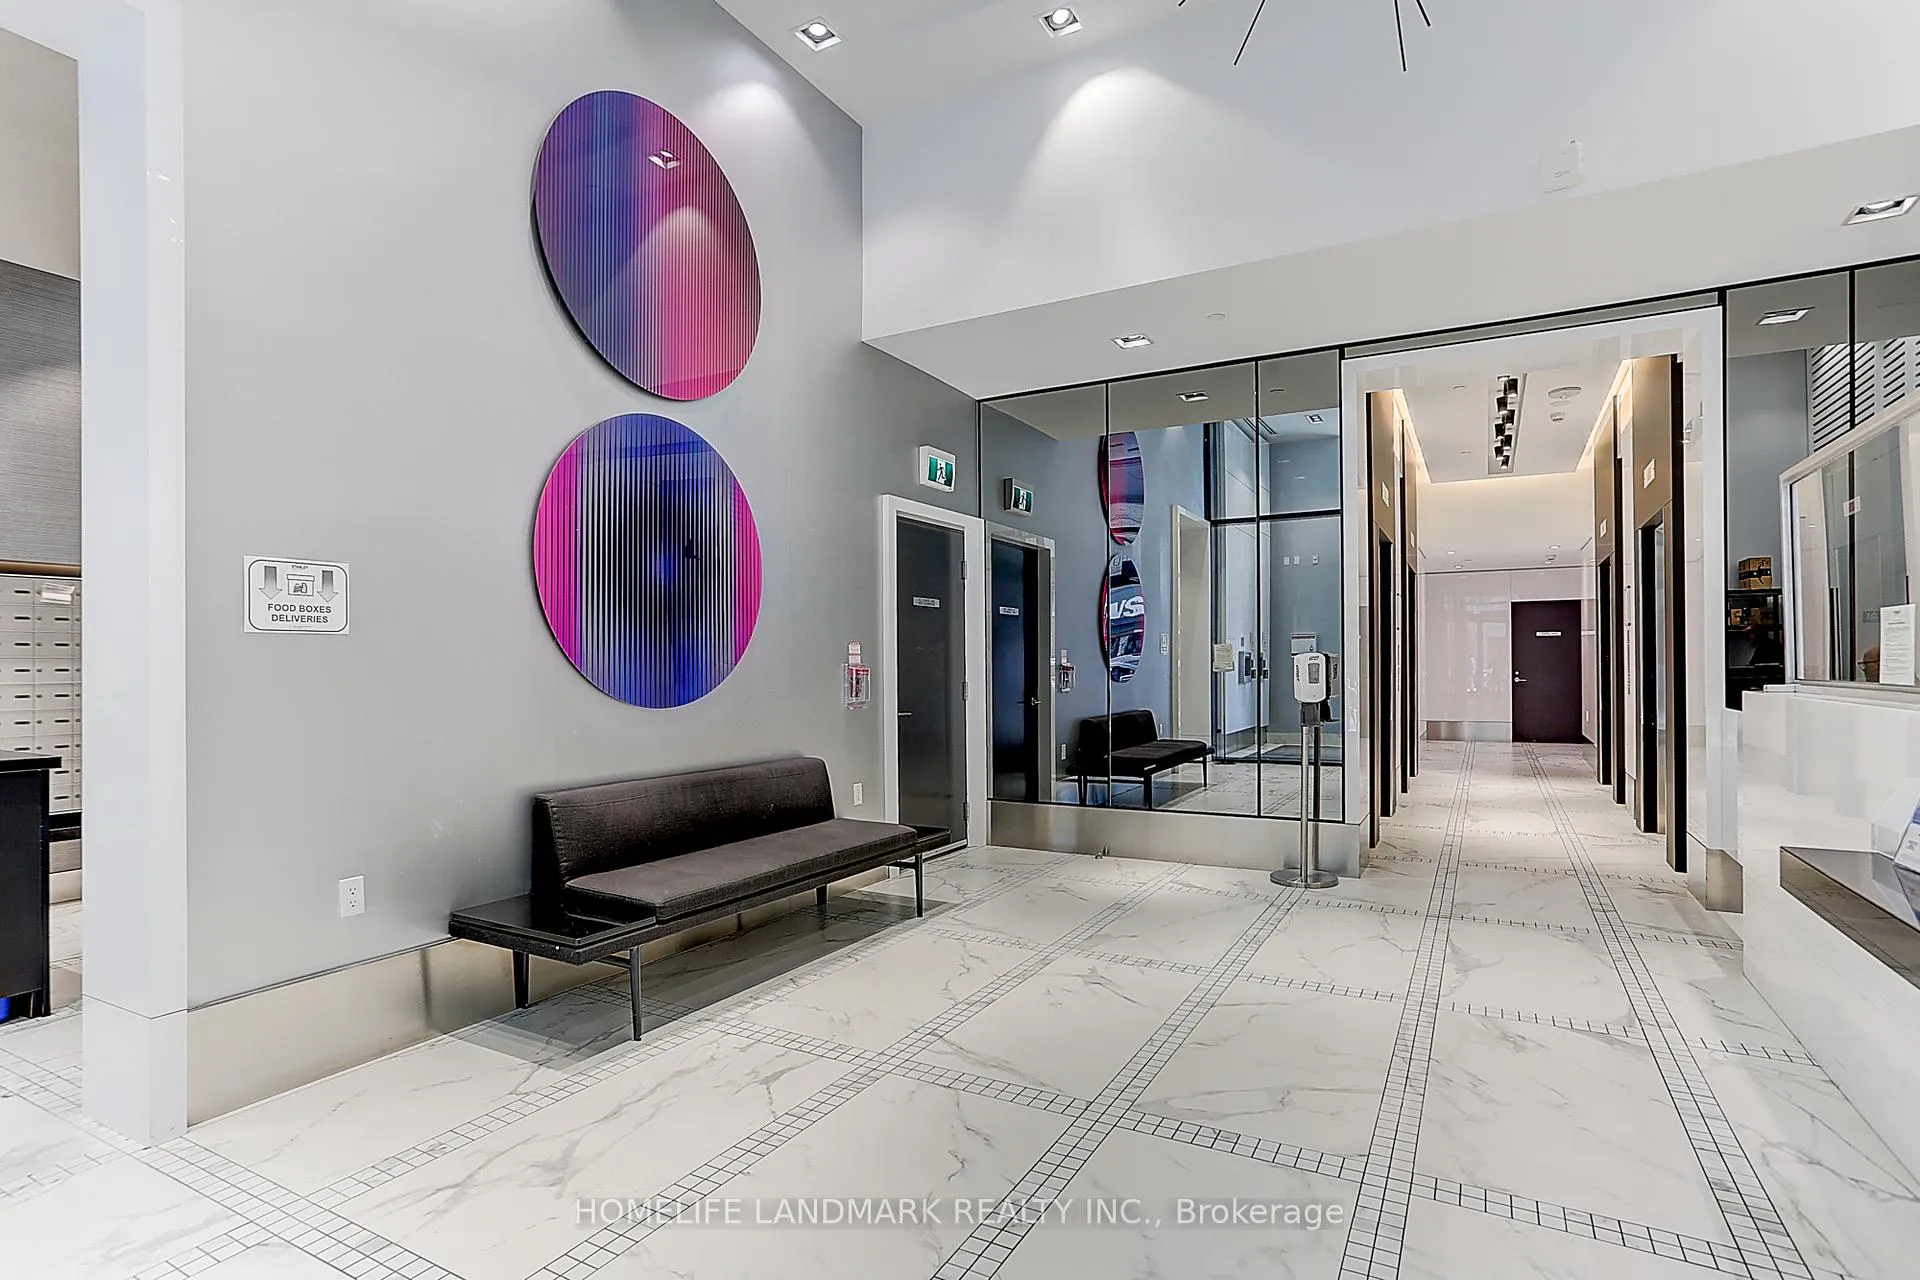
- Amenities: Concierge, gym, party room/meeting room, media room, rooftop deck/garden, guest suites
- Pets: Allowed
Heating, water and powerFan coil, gas, Central air
- Heating: Fan coil, gas
- Cooling: Central air
Costs and taxesTaxes $2,669 a year, Condo fee $418 a month, Common elements included, building insurance included
- Taxes, 2025: $2,669 a year
- Condo fee: $418 a month
- Fee includes: Common elements included, building insurance included
- HST: No HST
Included in the saleIntegrated fridge, cooktop, over-the-range microwave, b/i oven, b/i dishwasher, washer & dryer, all elfs, and all window coverings.
- Included: Integrated fridge, cooktop, over-the-range microwave, b/i oven, b/i dishwasher, washer & dryer, all elfs, and all window coverings.
NearbyPark, public transit, library, hospital, school, arts centre
- Close to: Park, public transit, library, hospital, school, arts centre
Listing detailsC12774998, Terminated, Feb 10, 2026
- MLS® number: C12774998
- Status: Terminated
- Listed on: Feb 10, 2026
- Days on market: 35
- Updated: Mar 17, 2026
- Possession: Immediate
- Occupied by: Vacant
- Listing brokerage: HOMELIFE LANDMARK REALTY INC.
About this home
Unit 606, 403 Church Street, Toronto (Church-Yonge Corridor), ON M4Y 0C9
Welcome to Stanley Condos, a contemporary boutique residence in the heart of downtown Toronto, an ideal place to call home. This beautifully designed, carpet-free 1+Den suite offers a highly functional layout with no wasted space. Enjoy a bright open-concept living and dining area, a modern kitchen with integrated appliances and sleek finishes, and a versatile den that works perfectly as a home office or guest space. Floor-to-ceiling windows flood the suite with natural light and showcase south-facing city views, while the thoughtfully planned bedroom offers both comfort and privacy. The spacious 4-piece bathroom features a full bathtub, and the large washer and dryer make everyday living, yes, even washing your sheets, easy and convenient. The location truly sets this home apart. It's perfectly situated near TMU and U of T, and just minutes to the Financial and Entertainment Districts. Everything you need is right at your doorstep, like public transit, restaurants, cafés, shopping, parks, vibrant nightlife, and much more! Residents also enjoy premium amenities, including a fitness centre, yoga studio, party room, concierge service, and a rooftop terrace. Whether you're a student, professional, investor, end-user, or first-time home buyer, this suite offers an exceptional opportunity to enjoy stylish urban living in one of Toronto's most sought-after downtown locations. Don't miss your chance to make this fantastic home yours!
Ask about this home
A HOMEH agent will answer your questions about this home.
Know more about Stanley Condos

Condo building · 403 Church Street
Stanley Condos is a 41-storey condo with 522 suites, built in 2019 by Tribute Communities. Right now 6 for sale and 6 for rent are on the market here.
- 41storeys
- 522suites
- $812/sq ft
- 2019built
No similar units for sale in Stanley Condos right now.
Around this home
Daily convenience, out of 100, from the distances below
Schools nearby
School rating, out of 10.
Helpful calculators
Your HOMEH agent

"I would see it this week."