

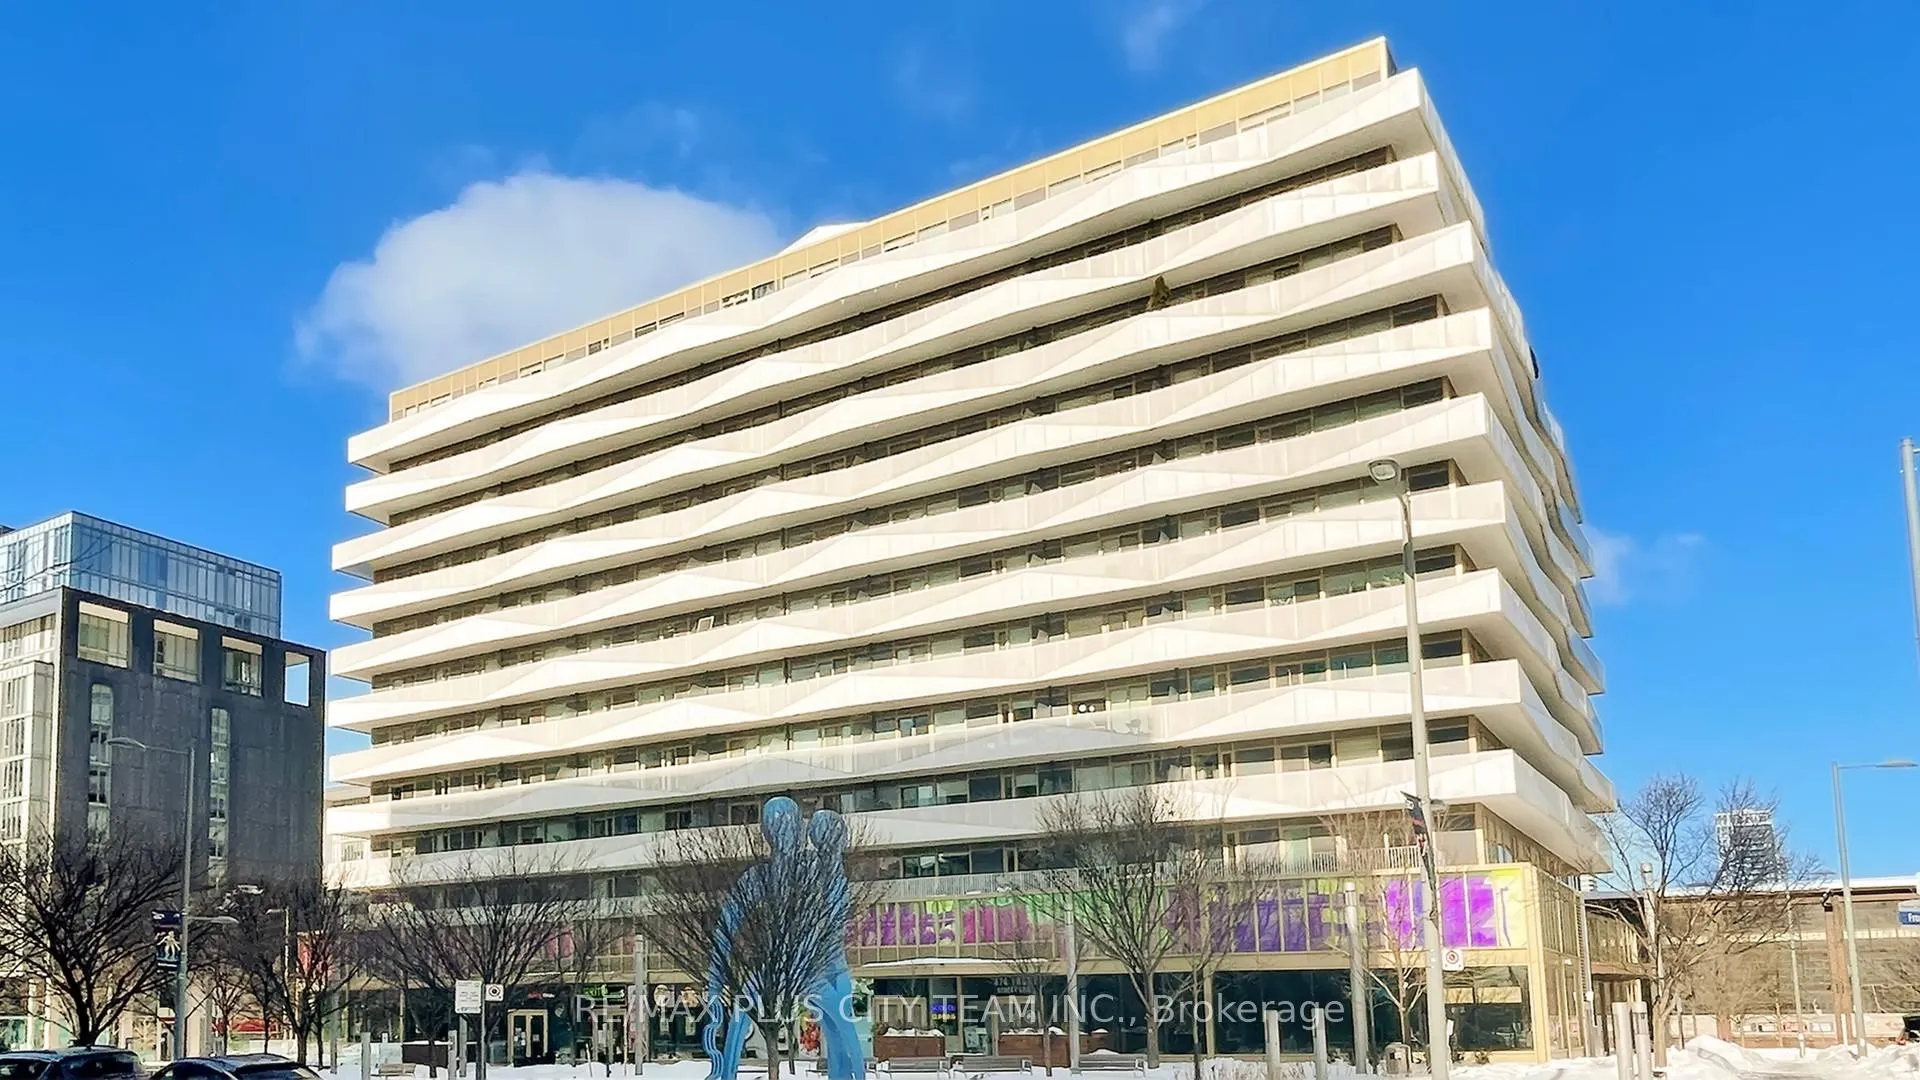
Unit 405, 60 Tannery Road
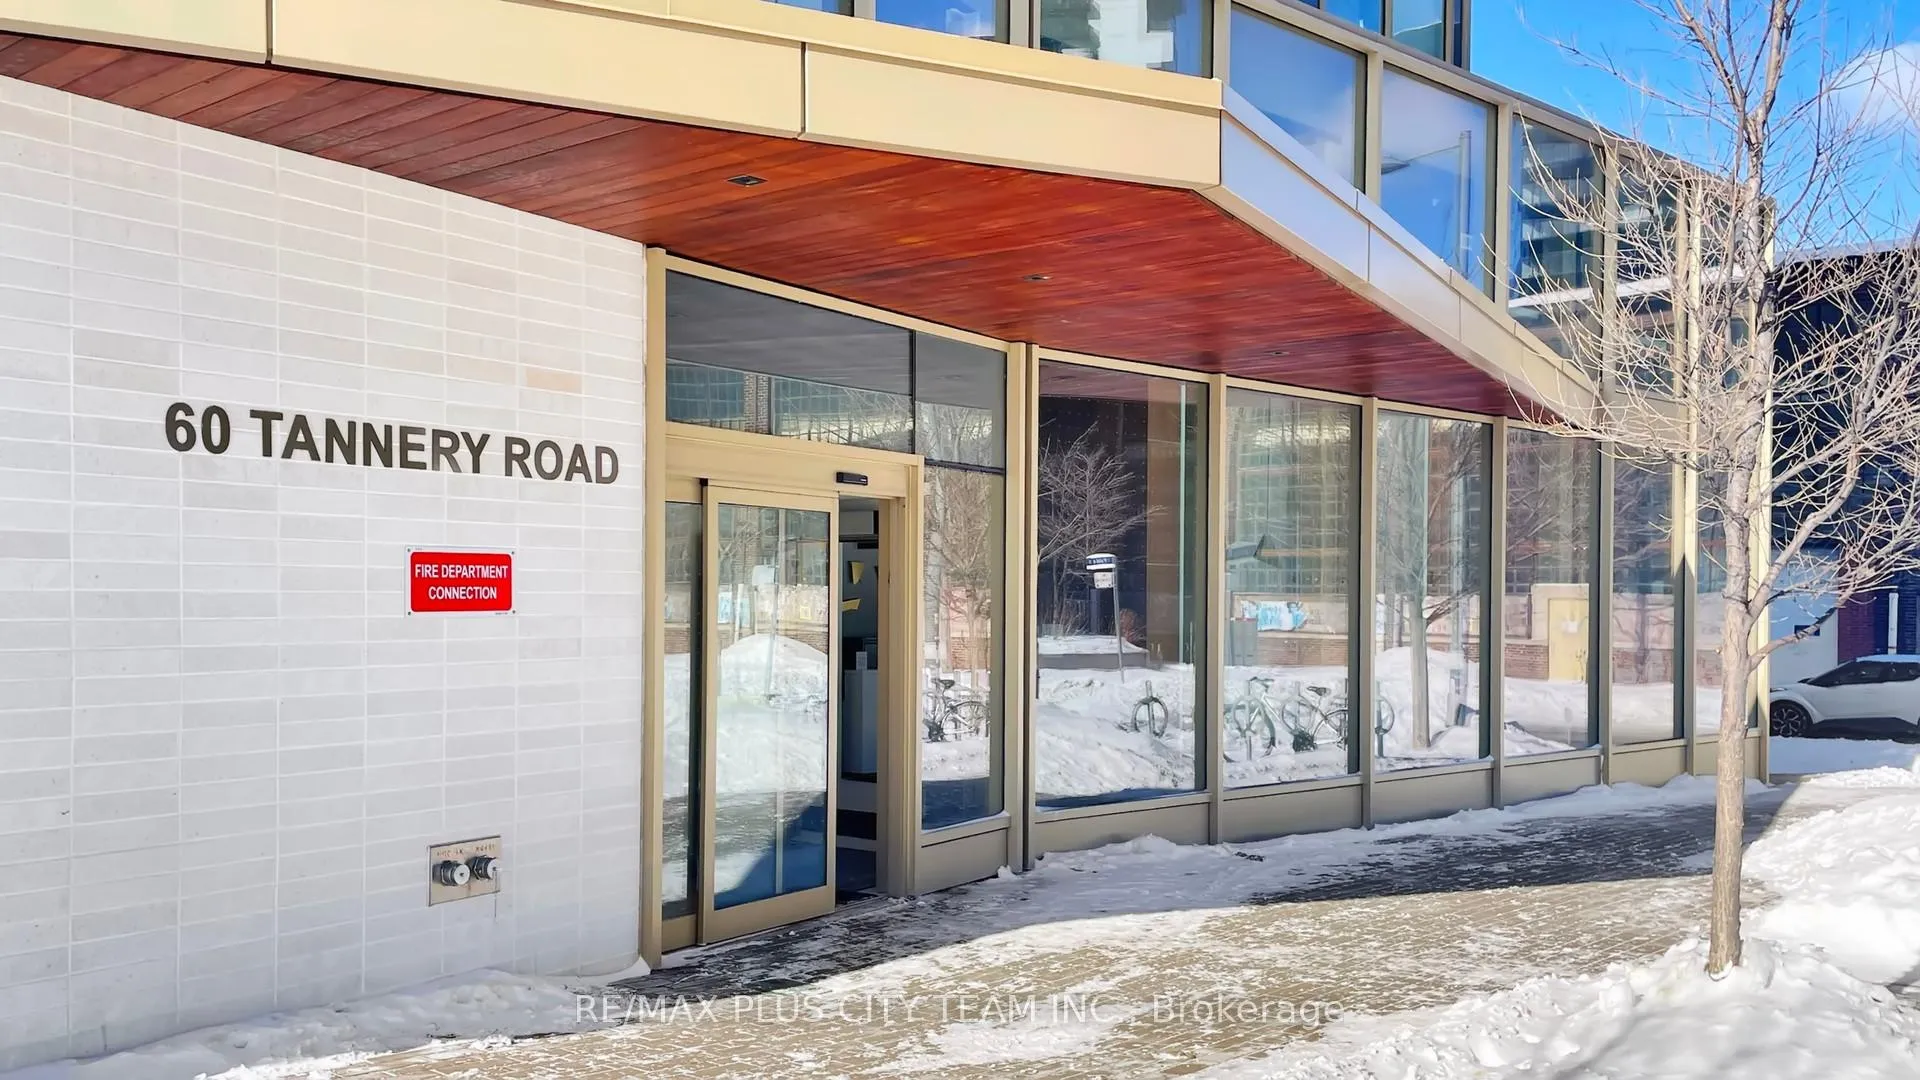
Unit 405, 60 Tannery Road
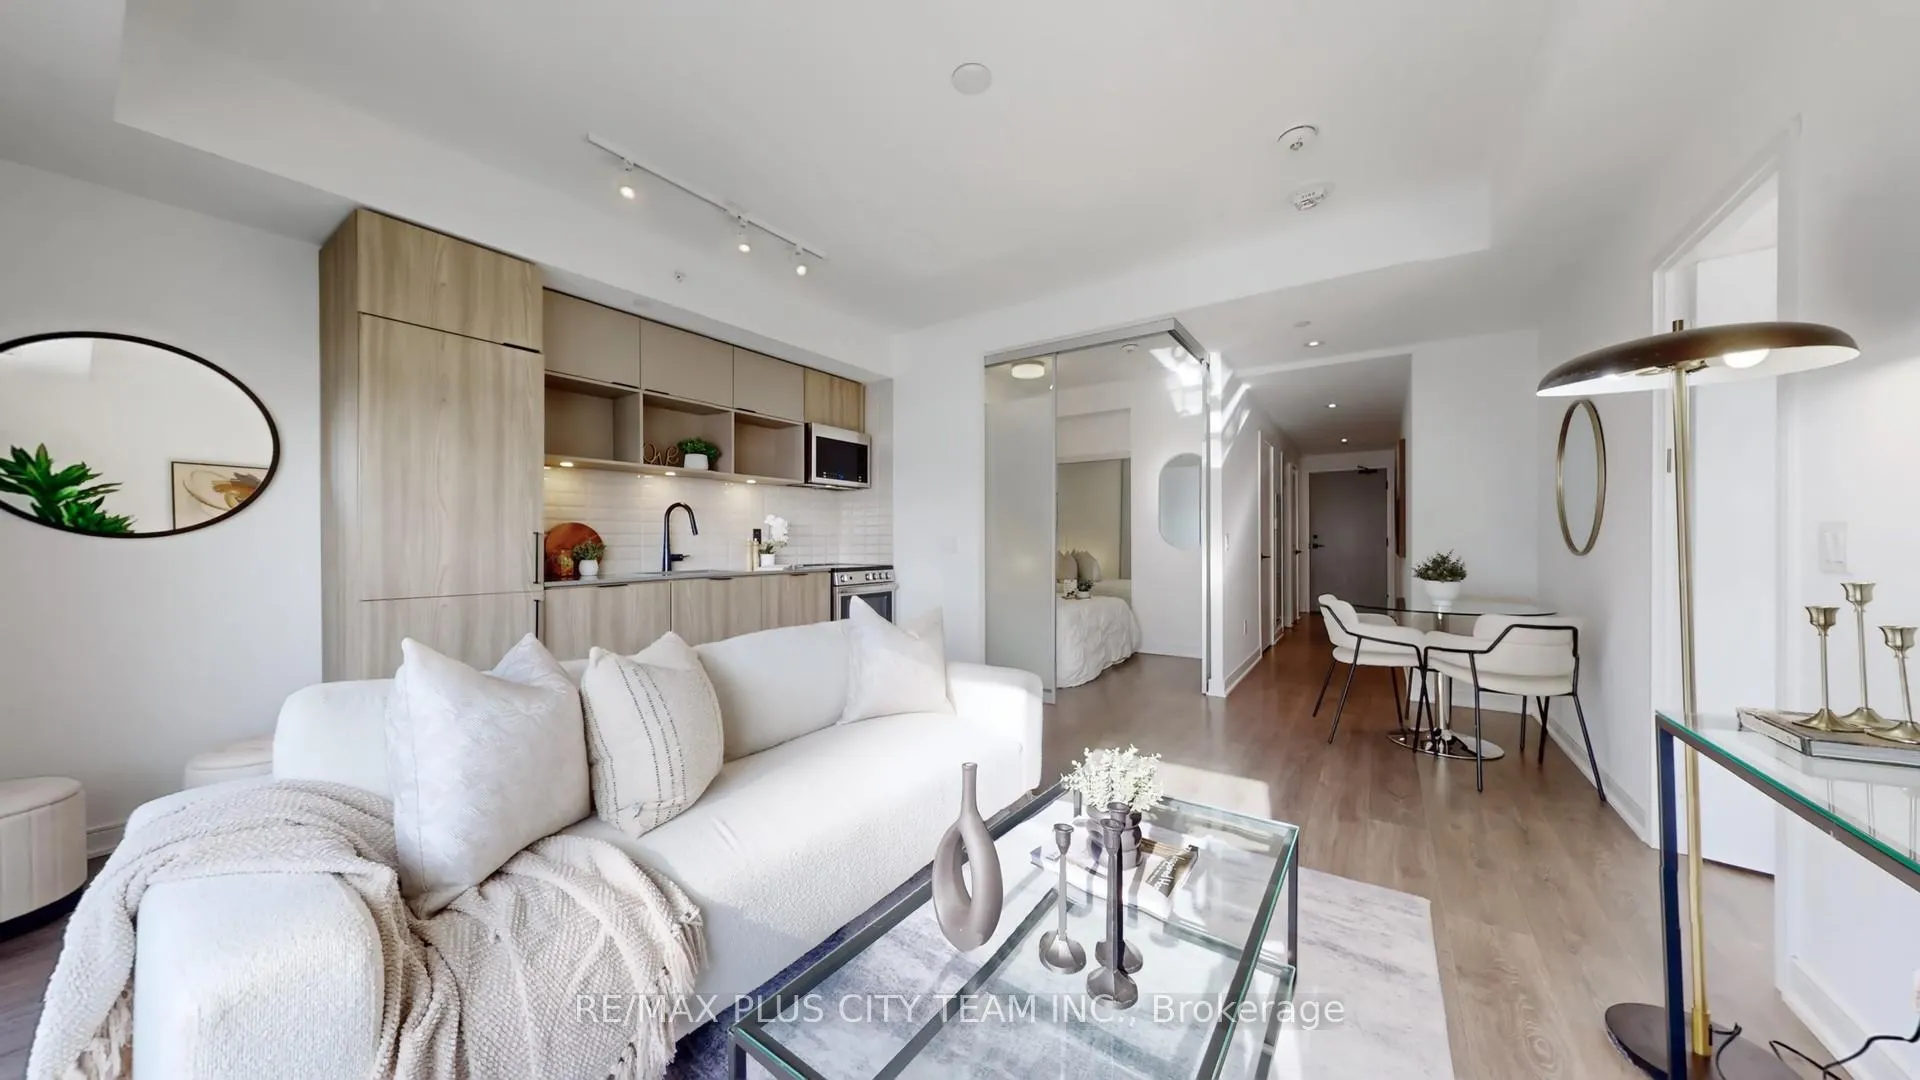 See all 35 photos
Property history
Facts and features
- ExposureSouth
- LaundryEnsuite
- LockerNone
- BalconyOpen
- Central air
The homeCondo Apartment, Apartment, 700–799 sq ft
- TypeCondo Apartment
- StyleApartment
- Living space700–799 sq ft
- BasementNone
- ExposureSouth
InsideEnsuite, Carpet free, Rooms above ground 5
- LaundryEnsuite
- FeaturesCarpet free
- Rooms above ground5
- Rooms in the basement1
- Bedrooms2 + 1 in the basement
- Bathrooms2
- Kitchens1
OutsideConcrete, metal/steel siding, Open
- ExteriorConcrete, metal/steel siding
- BalconyOpen
Parking and lockerUnderground, Parking type Owned, Underground
- GarageUnderground
- Parking typeOwned
- DrivewayUnderground
- LockerNone
BuildingCanary Block Condos, Storeys 12, Units 187
- NameCanary Block Condos
- Storeys12
- Units187
- Registered2020
- Condo corporation2791
- PetsAllowed
Heating, water and powerForced air, gas, Central air
- HeatingForced air, gas
- CoolingCentral air
Costs and taxesTaxes $2,494 a year, Condo fee $644 a month, Water included, common elements included, building insurance included
- Taxes, 2025$2,494 a year
- Condo fee$644 a month
- Fee includesWater included, common elements included, building insurance included
- HSTHST included in the price
Included in the saleBuilt in fridge and dishwasher. stainless steel microwave & stove with hood fan. all elf's and window coverings
- IncludedBuilt in fridge and dishwasher. stainless steel microwave & stove with hood fan. all elf's and window coverings
Listing detailsC12775490, Sold, Feb 10, 2026
- MLS® numberC12775490
- StatusSold
- Listed onFeb 10, 2026
- Days on market37
- UpdatedMar 19, 2026
- PossessionImmediate
- Occupied byVacant
- Listing brokerageRE/MAX PLUS CITY TEAM INC.
About this home
Unit 405, 60 Tannery Road, Toronto (Waterfront Communities), ON M5A 0S8
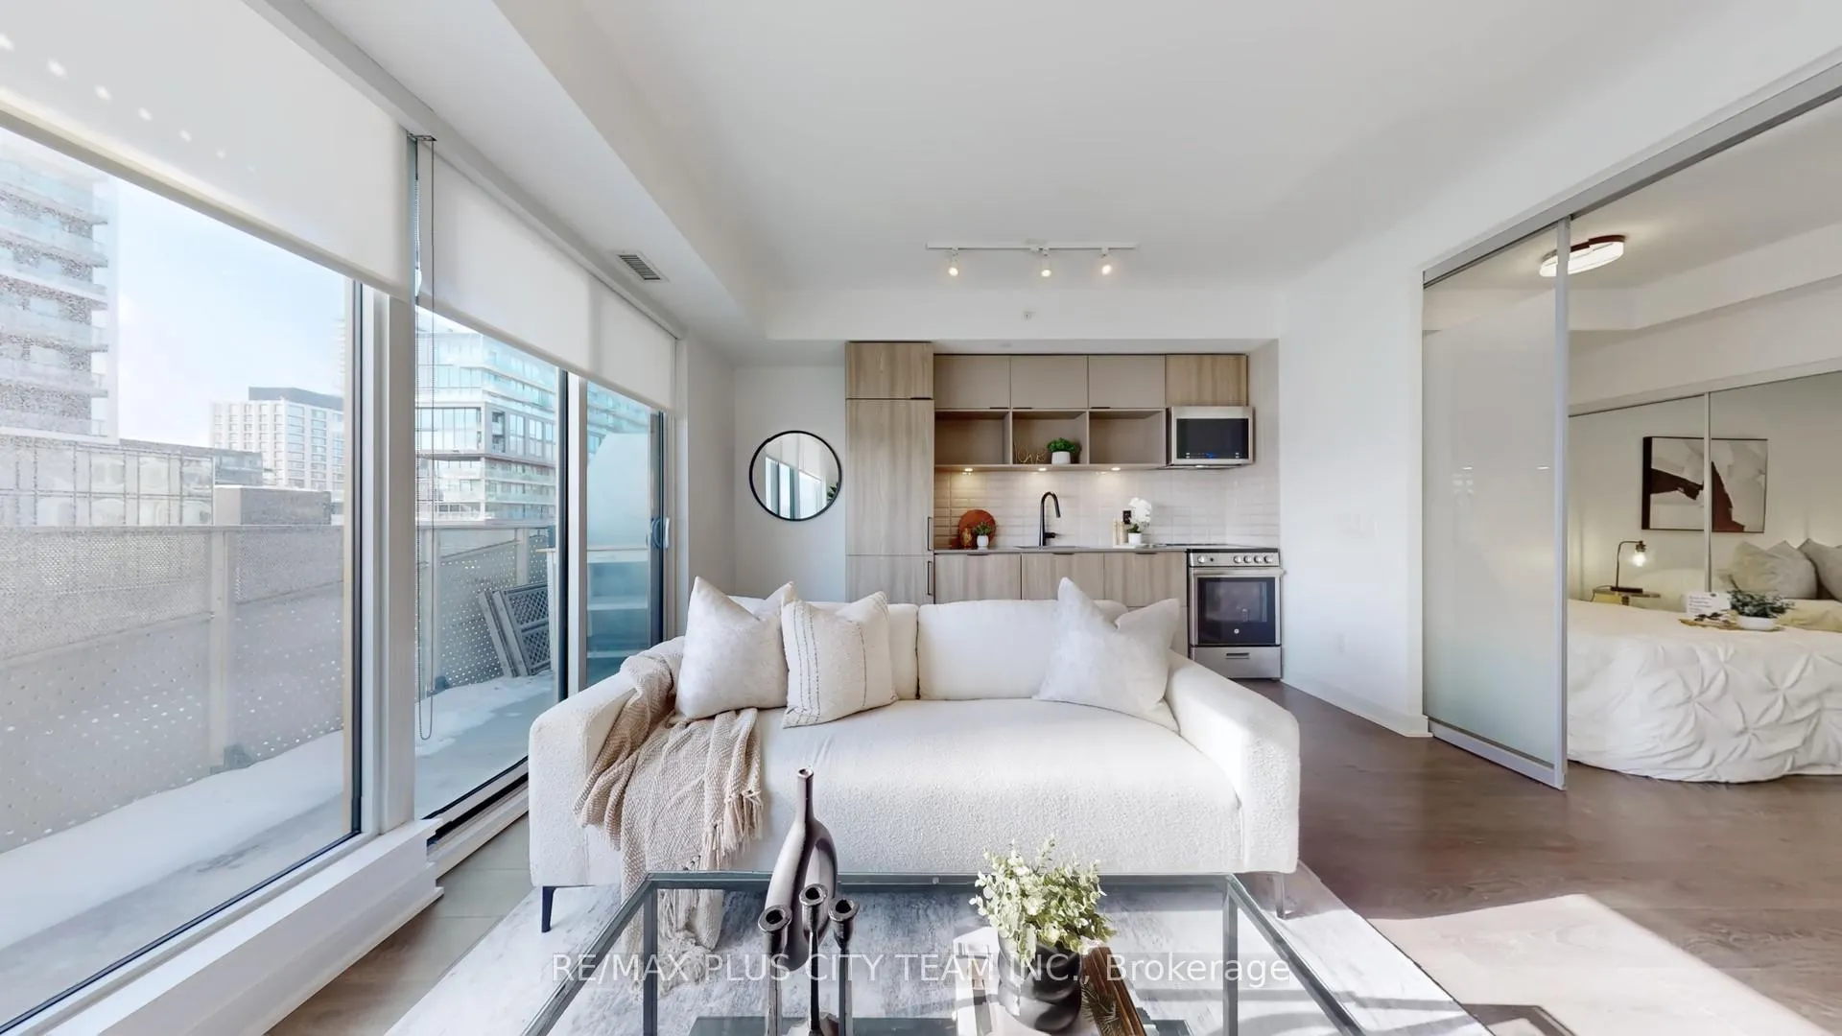
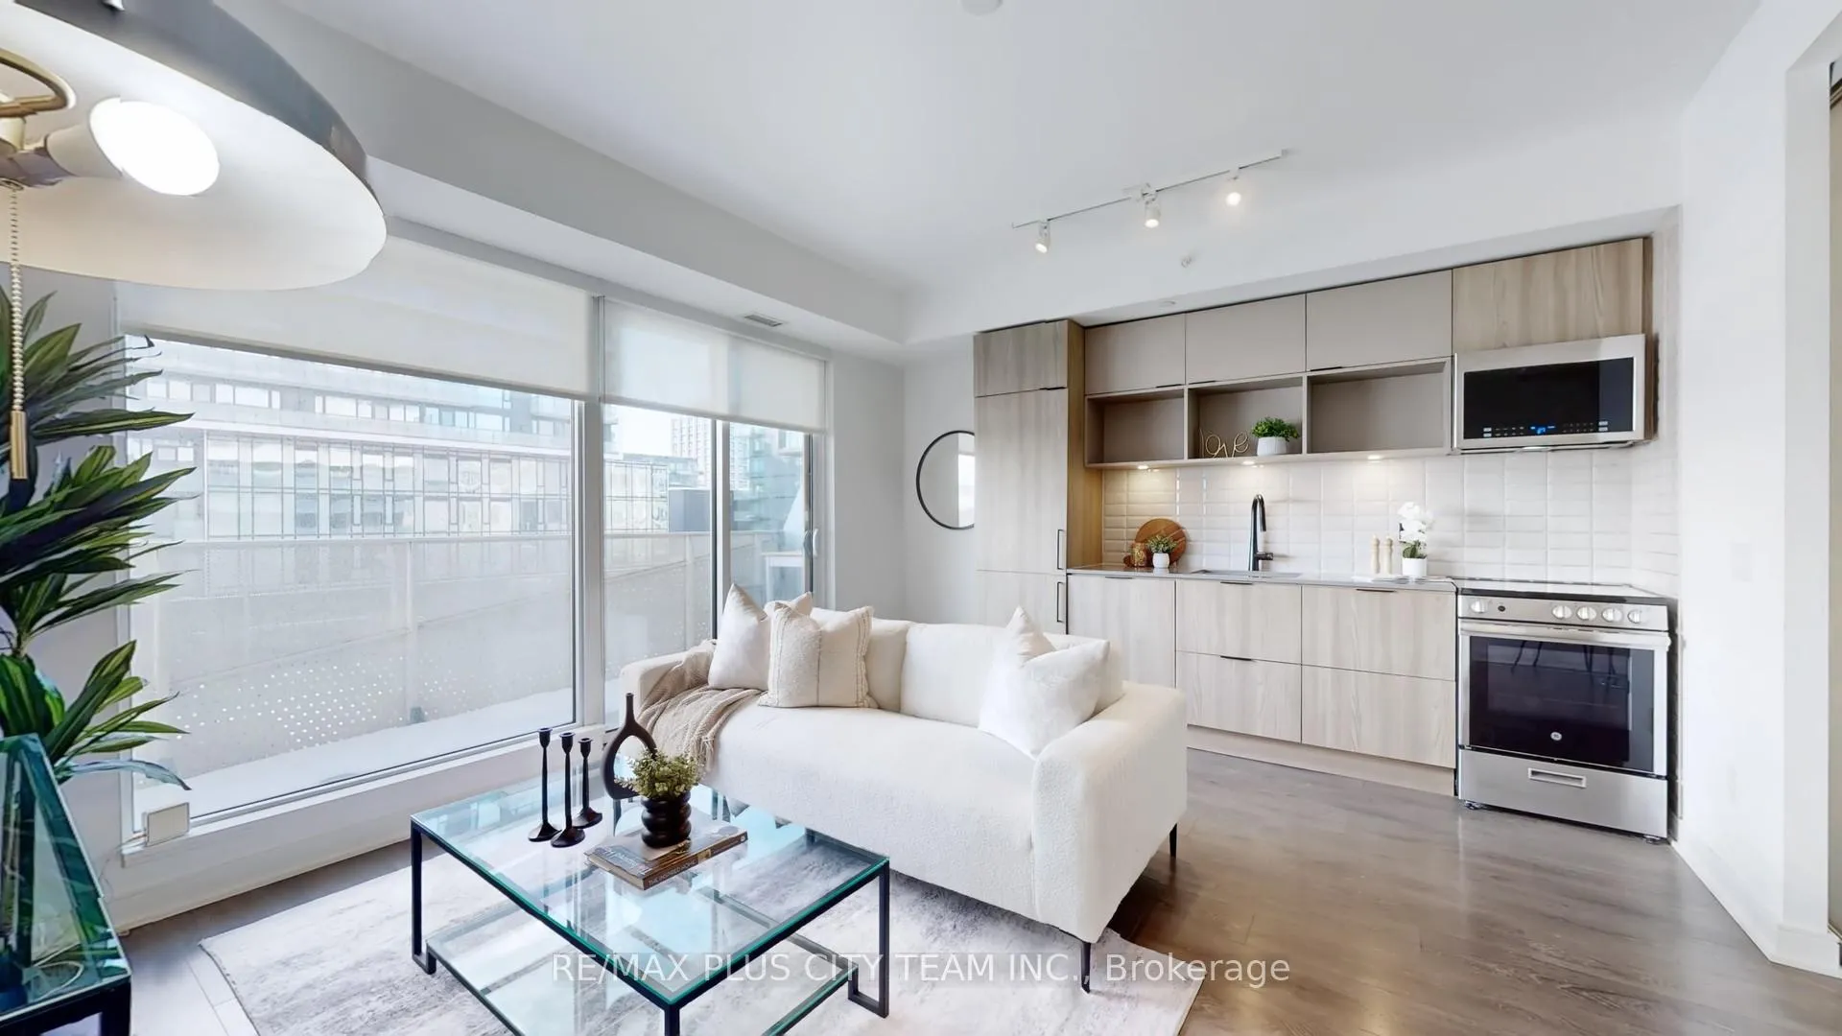
Welcome to Canary Block Condominiums, where contemporary design meets urban convenience. This spacious 2-bedroom + den, 2-bathroom unit offers a thoughtfully designed open-concept layout, perfect for modern living. Floor-to-ceiling windows flood the space with natural light, highlighting the sleek finishes throughout. The modern kitchen features built-in stainless steel appliances and a stylish backsplash, seamlessly flowing into the combined living and dining area. The primary bedroom boasts a 3-piece ensuite, while the second bedroom and versatile den provide ample space for guests or a home office. Residents enjoy access to premium amenities, including a fitness centre, party room, concierge service, and an outdoor terrace. Located just steps from the YMCA, waterfront, Distillery District, and Corktown Common Park, with easy access to the DVP and Gardiner Expressway, this home offers the perfect blend of lifestyle and location. Don't miss the opportunity to own a piece of one of Toronto's most desirable communities.
Ask about this home
A HOMEH agent will answer your questions about this home.
Know more about Canary Block Condos
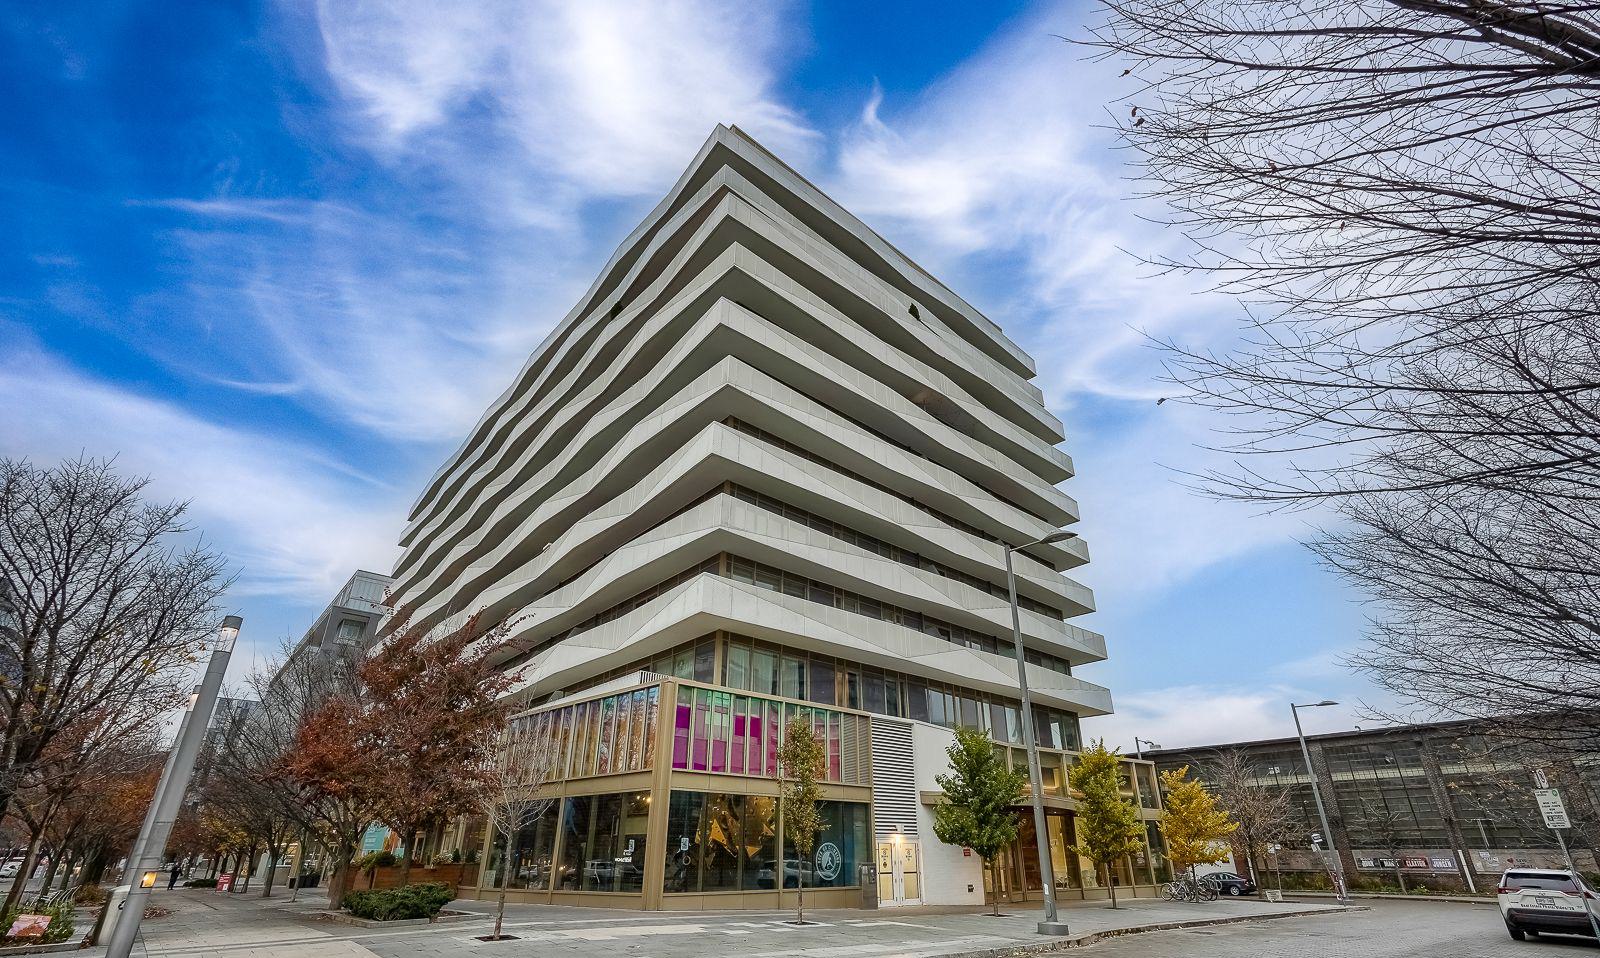
Condo building · 60 Tannery Road
Canary Block Condos is a 12-storey condo with 187 suites, built in 2020 by Dundee Kilmer Developments. Right now 2 for sale and 5 for rent are on the market here.
- 12storeys
- 187suites
- $803/sq ft
- 2020built
No similar units for sale in Canary Block Condos right now.
Around this home
Daily convenience, out of 100, from the distances below
Schools nearby
School rating, out of 10.
Helpful calculators
Your HOMEH agent

"I would see it this week."