

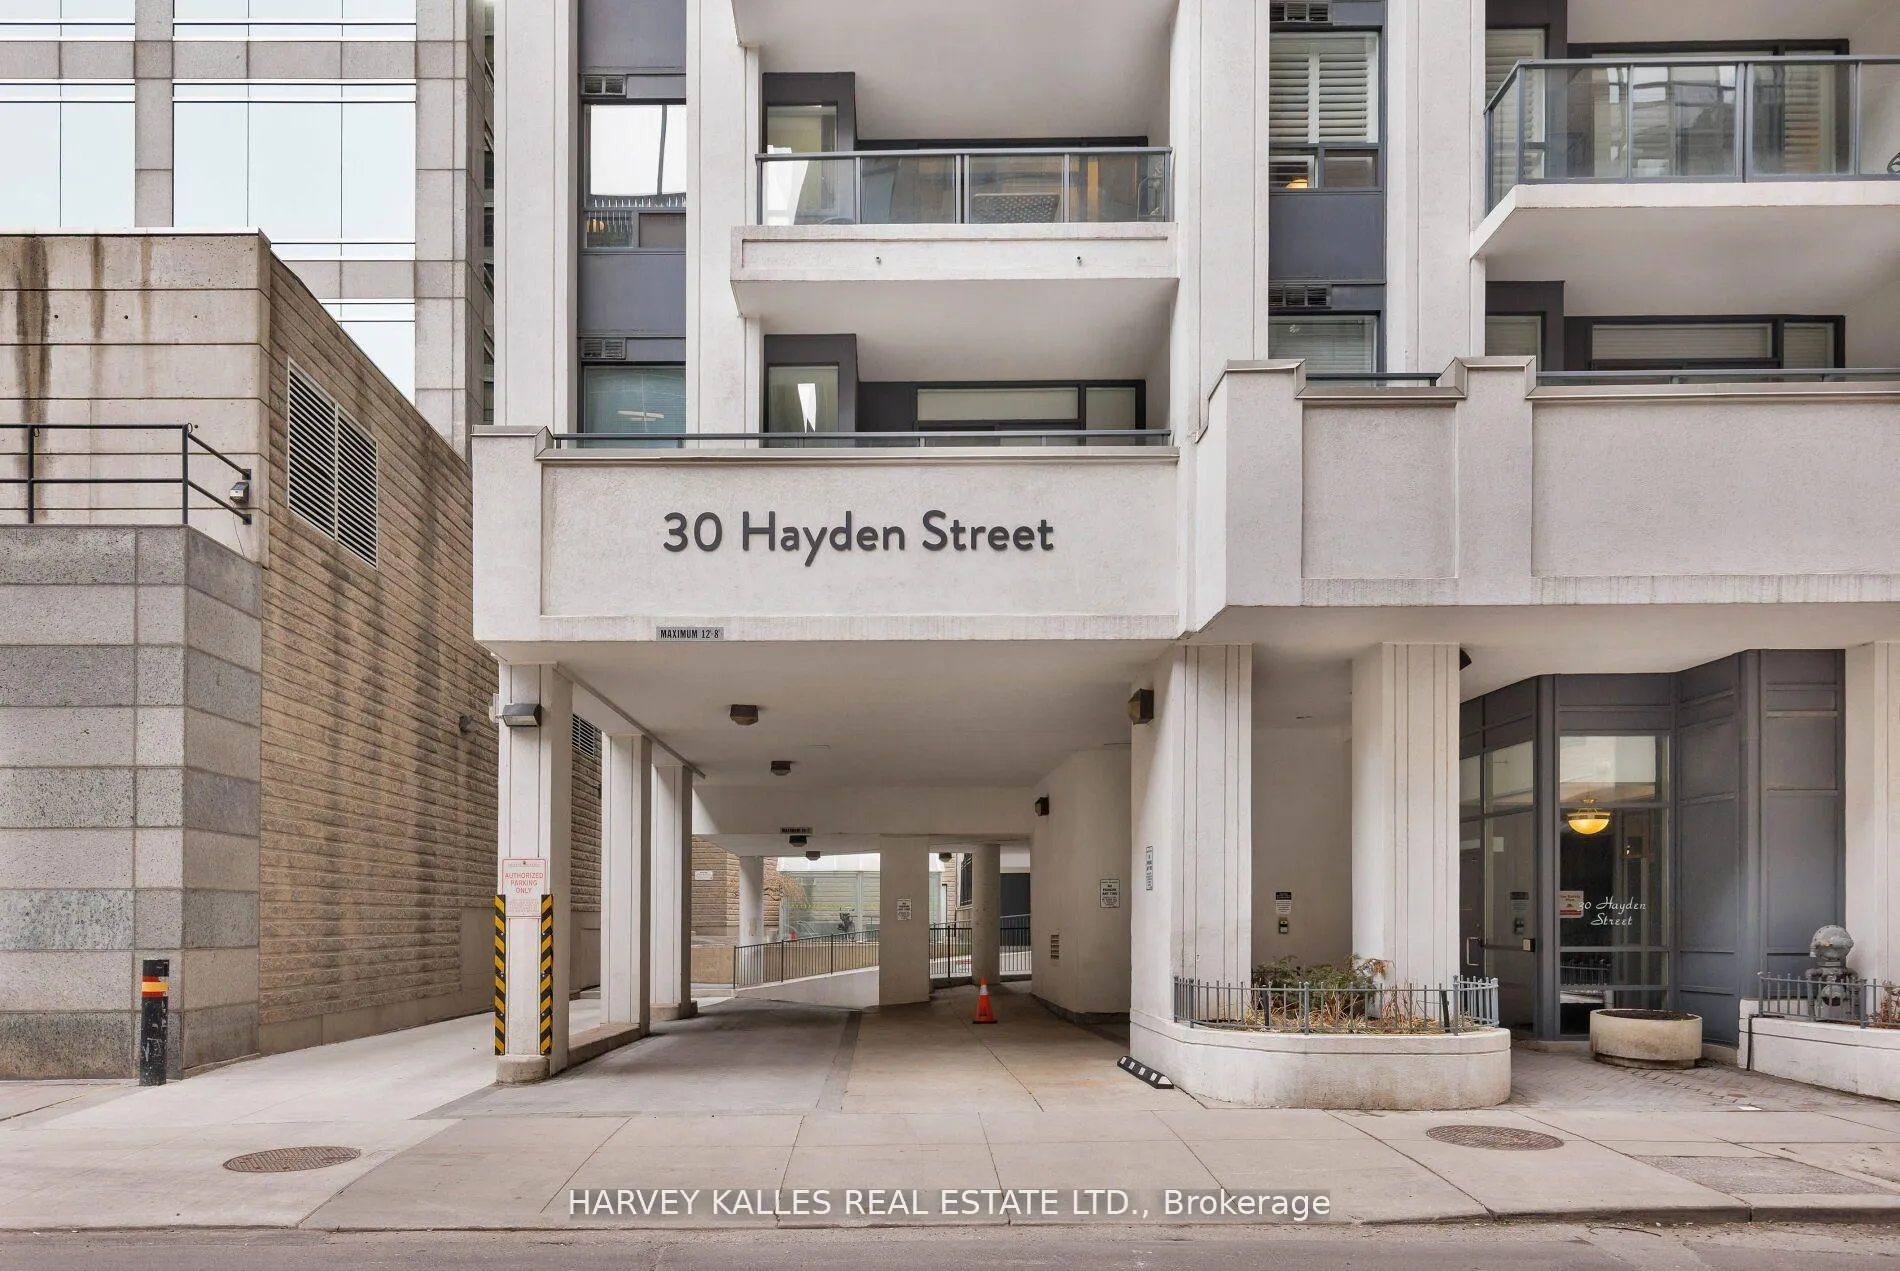
Unit 302, 30 Hayden Street
Unit 302, 30 Hayden Street
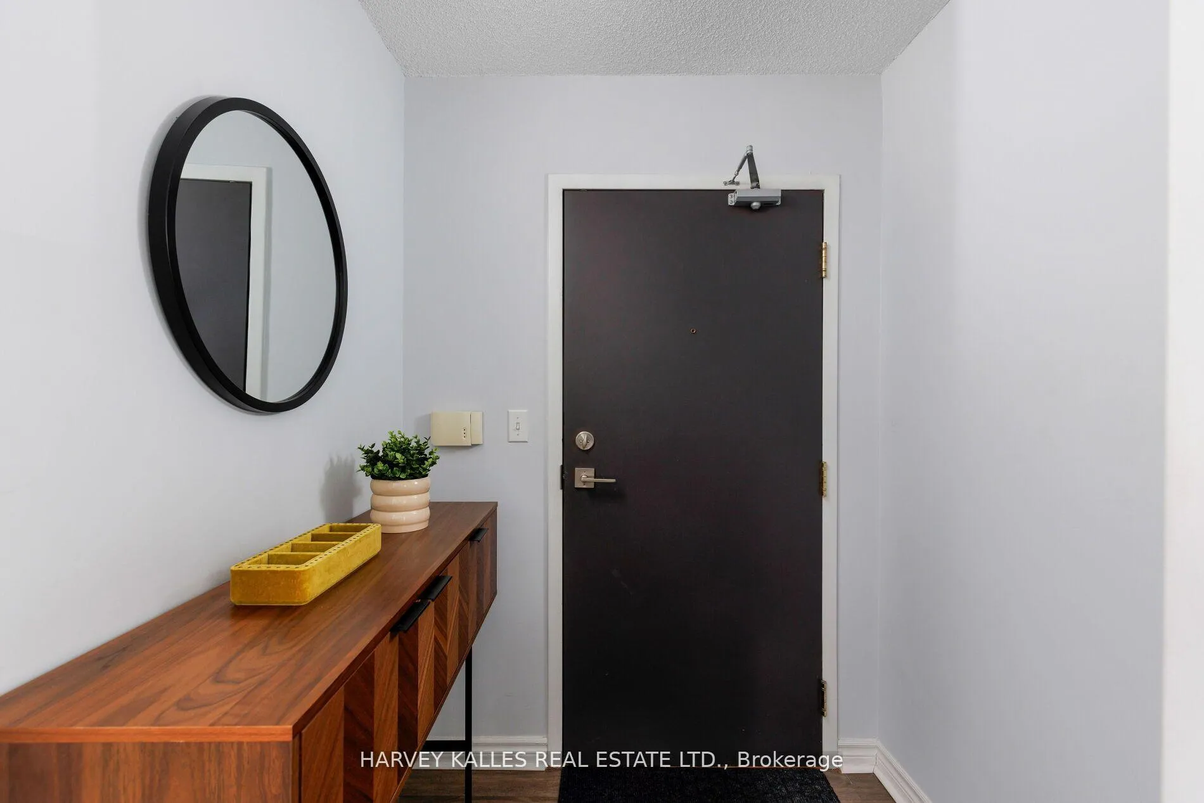
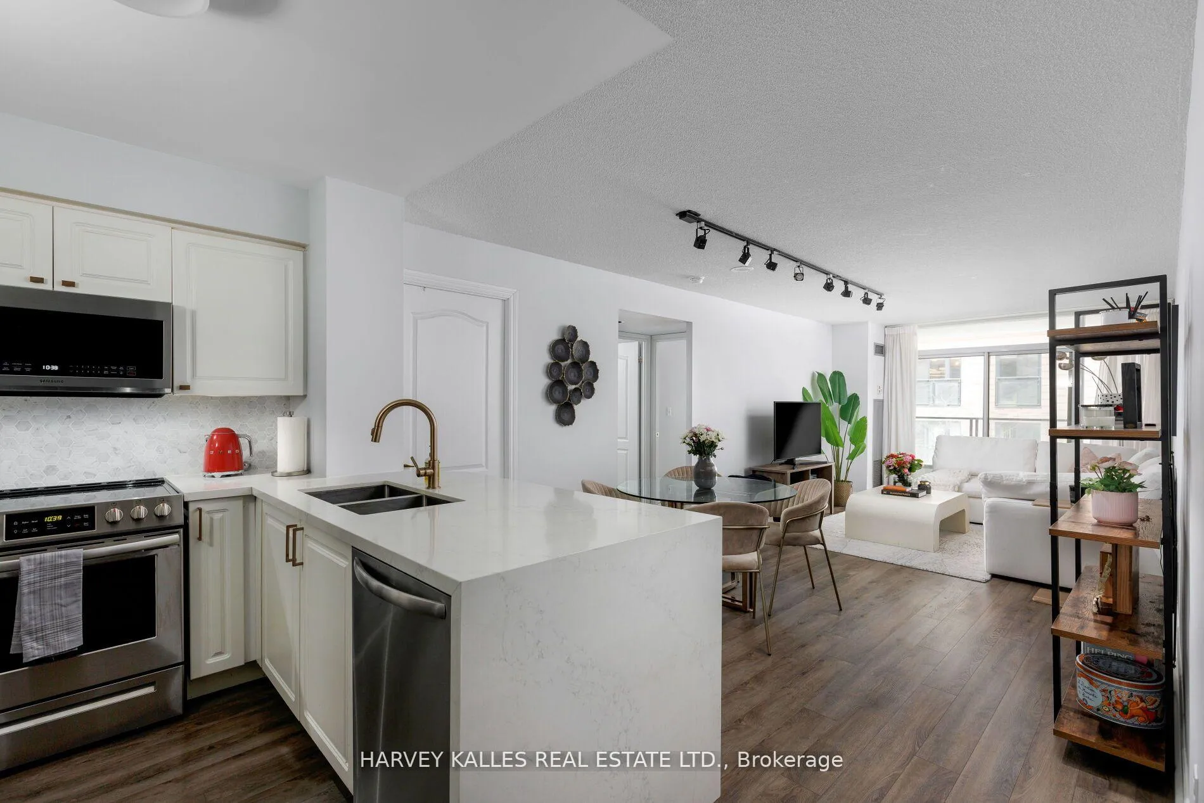
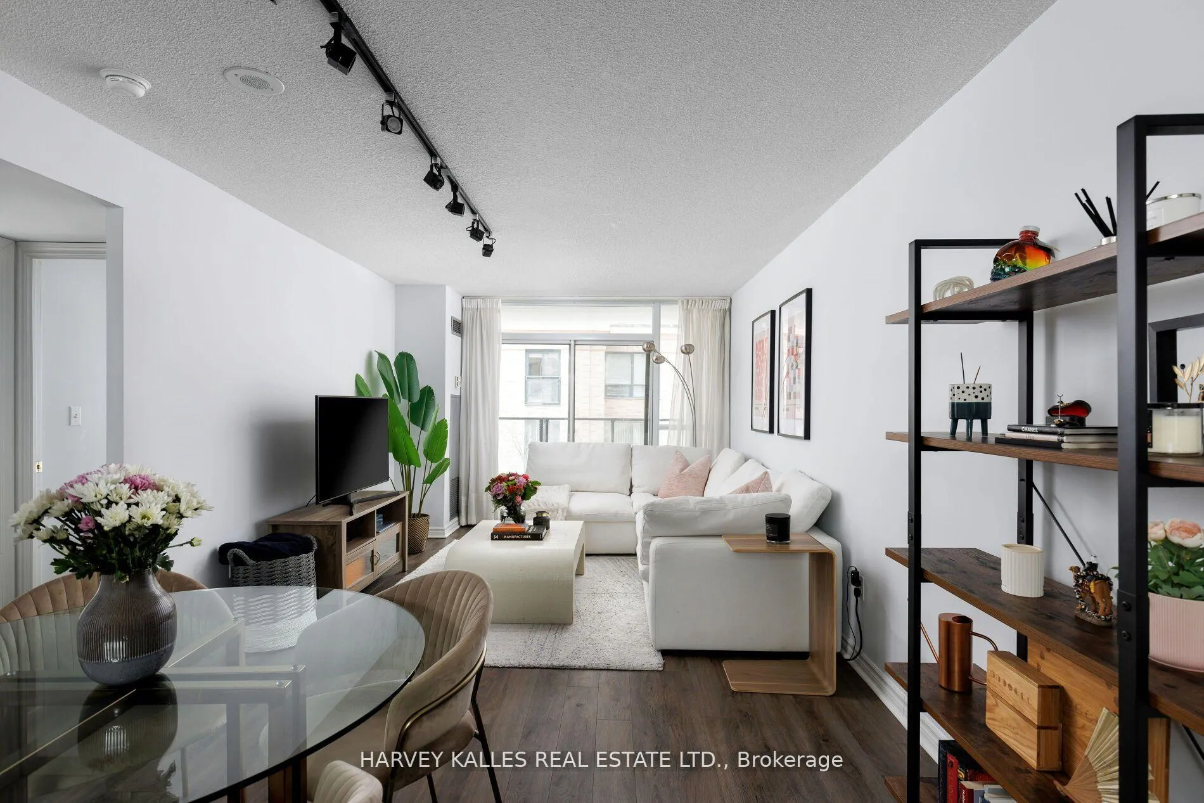
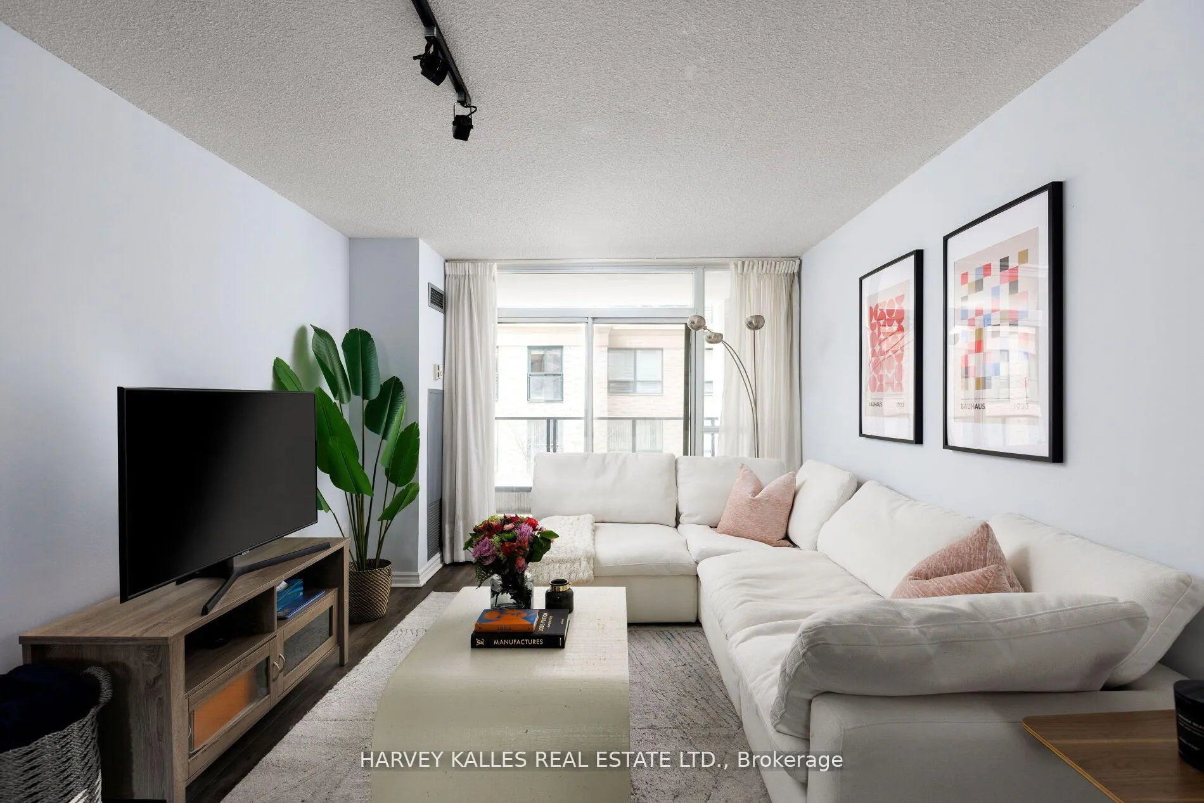 See all 24 photos
Property history
Facts and features
- ExposureSouth
- LaundryIn-suite
- LockerNone
- BalconyOpen
- Fireplace
- Central air
- Exercise room
- Gym
- Party room/meeting room
The homeCommon Element Condo, 1 storey/apt, Age 16–30 years
- Type: Common Element Condo
- Style: 1 storey/apt
- Age: 16–30 years
- Living space: 800–899 sq ft
- Basement: None
- Exposure: South
InsideFireplace Yes, Vinyl, In-suite laundry, main level
- Fireplace: Yes
- Flooring: Vinyl
- Laundry: In-suite laundry, main level
- Features: Carpet free, primary bedroom - main floor, separate hydro meter
- Security: Concierge/security
- Elevator: Yes
- Rooms above ground: 5
- Bedrooms: 2
- Bathrooms: 1
- Kitchens: 1
OutsideConcrete, Open, Elevator
- Exterior: Concrete
- Balcony: Open
- Accessibility: Elevator
Parking and lockerUnderground, Parking type Owned, Private
- Garage: Underground
- Parking type: Owned
- Driveway: Private
- Locker: None
BuildingTiffany Terrace, Storeys 14, Units 85
- Name: Tiffany Terrace
- Storeys: 14
- Units: 85
- Registered: 2000
- Condo corporation: 1336
- Amenities: Elevator, exercise room, gym, party room/meeting room
- Pets: Allowed
Heating, water and powerForced air, gas, Central air
- Heating: Forced air, gas
- Cooling: Central air
Costs and taxesTaxes $3,122 a year, Condo fee $876 a month, Heat included, water included, cac included, common elements included, building insurance included
- Taxes, 2025: $3,122 a year
- Condo fee: $876 a month
- Fee includes: Heat included, water included, cac included, common elements included, building insurance included
- HST: HST included in the price
- Rental items: None.
Included in the saleWindow coverings, electric light fixtures, hi-sense ss refrigerator, frigidaire ss dishwasher, ss range & oven, samsung ss microwave, lg stacked washer/dryer. balcony wooden floor tiles., Not included None.
- Included: Window coverings, electric light fixtures, hi-sense ss refrigerator, frigidaire ss dishwasher, ss range & oven, samsung ss microwave, lg stacked washer/dryer. balcony wooden floor tiles.
- Not included: None.
NearbyLibrary, public transit
- Close to: Library, public transit
Listing detailsC12775302, Sold, Feb 10, 2026
- MLS® number: C12775302
- Status: Sold
- Listed on: Feb 10, 2026
- Days on market: 42
- Updated: Mar 24, 2026
- Possession: Flexible
- Occupied by: Owner
- Listing brokerage: HARVEY KALLES REAL ESTATE LTD.
About this home
Unit 302, 30 Hayden Street, Toronto (Church-Yonge Corridor), ON M4Y 3B8
Welcome to Suite 302 at 30 Hayden Street, a beautifully renovated 810-square-foot, two-bedroom condo that offers both style and functionality in one of Torontos most desirable locations. Nestled on a quiet one-way street just steps from Yonge & Bloor and Yorkville, this suite provides the perfect balance of urban convenience while living on a low traffic street. Renovated in 2021, this south-facing unit features wide-plank flooring throughout, gallery-style track lighting, and upgraded closets for enhanced storage. The stunning chefs kitchen boasts quartz countertops, a waterfall-edge breakfast bar with seating for three, and brand-new stainless steel appliances, making it as stylish as it is functional. The thoughtfully designed split-bedroom layout offers privacy and flexibility, while two private balconies and spacious living areas offer a highly functional space that is ideal for both endusers and investors alike. The location is truly unbeatable. Bloor-Yonge subway station is less than 100 meters away, allowing for effortless commuting anywhere in the city. Just steps from the building, you'll find Toronto's finest boutiques, art galleries, and world-class dining, along with cultural landmarks such as Whole Foods, the Royal Ontario Museum, and the Bloor Street shopping district. Opportunities like this are rare. Don't miss your chance to own a beautifully renovated condo in the heart of the city at an incredible price per square foot. Book your private viewing today!
Ask about this home
A HOMEH agent will answer your questions about this home.
Know more about Tiffany Terrace
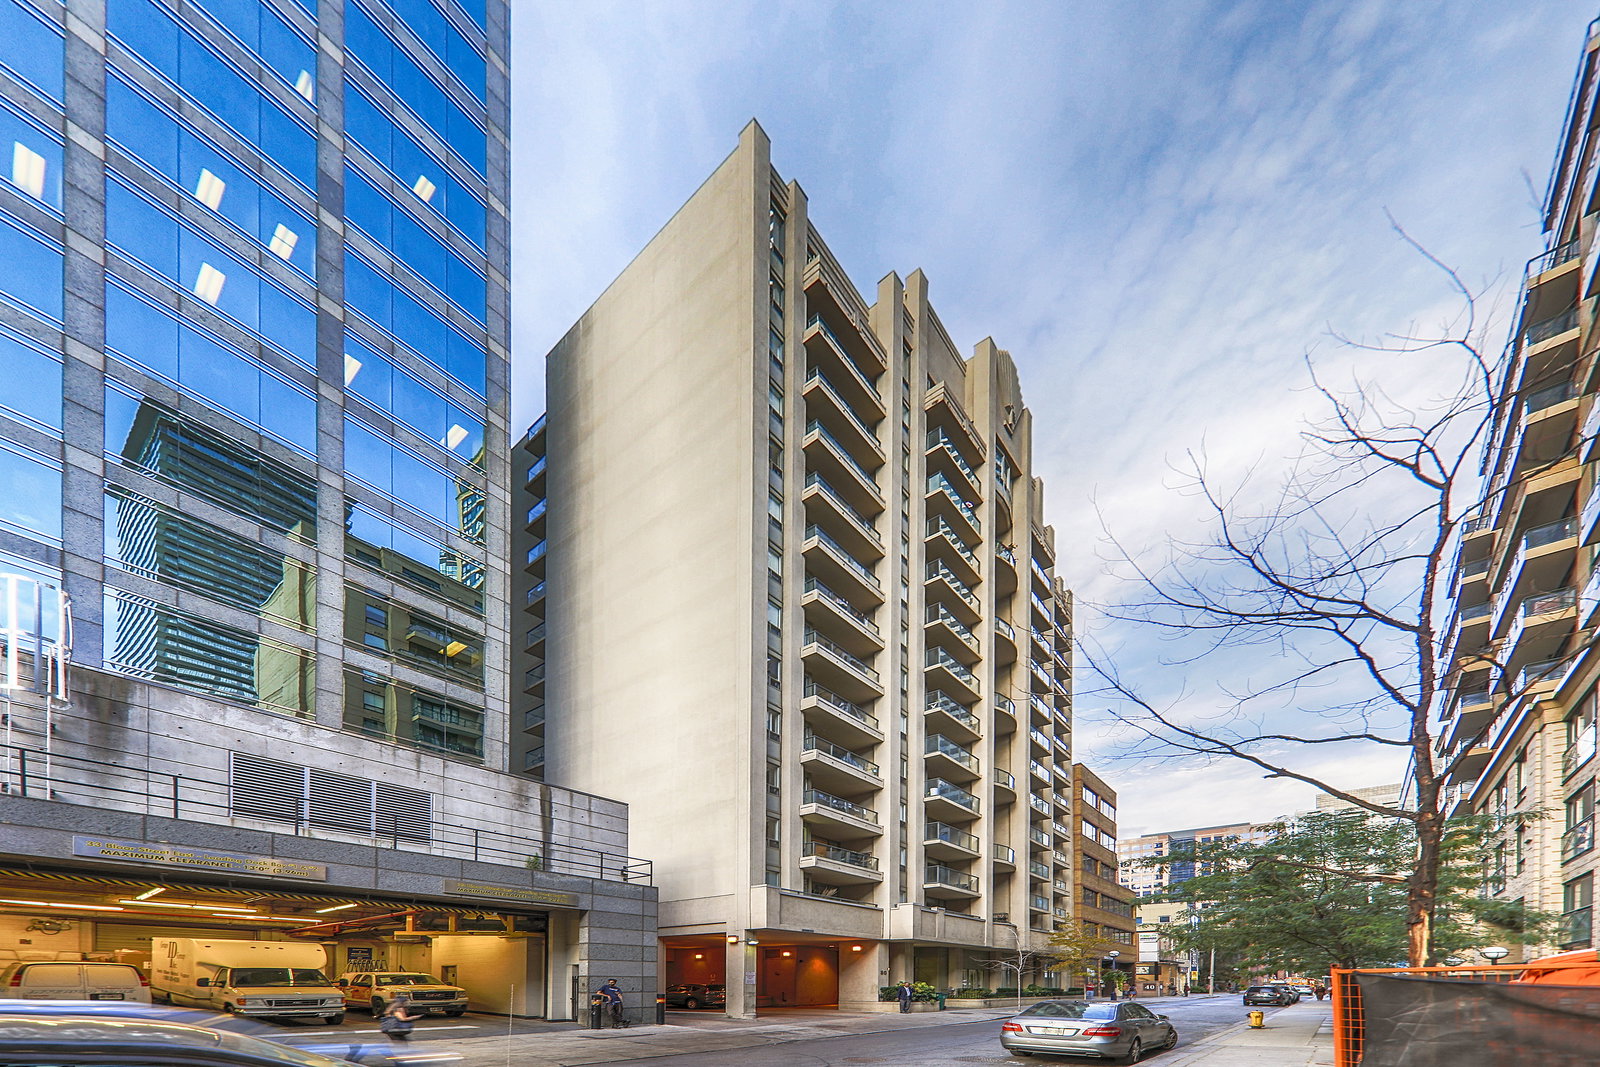
Condo building · 30 Hayden Street
Tiffany Terrace is a 14-storey condo with 85 suites, built in 2000 by Shane Baghai. Right now 3 for sale are on the market here.
- 14storeys
- 85suites
- 2000built
No similar units for sale in Tiffany Terrace right now.
Around this home
Daily convenience, out of 100, from the distances below
Schools nearby
School rating, out of 10.
Helpful calculators
Your HOMEH agent

"I would see it this week."