

Unit 2706 E, 70 Princess Street
Unit 2706 E, 70 Princess Street
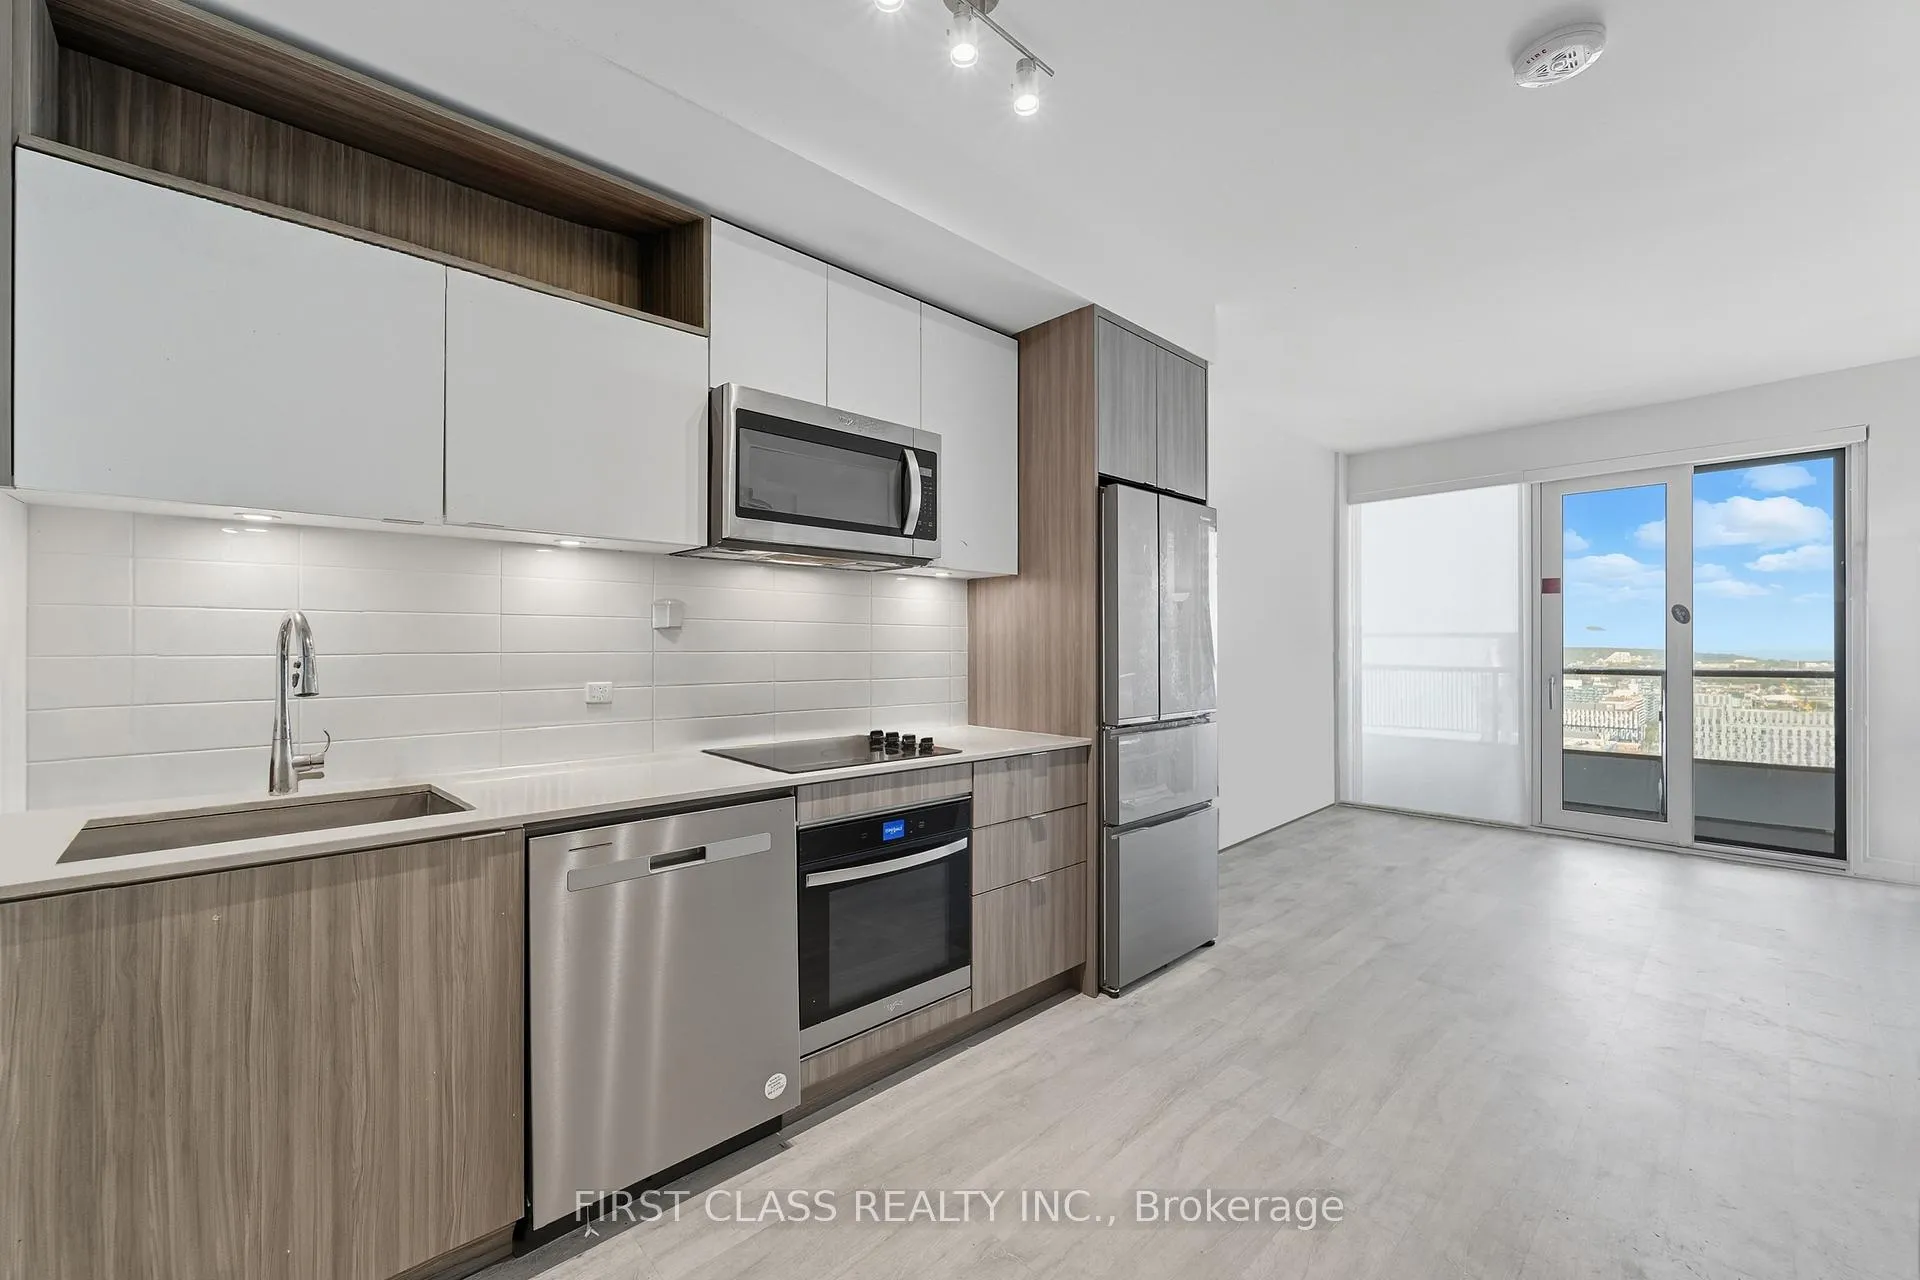 See all 21 photos
Property history
Facts and features
- ExposureEast
- LaundryEnsuite
- LockerOwned
- BalconyOpen
- Central air
- Concierge
- Gym
- Outdoor pool
- Party room/meeting room
- Rooftop deck/garden
The homeCondo Apartment, Apartment, New
- TypeCondo Apartment
- StyleApartment
- AgeNew
- Living space900–999 sq ft
- BasementNone
- ExposureEast
InsideEnsuite, main level, Rooms above ground 6, Bedrooms 3
- LaundryEnsuite, main level
- Rooms above ground6
- Bedrooms3
- Bathrooms3
- Kitchens1
OutsideConcrete, Open
- ExteriorConcrete
- BalconyOpen
Parking and locker1 Parking, Underground, Parking type Owned
- Spaces1 Parking
- GarageUnderground
- Parking typeOwned
- DrivewayUnderground
- LockerOwned
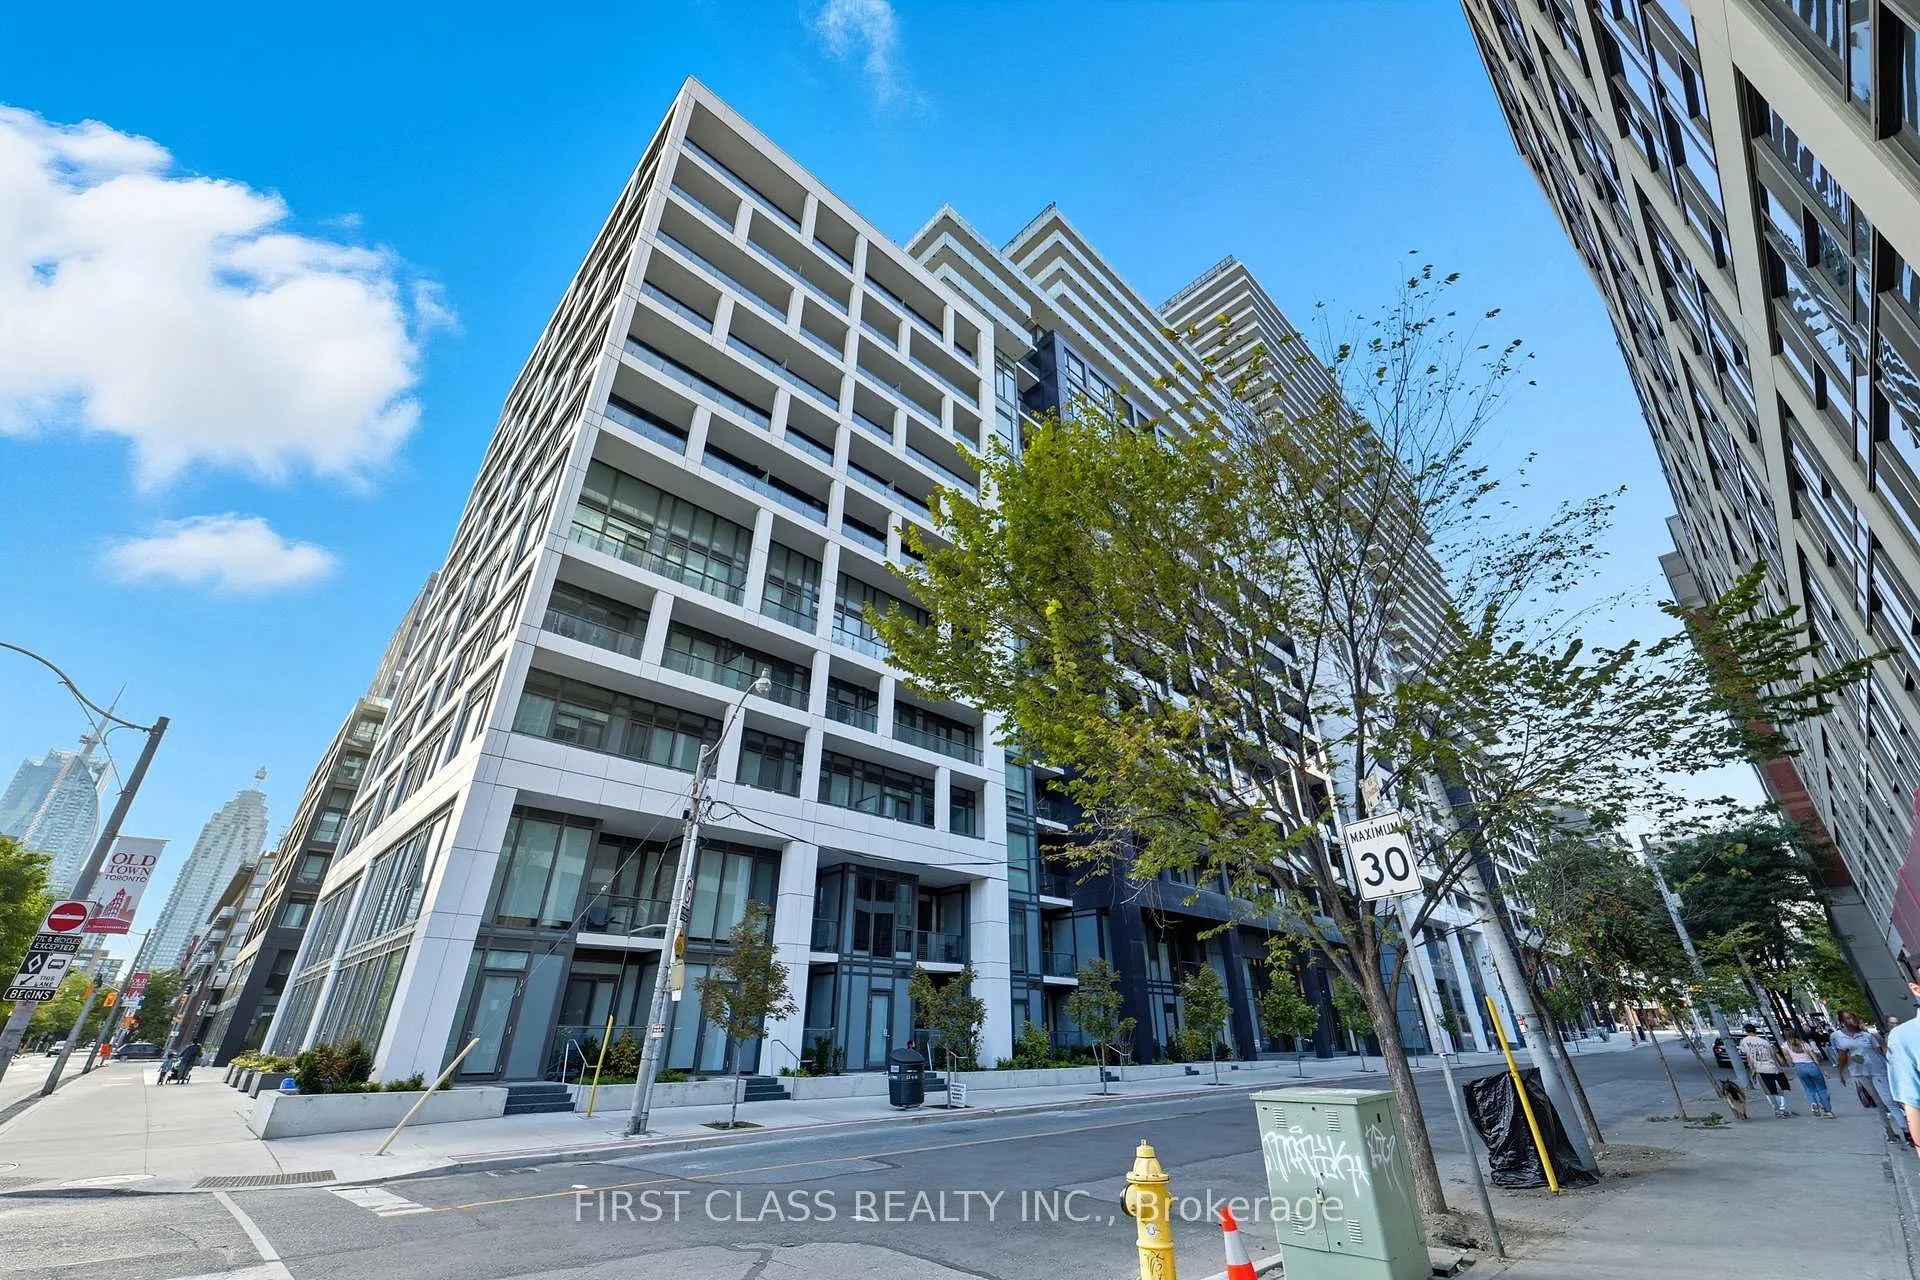
BuildingTime and Space Condos, Storeys 29, Units 1586
- NameTime and Space Condos
- Storeys29
- Units1586
- Registered2021
- Condo corporation3090
- AmenitiesConcierge, game room, gym, outdoor pool, party room/meeting room, rooftop deck/garden
- PetsAllowed
Heating, water and powerForced air, gas, Central air
- HeatingForced air, gas
- CoolingCentral air
Costs and taxesTaxes $4,317 a year, Condo fee $804 a month, Heat included, water included, building insurance included, common elements included, parking included, cac included
- Taxes, 2025$4,317 a year
- Condo fee$804 a month
- Fee includesHeat included, water included, building insurance included, common elements included, parking included, cac included
- HSTHST included in the price
Included in the saleStainless steel refrigerator, built-in stainless steel oven & dishwasher, over-the-range stainless steel microwave, sleek glass cooktop, 9' smooth ceilings, 7.5" wide-plank premium laminate flooring, full-sized 27" stacked washer & dryer, all existing light fixtures & window coverings. one underground parking space & one storage locker included.
- IncludedStainless steel refrigerator, built-in stainless steel oven & dishwasher, over-the-range stainless steel microwave, sleek glass cooktop, 9' smooth ceilings, 7.5" wide-plank premium laminate flooring, full-sized 27" stacked washer & dryer, all existing light fixtures & window coverings. one underground parking space & one storage locker included.
NearbyHospital, library, park, place of worship, public transit, school
- Close toHospital, library, park, place of worship, public transit, school
Listing detailsC12398966, Sold, Sep 12, 2025
- MLS® numberC12398966
- StatusSold
- Listed onSep 12, 2025
- Days on market161
- UpdatedFeb 20, 2026
- PossessionFlexible
- Occupied byTenant
- Listing brokerageFIRST CLASS REALTY INC.
About this home
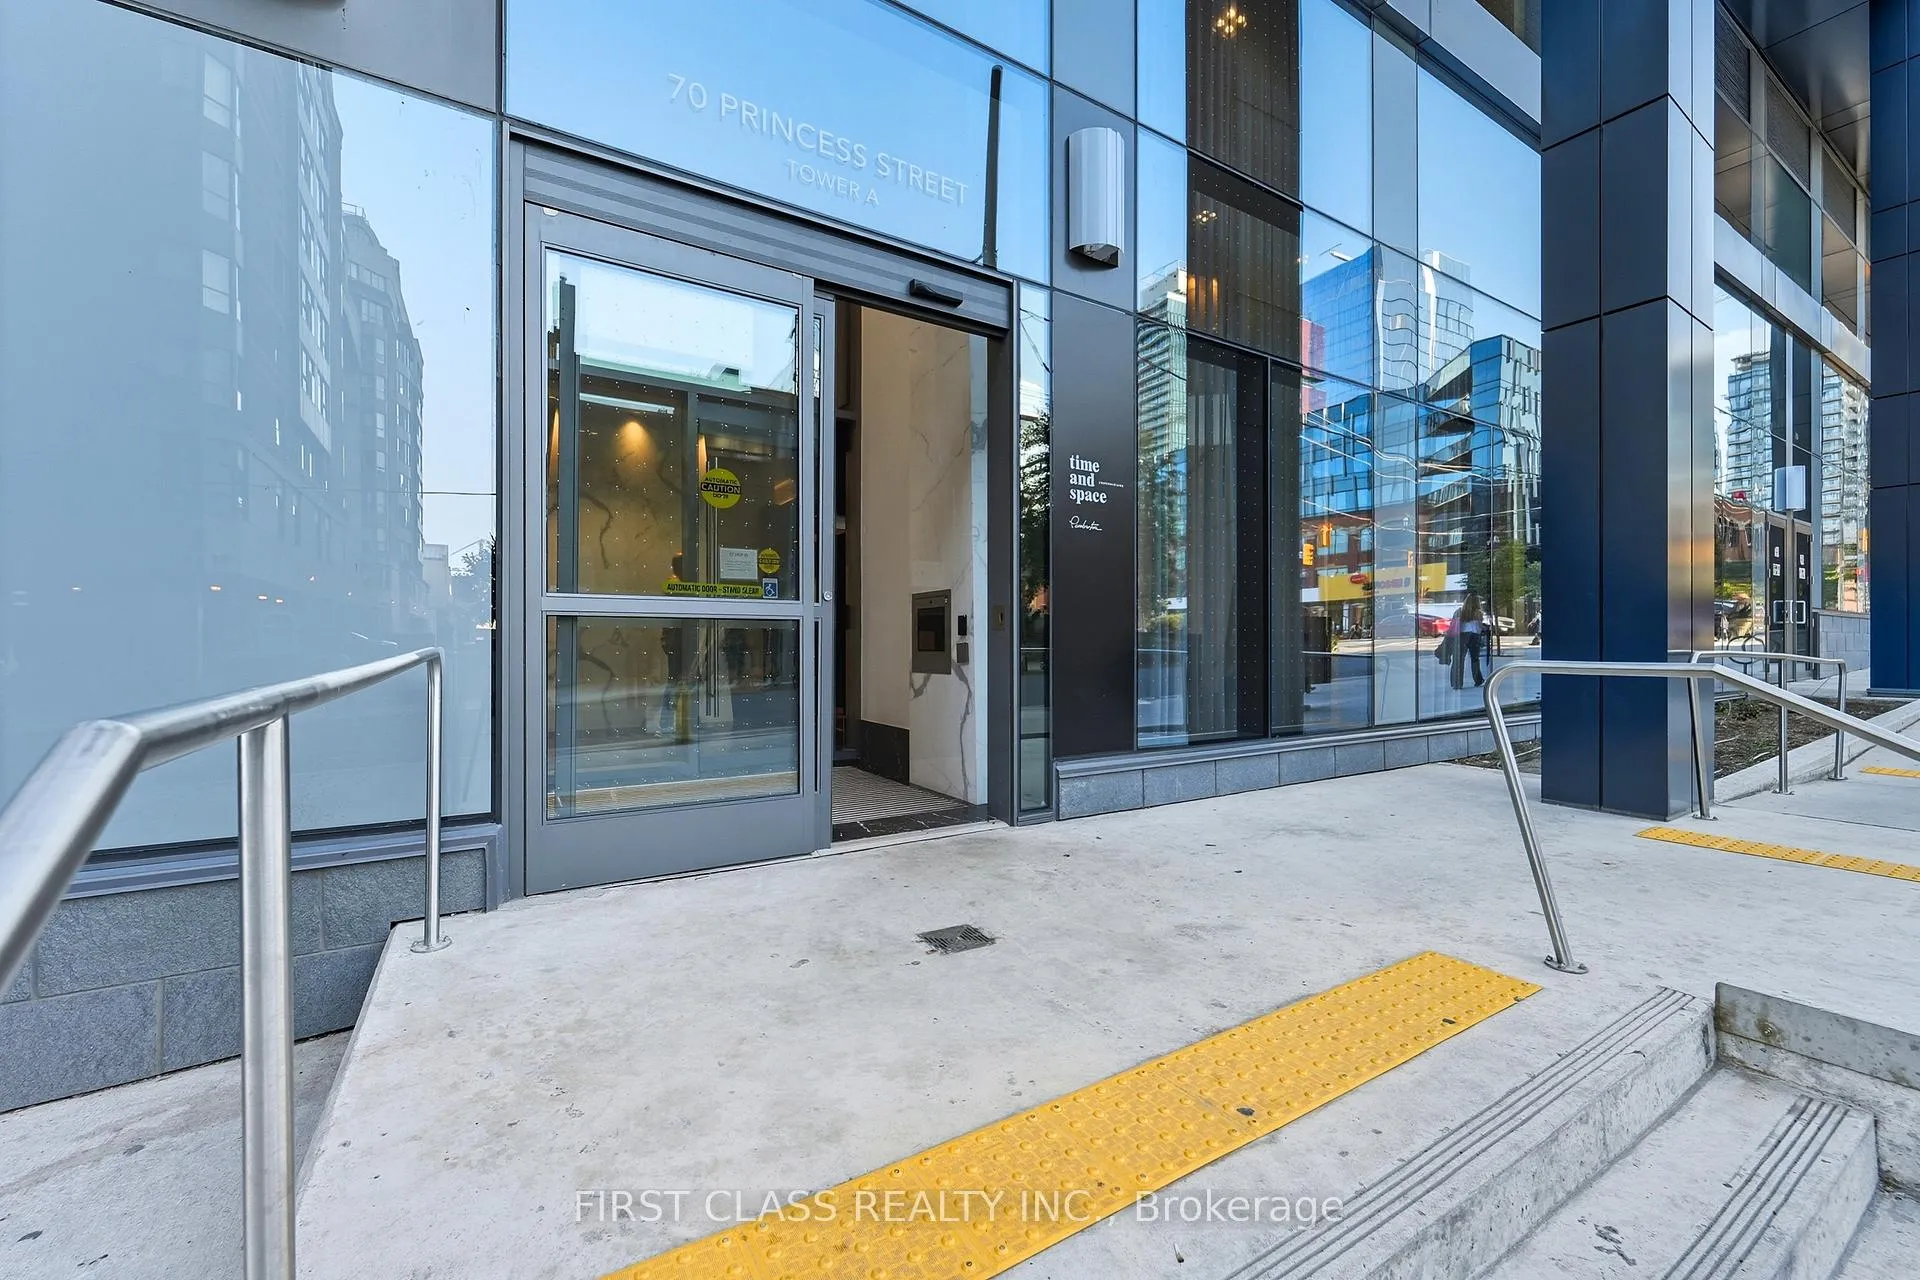
Unit 2706 E, 70 Princess Street, Toronto (Waterfront Communities), ON M5A 0X6
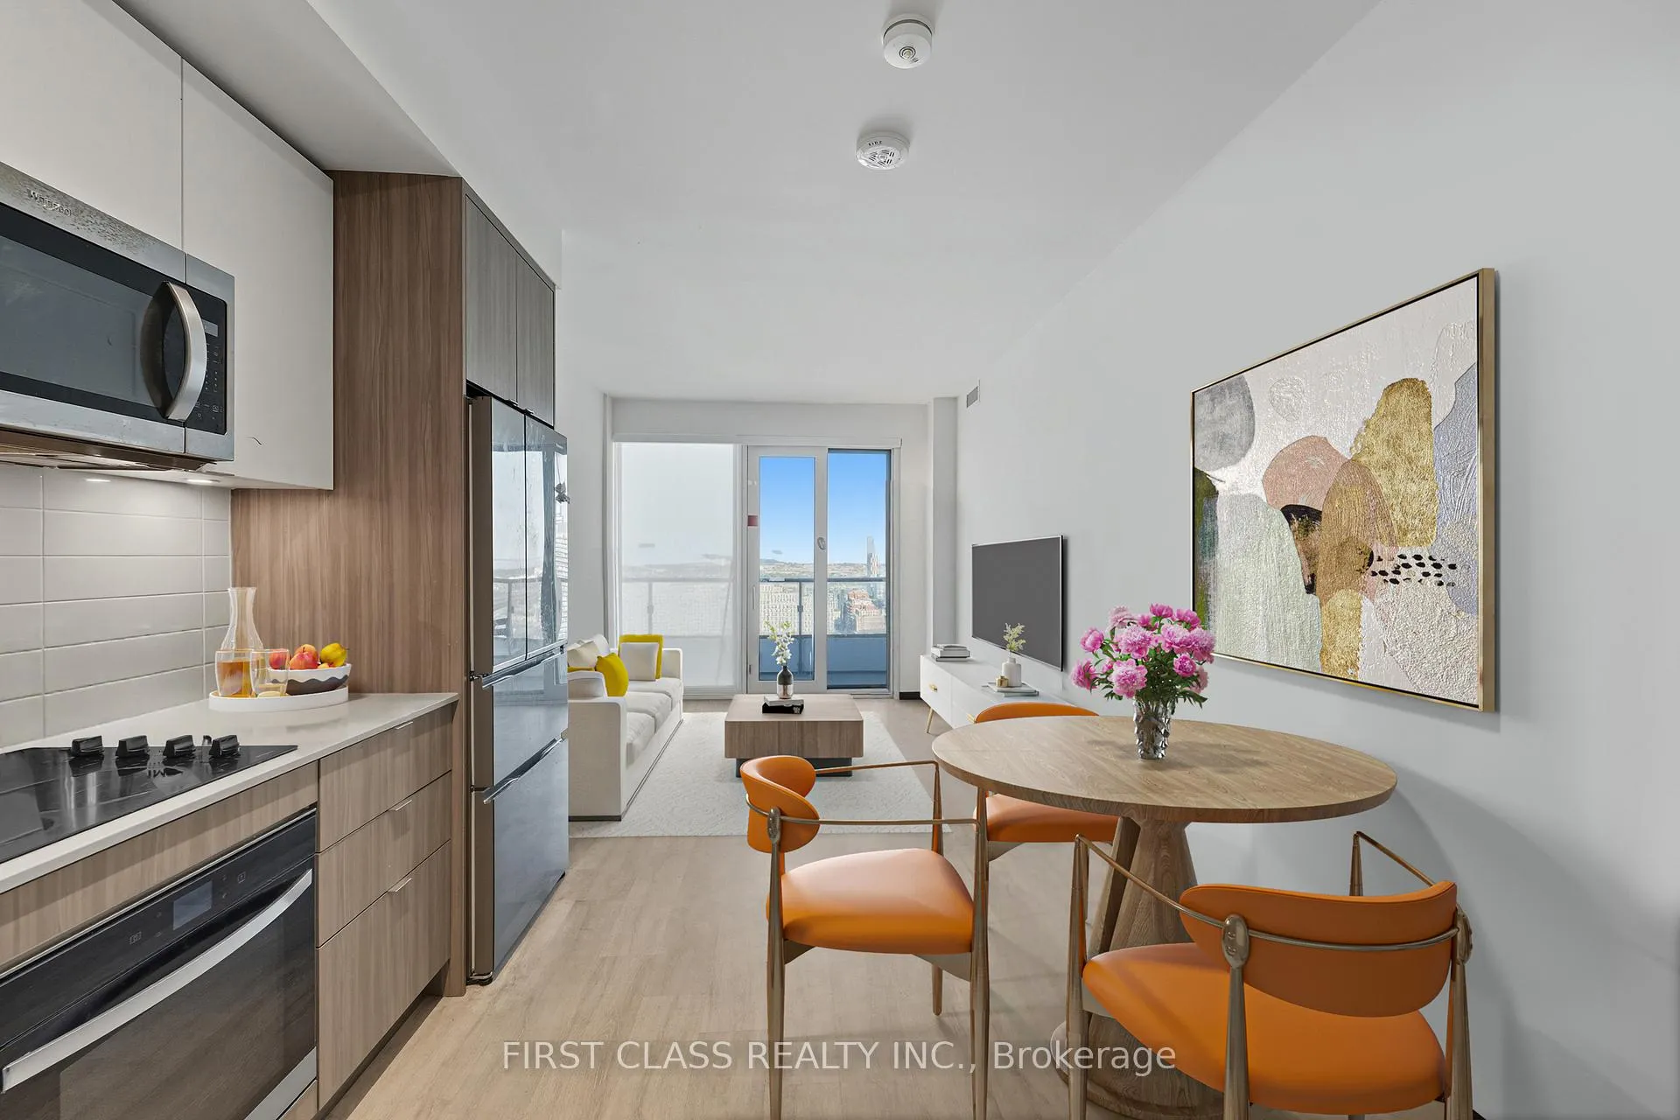
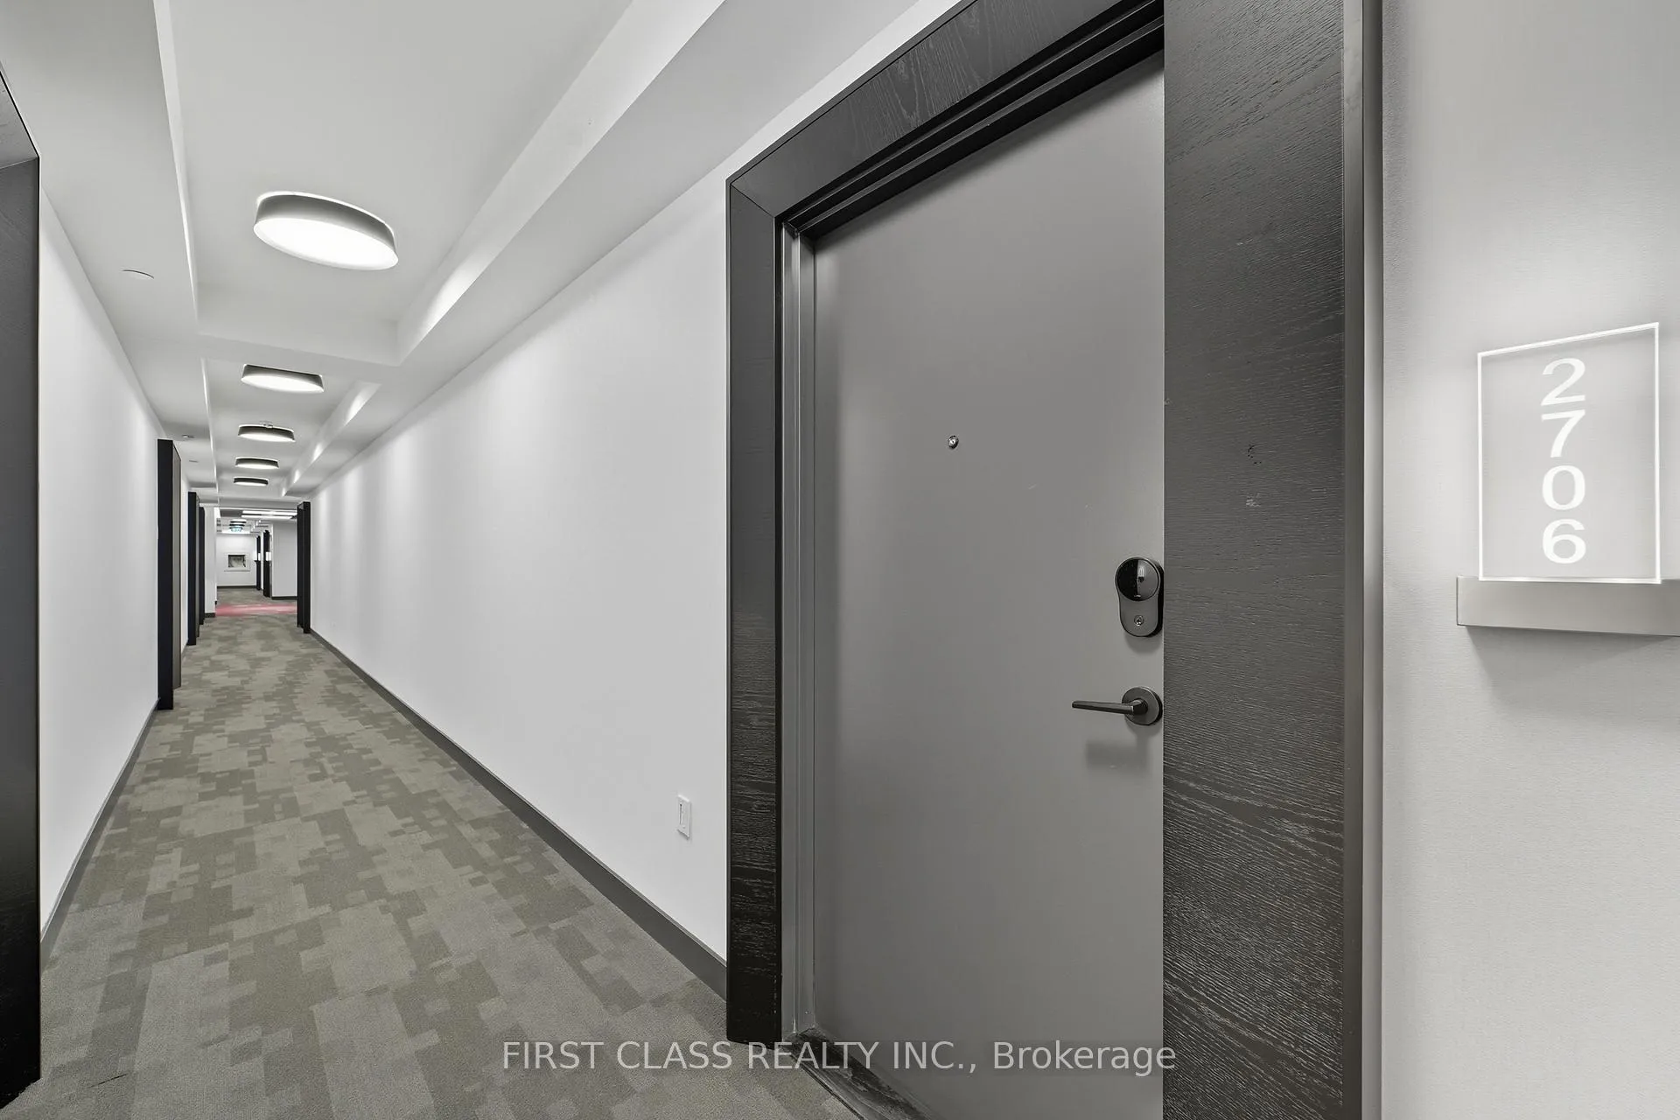
Welcome to Suite 2706 at Time & Space Condos, where elevated living meets downtown energy. Perched high on the 27th floor, this stunning 930 sq ft east-facing corner residence offers sweeping sunrise views of the city and waterfront. Designed by the renowned Pemberton Group, this master-planned community blends contemporary architecture with resort-style amenities in the heart of the St. Lawrence Market District.This rare 3-bedroom, 3 full-bathroom layout provides ultimate flexibility for families, professionals, or investors seeking space and sophistication. The suite features 9-ft smooth ceilings, premium wide-plank laminate flooring, spa-inspired bathrooms, and a sleek modern kitchen with integrated appliances and designer finishes. An oversized balcony invites peaceful mornings with a coffee and panoramic skyline views, while the thoughtfully designed interior offers both comfort and elegance.With a Walk Score of 99 and Transit Score of 100, you're steps from the iconic St. Lawrence Market, the Distillery District, Union Station, Financial District, and Torontos finest dining, shopping, and green spaces. Residents enjoy access to 67,000 sq ft of five-star amenities including state-of-the-art fitness and yoga studios, an outdoor infinity-edge pool with private cabanas, rooftop BBQ lounges, media and games rooms, co-working spaces, and 24/7 concierge service.Bonus investment highlight: Currently leased to AAA tenants paying $3,950/month, who are eager to stay and continue at the same rate making this an excellent turnkey opportunity for investors or future end-users seeking short-term rental income. Includes one underground parking space and one storage locker.
Ask about this home
A HOMEH agent will answer your questions about this home.
Know more about Time and Space Condos

Condo building · 60 Princess St
Time and Space Condos is a 29-storey condo with 1,586 suites, built in 2021 by Pemberton Group. Right now 27 for sale and 22 for rent are on the market here.
- 29storeys
- 1,586suites
- $840/sq ft
- 2021built
No similar units for sale in Time and Space Condos right now.
Around this home
Daily convenience, out of 100, from the distances below
Schools nearby
School rating, out of 10.
Helpful calculators
Your HOMEH agent

"Priced 1% under the Hestimate. I would see it this week."