

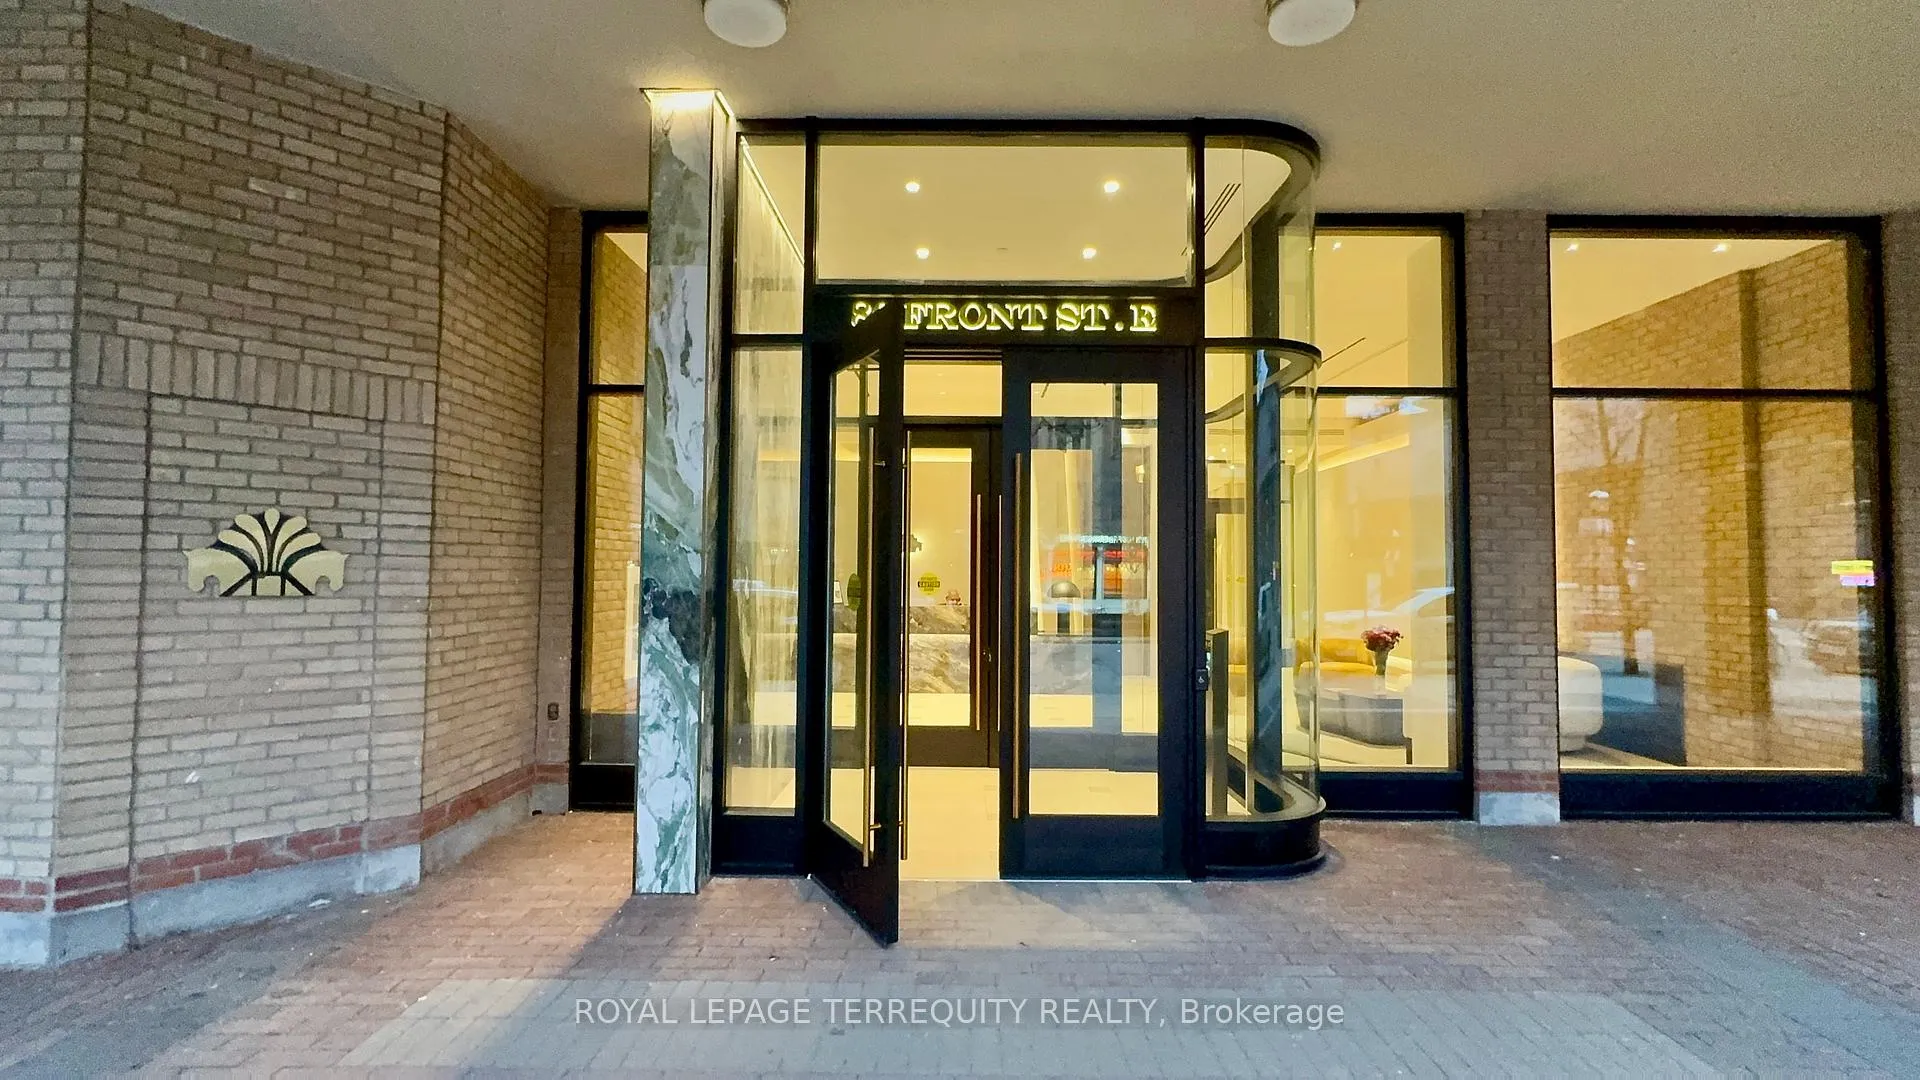
Unit 310, 80 Front Street E
Unit 310, 80 Front Street E
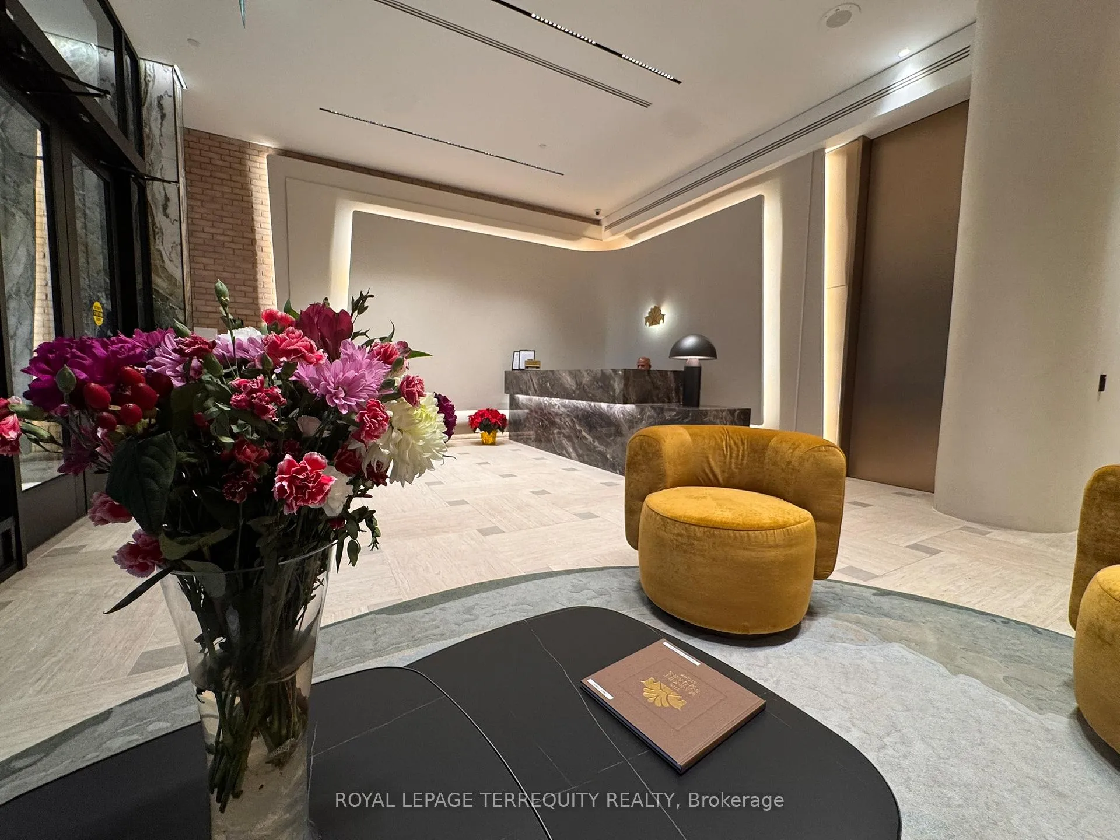
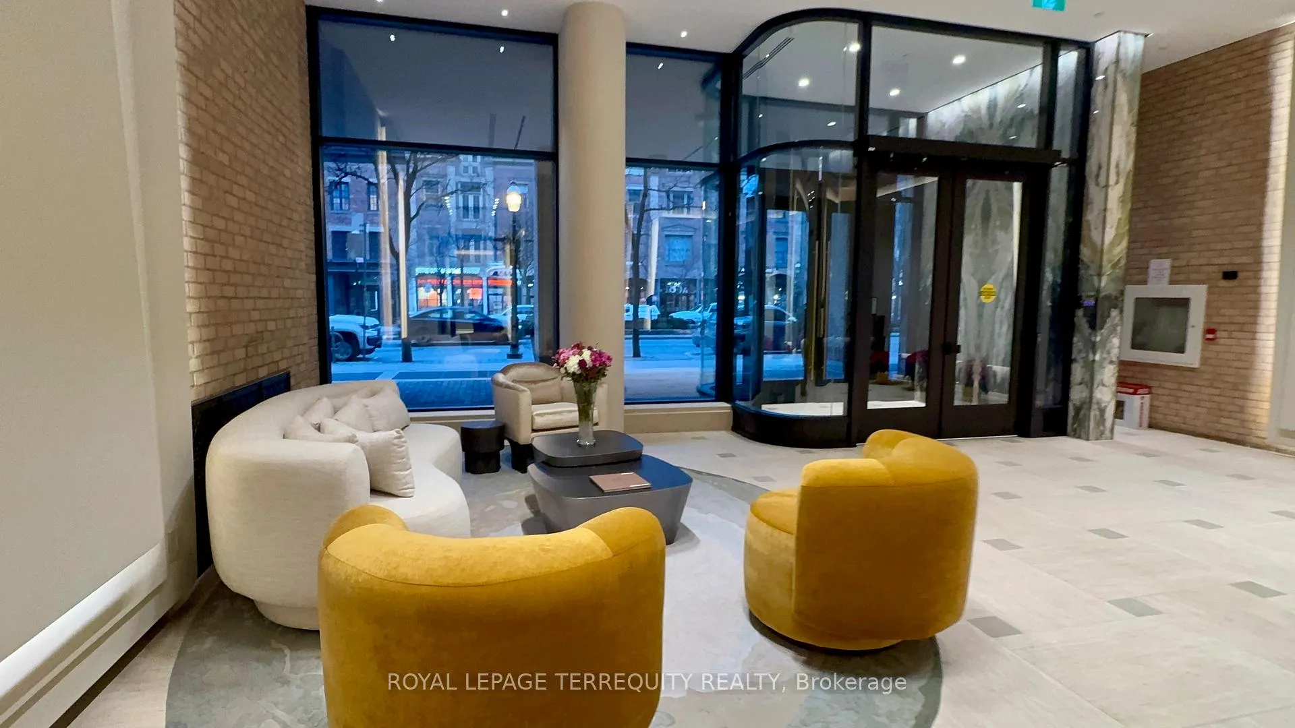
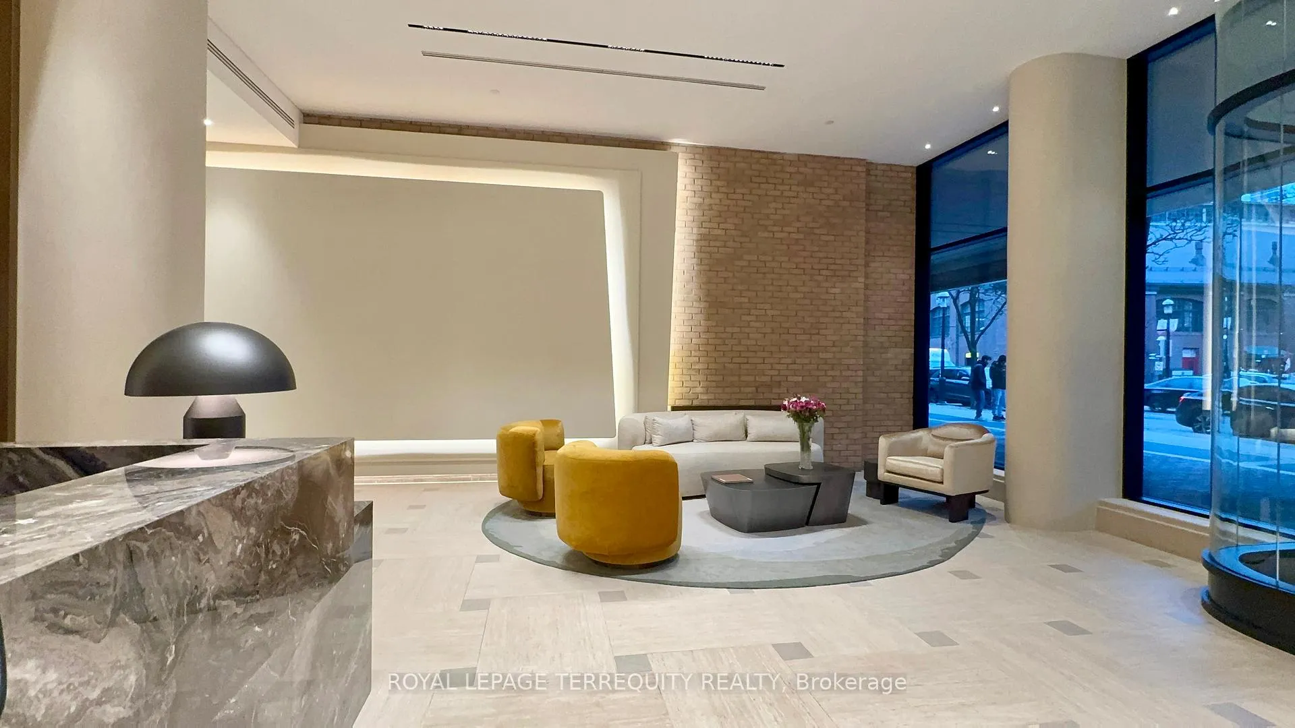
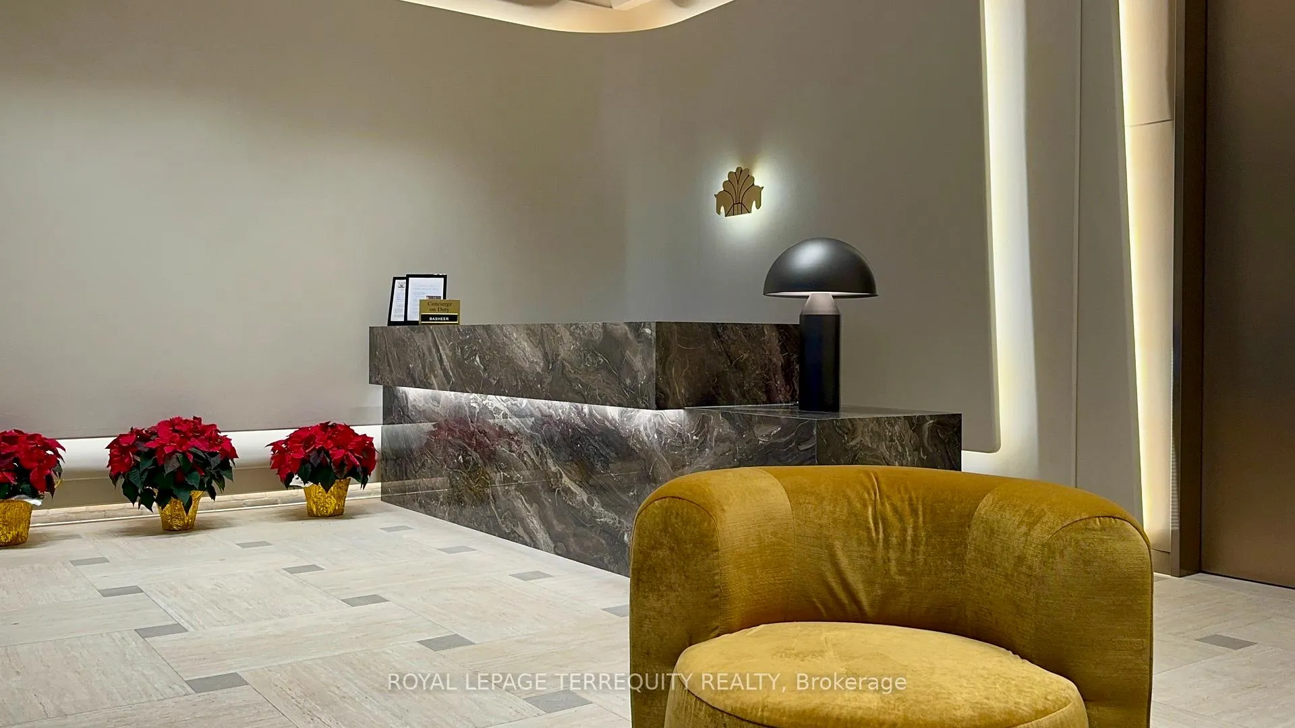 See all 27 photos
Property history
Facts and features
- ExposureNorth
- LaundryEnsuite
- LockerExclusive
- BalconyNone
- Central air
- Concierge
- Gym
- Rooftop deck/garden
- Party room/meeting room
- Indoor pool
The homeCondo Apartment, Apartment, 1,000–1,199 sq ft
- TypeCondo Apartment
- StyleApartment
- Living space1,000–1,199 sq ft
- BasementNone
- ExposureNorth
- ViewCity
InsideParquet, Window floor to ceiling, Ensuite, Other
- FlooringParquet, Window floor to ceiling
- LaundryEnsuite
- FeaturesOther
- SecurityAlarm system, carbon monoxide detectors, security guard, security system
- Rooms above ground5
- Bedrooms1
- Bathrooms1
- Kitchens1
OutsideBrick, Balcony None
- ExteriorBrick
- BalconyNone
Parking and locker1 Parking, Underground, Exclusive
- Spaces1 Parking
- GarageUnderground
- Parking typeExclusive
- SpotP89
- LockerExclusive
- Locker numberS138
- Locker levelLevel a
BuildingMarket square, Storeys 9, Units 187
- NameMarket square
- Storeys9
- Units187
- Registered1983
- Condo corporation628
- AmenitiesConcierge, gym, rooftop deck/garden, squash/racquet court, party room/meeting room, indoor pool
- PetsNot allowed
Heating, water and powerHeat pump, electric, Central air
- HeatingHeat pump, electric
- CoolingCentral air
Rent and termsRent $3,295 a month, Entire property, Unfurnished
- Rent$3,295 a month
- Space for rentEntire property
- FurnishedUnfurnished
- Lease12 months
- PaidMonthly
- Rent includesBuilding insurance, cable tv, common elements, water, parking, heat, central air conditioning, high speed internet
- DepositRequired
- Credit checkRequired
- Employment letterRequired
- Rental applicationRequired
- ReferencesRequired
IncludedS/s fridge, stove, b/i microwave hood vent, b/i bosch dishwasher, stacked bosch washer & dryer, all existing lighting fixtures, existing window coverings.
- IncludedS/s fridge, stove, b/i microwave hood vent, b/i bosch dishwasher, stacked bosch washer & dryer, all existing lighting fixtures, existing window coverings.
NearbyArts centre, library, park, public transit, waterfront, school
- Close toArts centre, library, park, public transit, waterfront, school
Listing detailsC12674290, Rented, Jan 7, 2026
- MLS® numberC12674290
- StatusRented
- Listed onJan 7, 2026
- Days on market9
- UpdatedJan 16, 2026
- Possession2026-02-01 / 30-59 days
- Occupied byTenant
- Listing brokerageROYAL LEPAGE TERREQUITY REALTY
About this home
Unit 310, 80 Front Street E, Toronto (Church-Yonge Corridor), ON M5E 1T4
An expansive downtown retreat in the heart of it all. This 1,125 sq. ft. one-bedroom suite on Front Street delivers serious space with an unbeatable Toronto address. TTC at your door, St. Lawrence Market just steps away - everything iconic about the city is right outside. Inside, the layout works hard and looks good doing it. A well-equipped kitchen with ample cabinetry and a full pantry opens to expansive living and dining areas, flowing effortlessly into a sunlit, garden-facing solarium wrapped in floor-to-ceiling windows. Bright, calm, and quietly removed from the city buzz-this is your reset zone. The bathroom is spa-worthy with a deep soaker tub and separate shower. The primary bedroom is generous and refined, featuring new broadloom, a large walk-in closet, and built-in shelving. Complete with one exclusive underground parking space and one locker. Beyond the unit, the building offers an array of enticing amenities, including an indoor pool, sauna, hot tub, squash court, rooftop garden with BBQs, a fully equipped gym, a well-appointed party room, and a 24-hour concierge.
Ask about this home
A HOMEH agent will answer your questions about this home.
Know more about Market Square
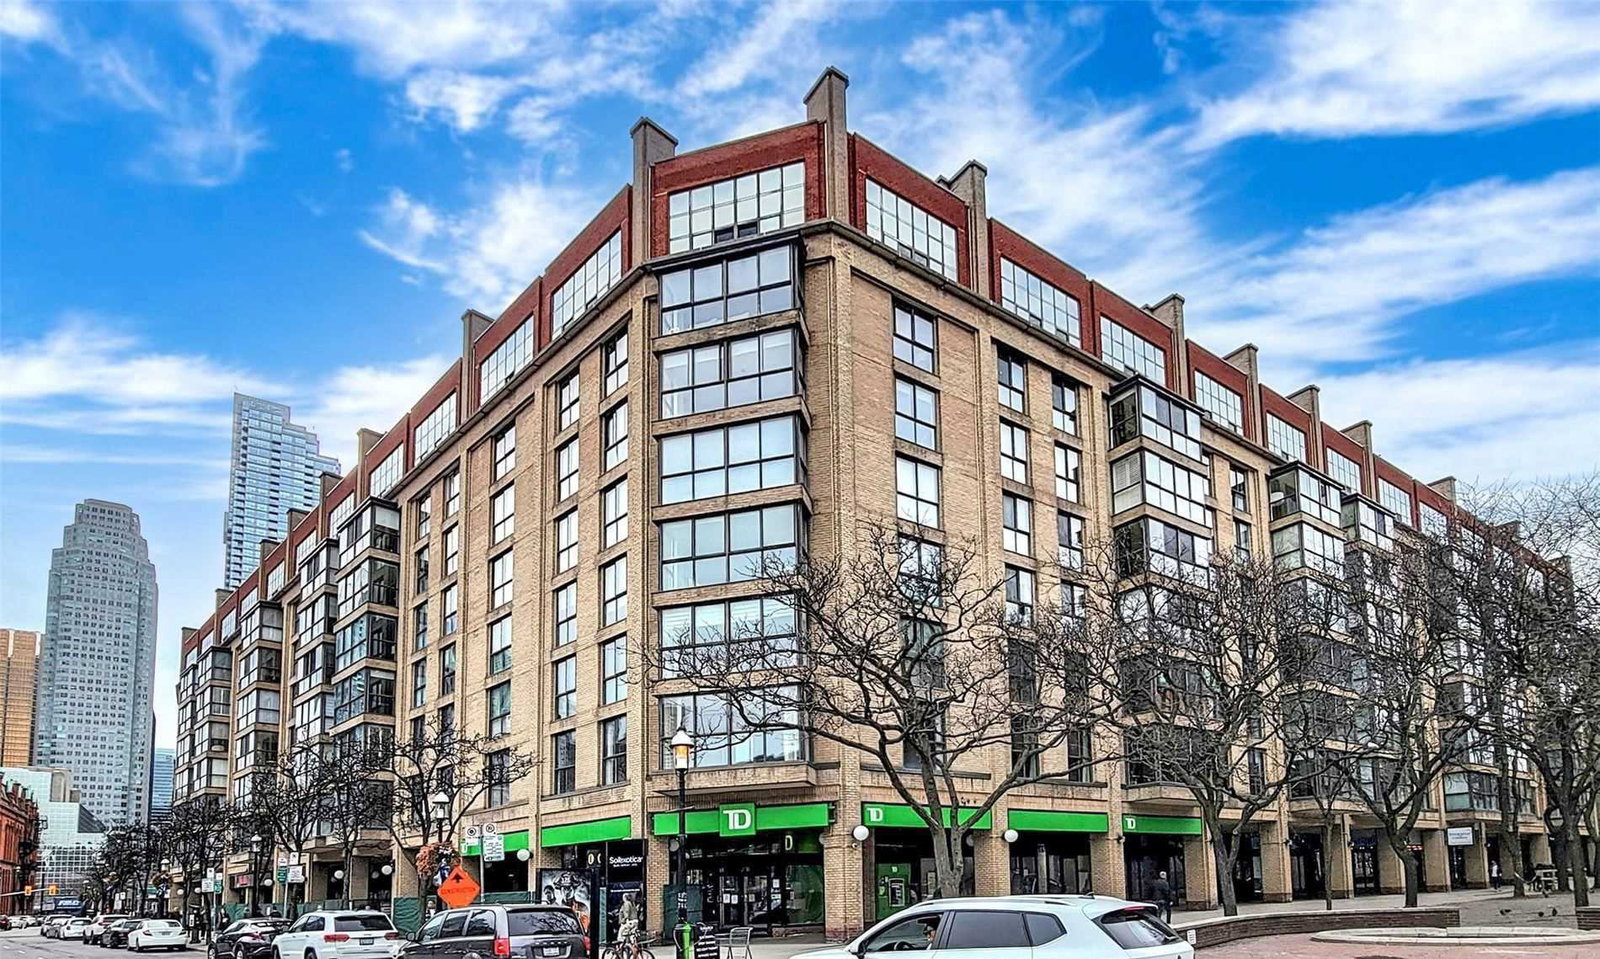
Condo building · 80 Front Street E
Market Square is a 9-storey condo with 187 suites, built in 1983 by Hls York Developments Ltd. No units are on the market here right now.
- 9storeys
- 187suites
- $740/sq ft
- 1983built
No similar units for rent in Market Square right now.
Around this home
Daily convenience, out of 100, from the distances below
Schools nearby
School rating, out of 10.
Helpful calculators
Your HOMEH agent

"I would see it this week."