

Unit 3111, 70 Queens Wharf Road
Unit 3111, 70 Queens Wharf Road
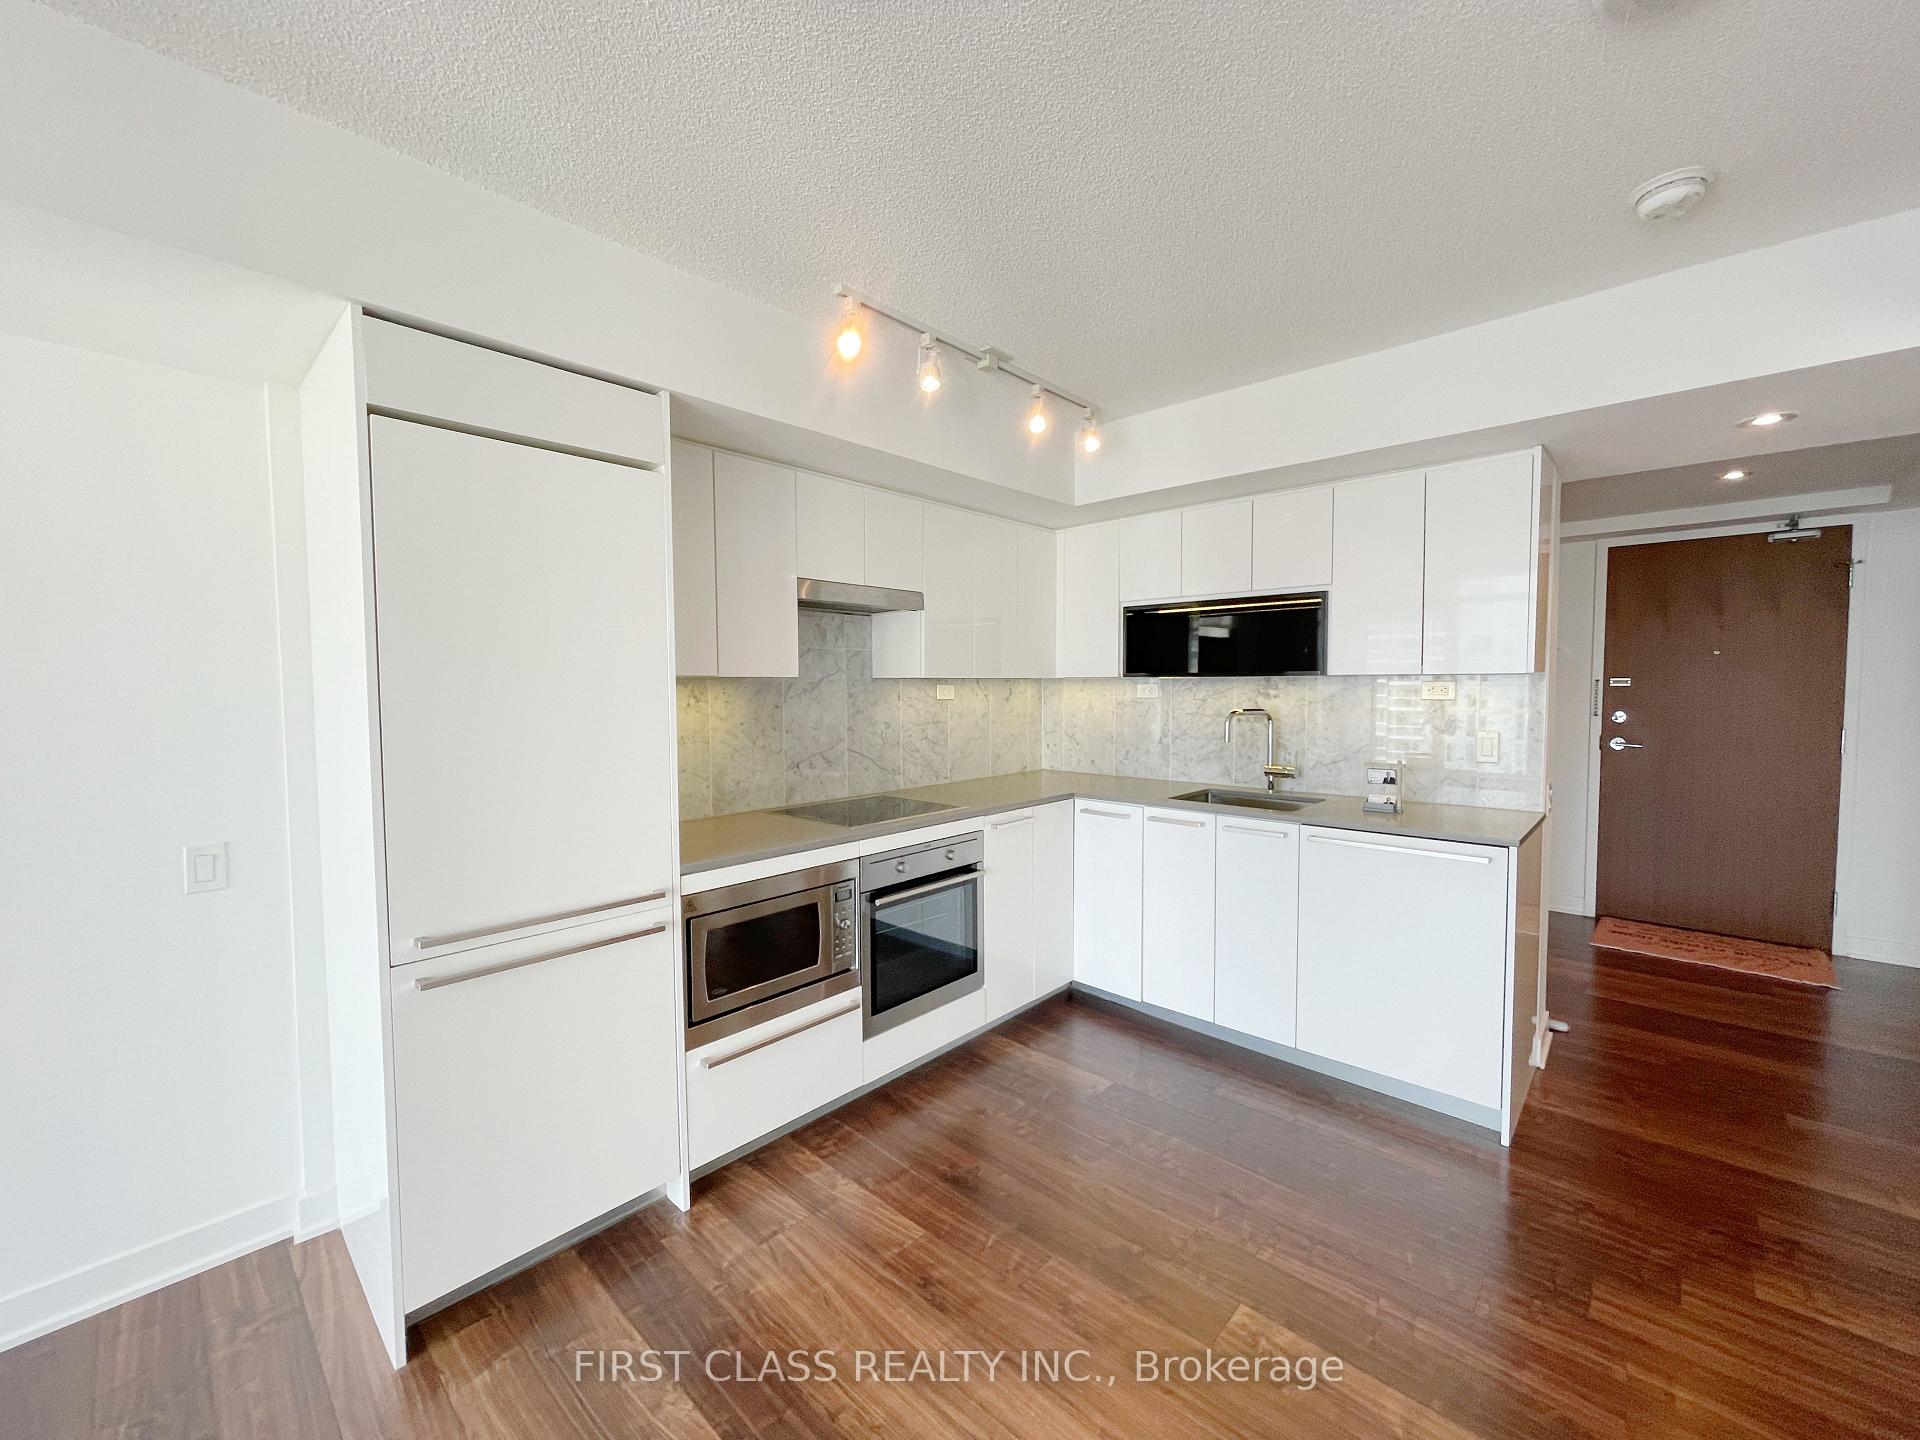 See all 26 photos
Property history
Facts and features
- ExposureEast
- LaundryEnsuite
- LockerOwned
- BalconyOpen
- Central air
- Concierge
- Exercise room
- Indoor pool
- Party room/meeting room
The homeCondo Apartment, Apartment, 500–599 sq ft
- Type: Condo Apartment
- Style: Apartment
- Living space: 500–599 sq ft
- Basement: None
- Exposure: East
- View: Downtown, lake
InsideEnsuite, Built-in oven, carpet free, Concierge/security
- Laundry: Ensuite
- Features: Built-in oven, carpet free
- Security: Concierge/security
- Rooms above ground: 4
- Rooms in the basement: 1
- Bedrooms: 1 + 1 in the basement
- Bathrooms: 1
- Kitchens: 1
OutsideConcrete, Open
- Exterior: Concrete
- Balcony: Open
Parking and locker1 Parking, Underground, Parking type Owned
- Spaces: 1 Parking
- Garage: Underground
- Parking type: Owned
- Driveway: Underground
- Spot: 52
- Locker: Owned
- Locker unit: 121
- Locker level: D
BuildingForward Condos, Storeys 30, Units 625
- Name: Forward Condos
- Storeys: 30
- Units: 625
- Registered: 2018
- Condo corporation: 2691
- Amenities: Concierge, exercise room, indoor pool, party room/meeting room, visitor parking
- Pets: Allowed
Heating, water and powerForced air, gas, Central air
- Heating: Forced air, gas
- Cooling: Central air
Rent and termsRent $2,700 a month, Entire property, Unfurnished
- Rent: $2,700 a month
- Space for rent: Entire property
- Furnished: Unfurnished
- Lease: 12 months
- Rent includes: Water, heat
- Deposit: Required
- Credit check: Required
- Employment letter: Required
- Rental application: Required
- References: Required
IncludedBuilt-in s/s fridge, cooktop, microwave, oven, dishwasher, range hood. front load washer & dryer, roller blinds, all electrical light fixtures, parking & locker included.
- Included: Built-in s/s fridge, cooktop, microwave, oven, dishwasher, range hood. front load washer & dryer, roller blinds, all electrical light fixtures, parking & locker included.
NearbyLake/pond, park, public transit, waterfront
- Close to: Lake/pond, park, public transit, waterfront
Listing detailsC12410752, Rented, Sep 17, 2025
- MLS® number: C12410752
- Status: Rented
- Listed on: Sep 17, 2025
- Days on market: 6
- Updated: Sep 23, 2025
- Possession: Immediate
- Occupied by: Vacant
- Listing brokerage: FIRST CLASS REALTY INC.
About this home
Unit 3111, 70 Queens Wharf Road, Toronto (Waterfront Communities), ON M5V 0J2
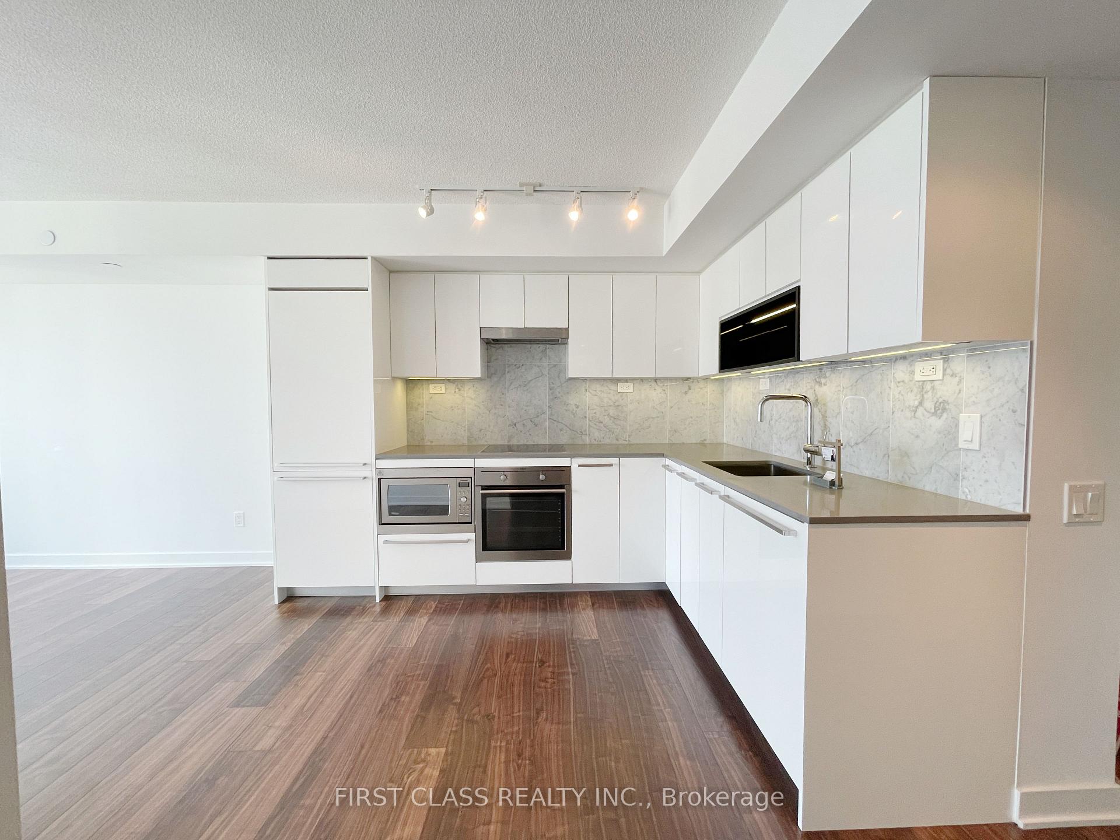
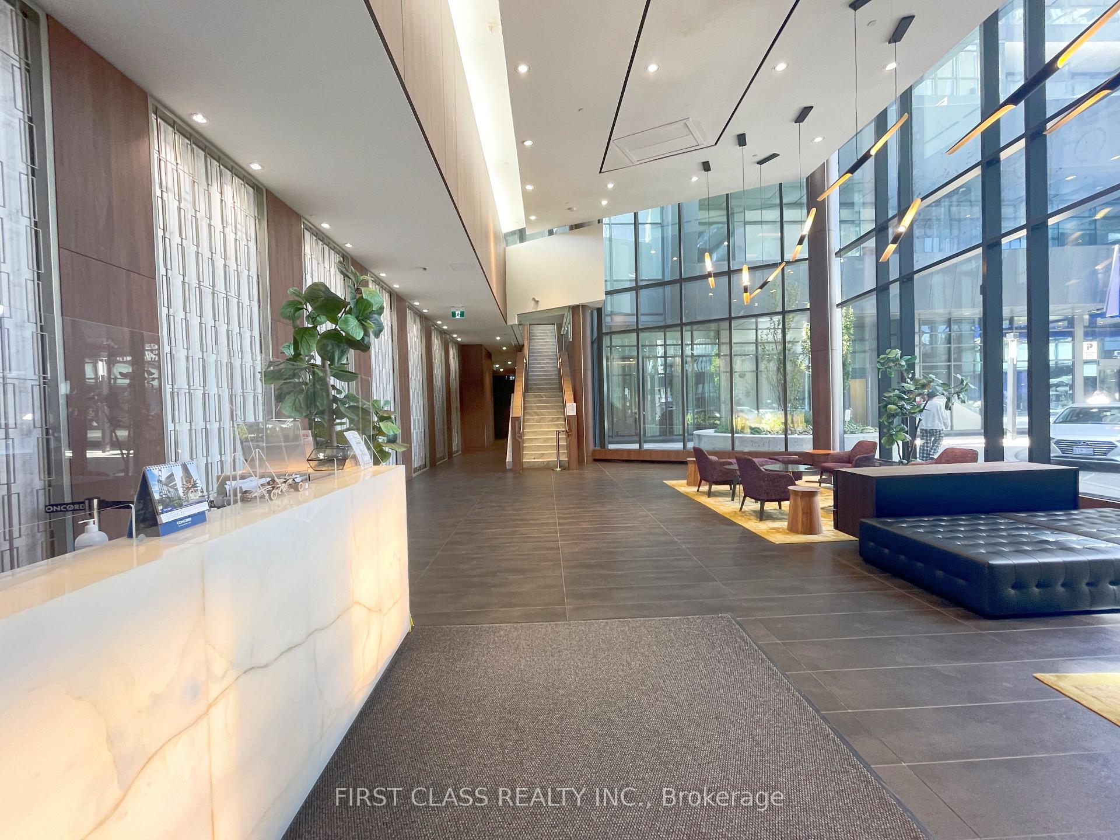
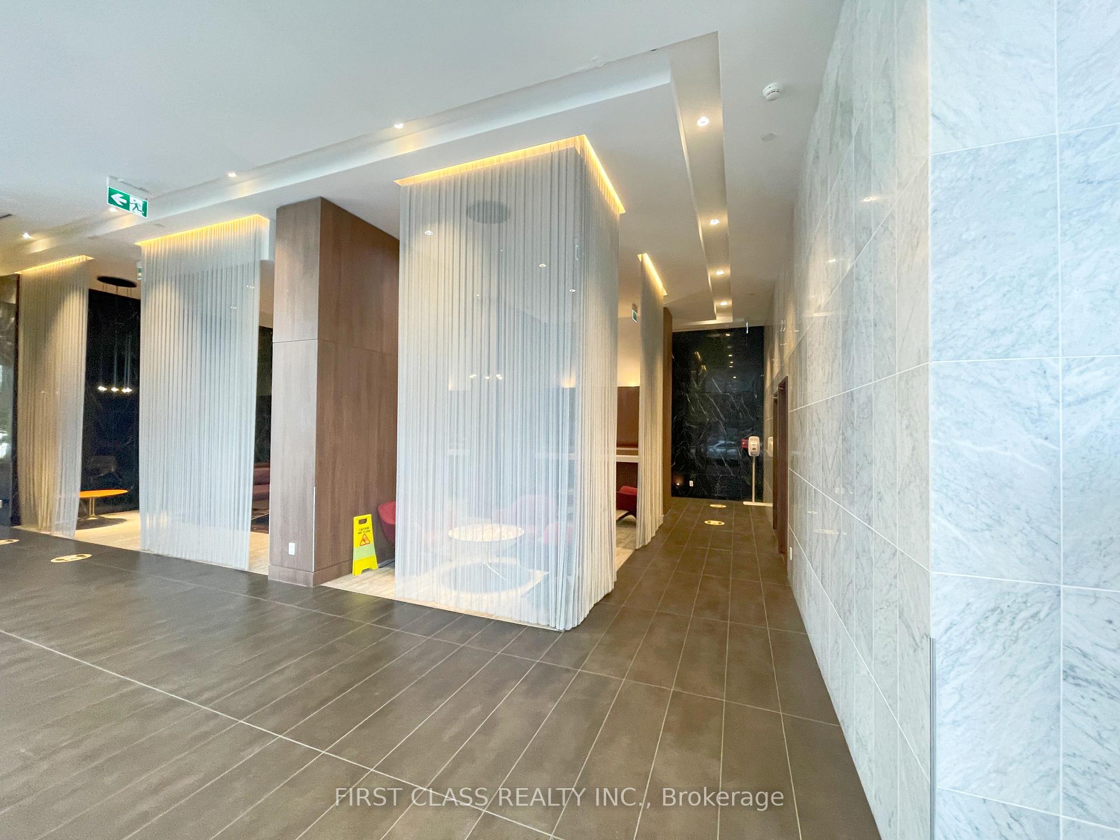
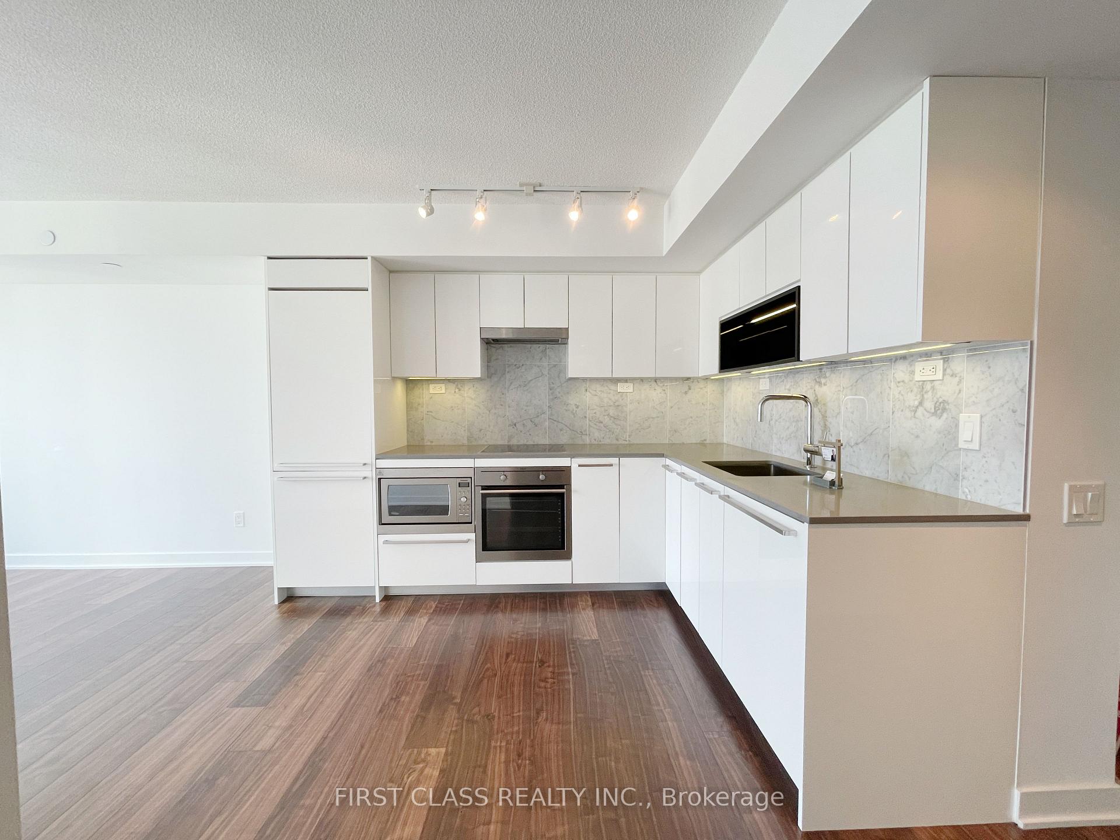
Welcome to this sun-filled one bedroom plus den suite at Forward Condos in Torontos vibrant CityPlace community. This unit offers an open-concept layout with floor-to-ceiling windows that showcase stunning, unobstructed views of the city skyline, CN Tower, and Lake Ontario. The spacious bedroom is complemented by a versatile den, ideal for a home office or guest space. A modern kitchen with quartz countertops, Carrara marble backsplash, and premium built-in appliances flows seamlessly into the living area, while the spa-inspired bathroom features elegant marble finishes.The private balcony provides the perfect spot to enjoy your morning coffee against a spectacular backdrop. With no carpet throughout, the home feels sleek and contemporary, designed for both comfort and style. Residents enjoy access to the Prisma Club, an impressive amenities complex that includes a fully equipped gym, indoor pool, hot tub, basketball and badminton courts, dance and yoga studio, art and music studios, party and theatre rooms, and an outdoor terrace with BBQs.Perfectly located, the building is just steps from transit with direct streetcar access to Union Station, as well as Loblaws, LCBO, Canoe Landing Park, and the waterfront. It is minutes from the CN Tower, Ripleys Aquarium, Rogers Centre, Scotiabank Arena, King West, and the Financial and Entertainment Districts, with convenient access to the Gardiner Expressway, Lakeshore, Billy Bishop Airport, and the underground PATH network. Parking and locker are included, making this home the ideal balance of modern luxury and downtown convenience.
Ask about this home
A HOMEH agent will answer your questions about this home.
Know more about Forward Condos
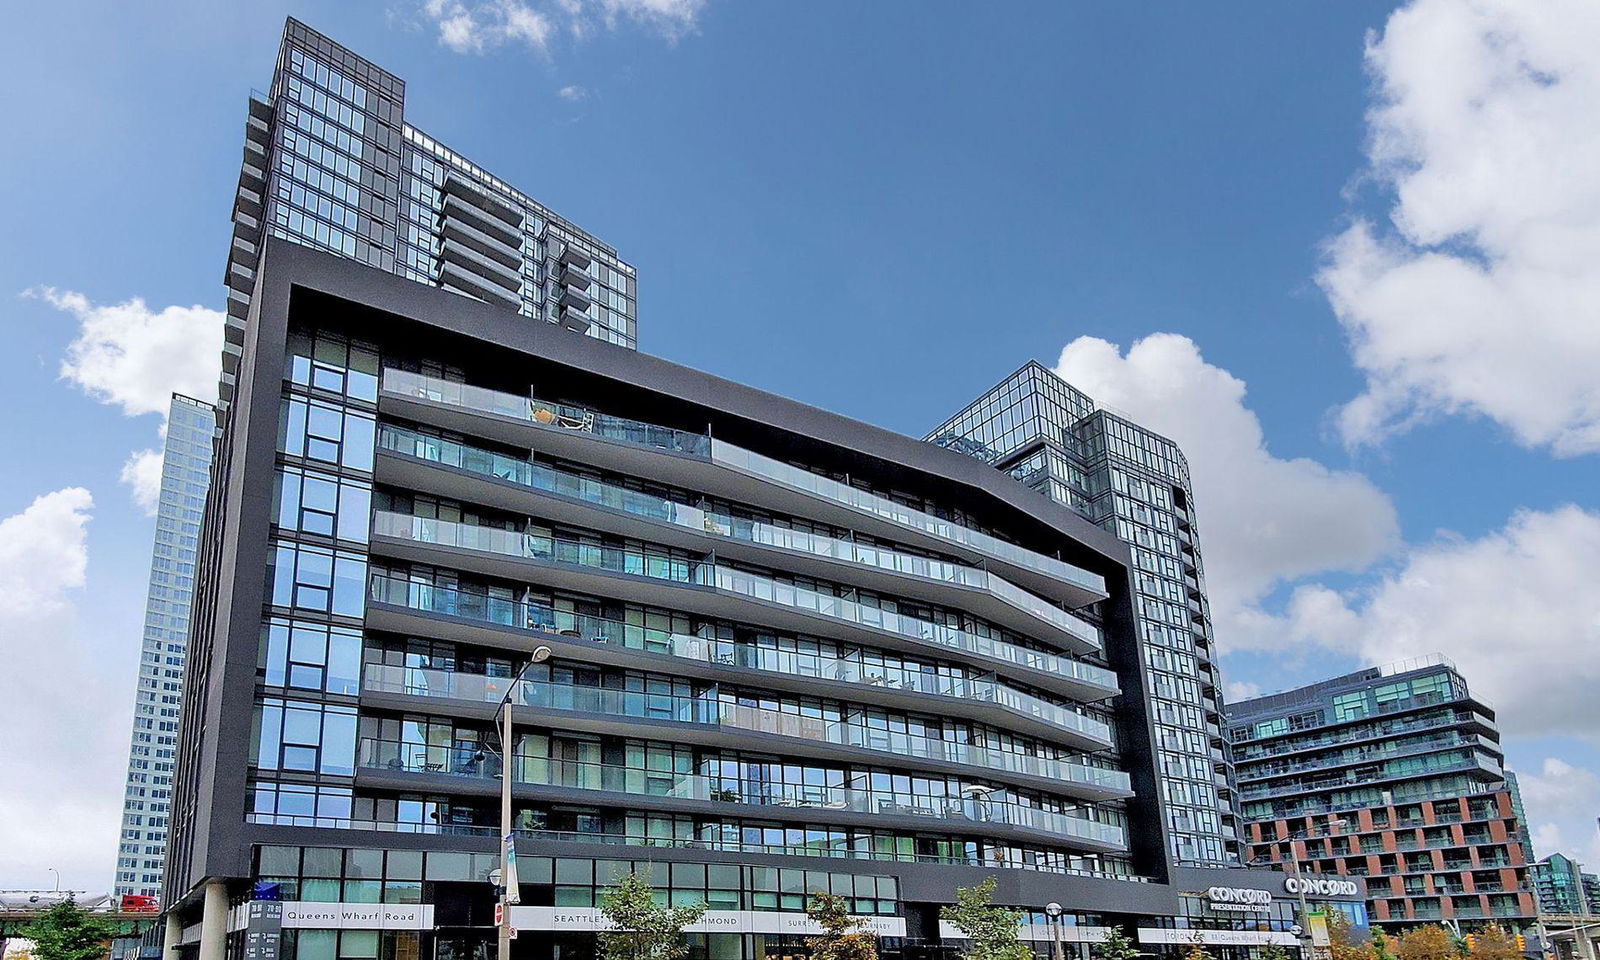
Condo building · 70-90 Queens Wharf Rd
Forward Condos is a 30-storey condo with 625 suites, built in 2018 by Concord Adex. No units are on the market here right now.
- 30storeys
- 625suites
- $818/sq ft
- 2018built
No similar units for rent in Forward Condos right now.
Around this home
Daily convenience, out of 100, from the distances below
Schools nearby
School rating, out of 10.
Helpful calculators
Your HOMEH agent

"I would see it this week."