

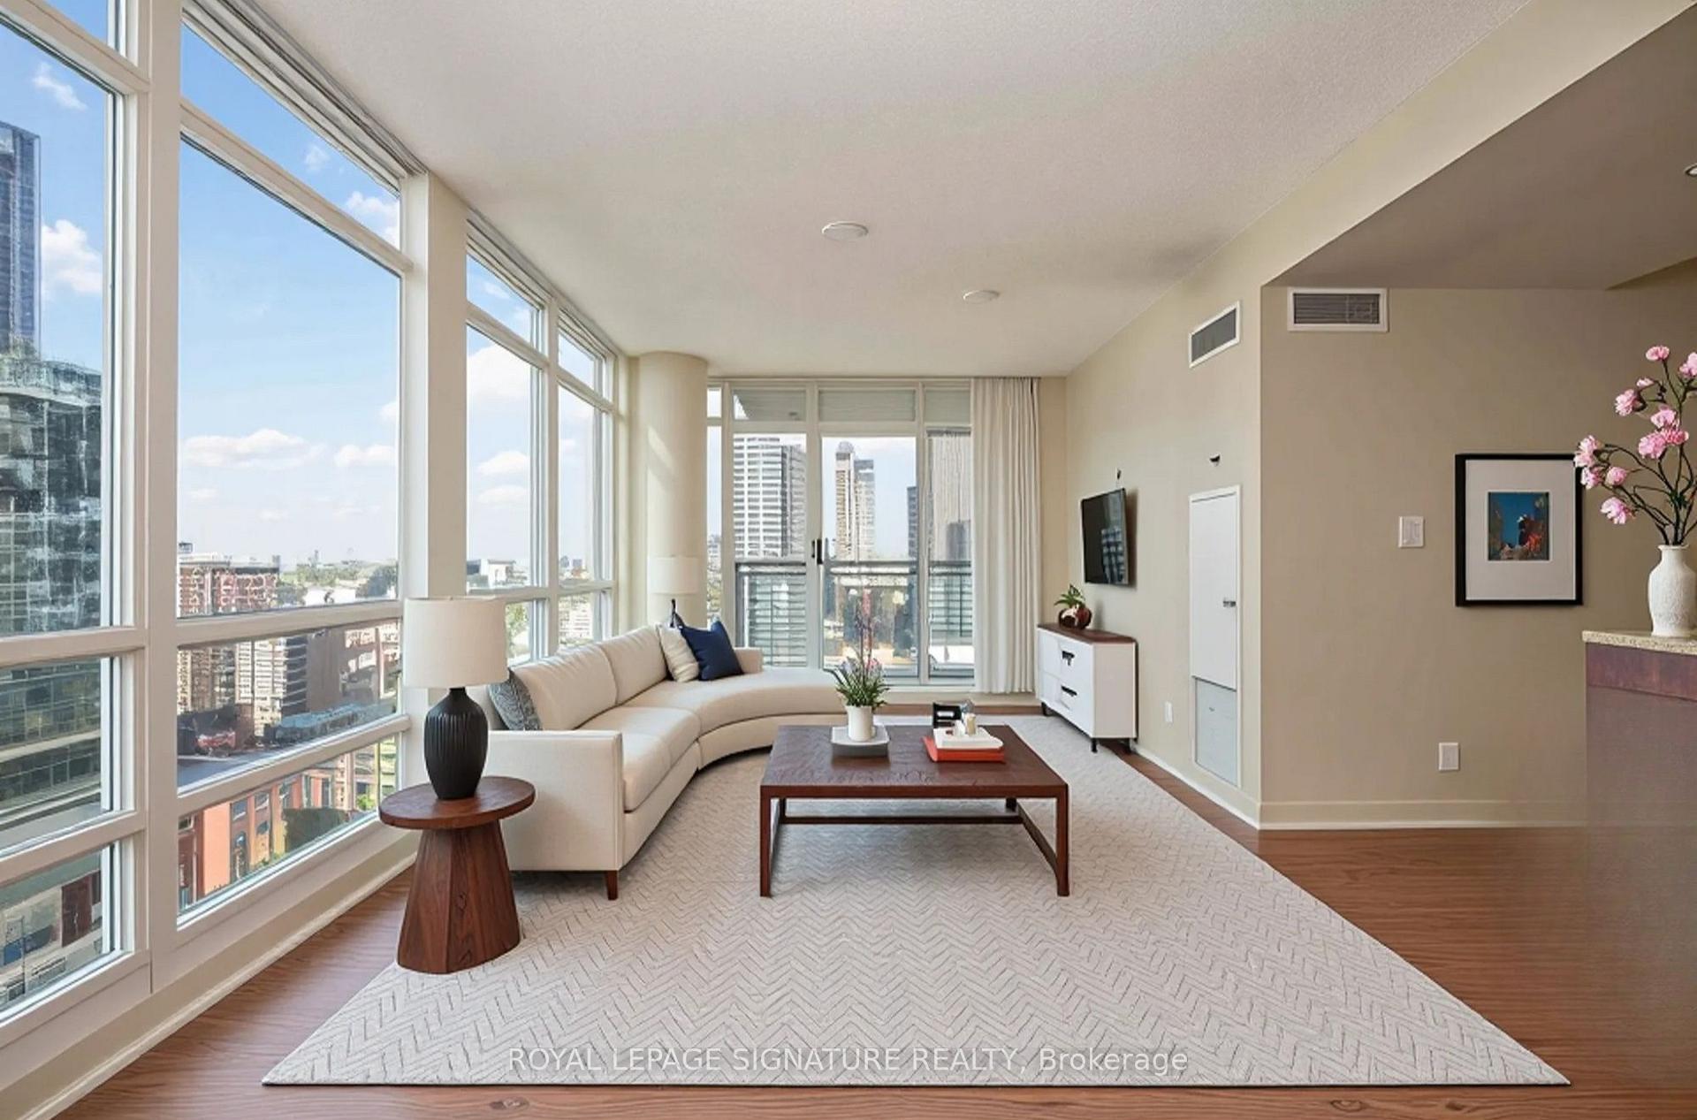
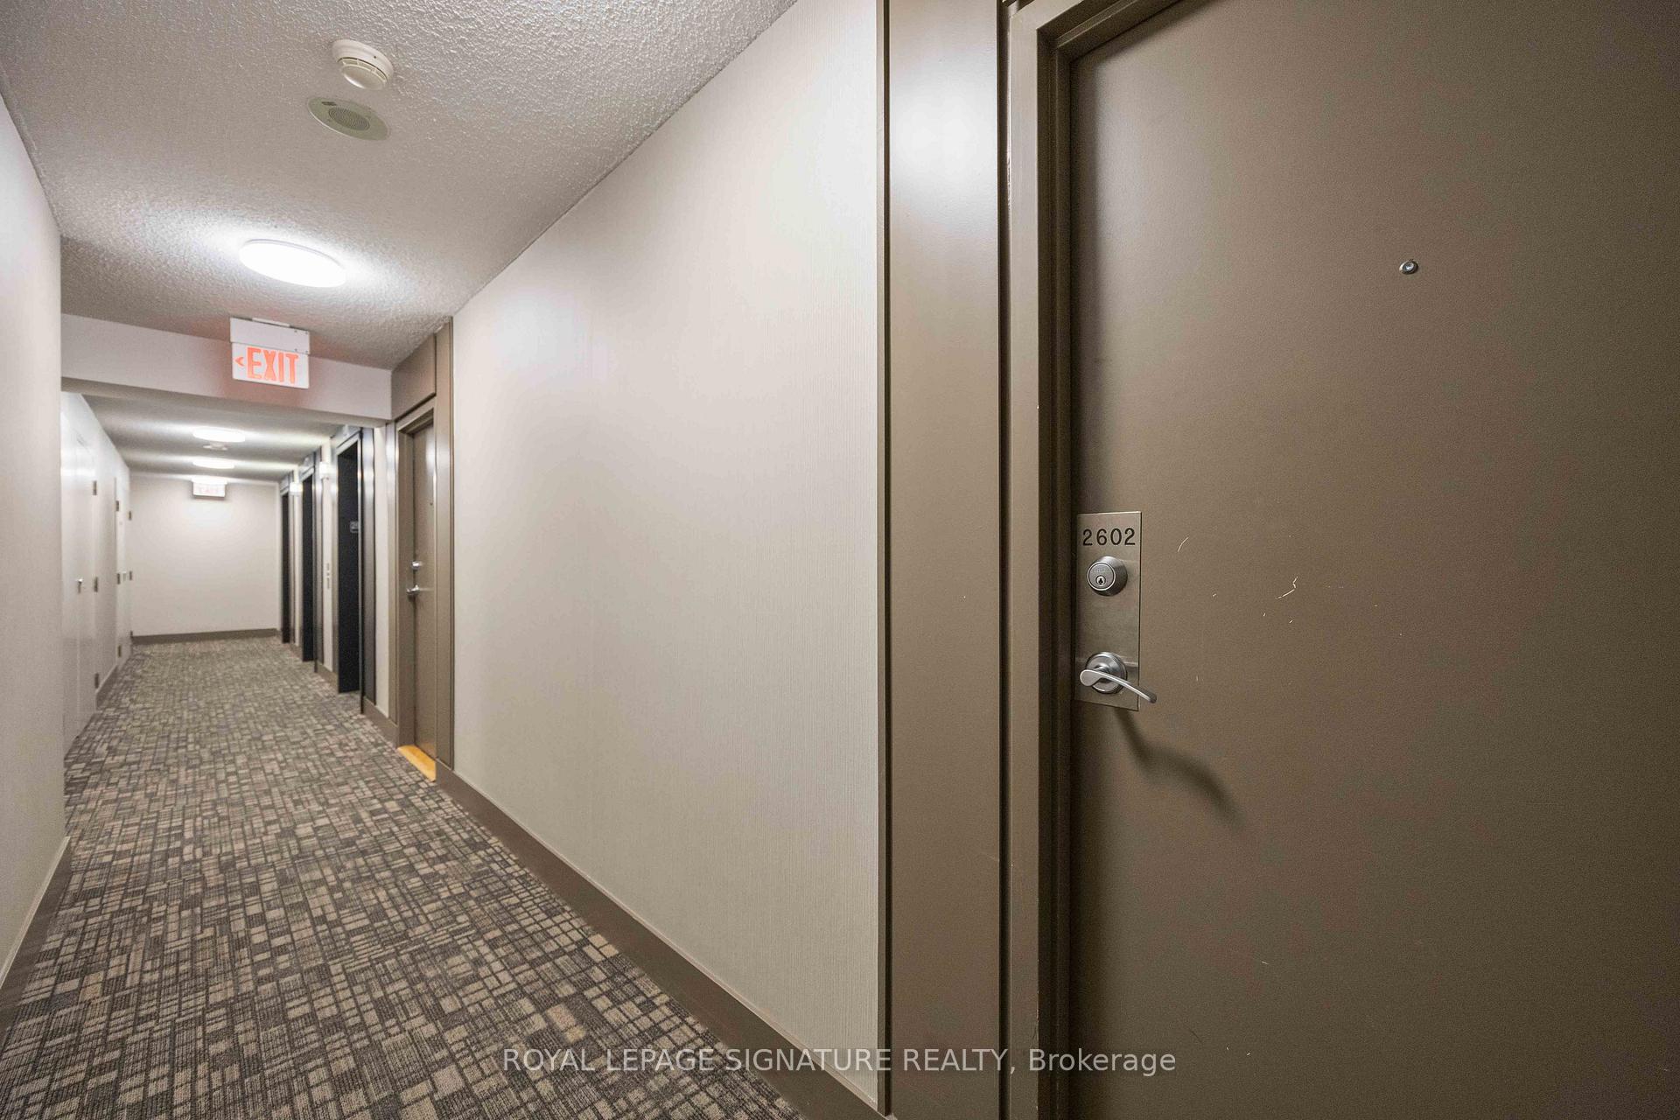
Unit 2602, 381 Front Street W
Unit 2602, 381 Front Street W
 See all 32 photos
Property history
Facts and features
- ExposureWest
- LaundryEnsuite
- LockerNone
- BalconyOpen
- Central air
- Concierge
- Exercise room
- Indoor pool
- Party room/meeting room
The homeCondo Apartment, Apartment, 600–699 sq ft
- Type: Condo Apartment
- Style: Apartment
- Living space: 600–699 sq ft
- Basement: None
- Exposure: West
InsideWindow floor to ceiling, Ensuite, Carpet free
- Flooring: Window floor to ceiling
- Laundry: Ensuite
- Features: Carpet free
- Security: Concierge/security
- Rooms above ground: 4
- Bedrooms: 1 + 1 in the basement
- Bathrooms: 1
- Kitchens: 1
OutsideConcrete, Open
- Exterior: Concrete
- Balcony: Open
Parking and locker1 Parking, Underground, Parking type Owned
- Spaces: 1 Parking
- Garage: Underground
- Parking type: Owned
- Driveway: Underground
- Locker: None
BuildingApex at Cityplace, Storeys 36, Units 637
- Name: Apex at Cityplace
- Storeys: 36
- Units: 637
- Registered: 2003
- Condo corporation: 1517
- Amenities: Concierge, exercise room, indoor pool, party room/meeting room, media room, visitor parking
- Pets: Allowed
Heating, water and powerForced air, gas, Central air
- Heating: Forced air, gas
- Cooling: Central air
Rent and termsRent $2,500 a month, Entire property, Unfurnished
- Rent: $2,500 a month
- Space for rent: Entire property
- Furnished: Unfurnished
- Lease: 12 months
- Rent includes: Building insurance, building maintenance, central air conditioning, heat, hydro, parking, water
- Deposit: Required
- Credit check: Required
- Employment letter: Required
- Rental application: Required
- References: Required
IncludedUse of: fridge, stove, hood fan/microwave, dishwasher, washer/dryer, all existing electrical fixtures, window coverings
- Included: Use of: fridge, stove, hood fan/microwave, dishwasher, washer/dryer, all existing electrical fixtures, window coverings
NearbyElectric car charger, public transit, other
- Close to: Electric car charger, public transit, other
Listing detailsC12413299, Rented, Sep 18, 2025
- MLS® number: C12413299
- Status: Rented
- Listed on: Sep 18, 2025
- Days on market: 5
- Updated: Sep 23, 2025
- Possession: Immediate
- Occupied by: Vacant
- Listing brokerage: ROYAL LEPAGE SIGNATURE REALTY
About this home
Unit 2602, 381 Front Street W, Toronto (Waterfront Communities), ON M5V 3R8
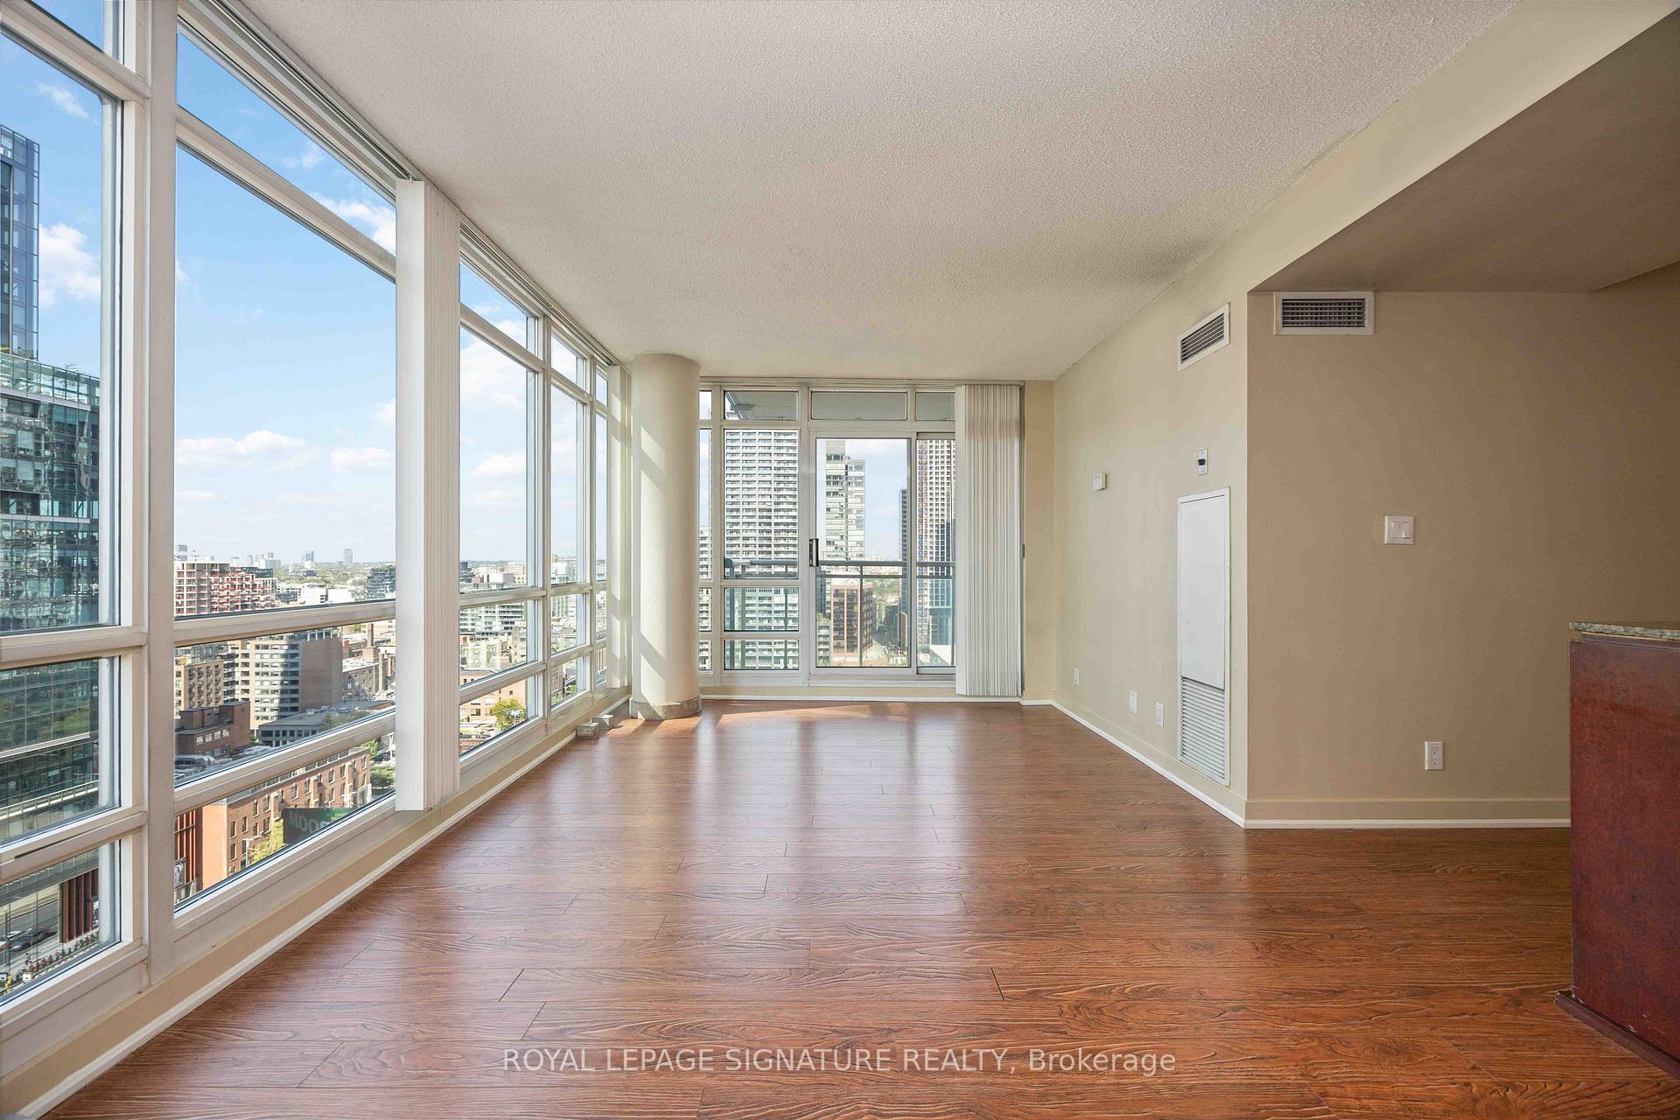
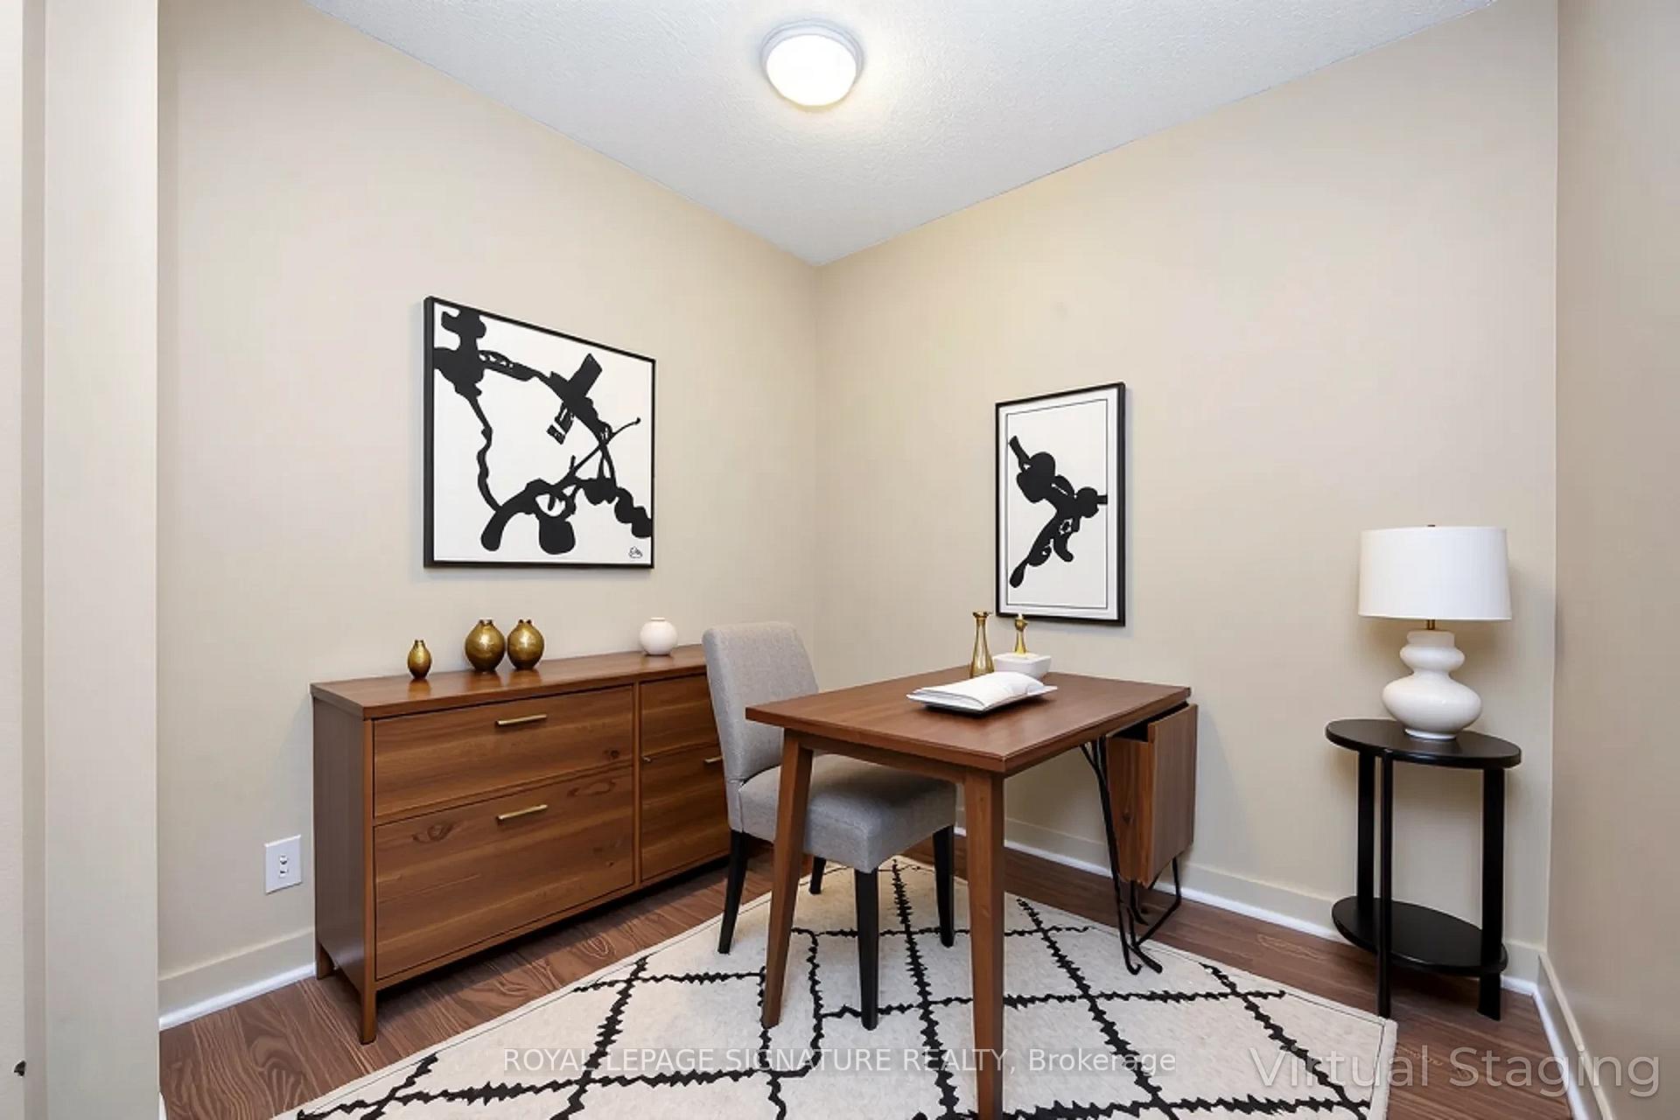
Your All Inclusive Lease awaits, step into 2602-381 Front St in Apex. In this sun-filled corner suite, style meets function in the heart of downtown Toronto. The thoughtful layout provides for spacious living and dining areas, anchored by a full kitchen with a sleek stone backsplash, granite counters and kitchen peninsula. The bedroom offers generous space to rest and unwind and features large window and ample closet space. The unit is complemented by a versatile den perfect as a home office or a second bedroom. With 4-piece bath, convenient ensuite laundry, and parking included, this residence checks every box.Residents enjoy world-class amenities including a 24-hour concierge, fitness centre, sauna, indoor pool, party room, rooftop garden, spa, basketball court, theatre room, and ample visitor parking. All utilities heat, hydro and water are included for worry-free living. The location is second to none. Just steps from Kensington Market, Union Station, the CN Tower, and the vibrant Financial and Entertainment Districts, youll also find King West, Queen West, The Well, Harbourfront, and the Rogers Centre at your doorstep. With the Gardiner Expressway less than a kilometre away, commuting in and out of the city is effortless.
Ask about this home
A HOMEH agent will answer your questions about this home.
Know more about Apex at Cityplace
Condo building · 397 Front Street W
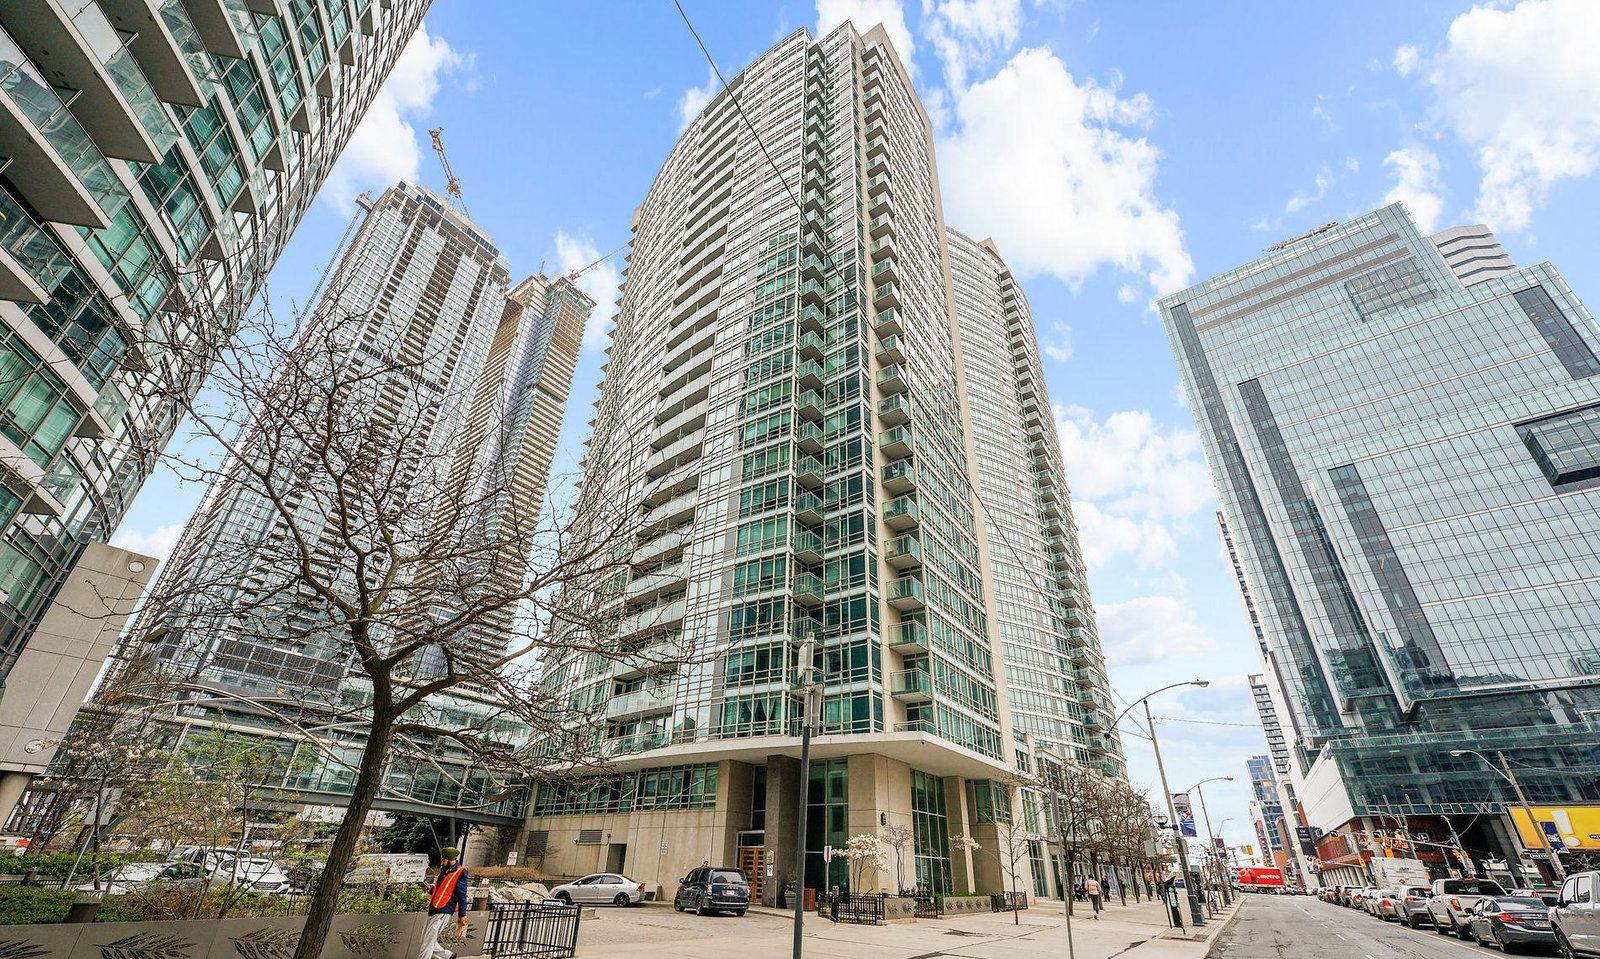
Apex at Cityplace is a 36-storey condo with 637 suites, built in 2003 by Concord Adex. Right now 1 for sale and 2 for rent are on the market here.
- 36storeys
- 637suites
- $854/sq ft
- 2003built
No similar units for rent in Apex at Cityplace right now.
Around this home
Daily convenience, out of 100, from the distances below
Schools nearby
School rating, out of 10.
Helpful calculators
Your HOMEH agent

"I would see it this week."