
 See all 34 photos
Property history

This listing has ended. It is no longer available.
Property not available for sale or for rent.
Book a viewing
Ask HOMEH
About this home
70 Summerhill Gardens, Toronto
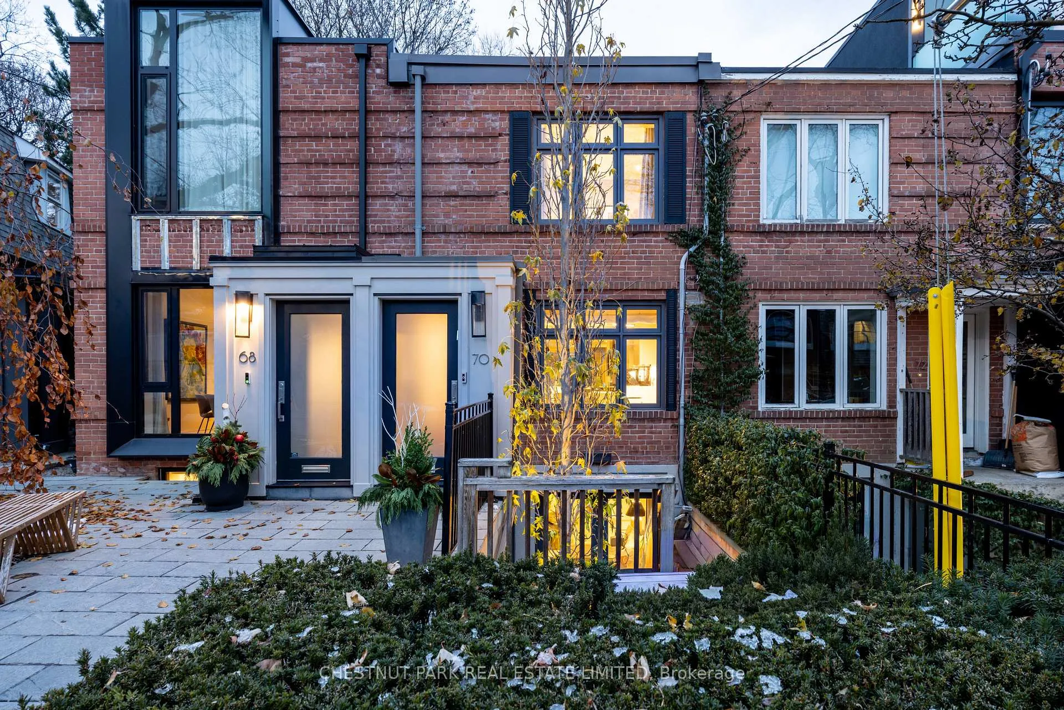
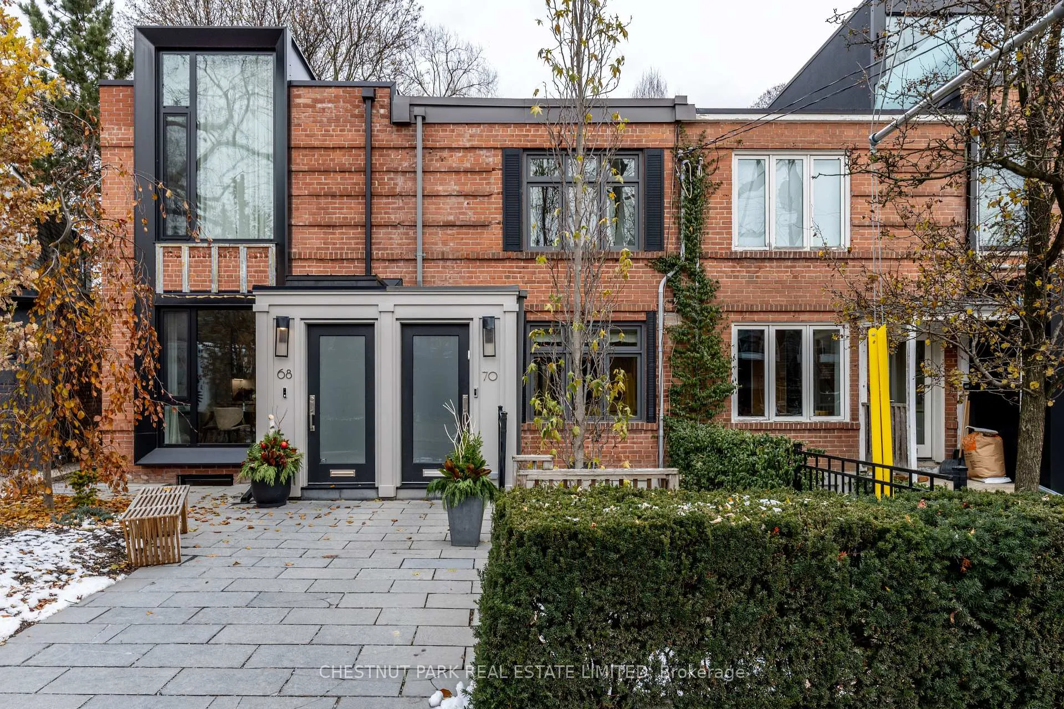
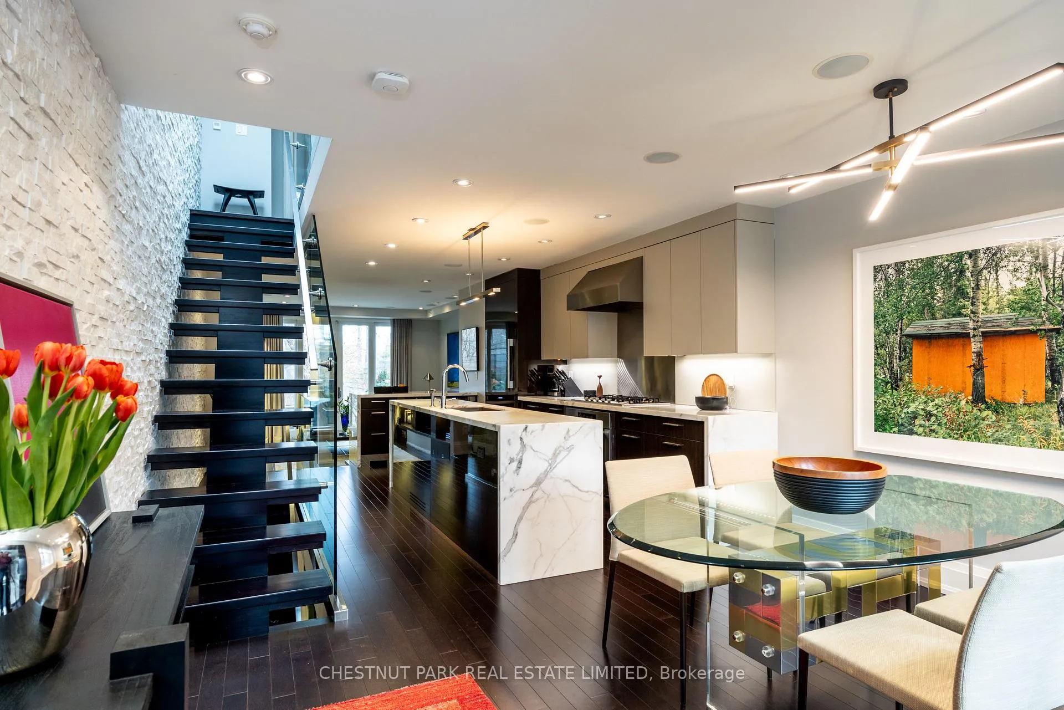
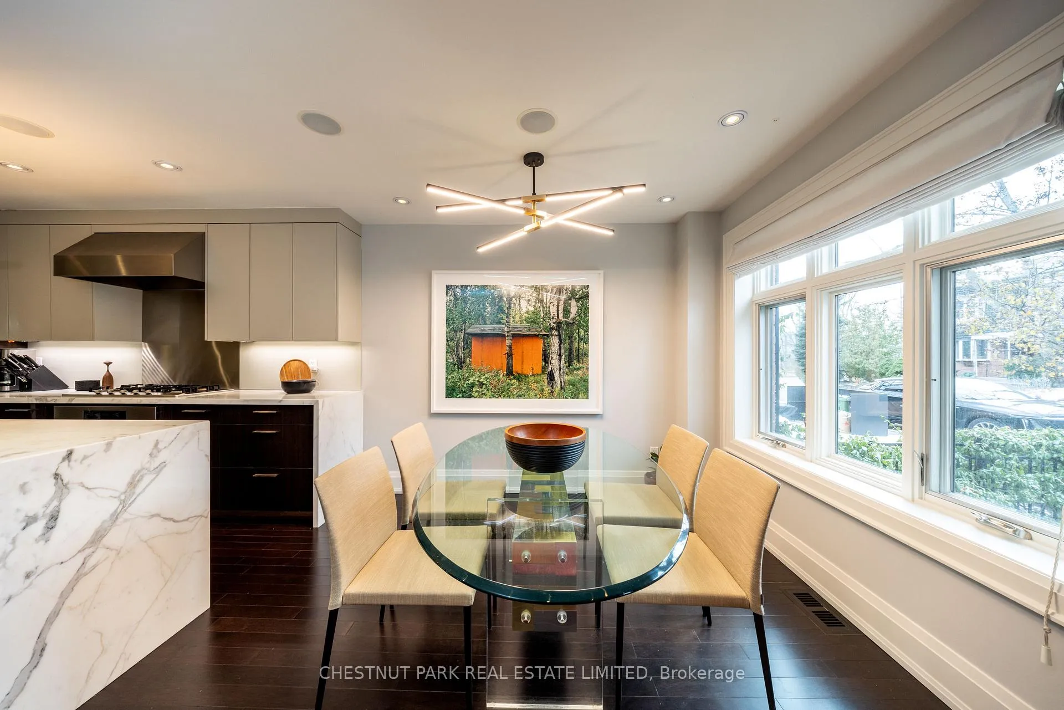
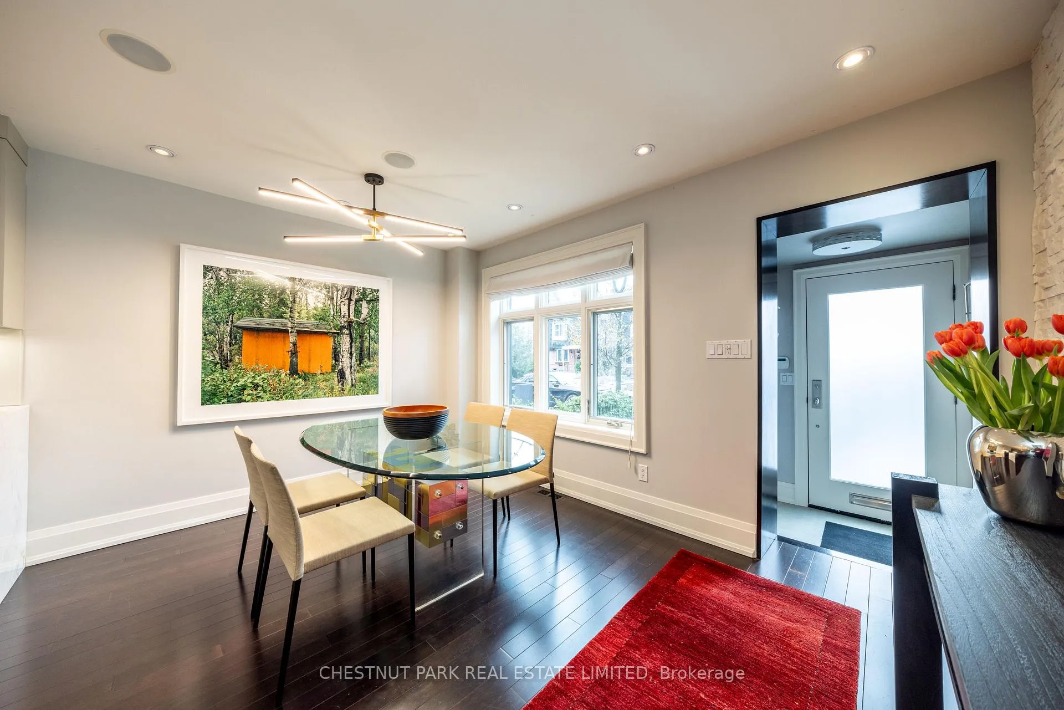
Pristine executive home on coveted Summerhill Gardens. Reimagined by designer Harvey Wise, this elegant 2-bedroom, 2-bath residence combines solid construction, excellent materials and thoughtful detailing that still feels current today. Exceptionally well maintained and featured in design magazines, it has a level of care and quality that is hard to miss. The view from the entry runs straight through to the Rosedale ravine at the back, giving the house an immediate sense of calm and connection to its setting.The main floor is open and practical, designed in a way that suits both everyday life and entertaining. A generous dining area looks onto the front garden and tree-lined street, while the large Irpinia kitchen sits at the centre of the home with high-end appliances, an oversized waterfall-marble island and ample work space. At the back, a sunken living room with custom millwork and fireplace opens onto a private deep garden overlooking the ravine. As the trees come into leaf, it becomes an especially beautiful place to spend time. A white-granite feature wall runs through the house and gives the interior a clear architectural identity.Upstairs are two well-composed bedrooms. The primary sits at the rear, with elevated ravine views, custom built-ins, a walk-in closet and access to a beautifully finished 5-piece semi-ensuite. The second bedroom faces west over Summerhill Gardens and includes a built-in desk and closet.The fully dug-out lower level adds flexible space for a family room, office or gym, with a front walkout and radiant-heated floors that continue to the outdoor concrete surfaces. At the back, the maintenance-free garden and large deck make the most of the leafy ravine setting. A strong alternative to condo living, this is a low-maintenance home for someone who wants privacy, greenery and thoughtful design, all within easy walking distance of the subway and the best of Summerhill.
Facts & features
Book a viewing
Rooms
9 rooms · 2 bathrooms
- Foyer—
- Dining room13′1″ × 10′1″132 sq.ft.
- Kitchen19′5″ × 9′11″192 sq.ft.
- Living room13′ × 12′4″160 sq.ft.
- Primary bedroom13′6″ × 10′11″148 sq.ft.
- Bathroom—
- Bedroom 213′ × 9′7″124 sq.ft.
- Family room13′11″ × 12′8″176 sq.ft.
- Laundry11′4″ × 5′1″57 sq.ft.
Around this home
Schools nearby
School rating, out of 10.
Listing details
Helpful tools
Your HOMEH agent
"I would see it this week."
Ask HOMEH about this home
Price, neighbourhood, monthly cost. Ask anything.
HOMEH Intelligent Agent is an AI, not a licensed representative. Check anything important with your agent.