
 See all 31 photos
Property history

This listing has ended. It is no longer available.
Property not available for sale or for rent.
Ask about this home
A HOMEH agent will answer your questions about this home.Ask HOMEH
About this home
70 Summerhill Gardens, Toronto
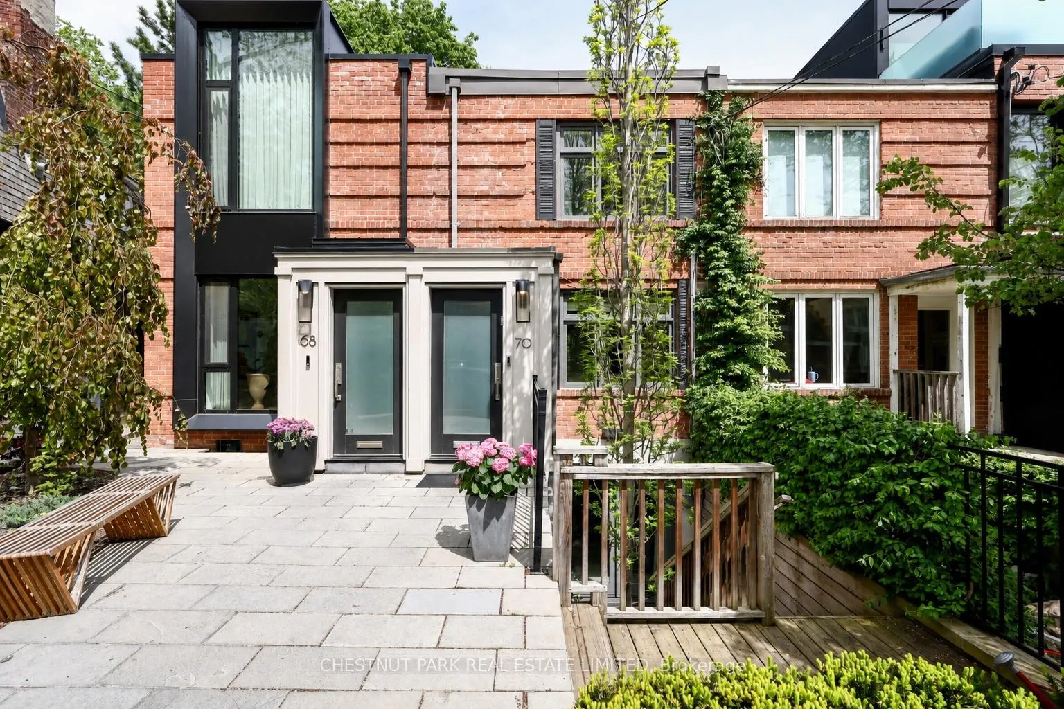
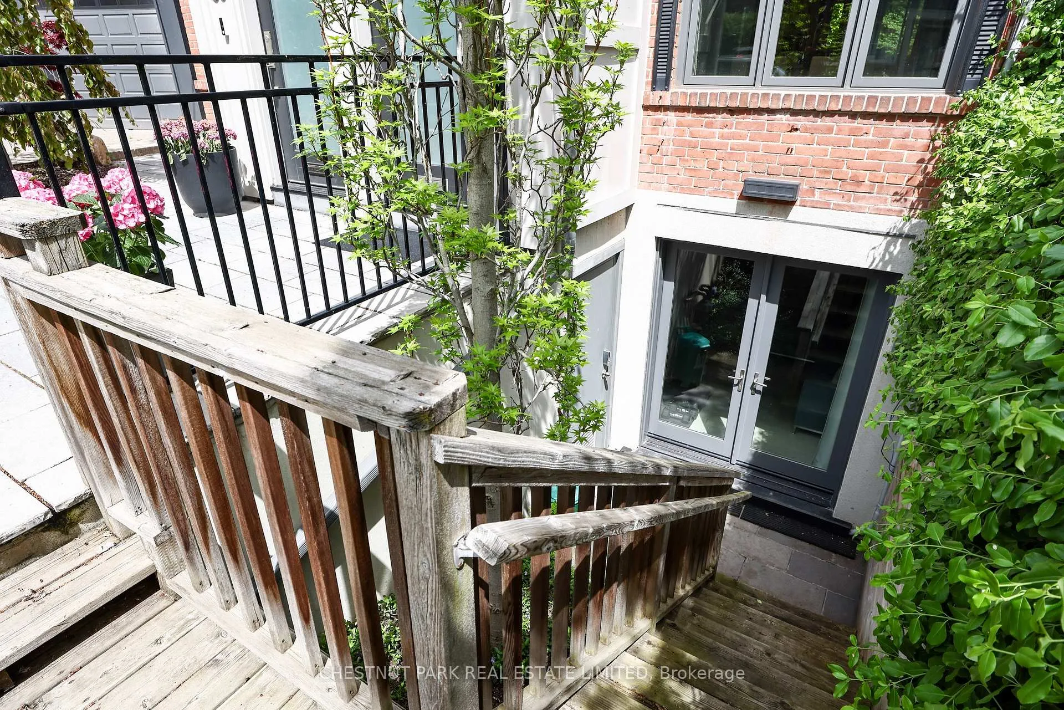
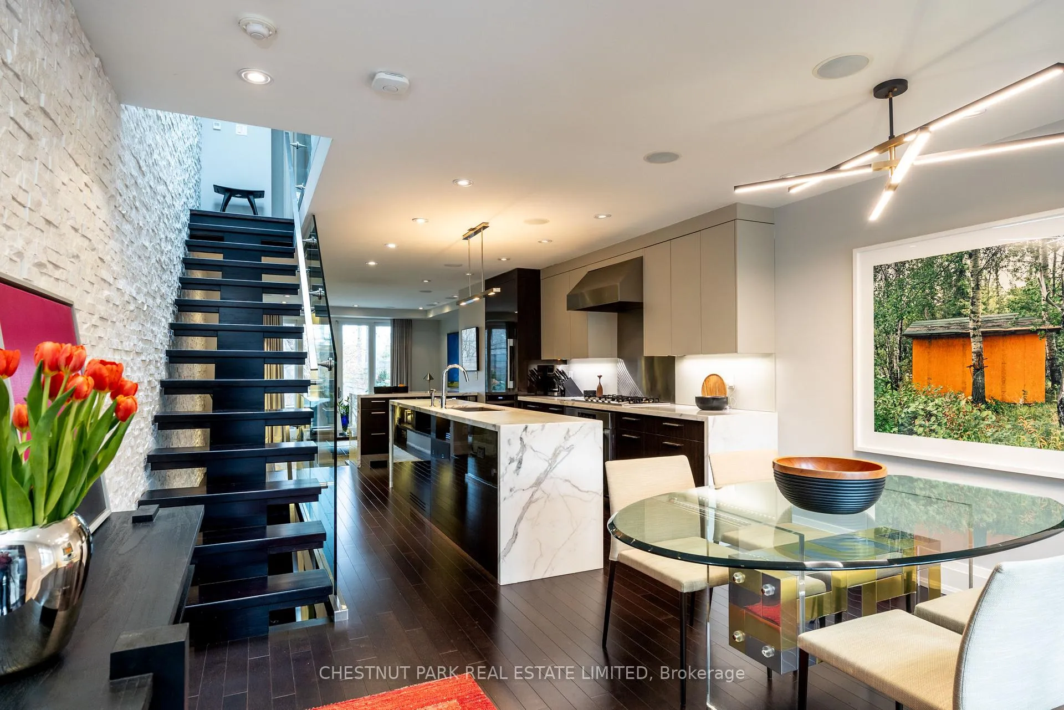
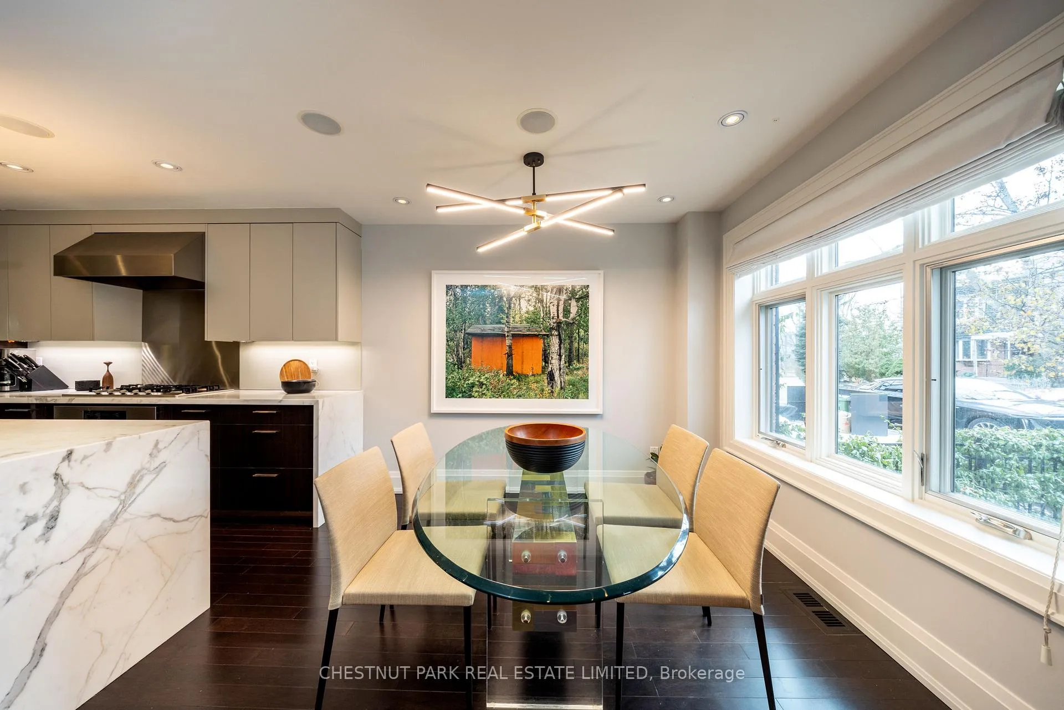
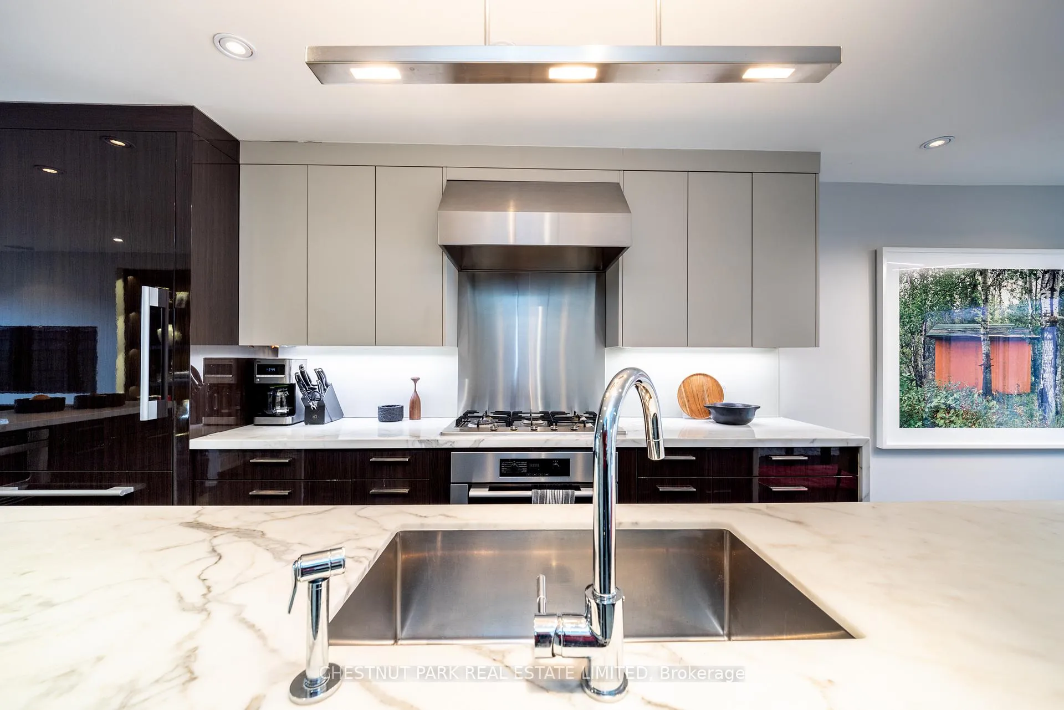
The open-concept main floor is tailored to modern living. A generous dining area overlooks the pretty front garden and tree-lined street, while the large Irpinia kitchen anchors the centre of the home with high-end appliances, an oversized waterfall-marble land and extensive work surfaces-ideal for everyday living as well as easy entertaining. At the rear, a sunken living room with custom millwork and fireplace opens to a beautiful decked terrace overlooking the ravine, an especially lovely setting as spring approaches and the canopy begins to fill in. A striking white-granite feature wall adds subtle architectural drama and carries through the home. Upstairs, two serene bedrooms offer a refined, boutique-hotel sensibility. The primary suite sits at the back of the house, with elevated ravine views, custom built-ins, a walk-in closet and access to a luxurious 5-piece semi-ensuite. The second bedroom at the front features west-facing windows over Summerhill Gardens, along with a built-in desk and closet. The fully dug-out lower level provides flexible space for a family room, office or home gym, complete with front walkout and radiant-heated floors that extend to the outdoor concrete surfaces. At the back, the private, maintenance-free garden and expansive deck create a rare urban retreat, with stunning leafy ravine views soon to come into full bloom. A superior condo alternative, this turnkey home is perfectly suited to a professional couple seeking a polished, low-maintenance residence just moments from green space, the subway, and the very best of Summerhill.
Facts & features
Ask about this home
A HOMEH agent will answer your questions about this home.
Rooms
9 rooms · 2 bathrooms
- Foyer—
- Dining room13′1″ × 10′1″132 sq.ft.
- Kitchen19′5″ × 9′11″192 sq.ft.
- Living room13′ × 12′4″160 sq.ft.
- Primary bedroom13′6″ × 10′11″148 sq.ft.
- Bathroom—
- Bedroom 213′ × 9′7″124 sq.ft.
- Family room13′11″ × 12′8″176 sq.ft.
- Laundry11′4″ × 5′1″57 sq.ft.
Around this home
Schools nearby
School rating, out of 10.
Listing details
Helpful tools
Your HOMEH agent
"I would see it this week."
Ask HOMEH about this home
Price, neighbourhood, monthly cost. Ask anything.
HOMEH Intelligent Agent is an AI, not a licensed representative. Check anything important with your agent.