

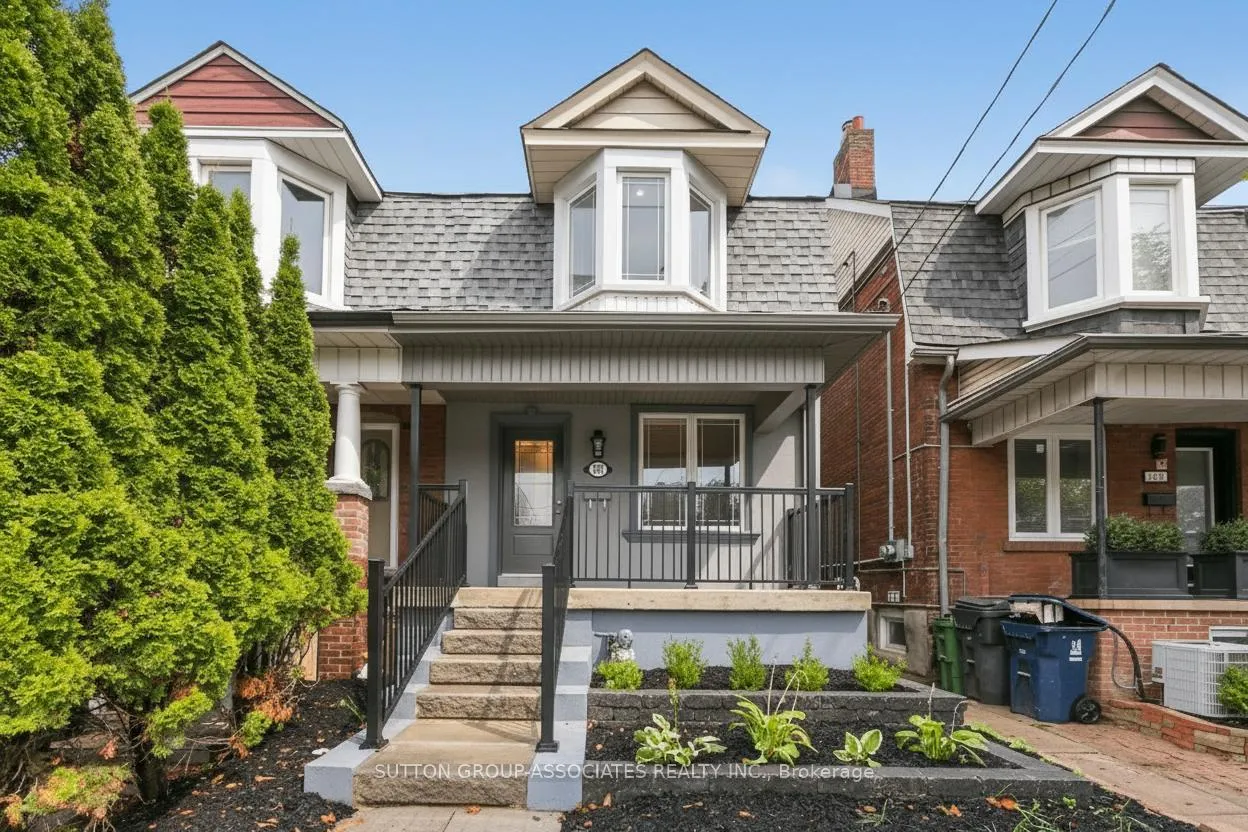
Unit 1, 701 Dupont Street
Semi-Detached Terminated
1/15Unit 1, 701 Dupont Street
Semi-Detached Terminated
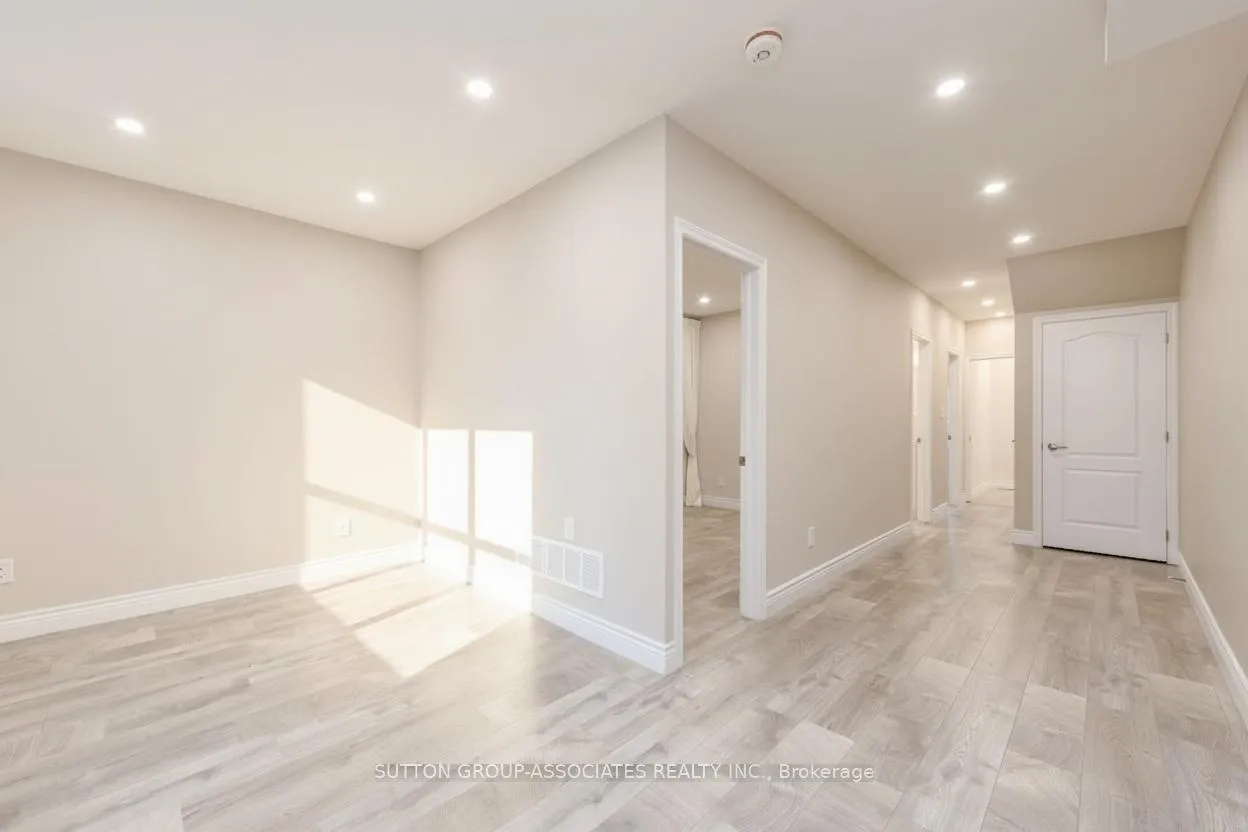
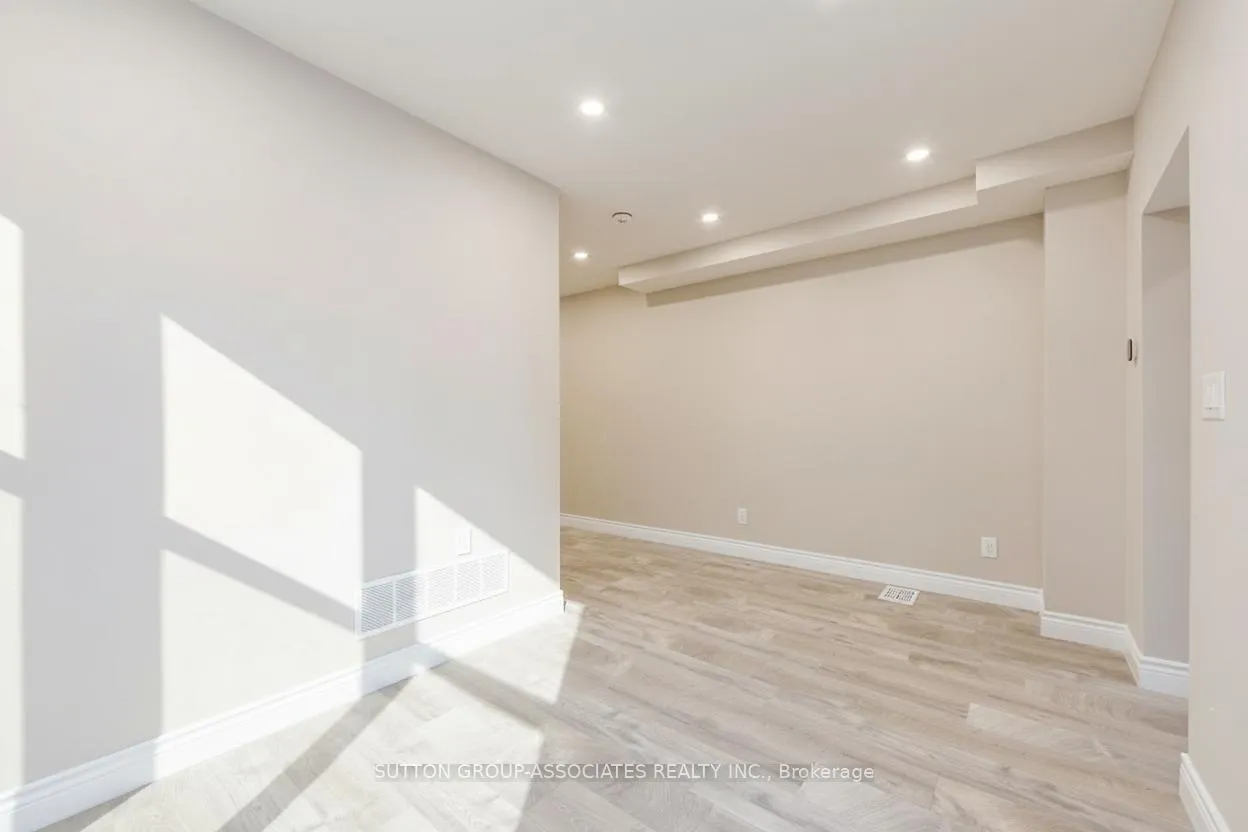
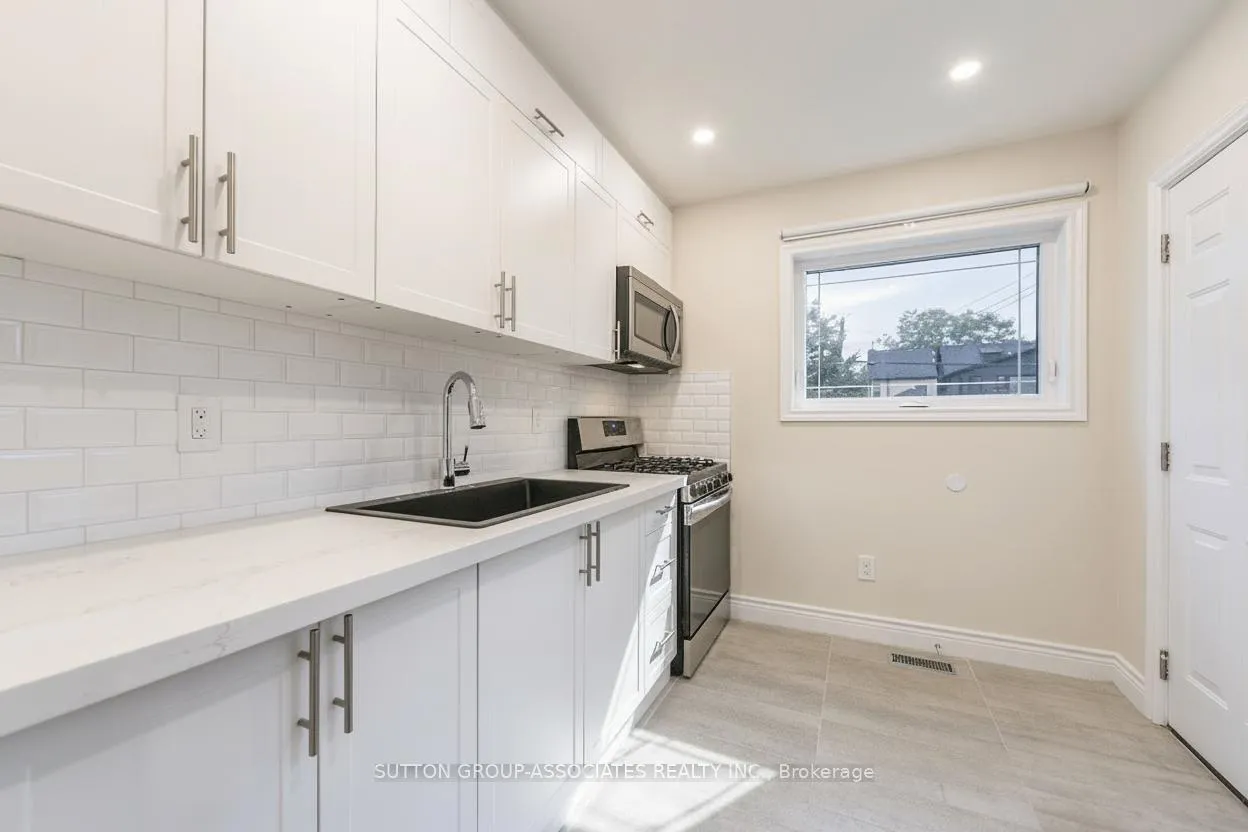
 See all 15 photos
2 Bedrooms
1 Bathroom
0 Garage
700–1.1K sq.ft
Entire Prope…
— Unit
Property history
- $2,450TerminatedList: 2026-02-10|End: 2026-03-23|41 daysW12780564
- $2,950TerminatedList: 2025-12-01|End: 2026-01-14|44 daysW12597472
- $2,950TerminatedList: 2025-06-03|End: 2025-07-09|36 daysW12192645
Facts and features
- BasementApartment
- Lease term12 months
- FurnishedUnfurnished
- LaundryIn basement, room
What stands out
- Separate entrance
- Central air
The homeSemi-Detached, 2 1/2 storey, 700–1,100 sq ft
- Type: Semi-Detached
- Style: 2 1/2 storey
- Living space: 700–1,100 sq ft
- Basement: Apartment, separate entrance
- View: City, downtown
InsideIn basement, laundry room, lower level, Carpet free, Rooms above ground 5
- Laundry: In basement, laundry room, lower level
- Features: Carpet free
- Rooms above ground: 5
- Bedrooms: 2
- Bathrooms: 1
- Kitchens: 1
Outside and lotBrick, Asphalt shingle, Unknown
- Exterior: Brick
- Roof: Asphalt shingle
- Foundation: Unknown
ParkingDetached, Lane
- Garage: Detached
- Driveway: Lane
Heating, water and powerForced air, gas, Central air, Municipal water
- Heating: Forced air, gas
- Cooling: Central air
- Water: Municipal water
- Sewer: Municipal sewer
Rent and termsRent $2,450 a month, Entire property, main, Unfurnished
- Rent: $2,450 a month
- Space for rent: Entire property, main
- Furnished: Unfurnished
- Lease: 12 months
- Paid: Monthly
- Rent includes: Central air conditioning, water heater
- Deposit: Required
- Credit check: Required
- Employment letter: Required
- Rental application: Required
- References: Required
Listing detailsW12780564, Terminated, Feb 10, 2026
- MLS® number: W12780564
- Status: Terminated
- Listed on: Feb 10, 2026
- Days on market: 41
- Updated: Mar 23, 2026
- Possession: Immediate
- Occupied by: Vacant
- Listing brokerage: SUTTON GROUP-ASSOCIATES REALTY INC.
About this home
Unit 1, 701 Dupont Street, Toronto (Dovercourt-Wallace Emerson-Junction), ON M6G 1Z5
Carpet FreeCityDowntown
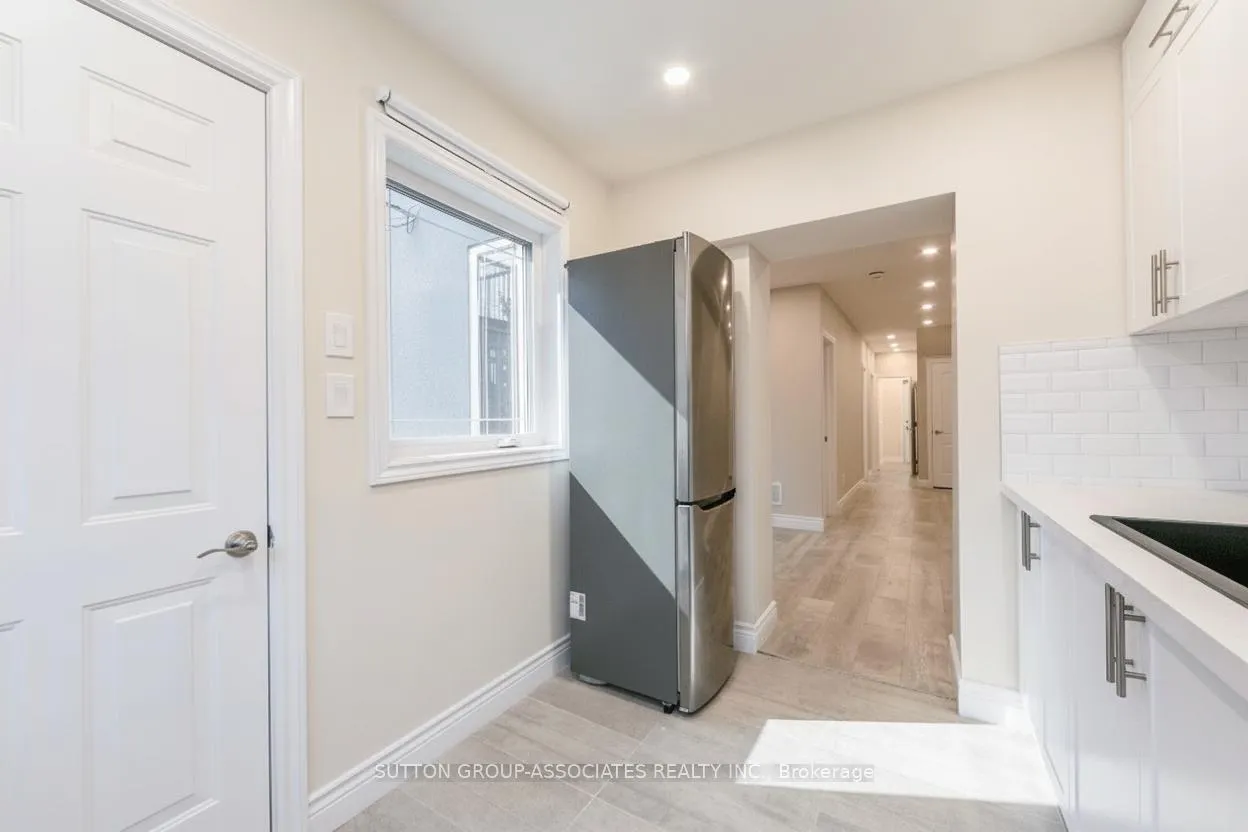
Experience Modern Convenience, Luxury, And Comfort In This Spacious Suite Ideally Located Between Dovercourt Village, The Annex, And Wychwood. It Features Two Large Bedrooms And Open Concept Living Seamlessly Connected To A Chef's Kitchen With Stainless Steel Appliances, Complete With A Sun Filled Balcony And On Site Laundry Room.
Read more
Ask about this home
A HOMEH agent will answer your questions about this home.
Ask a question
Around this home
Dupont St & Christie St
Errands
Parks
Schools
Daily convenience, out of 100, from the distances below
ParkFrankel Lambert Park · 15 within 1 km3 min walk157 m
GroceryFarm Boy1 min walk88 m
SchoolEssex Junior and Senior Public School5 min walk330 m
PharmacySone's Pharmacy14 min walk834 m
Cafés & foodA&W · 15 within 1 km2 min walk97 m
Gym & rec centreChristie Street Baptist Church7 min walk407 m
LibraryToronto Public Library - Davenport9 min walk583 m
HospitalHillcrest Grounds15 min walk927 m
WalkDriveStraight-line distance, open map data
Grocery0.1 km
Park0.2 km
Coffee0.1 km
Dining0.1 km
Gym0.6 km
Hospital0.9 km
Schools nearby
School rating, out of 10.
Essex Junior and Senior Public Schoolelementary · Public · 0.3 km
5.9/10Fair
Hawthorne II Bilingual Alternative Junior Schoolelementary · Public · 0.3 km
6.8/10Good
St Bruno/St. Raymond Catholic Schoolelementary · Catholic · 0.4 km
5.5/10Fair
Contact agent
Helpful calculators
Rent vs buy
Affordability
Mortgage
Down payment
Stress test
CMHC insurance
Your HOMEH agent

NimaHOMEH agent · Toronto
"I would see it this week."
Ask Nima
Keep exploring
You are here