

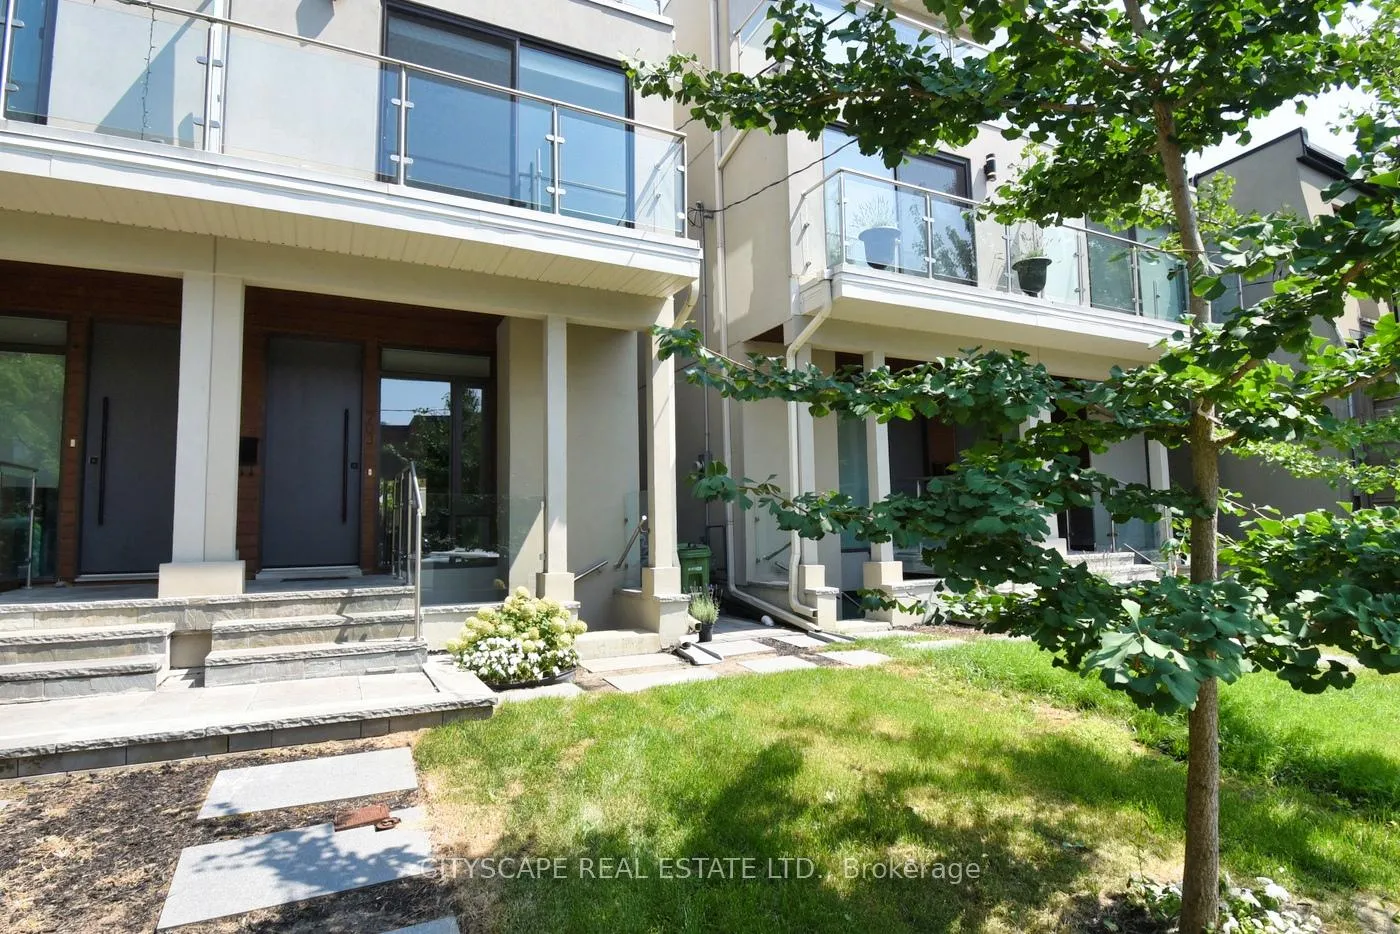
Unit B, 703 Markham Street
Unit B, 703 Markham Street
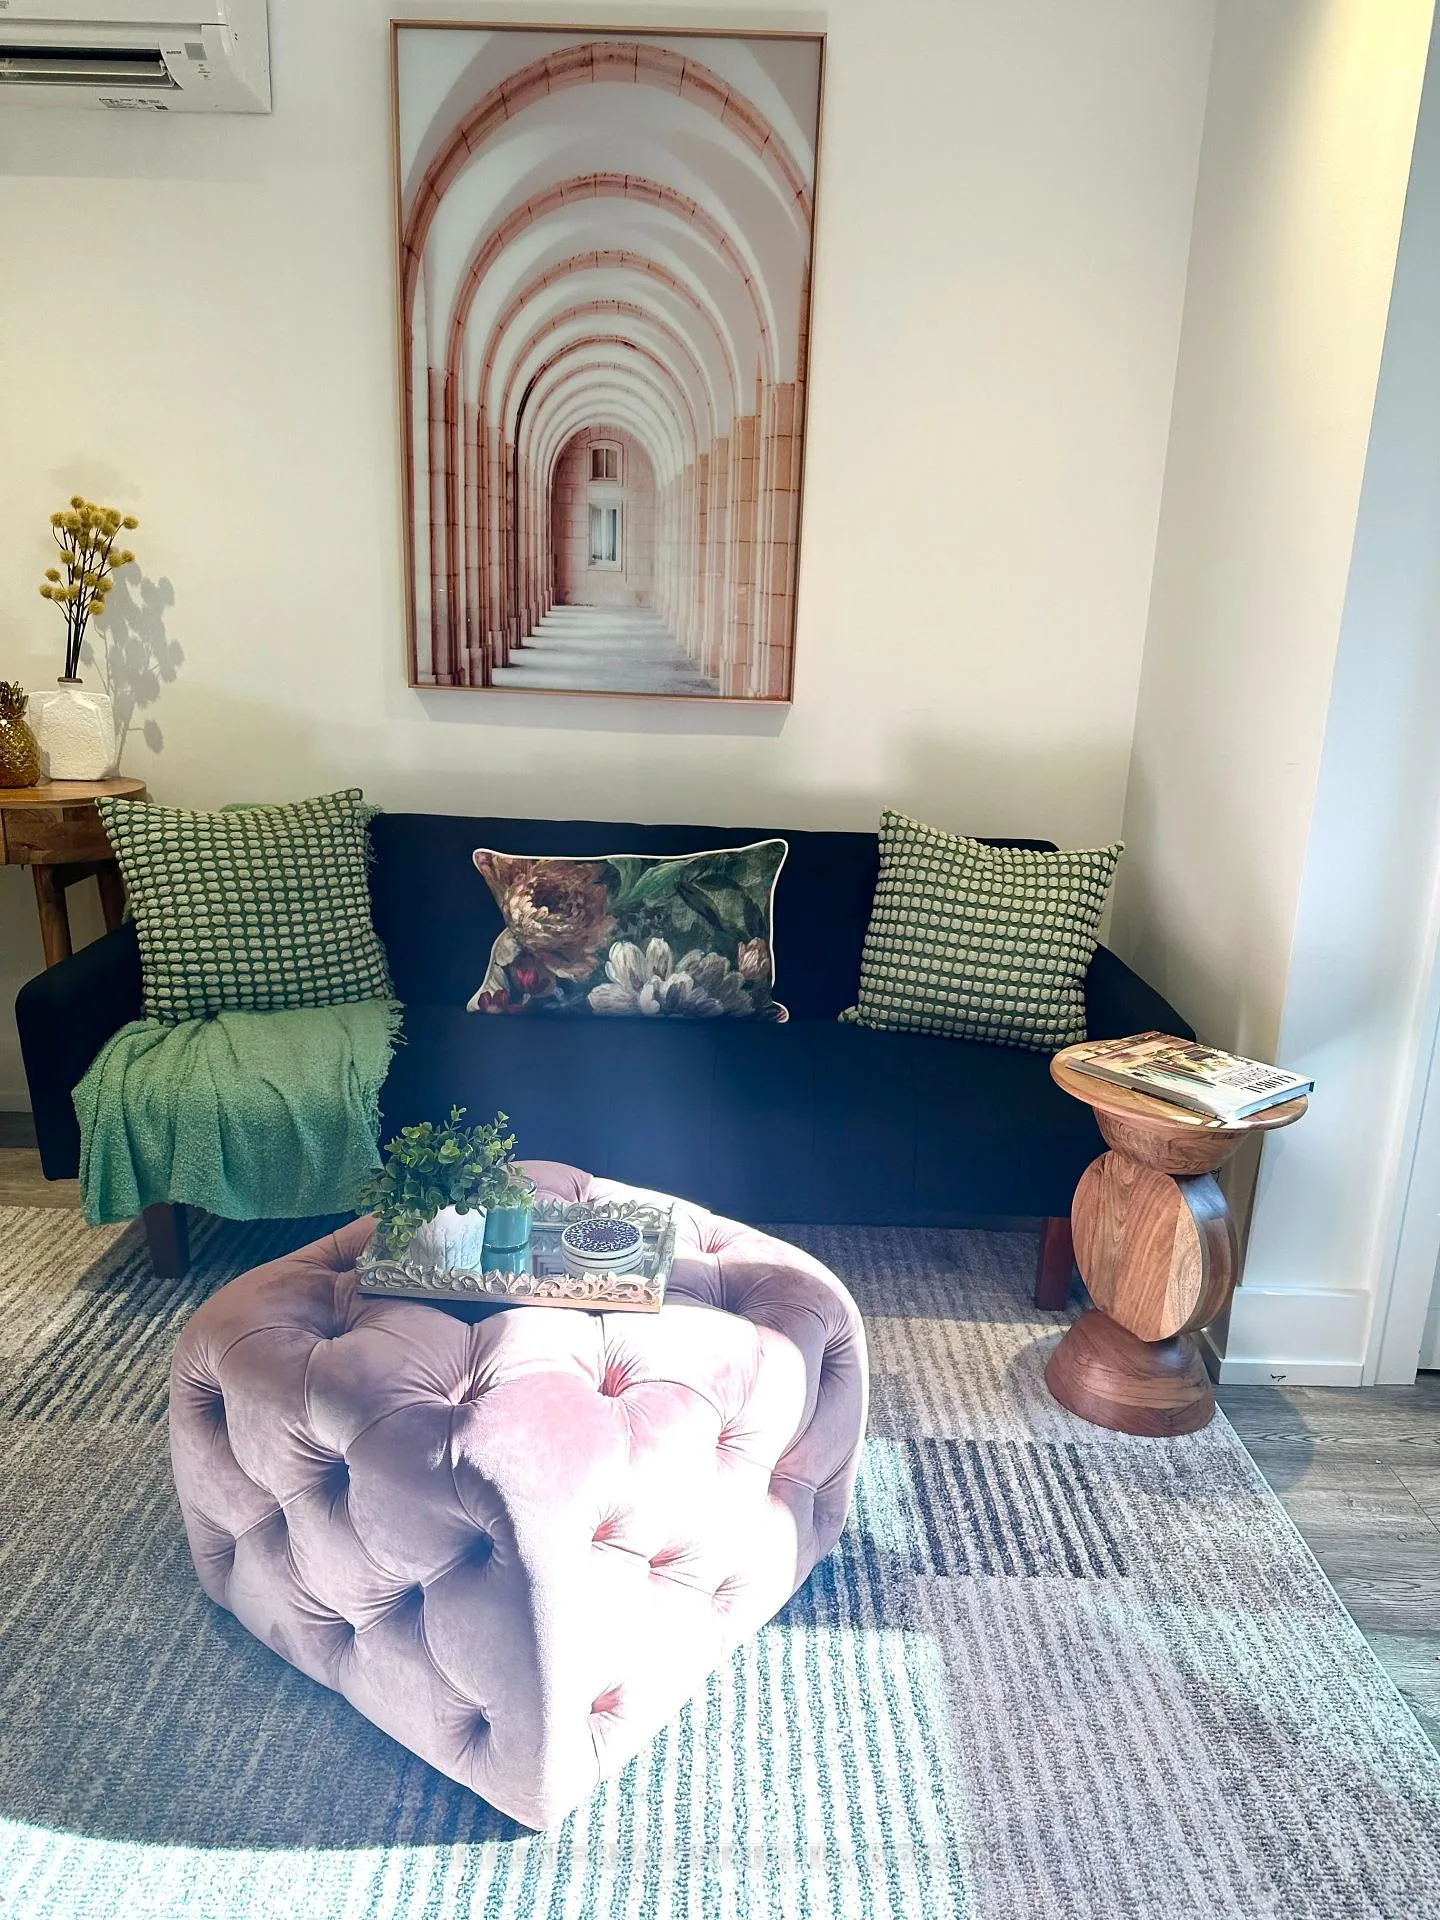 See all 17 photos
Property history
- $2,250ExpiredList: 2025-11-16|End: 2026-01-16|61 daysC12549204
- $2,400TerminatedList: 2025-10-01|End: 2025-11-14|44 daysC12437715
- $2,400ExpiredList: 2025-07-05|End: 2025-09-10|67 daysC12266069
Facts and features
- BasementFinished
- Lease term12 months
- FurnishedFurnished
- LaundryEnsuite
The homeSemi-Detached, Other, Under 700 sq ft
- Type: Semi-Detached
- Style: Other
- Living space: Under 700 sq ft
- Basement: Finished
InsideWindow floor to ceiling, Ensuite, Carpet free, separate heating controls, sump pump, storage, water heater
- Flooring: Window floor to ceiling
- Laundry: Ensuite
- Features: Carpet free, separate heating controls, sump pump, storage, water heater
- Rooms above ground: 4
- Bedrooms: 1 + 1 in the basement
- Bathrooms: 1
- Kitchens: 1
Outside and lotStucco (plaster), Asphalt shingle, Concrete
- Exterior: Stucco (plaster)
- Roof: Asphalt shingle
- Foundation: Concrete
Heating, water and powerForced air, electric, Wall unit(s), Municipal water
- Heating: Forced air, electric
- Cooling: Wall unit(s)
- Water: Municipal water
- Sewer: Municipal sewer
Rent and termsRent $2,250 a month, Entire property, Furnished
- Rent: $2,250 a month
- Space for rent: Entire property
- Furnished: Furnished
- Lease: 12 months
- Rent includes: Building maintenance, exterior maintenance, snow removal, water, grounds maintenance
- Deposit: Required
- Credit check: Required
- Employment letter: Required
- Rental application: Required
- References: Required
- Rental items: None
IncludedAll appliances including s/s stove, b/i microwave, frdige freeze, all elfs, all furnishing including small appliances. ask la for furniture list. water , snow and garden maintenance includedall furniture as per list provided. water and front yard maintenance., Some staging items, tenants belongings, hydro
- Included: All appliances including s/s stove, b/i microwave, frdige freeze, all elfs, all furnishing including small appliances. ask la for furniture list. water , snow and garden maintenance includedall furniture as per list provided. water and front yard maintenance.
- Not included: Some staging items, tenants belongings, hydro
Listing detailsC12549204, Expired, Nov 16, 2025
- MLS® number: C12549204
- Status: Expired
- Listed on: Nov 16, 2025
- Days on market: 61
- Updated: Jan 16, 2026
- Possession: Flexible
- Occupied by: Tenant
- Listing brokerage: CITYSCAPE REAL ESTATE LTD.
About this home
Unit B, 703 Markham Street, Toronto (The Annex), ON M6G 2M2
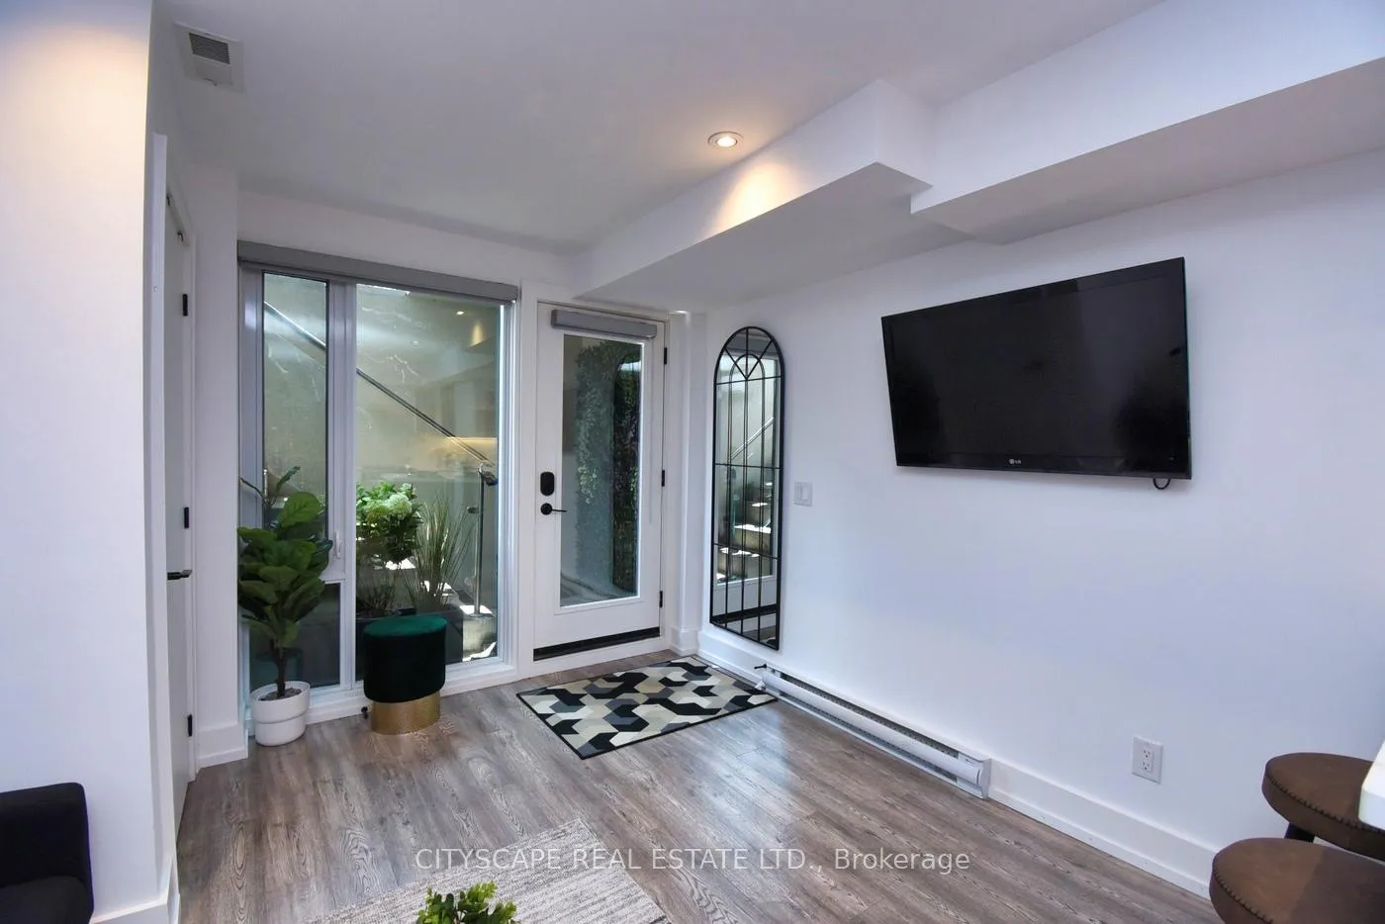
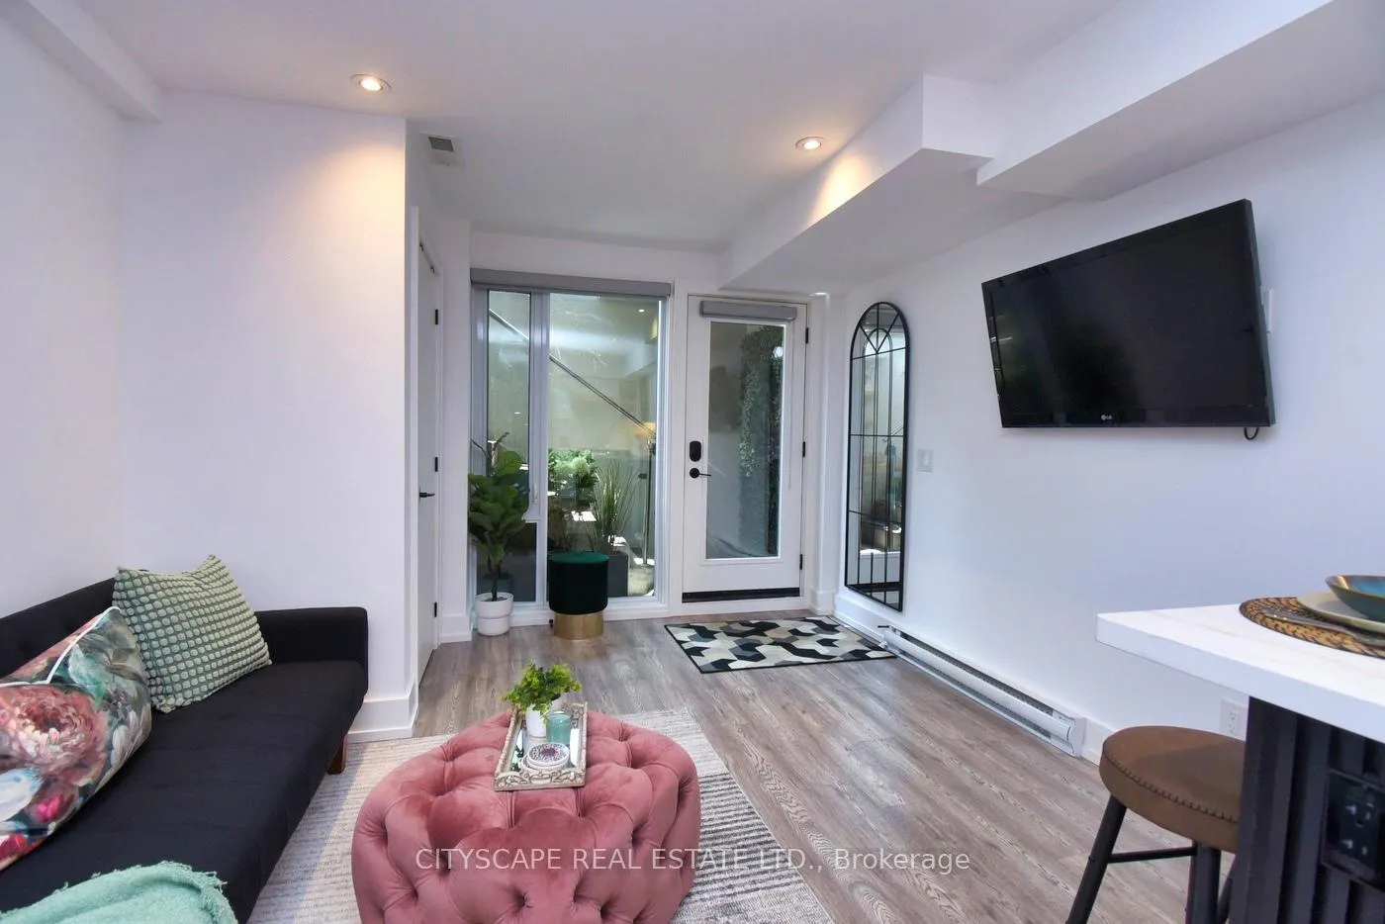
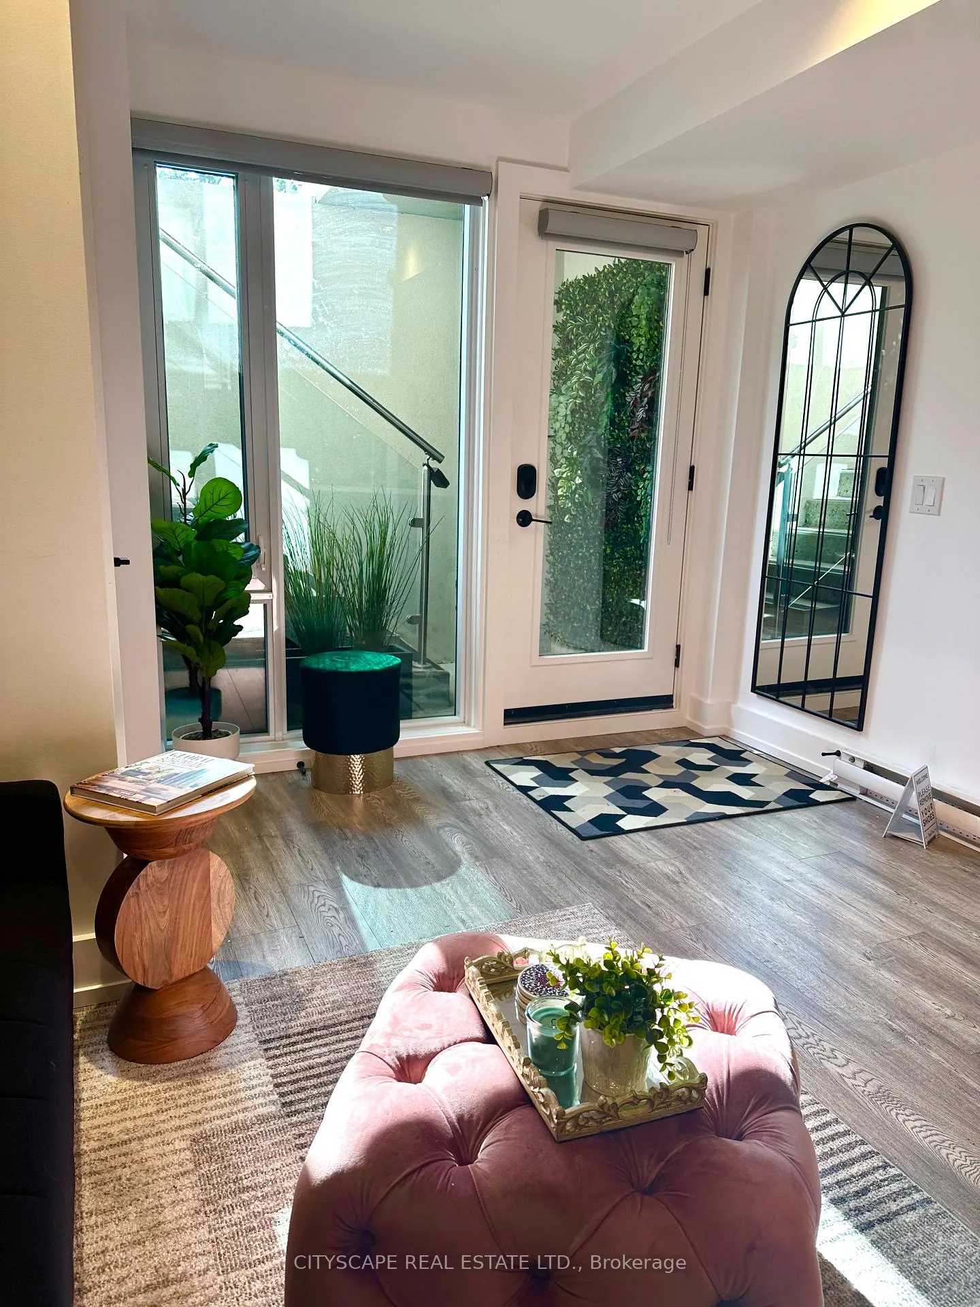
Bright and chic, fully furnished apartment in prime Annex. Featuring a spacious one-bedroom plus a cozy office nook, this unit boasts an abundance of natural light that flows through its floor-to-ceiling windows. You'll be wowed by the beautiful custom kitchen with pristine white quartz countertops and marble backsplash, custom range hood, B/I appliances, separate breakfast bar with hidden storage, and an additional coffee/drinks station. The kitchen is fully equipped with all kitchen essentials. Abundant storage space with multiple closets. Separate Laundry with stackable Washer/Dryer. Energy efficient heat pump. Tastefully decorated with meticulous attention to detail, this space is truly move-in ready with smart and comfortable furnishing and all kitchen essentials. Perfect for professionals or couples seeking style, comfort and convenience in a desirable neighbourhood at an affordable price. Quiet Street yet steps to Bloor street shops, dining, Christie's pit, hospitals and parks, U of T, TTC- just 2 min. walk to Bathurst station, close to trendy Yorkville. Bright and cheerful with a separate entrance that feels bright and cheerful. Fully furnished and move in ready. Don't miss out on this beautifully designed space! Shorter term is negotiable. Street Parking permit through City office.
Ask about this home
A HOMEH agent will answer your questions about this home.
Around this home
Daily convenience, out of 100, from the distances below
Schools nearby
School rating, out of 10.
Helpful calculators
Your HOMEH agent

"I would see it this week."