

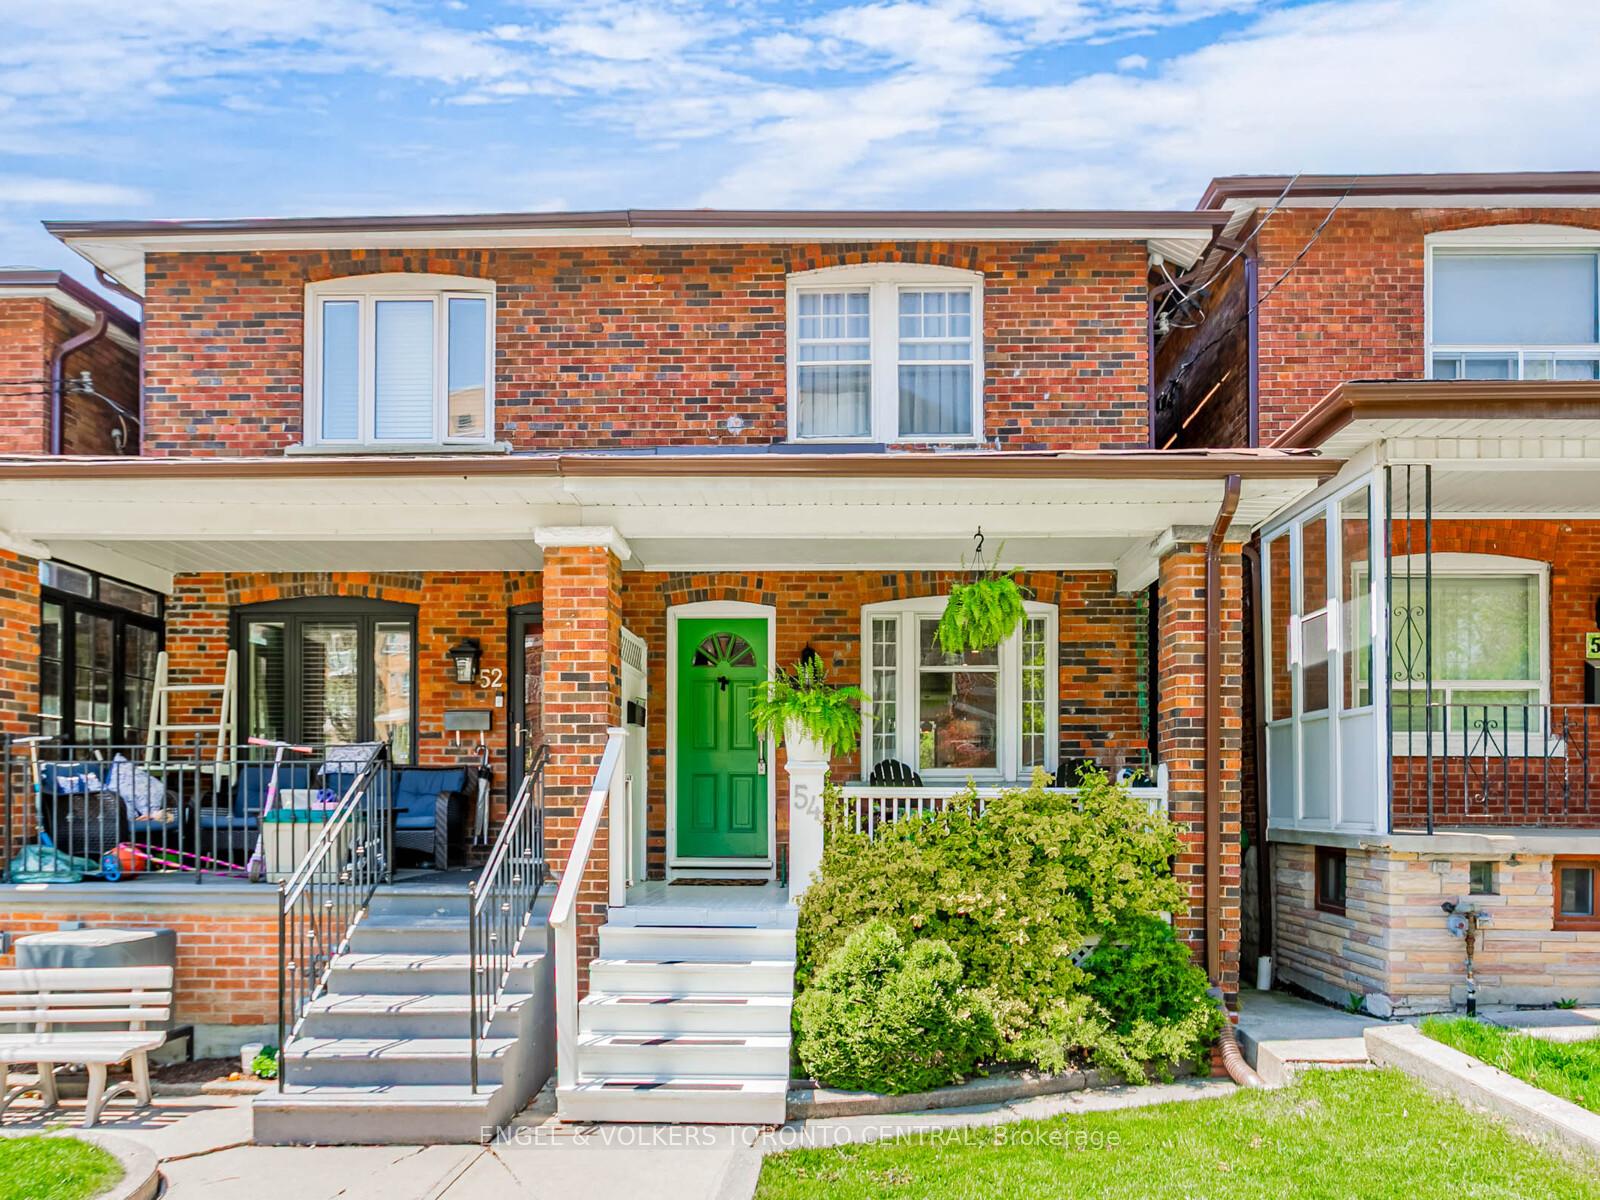
54 Winona Drive
54 Winona Drive
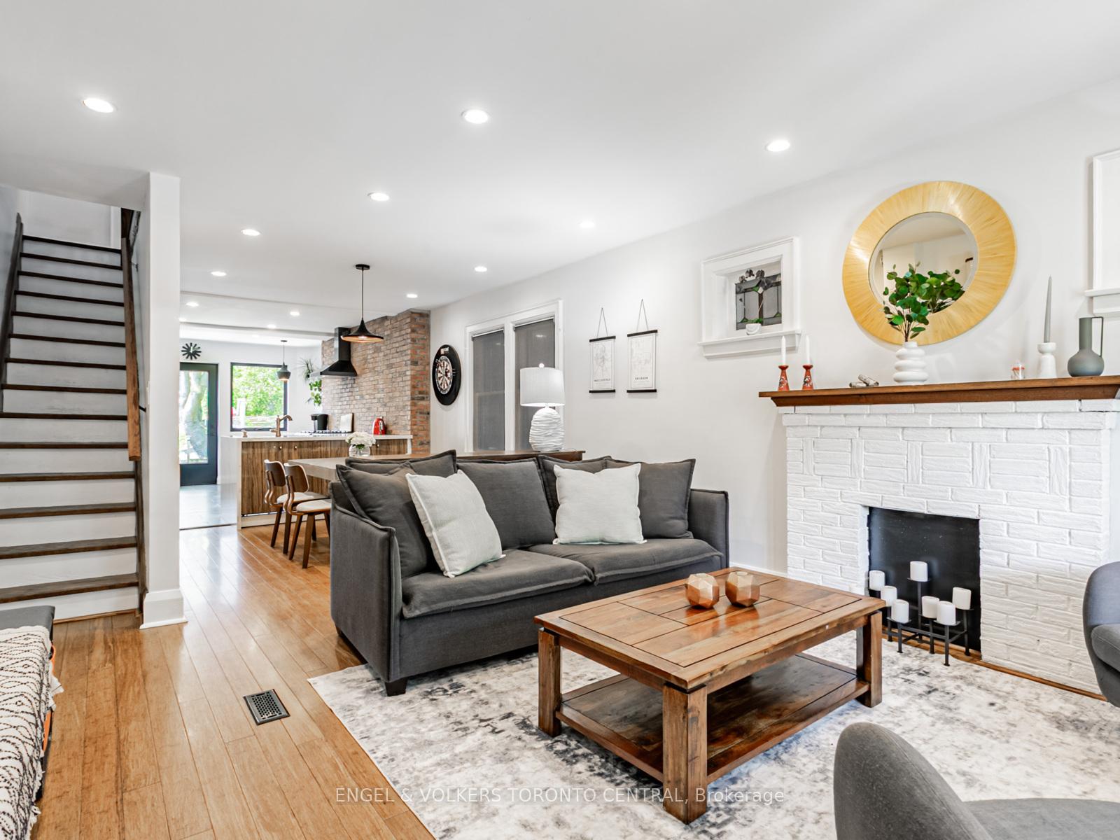
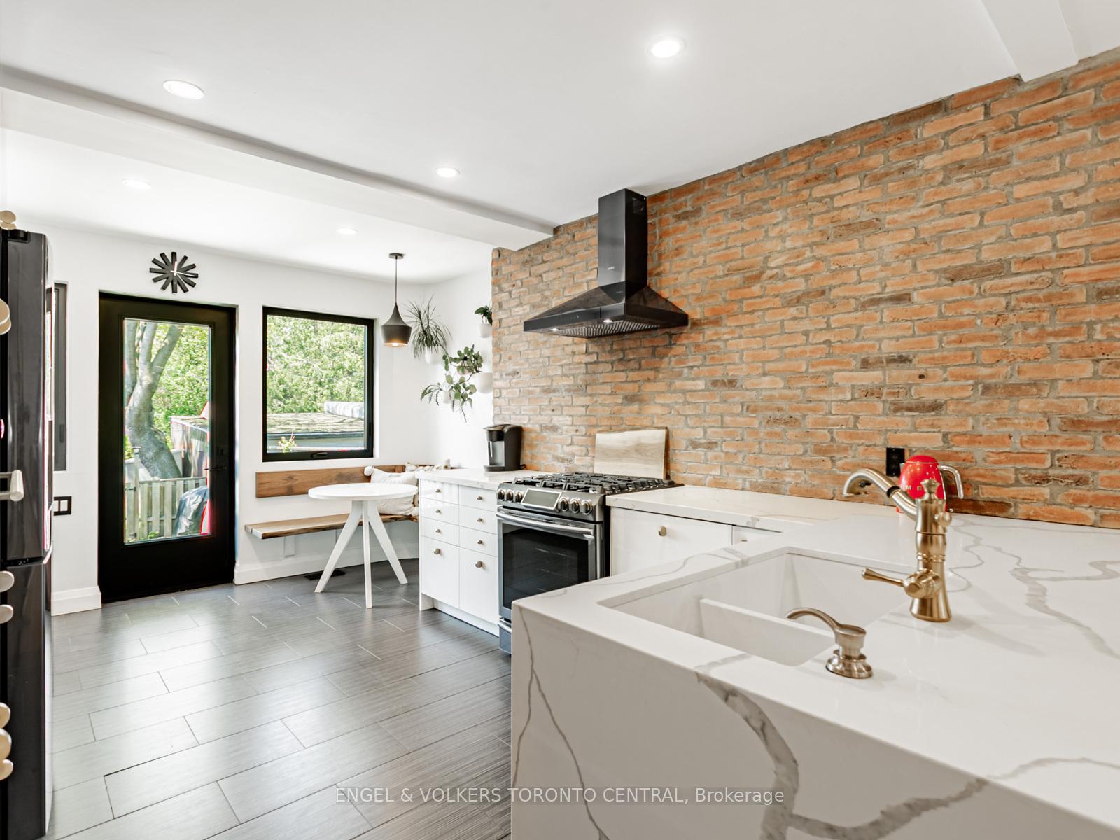
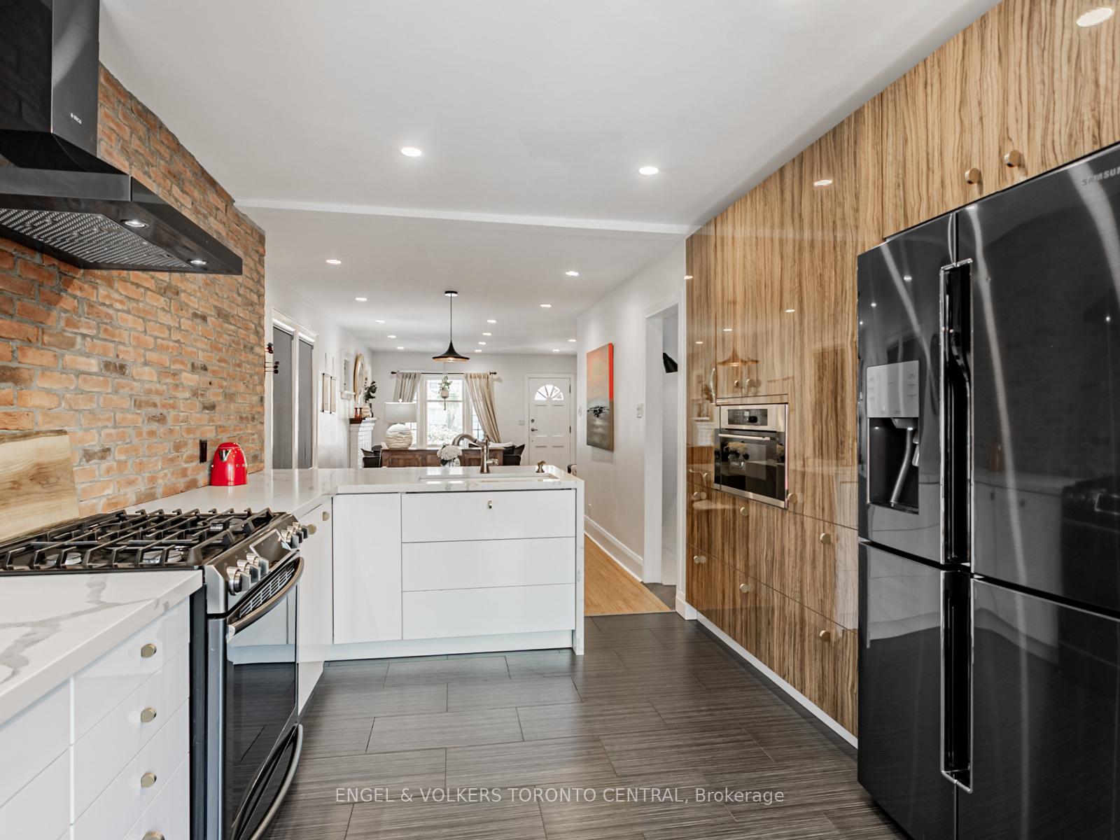
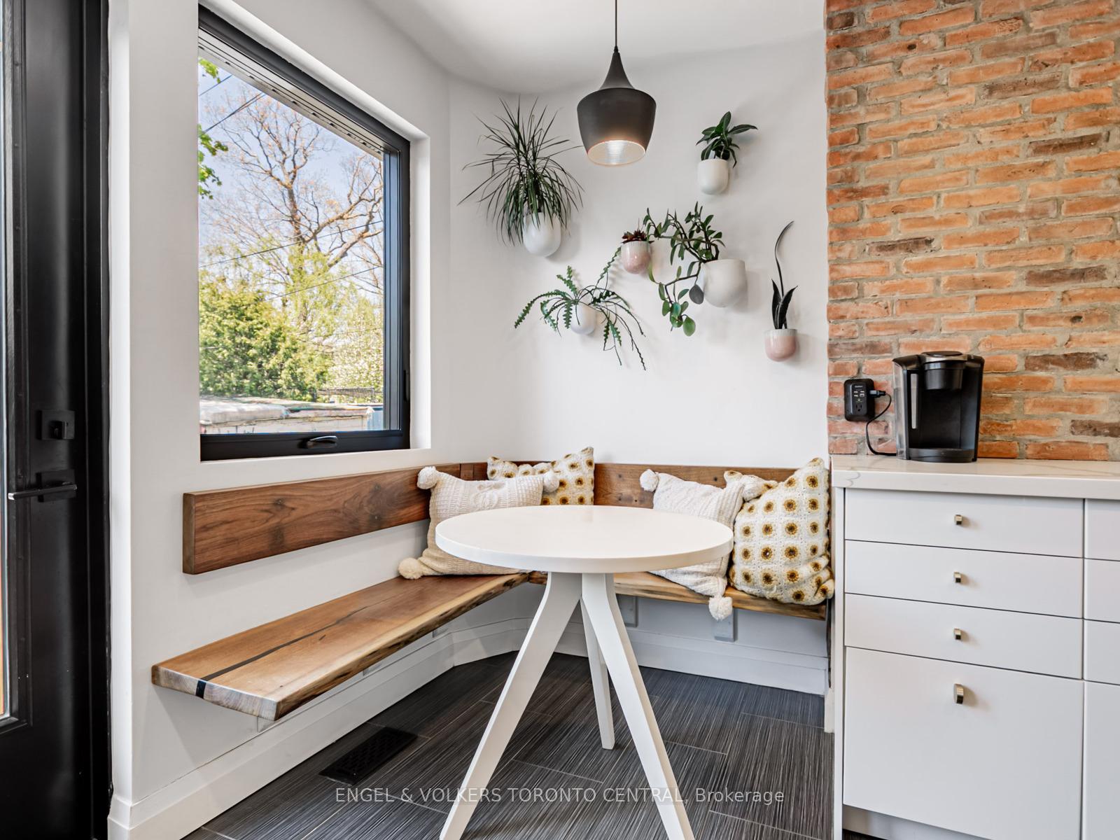 See all 14 photos
Property history
Facts and features
- BasementFinished
- Age of home51–99 years
- Water, sewerMunicipal
- HeatingForced air
- Hardwood floors
- Central air
The homeSemi-Detached, 2-storey, Age 51–99 years
- Type: Semi-Detached
- Style: 2-storey
- Age: 51–99 years
- Living space: 1,100–1,500 sq ft
- Basement: Finished
InsideCeramic, Hardwood, Lower level, Carpet free, storage, water heater
- Flooring: Ceramic, Hardwood
- Laundry: Lower level
- Features: Carpet free, storage, water heater
- Security: Carbon monoxide detectors, smoke detector
- Rooms above ground: 7
- Rooms in the basement: 1
- Bedrooms: 3
- Bathrooms: 2
- Kitchens: 1
Outside and lotBrick, Shingles, Block
- Exterior: Brick
- Roof: Shingles
- Foundation: Block
- Features: Deck, porch
- Size: 15.42 × 110 ft
Parking1 Parking, Lane
- Spaces: 1 Parking
- Driveway: Lane
Heating, water and powerForced air, gas, Central air, Municipal water
- Heating: Forced air, gas
- Cooling: Central air
- Water: Municipal water
- Sewer: Municipal sewer
- Natural gas: Yes
- Hydro: Yes
Costs and taxesTaxes $5,608 a year, HST No HST
- Taxes, 2024: $5,608 a year
- HST: No HST
Included in the saleStainless steel: fridge, gas stove, hood fan, built-in microwave. built-in dishwasher. front-load washer & dryer. g.b. & e., c.a.c., all e.l.f.s, all window coverings. top-load freezer in basement storage room., Not included None
- Included: Stainless steel: fridge, gas stove, hood fan, built-in microwave. built-in dishwasher. front-load washer & dryer. g.b. & e., c.a.c., all e.l.f.s, all window coverings. top-load freezer in basement storage room.
- Not included: None
NearbyLevel, fenced yard, public transit, school
- Close to: Level, fenced yard, public transit, school
Listing detailsC12164798, Sold, May 22, 2025
- MLS® number: C12164798
- Status: Sold
- Listed on: May 22, 2025
- Days on market: 8
- Updated: May 30, 2025
- Possession: 60-89 days
- Occupied by: Owner
- Listing brokerage: Engel & Volkers Toronto Central
About this home
54 Winona Drive, Toronto (Wychwood), ON M6G 3S6
Welcome To Wychwood! Bright & Beautiful with a Ton of Space, Located in one of the Best Family-Friendly Neighbourhoods in Toronto, this Gorgeous Property has it all! 3 Bedrooms, 2 Full Bathrooms, Renovated, Opened and Extended Kitchen (2019), with a Show-Stopping Huge Brick Wall, Quartz Countertops, Custom Cabinetry, Stainless Steel Appliances, Gas Range, Plus a Super-Cute Built-In Breakfast Nook & Built-In Workstation. Everything Overlooks the Deck and Private West-Facing Backyard through Oversized Stylish Windows, Completed with Dark Ceramic Tile Floors and Pot Lights! Plus, a King-Size Primary Bedroom, a Finished Basement with Tons of Storage, Parking off the Rear Laneway and Easy Access to Schools, Transit, Restaurants, and the Best of Toronto... Welcome Home!
Ask about this home
A HOMEH agent will answer your questions about this home.
Around this home
Daily convenience, out of 100, from the distances below
Schools nearby
School rating, out of 10.
Helpful calculators
Your HOMEH agent

"I would see it this week."