

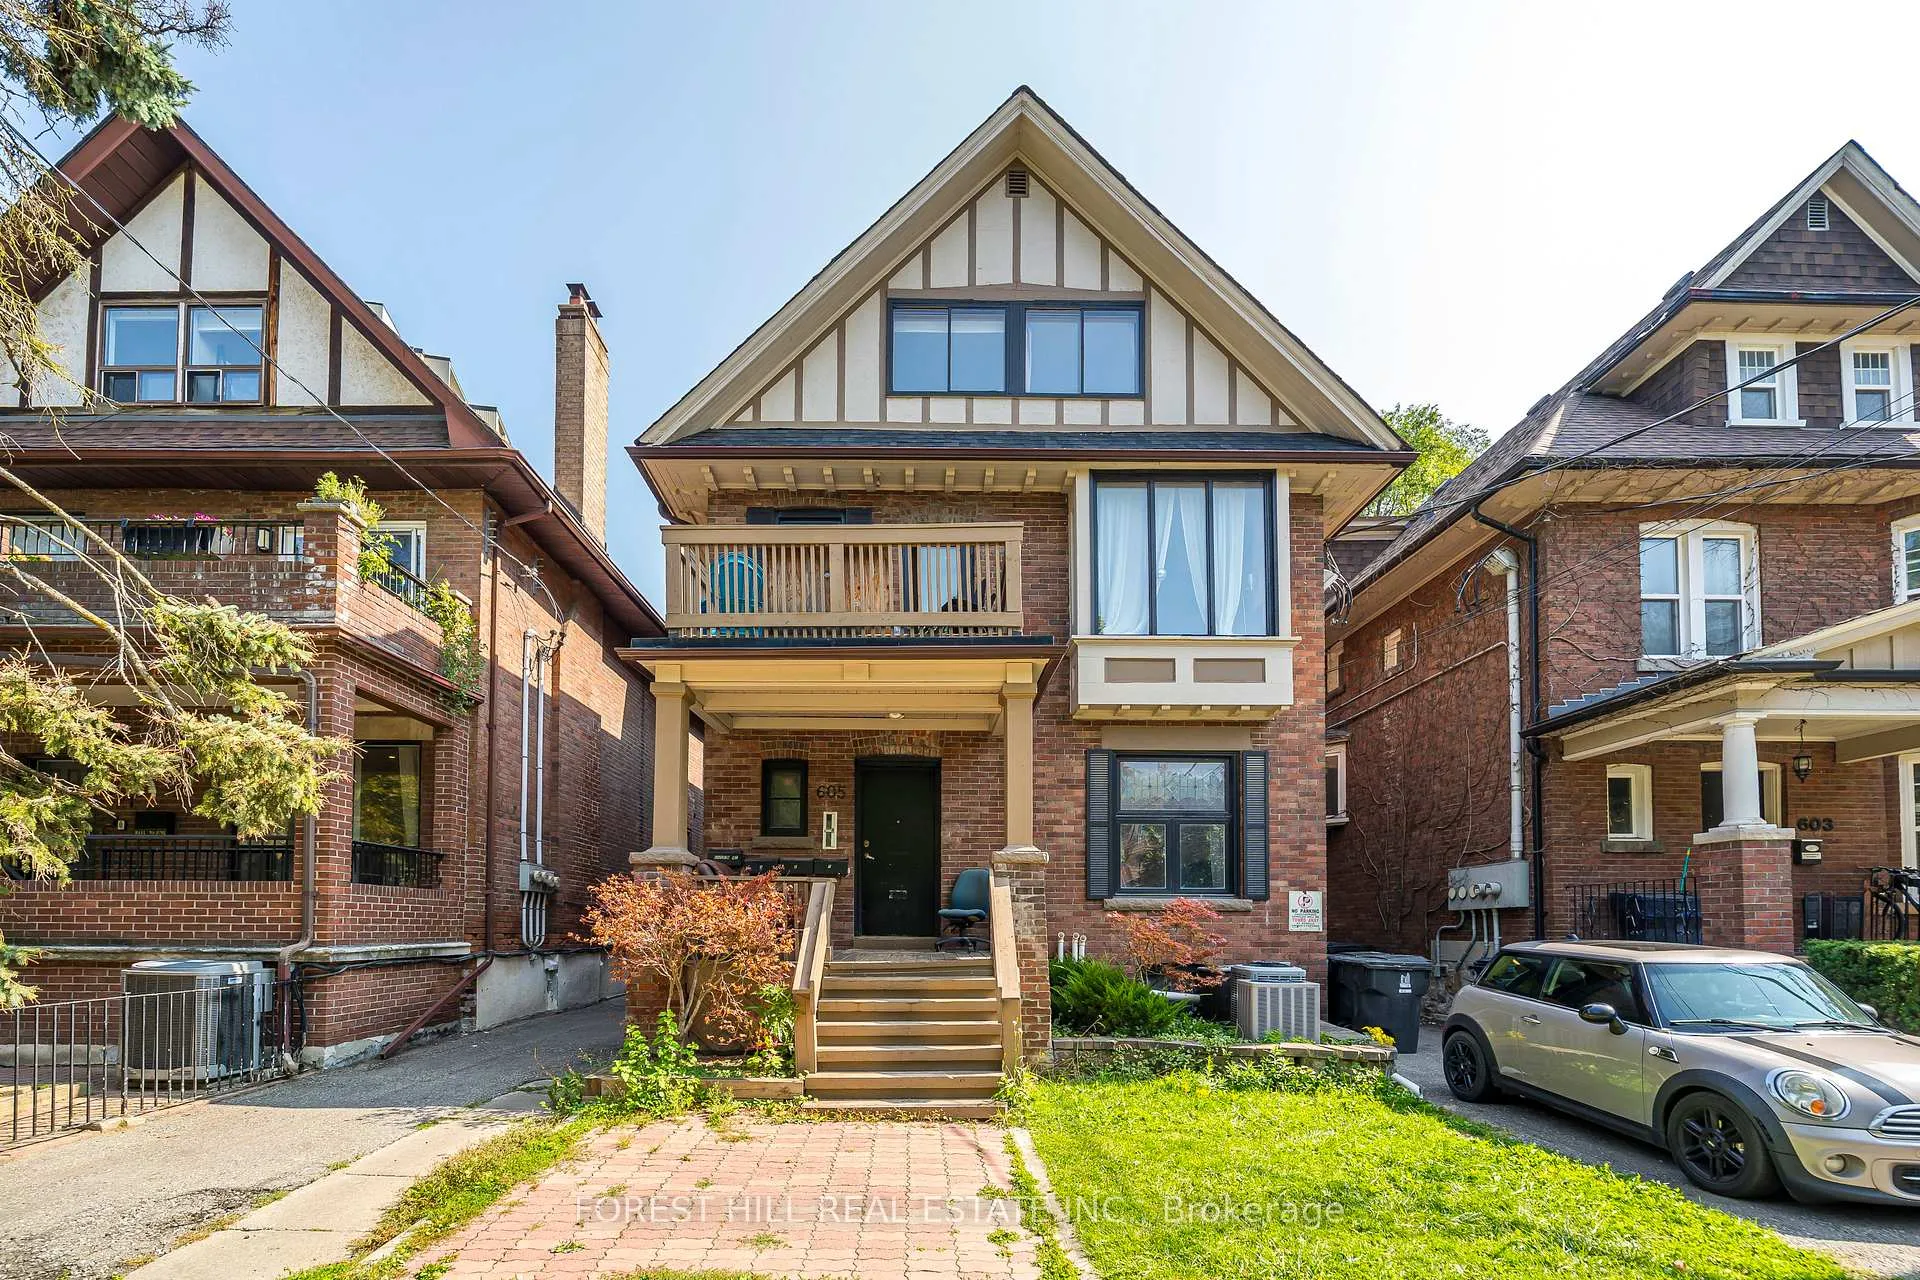
Main, 605 Huron Street
Multiplex Expired
1/13Main, 605 Huron Street
Multiplex Expired
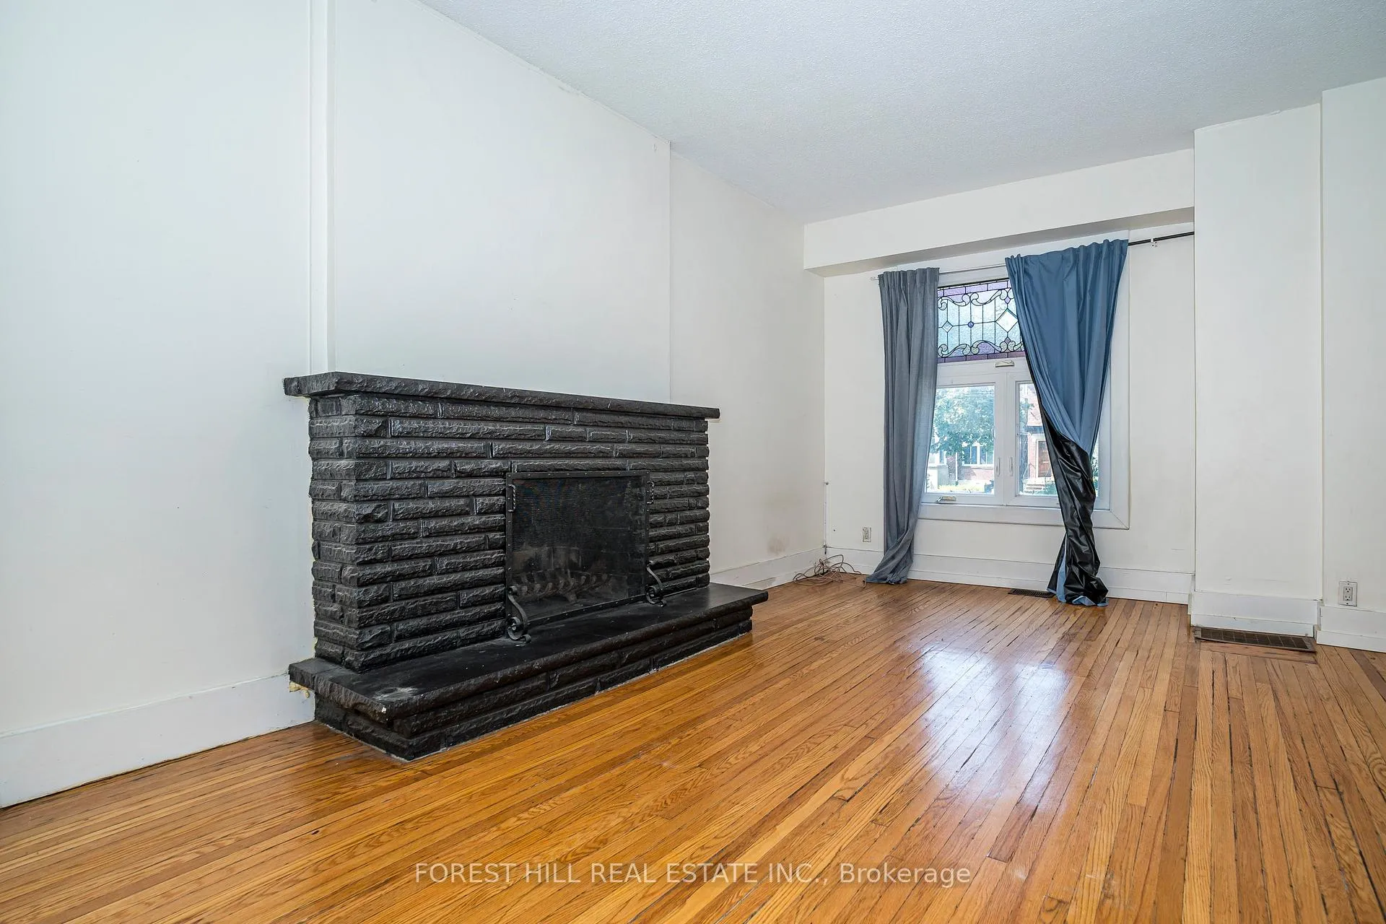
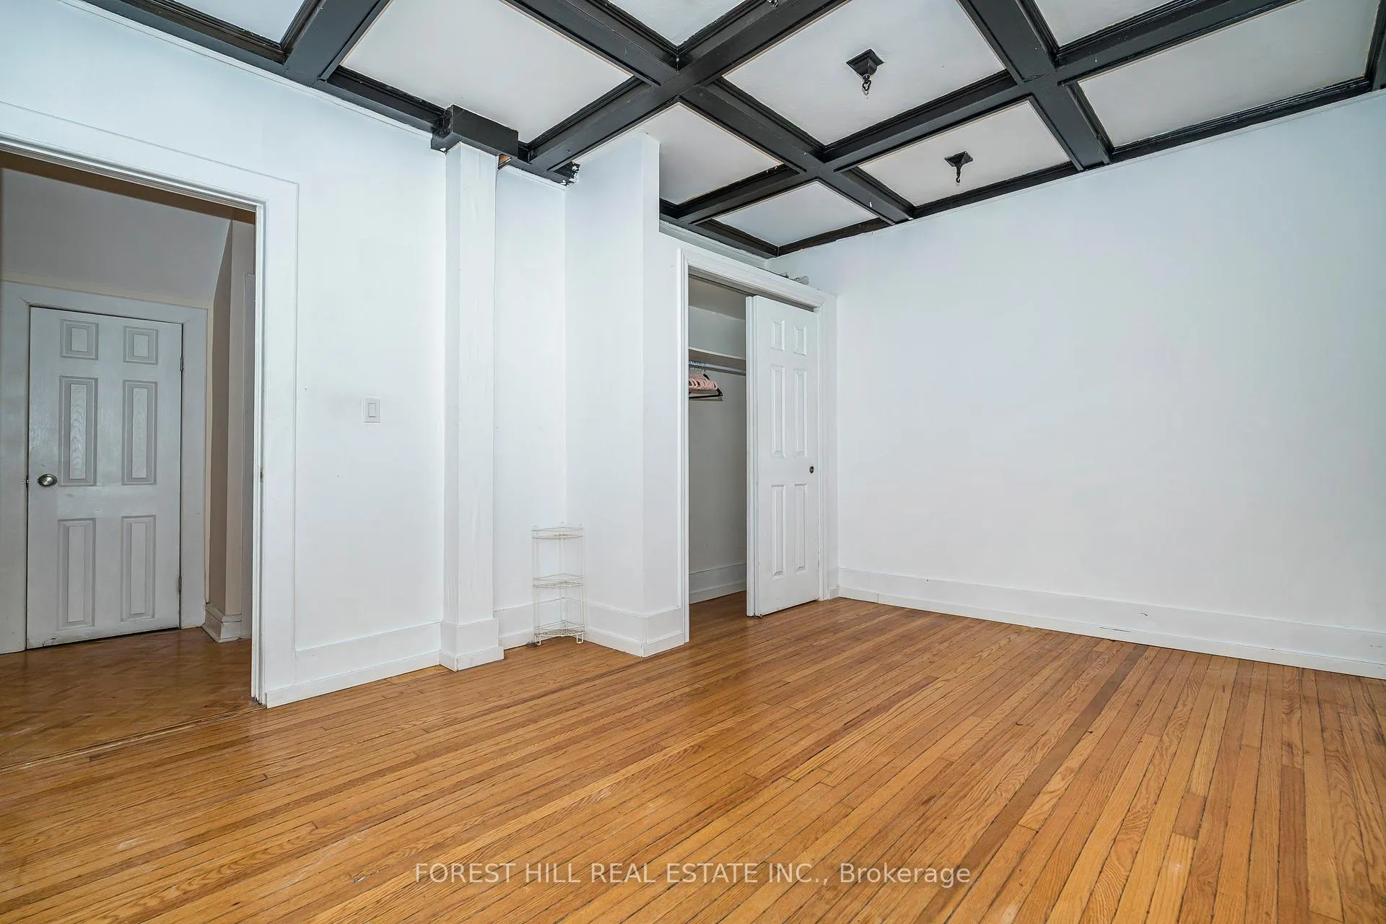
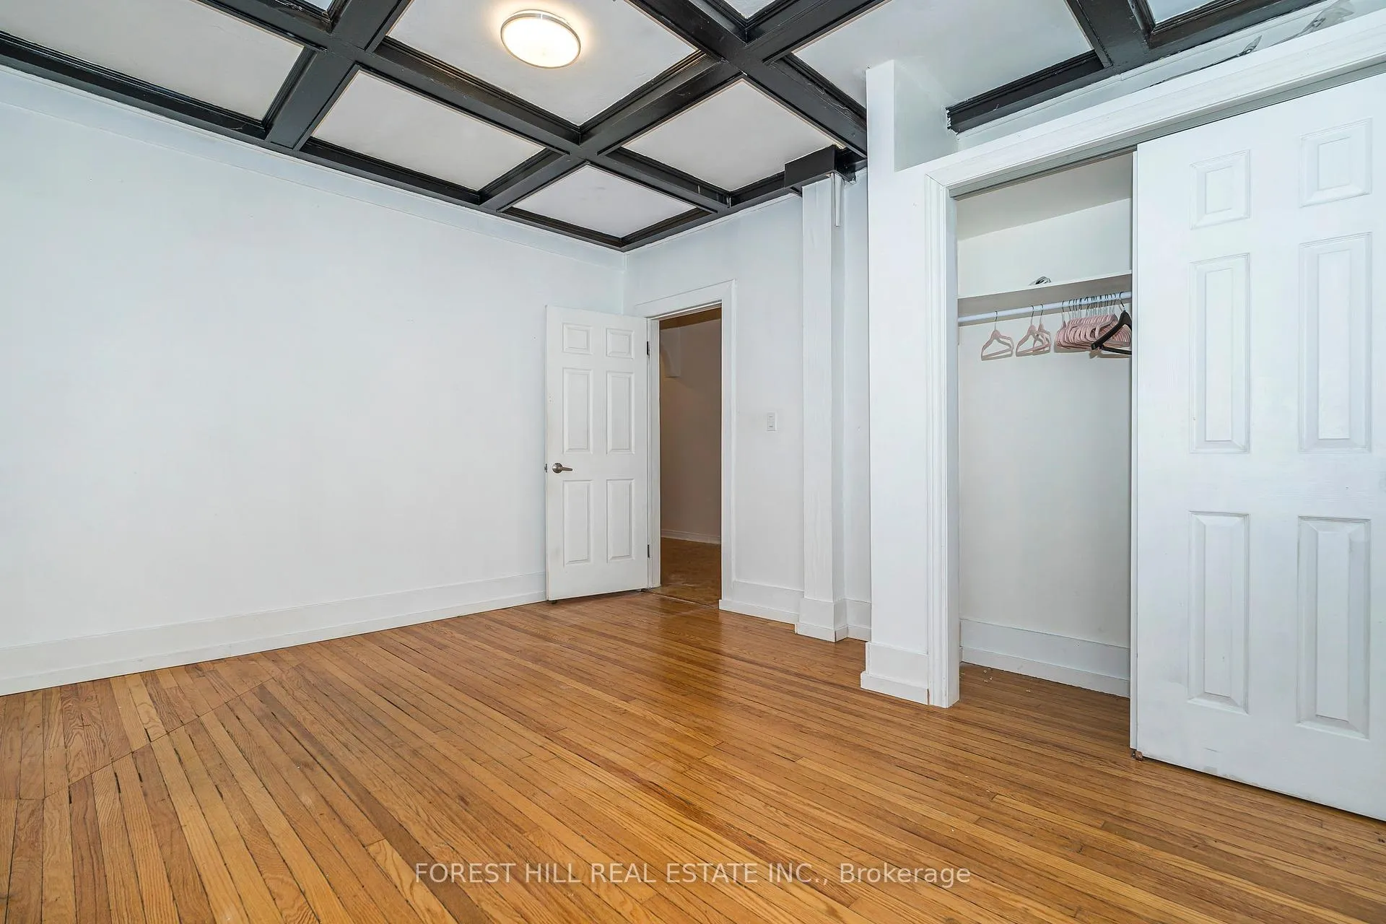
 See all 13 photos
3+1 Bedrooms
1 Bathroom
2 Parking
1.1K–1.5K sq.ft
Main Floor
— Unit
Property history
- $3,700ExpiredList: 2025-11-13|End: 2026-02-17|96 daysC12540540
Facts and features
- BasementFinished
- Lease term12 months
- FurnishedUnfurnished
- LaundryCoin operated, common area, in basement, shared
What stands out
- Central air
The homeMultiplex, Apartment, 1,100–1,500 sq ft
- Type: Multiplex
- Style: Apartment
- Living space: 1,100–1,500 sq ft
- Basement: Finished
InsideCoin operated, common area, in basement, shared, Primary bedroom - main floor, separate hydro meter, separate heating controls, Rooms above ground 5
- Laundry: Coin operated, common area, in basement, shared
- Features: Primary bedroom - main floor, separate hydro meter, separate heating controls
- Rooms above ground: 5
- Bedrooms: 3 + 1 in the basement
- Bathrooms: 1
- Kitchens: 1
Outside and lotBrick, Unknown, Unknown
- Exterior: Brick
- Roof: Unknown
- Foundation: Unknown
Parking2 Parking, Available
- Spaces: 2 Parking
- Driveway: Available
Heating, water and powerForced air, gas, Central air, Municipal water
- Heating: Forced air, gas
- Cooling: Central air
- Water: Municipal water
- Sewer: Municipal sewer
Rent and termsRent $3,700 a month, Main, Unfurnished
- Rent: $3,700 a month
- Space for rent: Main
- Furnished: Unfurnished
- Lease: 12 months
- Deposit: Required
- Credit check: Required
- Employment letter: Required
- Rental application: Required
- References: Required
IncludedAll utilities extra - tenant to open hydro and gas account. water/waste costs to be split w/residents in entire building.
- Not included: All utilities extra - tenant to open hydro and gas account. water/waste costs to be split w/residents in entire building.
Listing detailsC12540540, Expired, Nov 13, 2025
- MLS® number: C12540540
- Status: Expired
- Listed on: Nov 13, 2025
- Days on market: 96
- Updated: Feb 17, 2026
- Possession: Immediate
- Occupied by: Vacant
- Listing brokerage: FOREST HILL REAL ESTATE INC.
About this home
Main, 605 Huron Street, Toronto (The Annex), ON M5R 2R8
Primary Bedroom - Main FloorSeparate Hydro MeterSeparate Heating Controls
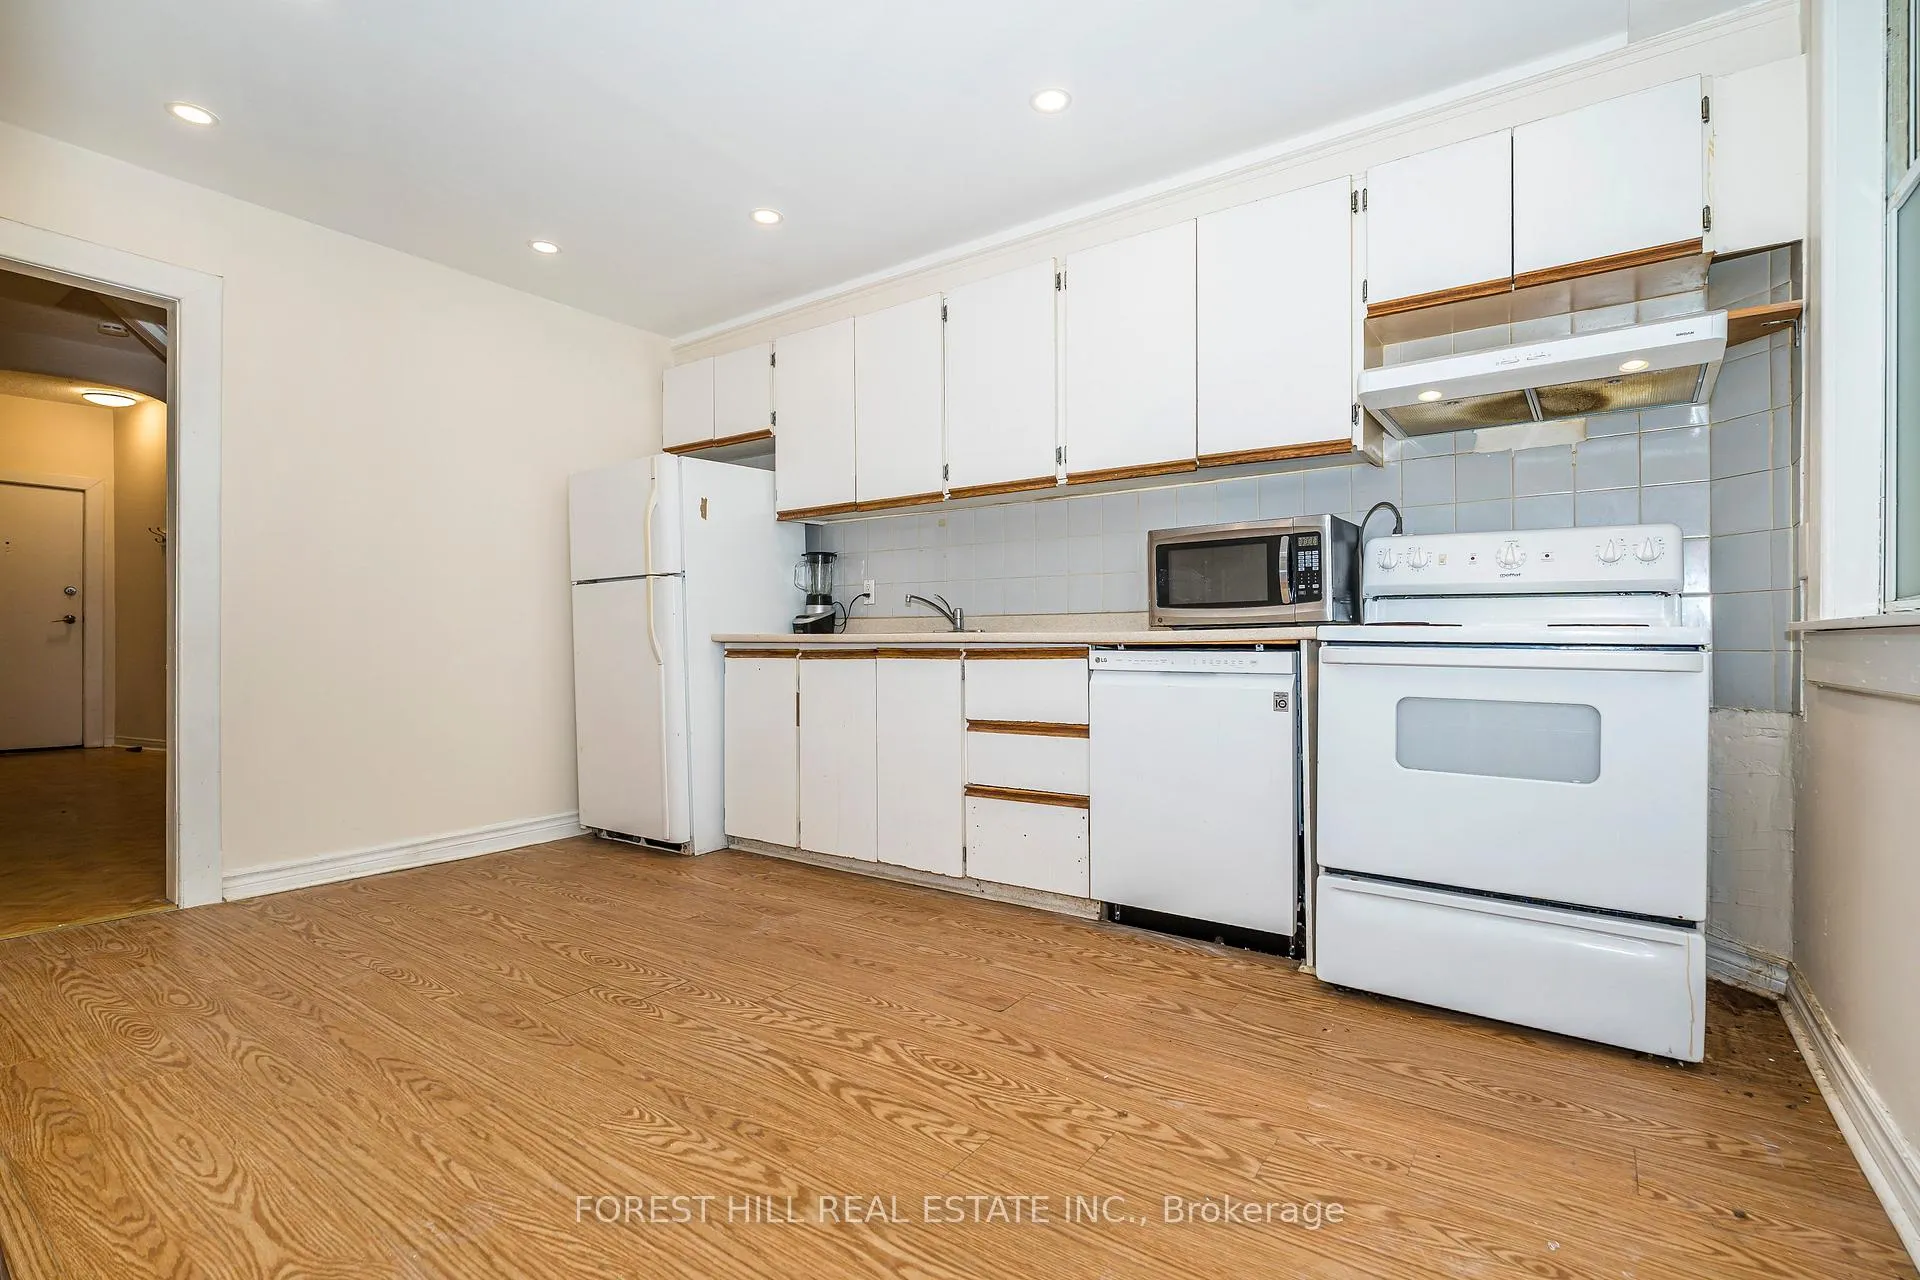
Excellent Newly Renovated 3BR + Living Room In The Heart Of The Annex! Apartment Is On Main Floor Of A Multiplex. 2 Bedrooms Have Walkout Decks. Full Dine In Kitchen Has A Dishwasher, and Full Sized Appliances. Air Conditioned, With Huge Rooms. Just A 10 Minute Walk To Yorkville And U of T! Subway At Your Doorstep So You Can Get To School/Work Faster! 2 Parking Spots Available For Additional Cost.
Read more
Ask about this home
A HOMEH agent will answer your questions about this home.
Ask a question
Around this home
Dupont & Bernard
Errands
Transit
Parks
Schools
Daily convenience, out of 100, from the distances below
ParkHigh Level Pumping Station Park · 15 within 1 km7 min walk457 m
GroceryGaby's Groceries3 min walk194 m
SchoolHuron Street Junior Public School6 min walk360 m
SubwaySoutheast Entrance5 min walk277 m
PharmacyShoppers Drug Mart6 min walk369 m
Cafés & foodMartino Pizza & Asian Kitchen · 15 within 1 km4 min walk233 m
Gym & rec centrePups & Poses Yoga4 min walk266 m
LibraryToronto Public Library - Spadina Road11 min walk663 m
WalkDriveStraight-line distance, open map data
Grocery0.2 km
Park0.5 km
Coffee0.2 km
Dining0.2 km
Gym0.3 km
Southeast Entrance0.3 km
Schools nearby
School rating, out of 10.
Huron Street Junior Public Schoolelementary · Public · 0.4 km
7.2/10Good
Jackman Institute of Child Studyelementary · Private · 0.5 km
—
Waldorf Academyelementary · Private · 0.5 km
—
Contact agent
Helpful calculators
Rent vs buy
Affordability
Mortgage
Down payment
Stress test
CMHC insurance
Your HOMEH agent

NimaHOMEH agent · Toronto
"I would see it this week."
Ask Nima