

41 Nina Street
41 Nina Street
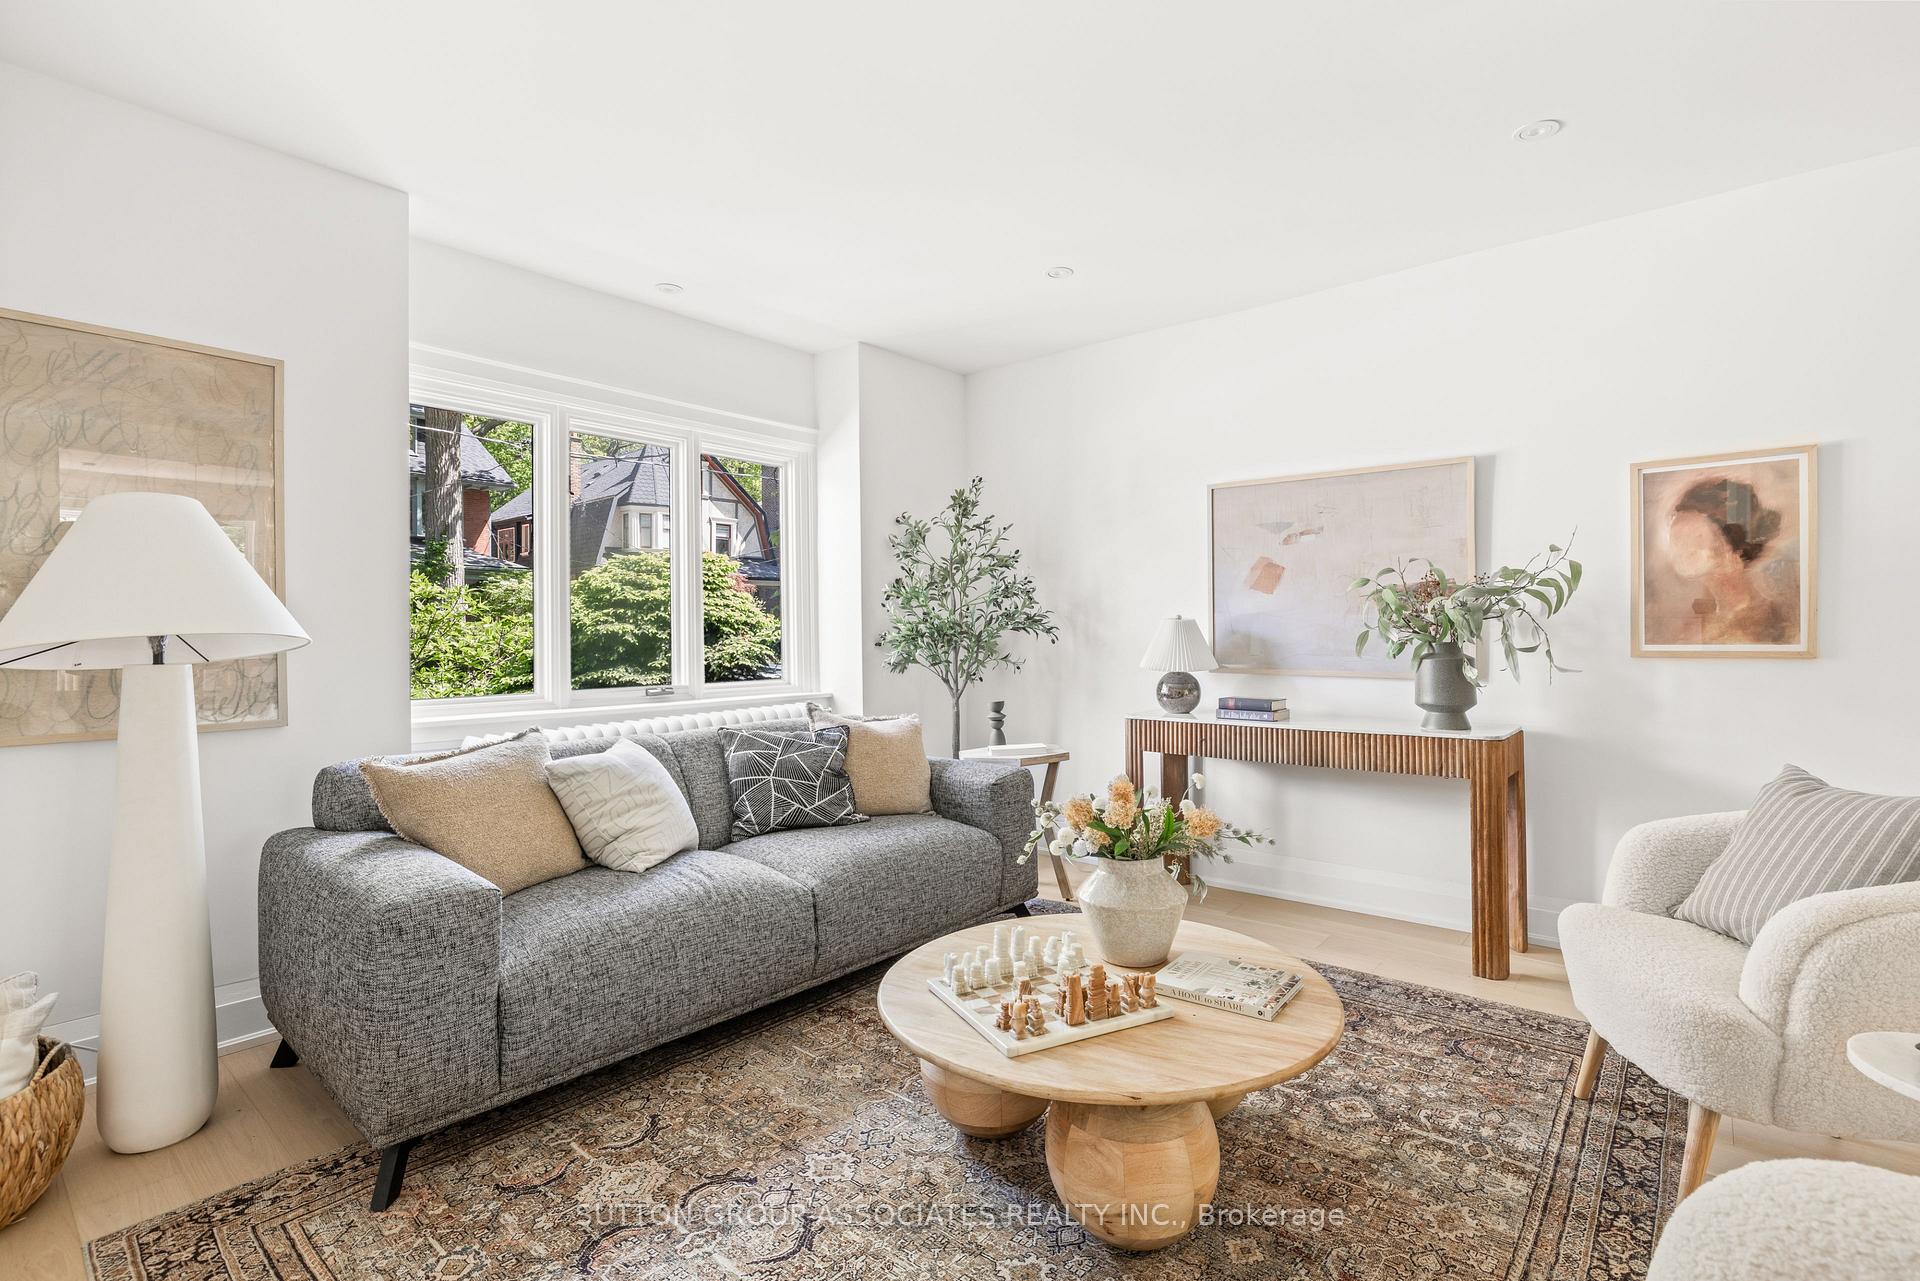 See all 28 photos
Property history
Facts and features
- BasementSeparate entrance
- Water, sewerMunicipal
- HeatingWater
- Type of homeDetached
- Separate entrance
- Hardwood floors
The homeDetached, 2-storey, 1,500–2,000 sq ft
- Type: Detached
- Style: 2-storey
- Living space: 1,500–2,000 sq ft
- Basement: Separate entrance
InsideHardwood, Tile, Rooms above ground 8, Rooms in the basement 2
- Flooring: Hardwood, Tile
- Rooms above ground: 8
- Rooms in the basement: 2
- Bedrooms: 4
- Bathrooms: 3
- Kitchens: 1
- Family room: Yes
Outside and lotBrick, Asphalt shingle, Stone
- Exterior: Brick
- Roof: Asphalt shingle
- Foundation: Stone
- Size: 38 × 103.5 ft
Parking1 Garage, Attached, Private
- Spaces: 1 Garage
- Garage: Attached
- Driveway: Private
Heating, water and powerWater, gas, Municipal water, Municipal sewer
- Heating: Water, gas
- Water: Municipal water
- Sewer: Municipal sewer
Costs and taxesTaxes $10,625 a year, HST included in the price, Hot water tank (rental)
- Taxes, 2025: $10,625 a year
- HST: HST included in the price
- Rental items: Hot water tank (rental)
Included in the saleExisting light fixtures, existing window coverings, fridge, stove, dishwasher, washer, dryer. windows (as-is).
- Included: Existing light fixtures, existing window coverings, fridge, stove, dishwasher, washer, dryer. windows (as-is).
Listing detailsC12179428, Sold, May 28, 2025
- MLS® number: C12179428
- Status: Sold
- Listed on: May 28, 2025
- Days on market: 8
- Updated: Jun 5, 2025
- Possession: 2025-08-29 / 60-89 days
- Occupied by: Vacant
- Listing brokerage: SUTTON GROUP-ASSOCIATES REALTY INC.
About this home
41 Nina Street, Toronto (Casa Loma), ON M5R 1Z5
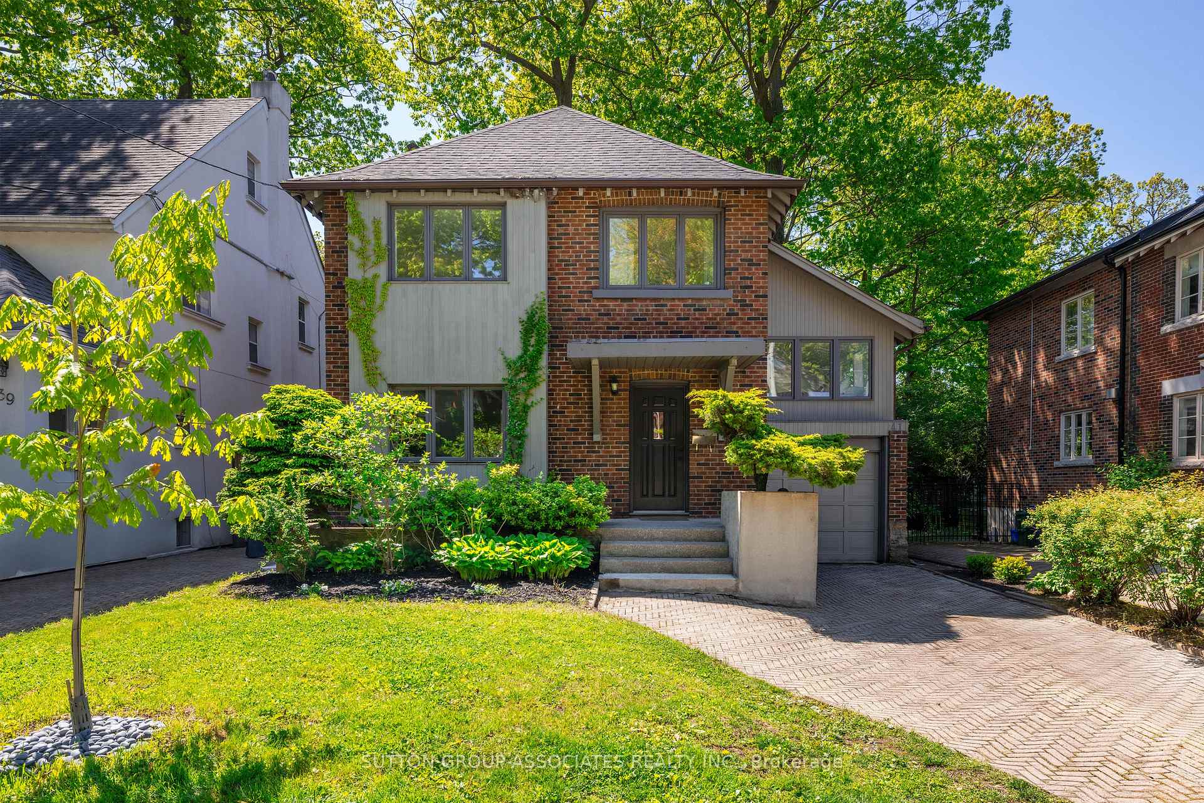
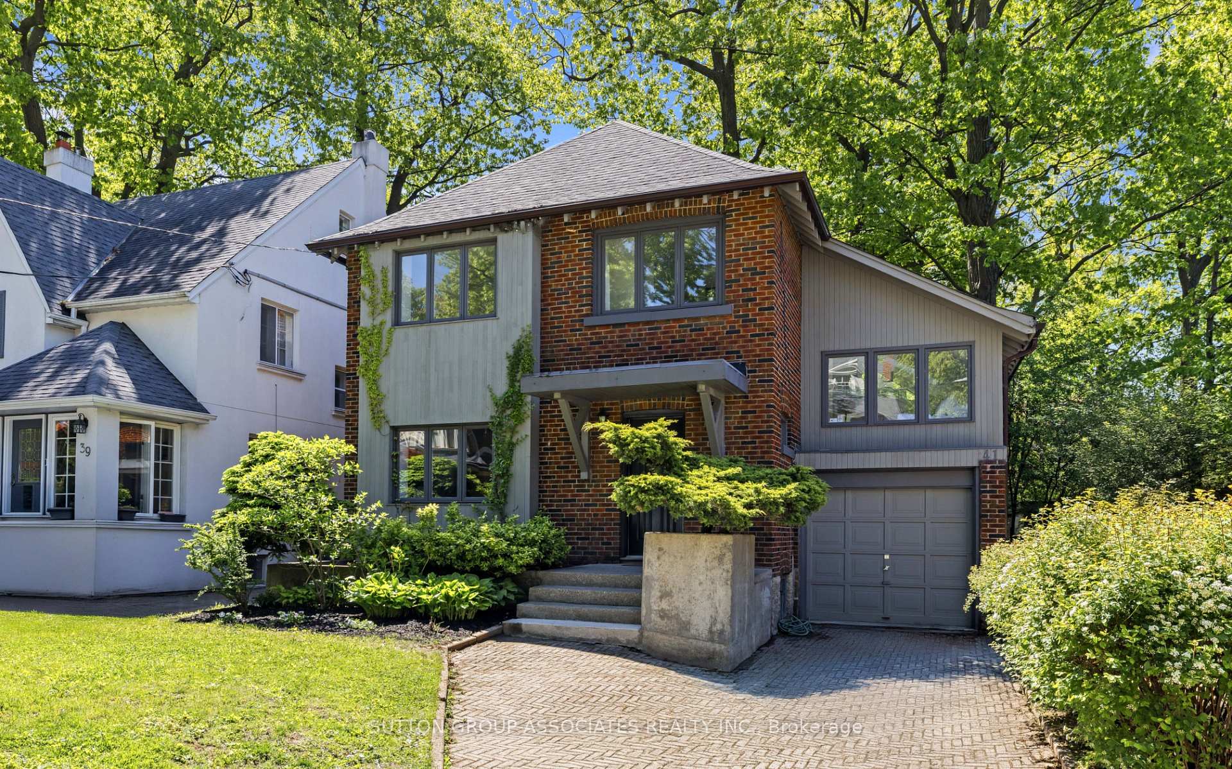
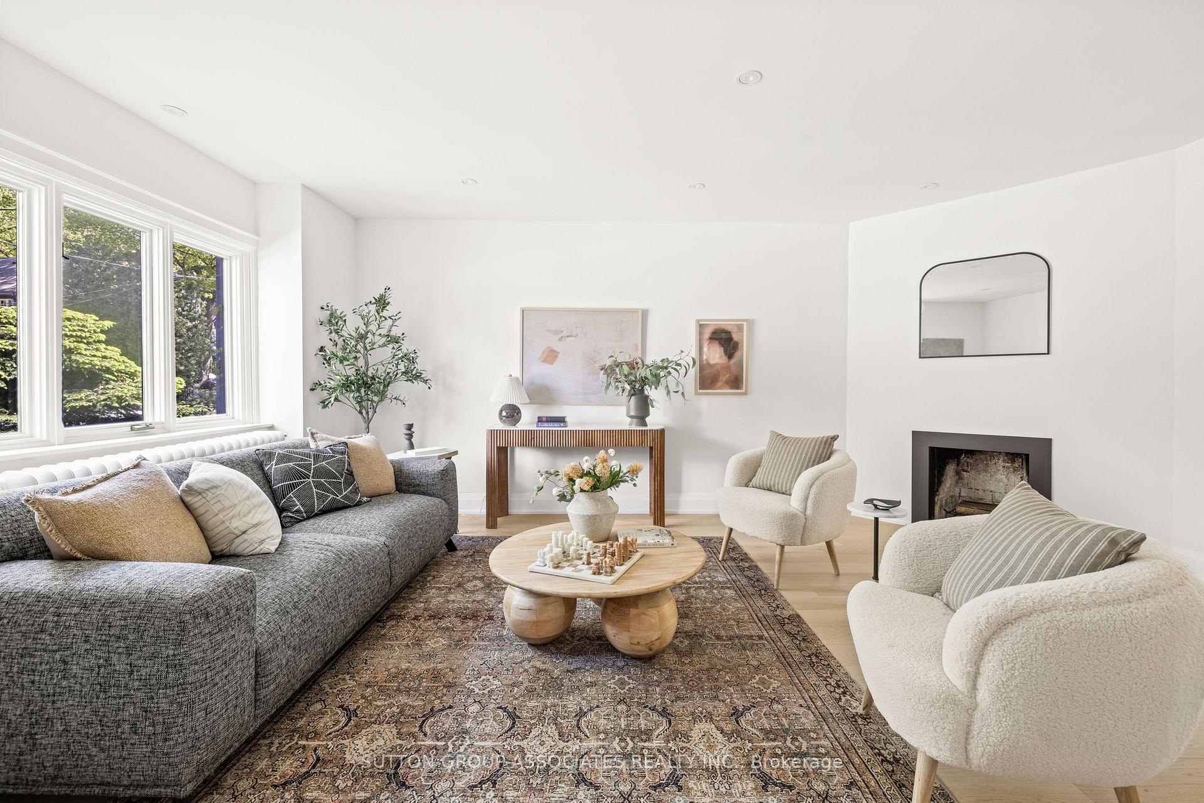
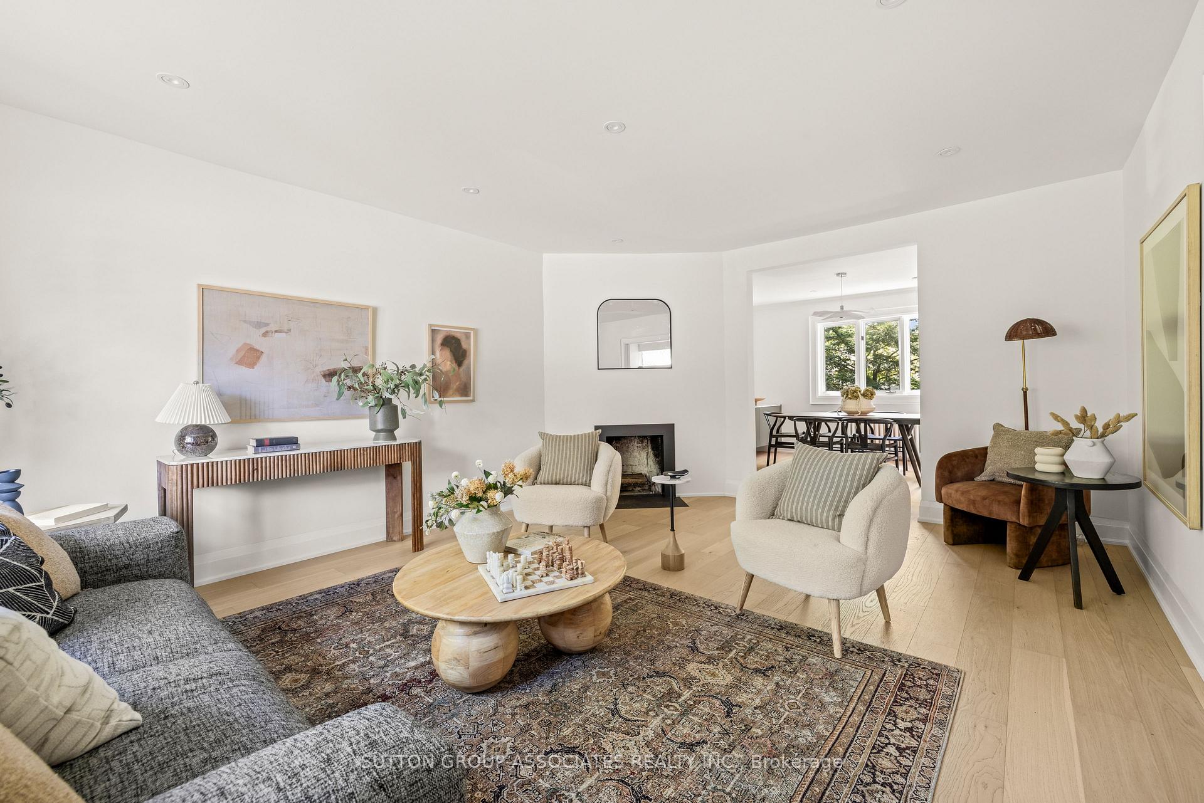
Prime Casa Loma detached home. Rare south exposure. Awash with light. Bright four bedroom + main floor family room. Set on a 38' front lot. Desirable Casa Loma location. Demand block, very low turnover street. Sprawling living and dining rooms. Perfect for entertaining your guests. Kitchen opens to dream family room, soaring ceilings. Walkout to deck. Four spacious bedrooms. Primary bedroom with full ensuite bathroom. Basement with separate entrance, bedroom, ensuite bathroom + storage. Landscaped front and back gardens. Private drive and attached garage. Fabulous location. Near highly desirable private & public schools, parks & community centre. Walk to St. Clair W. subway, supermarket & TTC. Minutes to Wychwood barns and best of St. Clair W. restaurants & cafes.
Ask about this home
A HOMEH agent will answer your questions about this home.
Around this home
Daily convenience, out of 100, from the distances below
Schools nearby
School rating, out of 10.
Helpful calculators
Your HOMEH agent

"I would see it this week."