

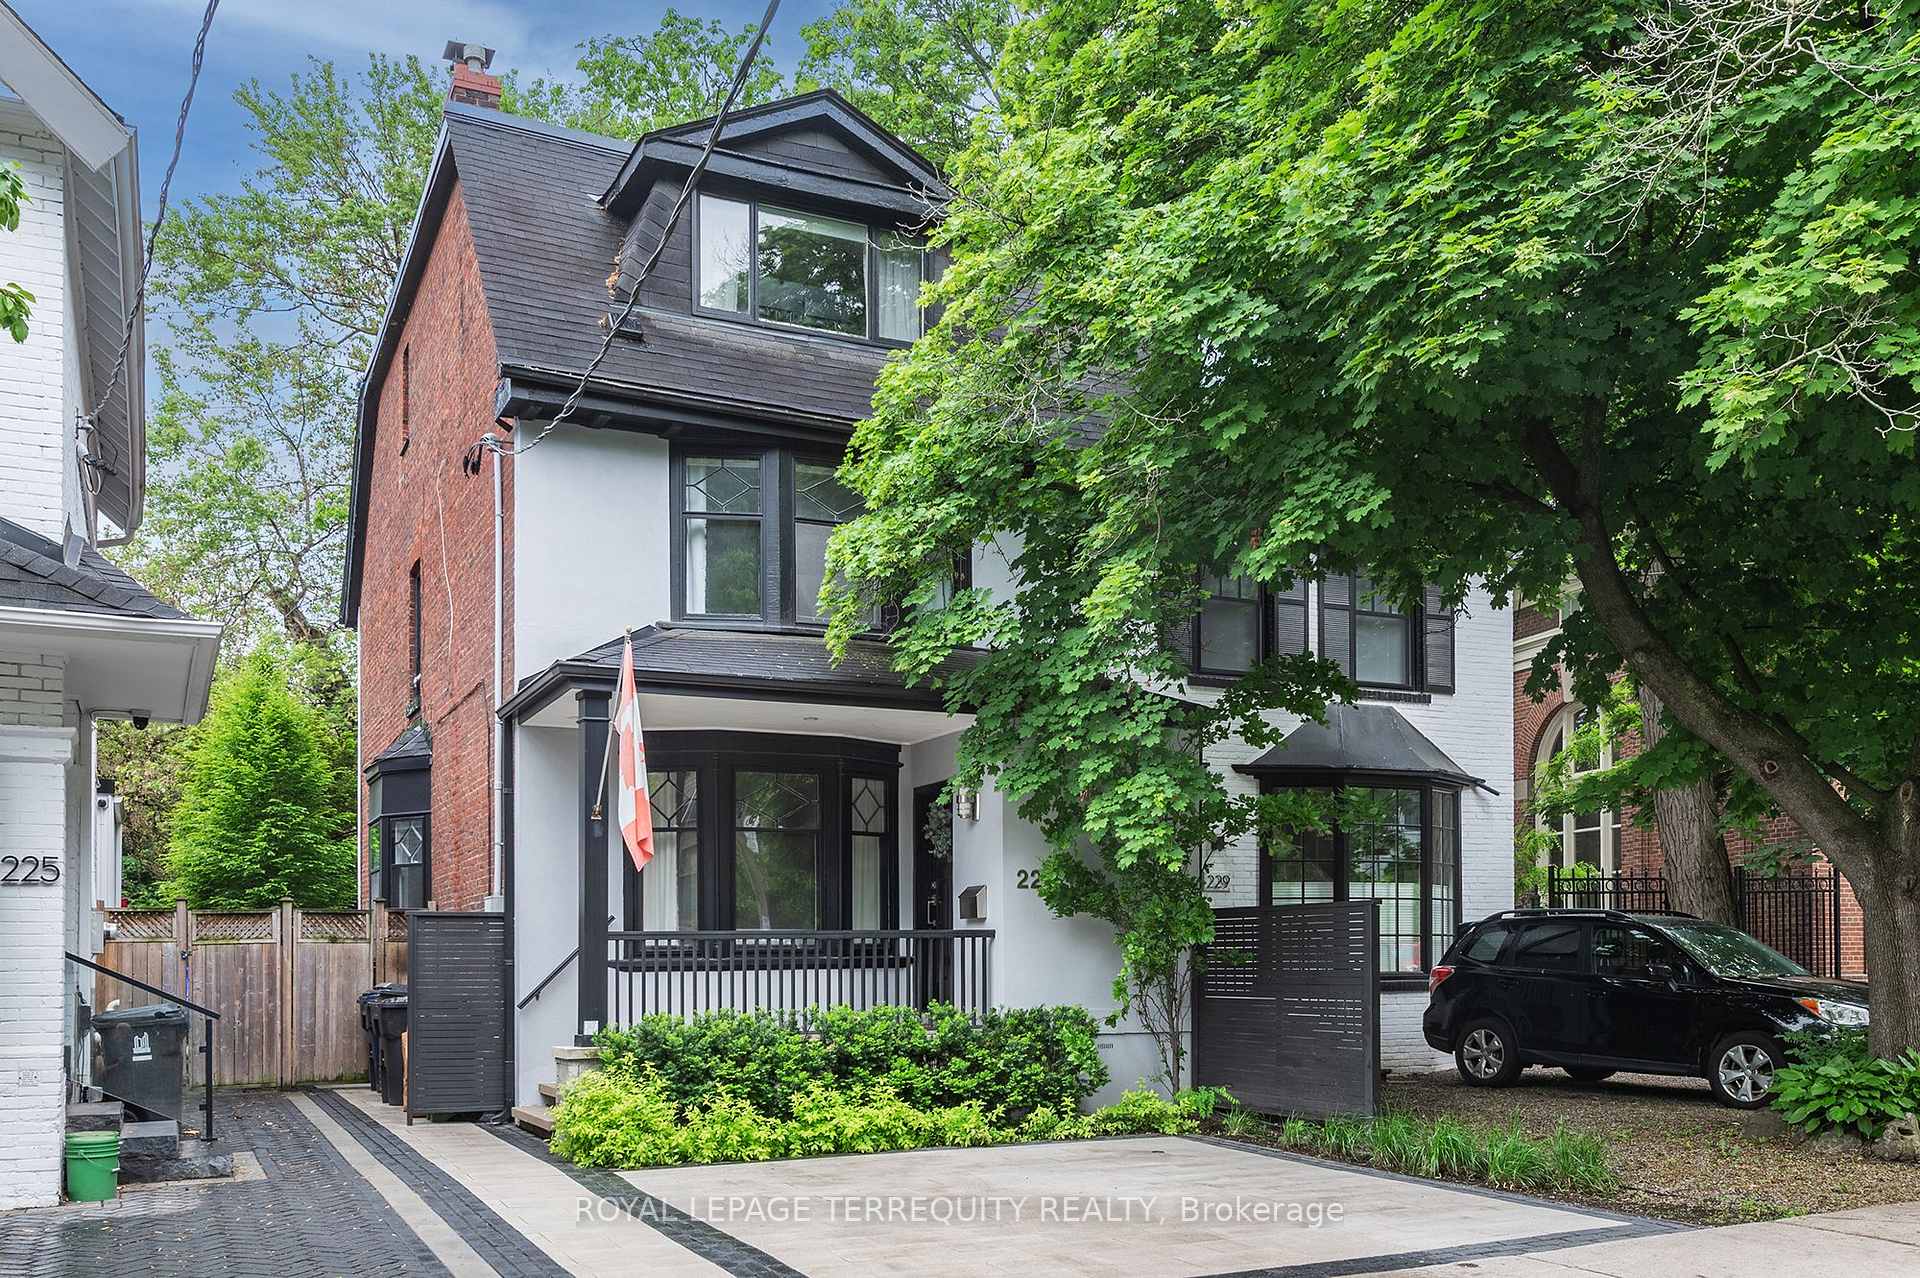
227 Cottingham Street
227 Cottingham Street
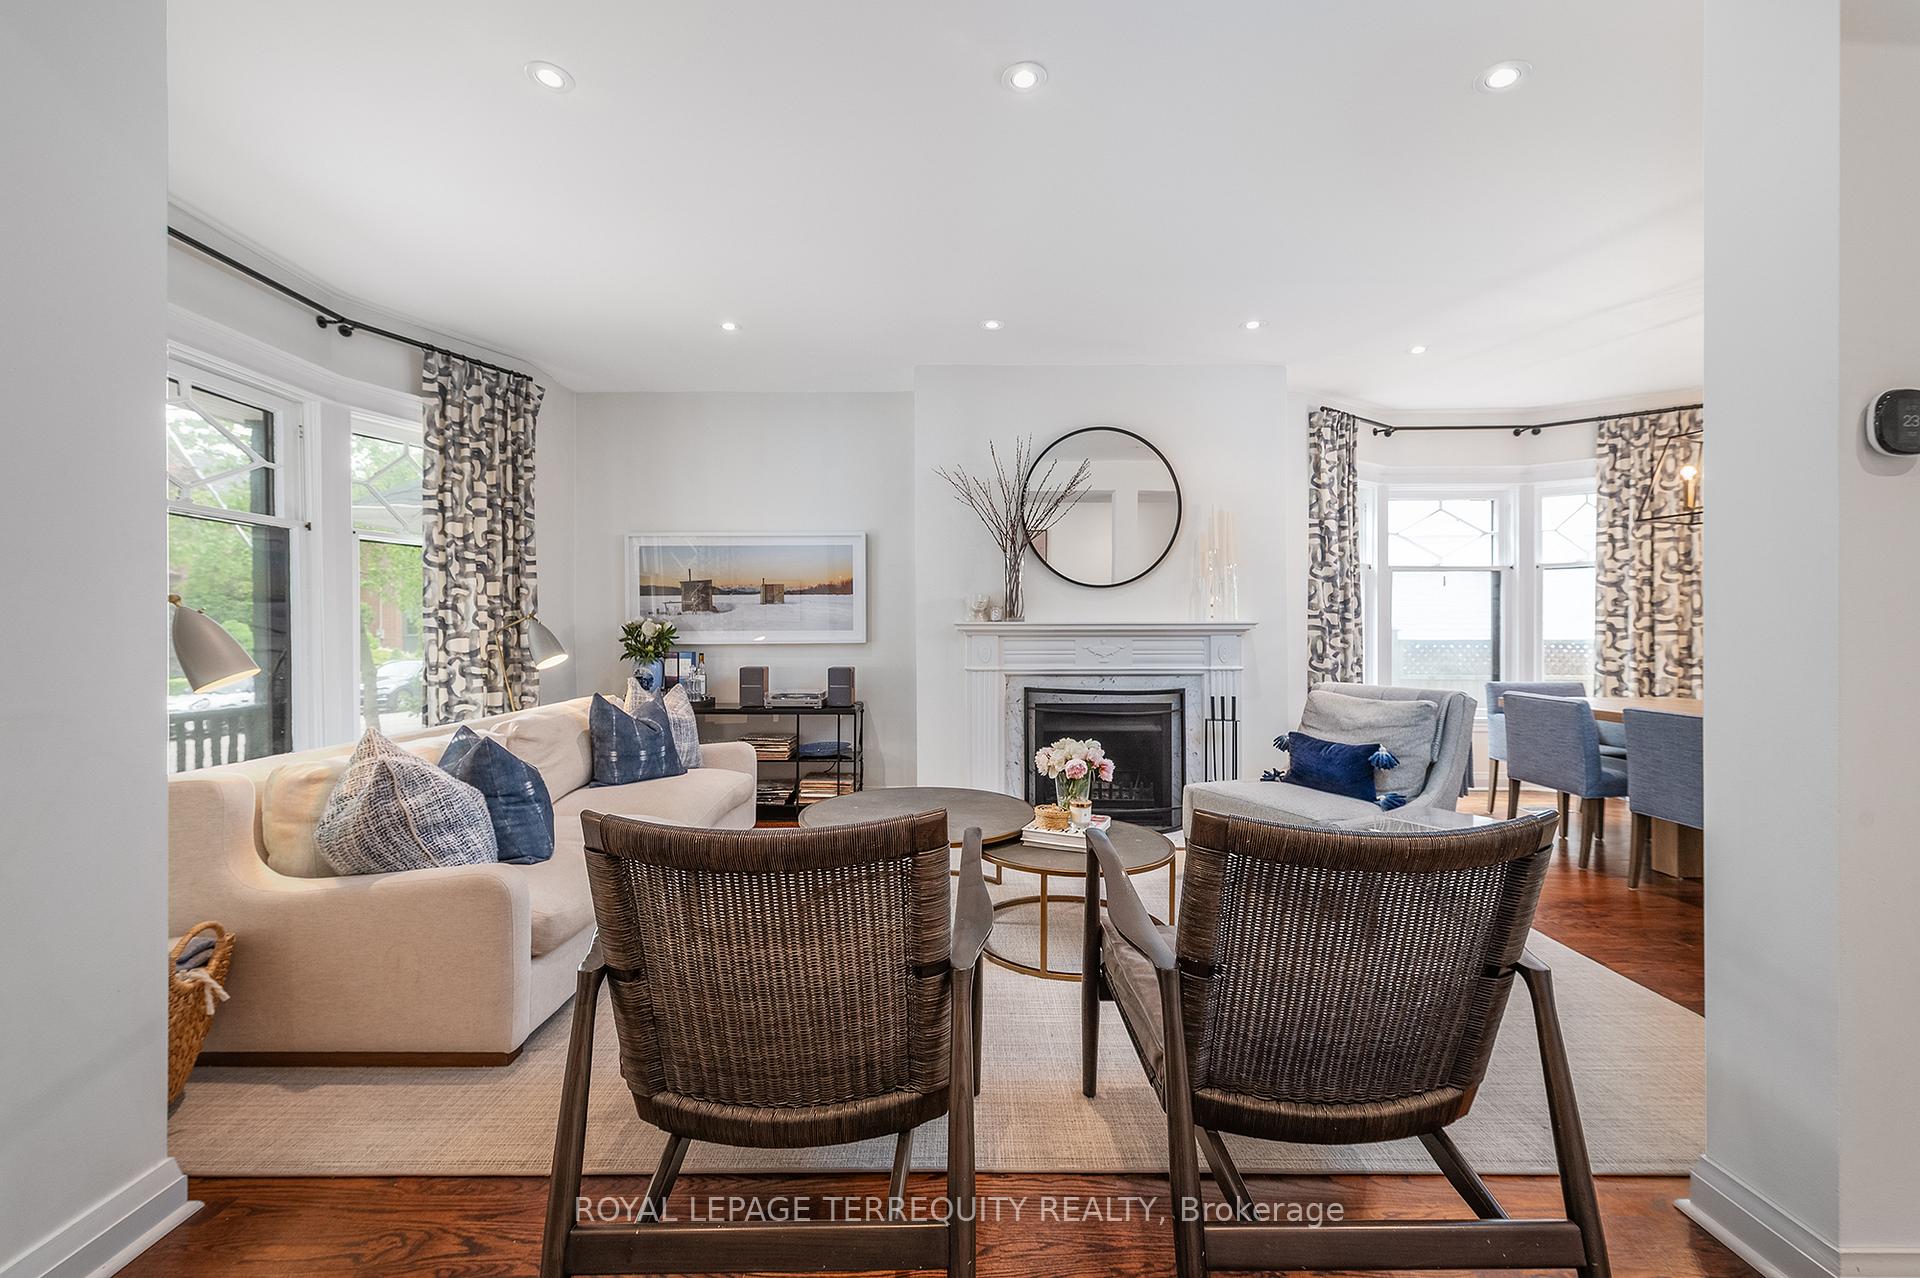 See all 40 photos
Property history
Facts and features
- BasementFinished
- Age of home100+
- Water, sewerMunicipal
- HeatingForced air
- Hardwood floors
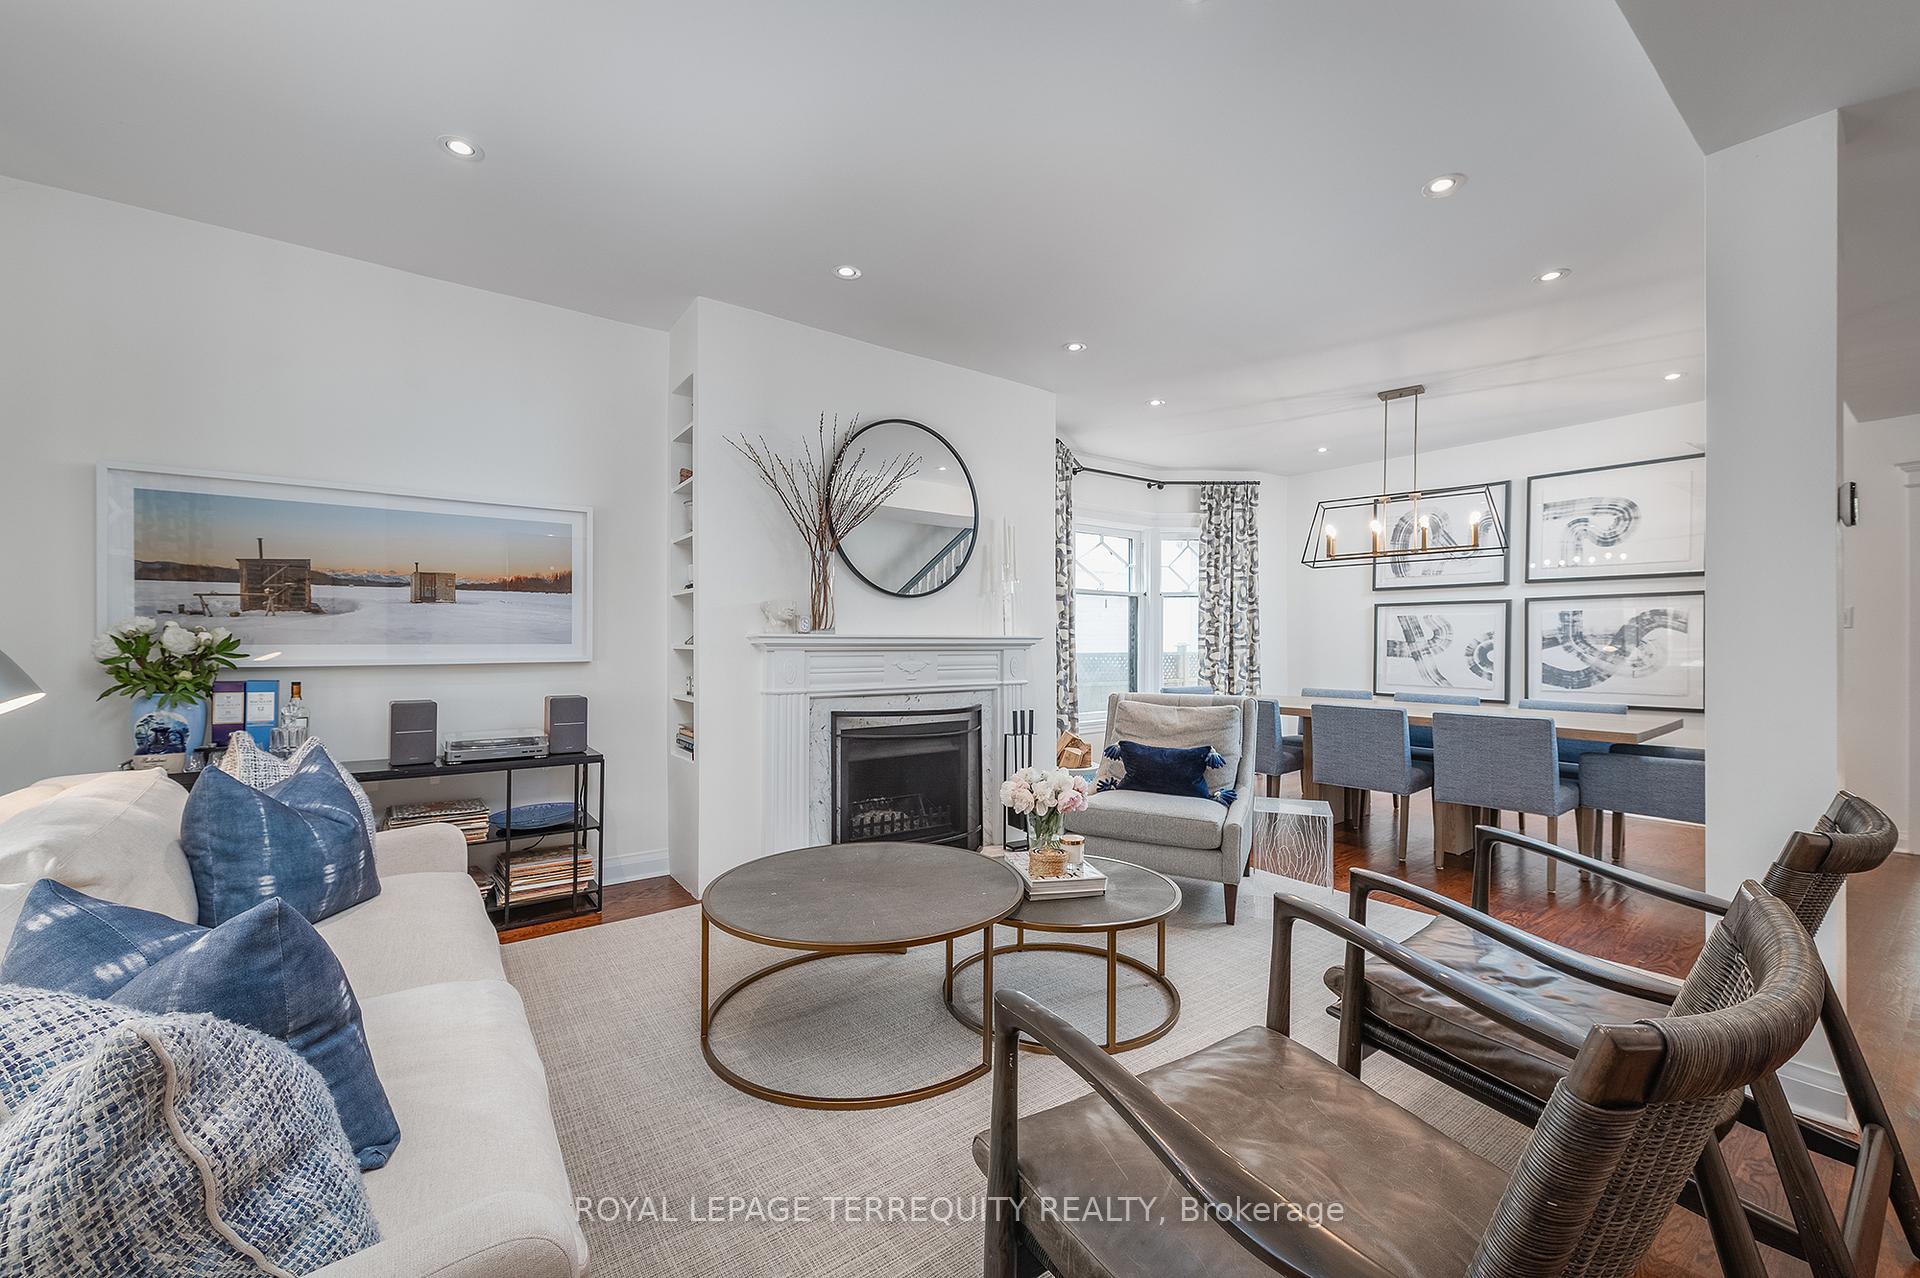
- Fireplace
- Central air
The homeSemi-Detached, 2 1/2 storey, 100+
- Type: Semi-Detached
- Style: 2 1/2 storey
- Age: 100+
- Living space: 2,000–2,500 sq ft
- Basement: Finished
- View: Park/greenbelt
InsideFireplace Yes, living room, Ceramic, Hardwood, Heated, Concrete, Lower level
- Fireplace: Yes, living room
- Flooring: Ceramic, Hardwood, Heated, Concrete
- Laundry: Lower level
- Features: Water heater owned
- Security: Alarm system, carbon monoxide detectors, smoke detector
- Rooms above ground: 8
- Rooms in the basement: 2
- Bedrooms: 5 + 1 in the basement
- Bathrooms: 3
- Kitchens: 1
- Family room: Yes
Outside and lotStucco (plaster), brick, Asphalt shingle, membrane, Brick, poured concrete
- Exterior: Stucco (plaster), brick
- Roof: Asphalt shingle, membrane
- Foundation: Brick, poured concrete
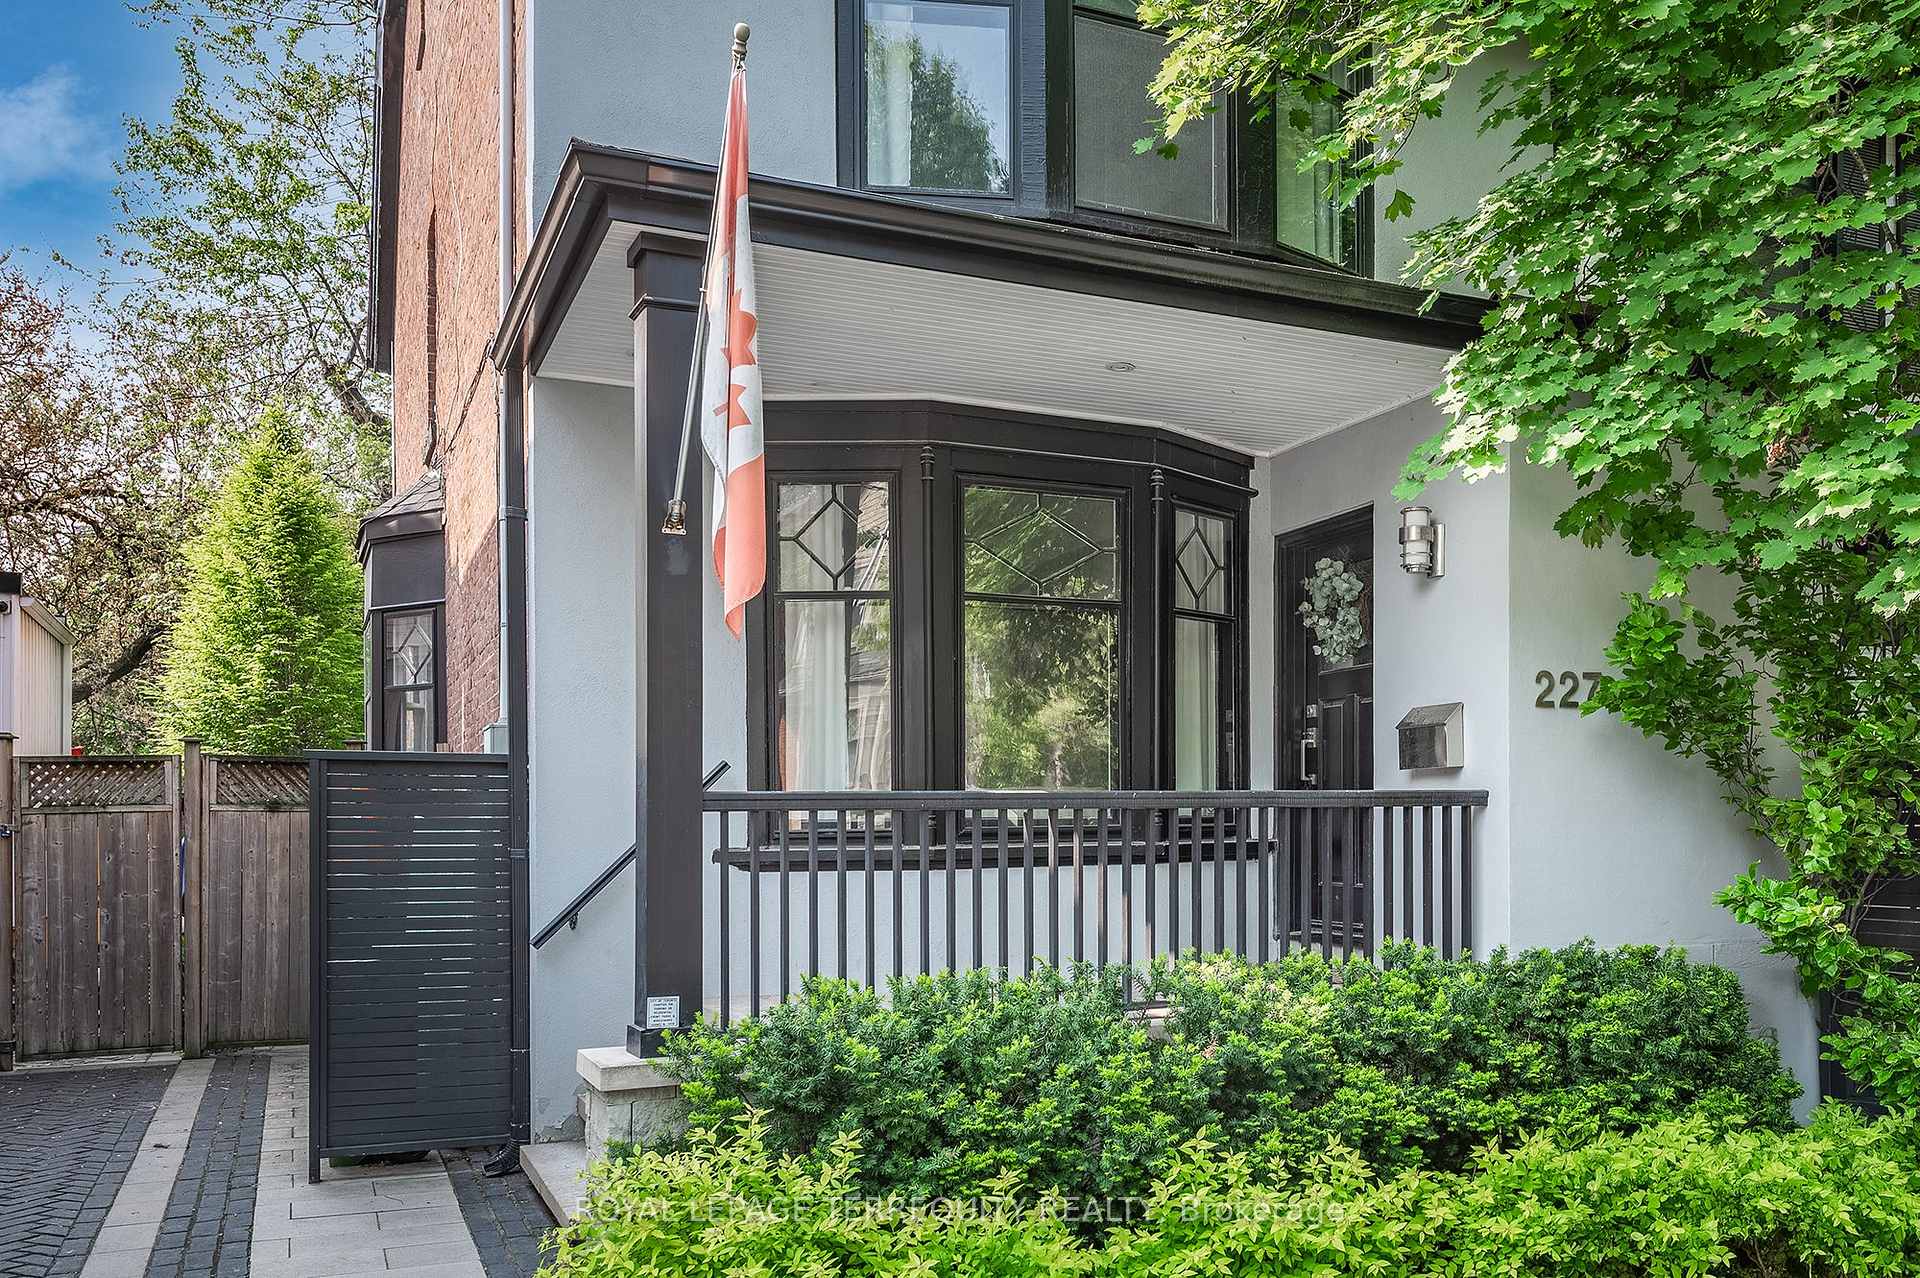
- Features: Landscape lighting, landscaped, patio, privacy, porch
- Size: 23 × 100 ft
Parking1 Parking, Front yard parking
- Spaces: 1 Parking
- Driveway: Front yard parking
Heating, water and powerForced air, gas, Central air, Municipal water
- Heating: Forced air, gas
- Cooling: Central air
- Water: Municipal water
- Sewer: Municipal sewer
Costs and taxesTaxes $9,622 a year, HST included in the price
- Taxes, 2025: $9,622 a year
- HST: HST included in the price
Included in the saleExisting stainless refrigerator, rang hood, stove, freestanding microwave. cabinet faced b/i dishwasher. crate & barrel island. electric light fixtures. window coverings. washer & dryer (2022). white coat cupboard in foyer. basement couch, vintage console & rug. weber bbq. outdoor furniture. exterior lighting. gas burner (2018). water heater owned (2018). central air conditioner (2020)., Light fixtures: dining room, current 2nd floor family room & girl's bedroom
- Included: Existing stainless refrigerator, rang hood, stove, freestanding microwave. cabinet faced b/i dishwasher. crate & barrel island. electric light fixtures. window coverings. washer & dryer (2022). white coat cupboard in foyer. basement couch, vintage console & rug. weber bbq. outdoor furniture. exterior lighting. gas burner (2018). water heater owned (2018). central air conditioner (2020).
- Not included: Light fixtures: dining room, current 2nd floor family room & girl's bedroom
NearbyFenced yard, greenbelt/conservation, hospital, park, public transit, school
- Close to: Fenced yard, greenbelt/conservation, hospital, park, public transit, school
Listing detailsC12202698, Sold, Jun 6, 2025
- MLS® number: C12202698
- Status: Sold
- Listed on: Jun 6, 2025
- Days on market: 7
- Updated: Jun 13, 2025
- Possession: 30-59 days
- Occupied by: Owner
- Listing brokerage: ROYAL LEPAGE TERREQUITY REALTY
About this home
227 Cottingham Street, Toronto (Casa Loma), ON M4V 1C7
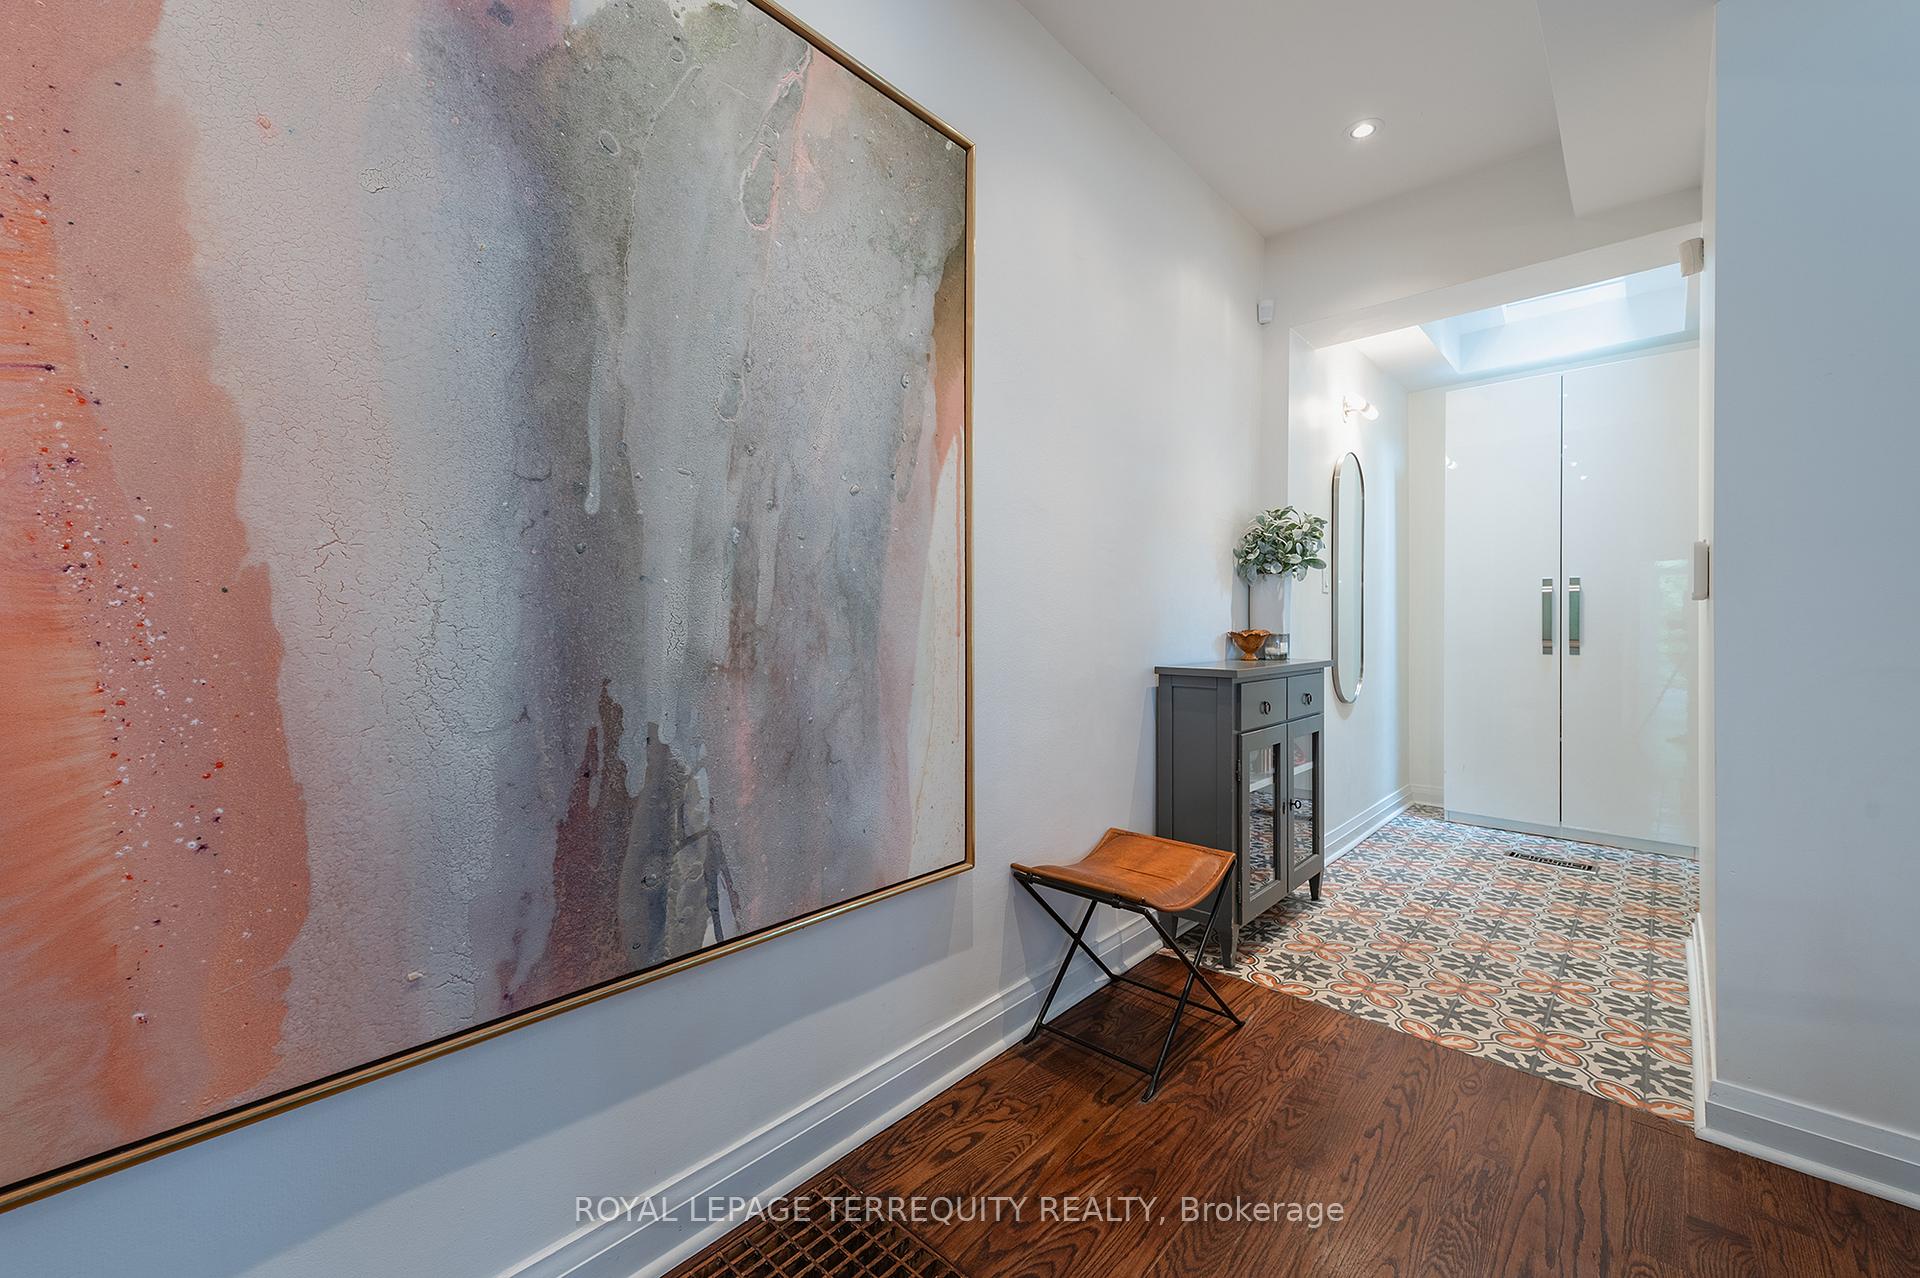
On a treelined street in the shadow of Casa Loma you will find "The Republic of Rathnelly" a historic neighbourhood with strong community ties and a long history of fun and rebellion. This semi-detached renovated family home offers a home to grow into as your lifestyle changes. From the moment you walk in the front door with the skylit foyer and move into the spacious living room complete with wood burning fireplace you feel settled. Imagine dinners with family and friends in the oversized dining room. The sun filled "Martha Inspired" kitchen is a chef's dream: freestanding center island, a wall of pantry cupboards and floating shelves that was featured in Canadian Living Magazine. Walk out to the hard landscaped, private backyard that is great for entertaining and has a back gate providing easy access to the Pump Station Park perfect for little ones or dog owners. So many options for room configuration on the upper two levels: Five Bedrooms, Four Bedrooms and a 2nd Floor Family Room or Three Bedrooms and a 2nd Floor Family Room and Upper Office. The Primary Features His and Hers Walk in closets a skylit 3 piece ensuite and a perfect spot to begin or end your day coffee and wine both great choices - off your private balcony overlooking the garden and the park. The lower level was excavated in 2011 by 2 feet when on trend glazed, heated concrete floors were installed alongside a guest suite and 3 piece bath. The legal front pad parking is licensed for 1 car yet easily accommodates 2. An exceptional locale with an easy stroll to Summerhill, Dupont and Yorkville restaurants and shops (and either subway station). Coveted School District: Brown Public School or the Mabin School and several other leading independent schools. Move in and start living.
Ask about this home
A HOMEH agent will answer your questions about this home.
Around this home
Daily convenience, out of 100, from the distances below
Schools nearby
School rating, out of 10.
Helpful calculators
Your HOMEH agent

"I would see it this week."