

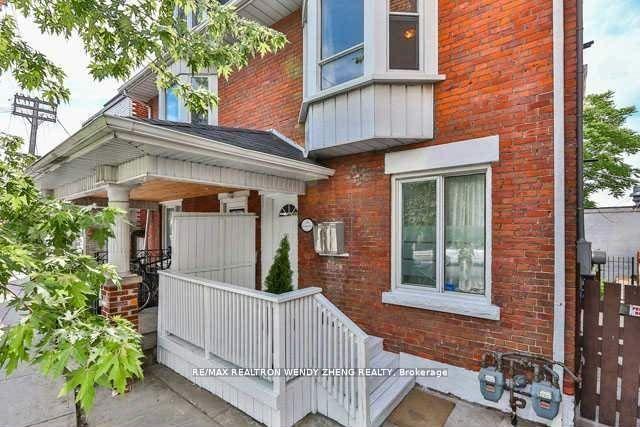
1145 Davenport Road
Multiplex Sold
1/141145 Davenport Road
Multiplex Sold
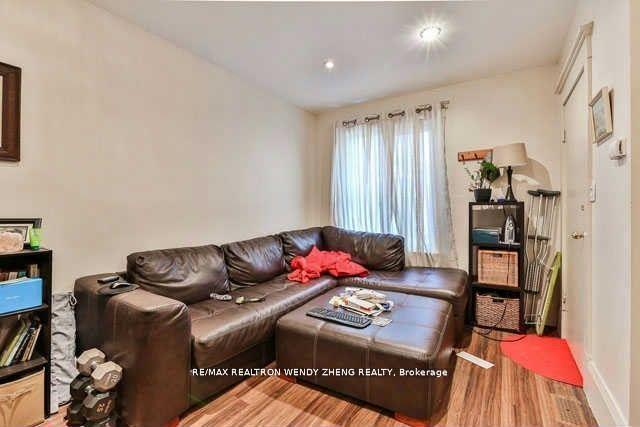
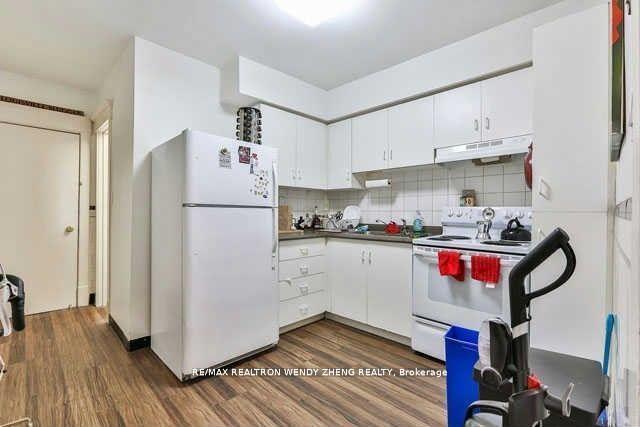
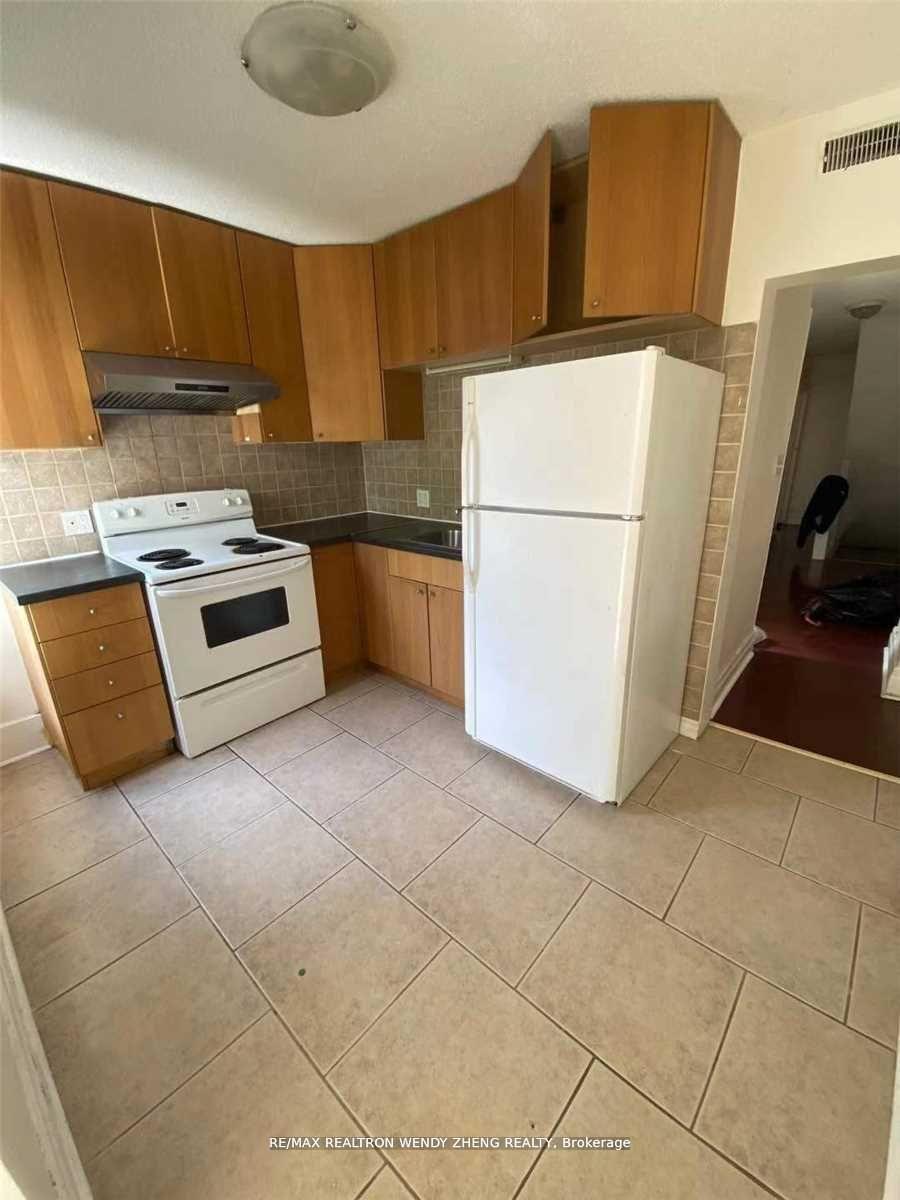
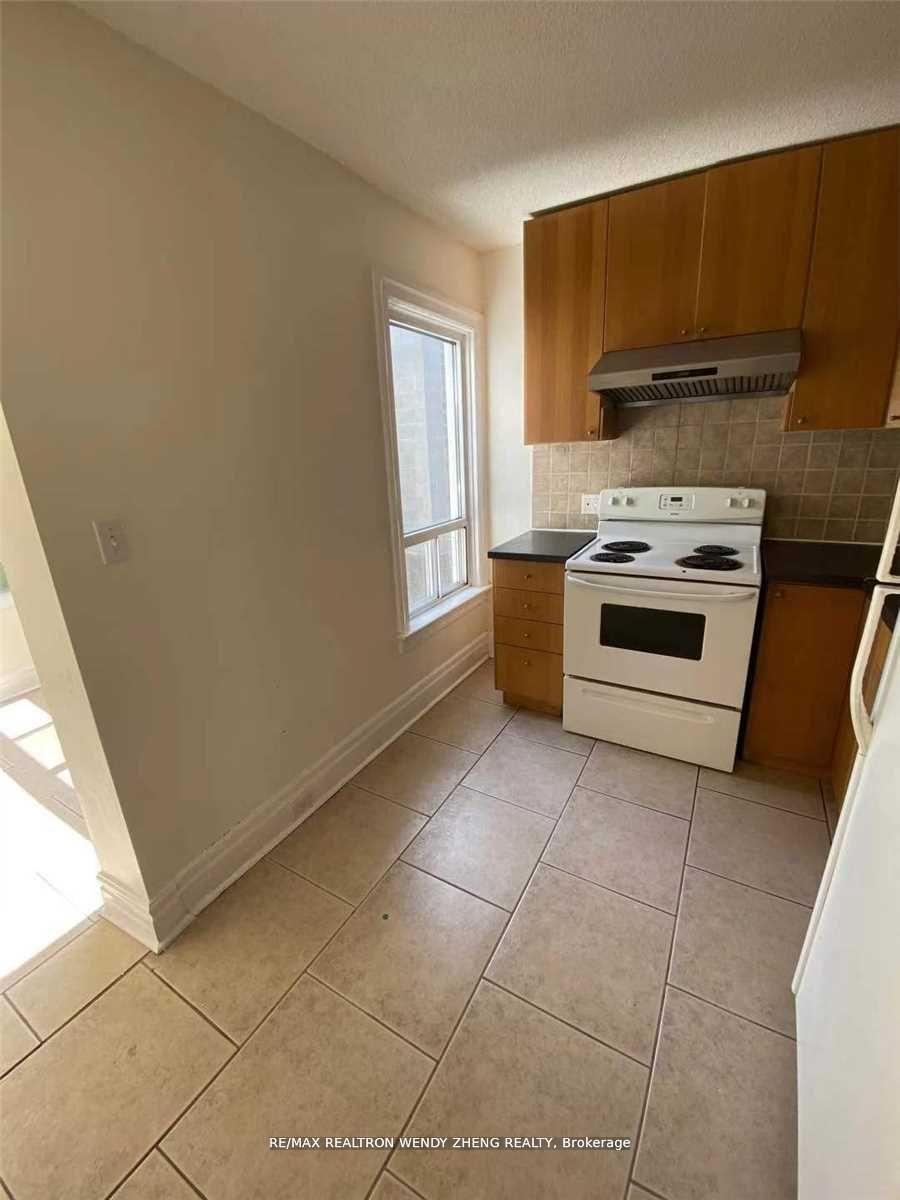 See all 14 photos
Asked for: $999,000Sold Jun 12, 2025
4+1 Bedrooms
3 Bathrooms
0 Parking
1.5K–2K sq.ft
18.02 ft front
$4,678/yr
Property history
Facts and features
- BasementFinished
- Water, sewerMunicipal
- HeatingForced air
- CoolingCentral air
What stands out
- 3 kitchens
- Separate entrance
- Central air
The homeMultiplex, 3-storey, 1,500–2,000 sq ft
- Type: Multiplex
- Style: 3-storey
- Living space: 1,500–2,000 sq ft
- Basement: Separate entrance, finished
InsideBroadloom, Ceramic, Brick & beam, Rooms above ground 9
- Flooring: Broadloom, Ceramic
- Features: Brick & beam
- Rooms above ground: 9
- Rooms in the basement: 3
- Bedrooms: 4 + 1 in the basement
- Bathrooms: 3
- Kitchens: 3
- Family room: Yes
Outside and lotBrick, Shingles, Brick
Outside
- Exterior: Brick
- Roof: Shingles
- Foundation: Brick
- Size: 18.02 ft frontage
Heating, water and powerForced air, gas, Central air, Municipal water
- Heating: Forced air, gas
- Cooling: Central air
- Water: Municipal water
- Sewer: Municipal sewer
Costs and taxesTaxes $4,678 a year, HST No HST, 2 water heaters.
- Taxes, 2024: $4,678 a year
- HST: No HST
- Rental items: 2 water heaters.
Included in the saleAll elfs, 3 fridges, 3 stoves, 2 furnaces.
- Included: All elfs, 3 fridges, 3 stoves, 2 furnaces.
Listing detailsC12168987, Sold, May 23, 2025
- MLS® number: C12168987
- Status: Sold
- Listed on: May 23, 2025
- Days on market: 20
- Updated: Jun 12, 2025
- Possession: 60-89 days
- Occupied by: Tenant
- Listing brokerage: RE/MAX REALTRON WENDY ZHENG REALTY
About this home
1145 Davenport Road, Toronto (Wychwood), ON M6H 2G4
Brick & Beam
Must See This Small Investors' Immediate Rental Income Cash Cow! Legal Triplex In Mixed Commercial Residential Zoning For Multiple Uses & Unlimited Development Potential, A Total Of 3 Units' 3 Kitchens, 5 Brs & 2 Separated Hydro & Gas Meters! Huge Sunroom On 2nd & 3rd Fl Walk Out To Rooftop Deck. Fully Occupied By Triple A Tenants For Continuous Worry-Free Passive Income. Within Steps To St Clair Streetcar, Library & Laundromat.
Read more
Ask about this home
A HOMEH agent will answer your questions about this home.
Ask a question
Thinking of selling your home?See what your home is worth today.
Around this home
Davenport/Ossington
Errands
Parks
Schools
Daily convenience, out of 100, from the distances below
ParkMount Royal Parkette · 15 within 1 km4 min walk220 m
GroceryGaucho Pie Co.8 min walk519 m
SchoolWinona Drive Senior Public School4 min walk230 m
PharmacyGlenholme Pharmacy10 min walk622 m
Cafés & foodThe Wych · 15 within 1 km1 min walk42 m
Gym & rec centreDuPont Local 24/7 Fitness9 min walk540 m
LibraryToronto Public Library - Davenport4 min walk229 m
WalkDriveStraight-line distance, open map data
Grocery0.5 km
Park0.2 km
Coffee0.3 km
Dining0.1 km
Gym0.5 km
Schools nearby
School rating, out of 10.
Winona Drive Senior Public Schoolelementary · Public · 0.2 km
—
McMurrich Junior Public Schoolelementary · Public · 0.3 km
7.3/10Good
St Bruno/St. Raymond Catholic Schoolelementary · Catholic · 0.4 km
5.5/10Fair
Contact agent
Helpful calculators
Mortgage
Affordability
Closing costs
Land transfer tax
Property tax
Down payment
CMHC insurance
Stress test
Cashback Rebate
Your HOMEH agent

NimaHOMEH agent · Toronto
"I would see it this week."
Ask Nima