

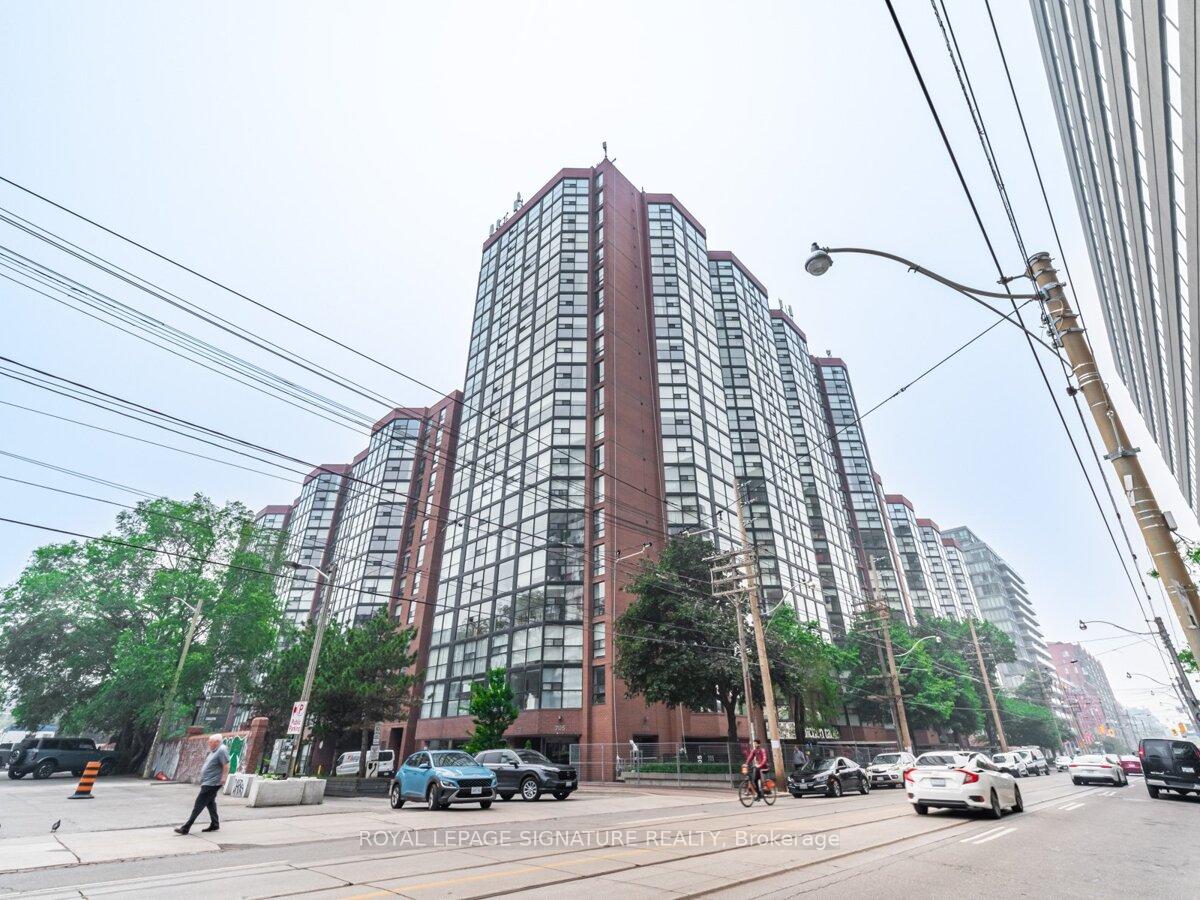
Unit 1908, 705 King Street W
Unit 1908, 705 King Street W
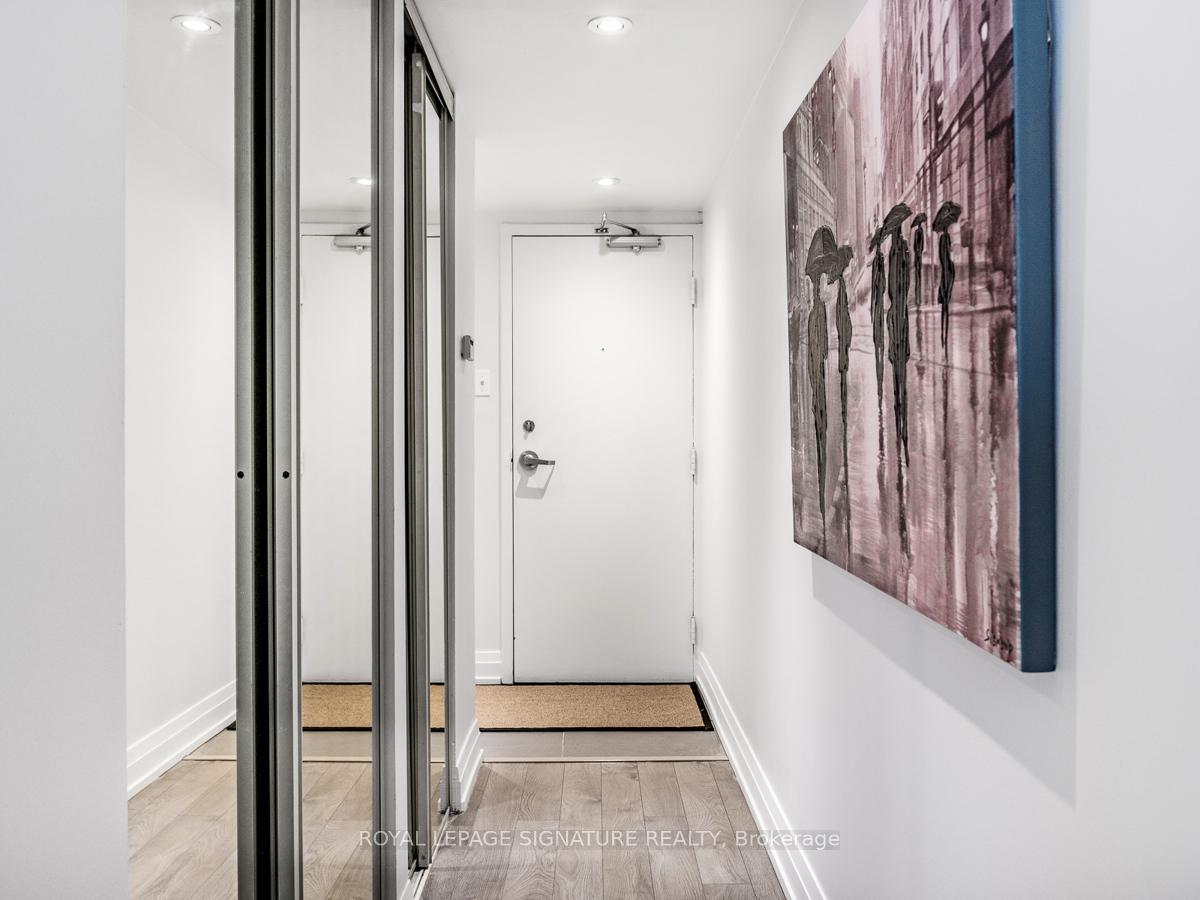 See all 27 photos
Property history
Facts and features
- ExposureNorth
- LaundryCoin operated, in area, in hall, room, multiple locations
- LockerNone
- BalconyNone
- Fireplace
- Gym
- Outdoor pool
- Party room/meeting room
- Indoor pool
The homeCondo Apartment, Apartment, 500–599 sq ft
- Type: Condo Apartment
- Style: Apartment
- Living space: 500–599 sq ft
- Basement: None
- Exposure: North
InsideFireplace Yes, Window floor to ceiling, Coin operated, in area, in hall, laundry room, multiple locations
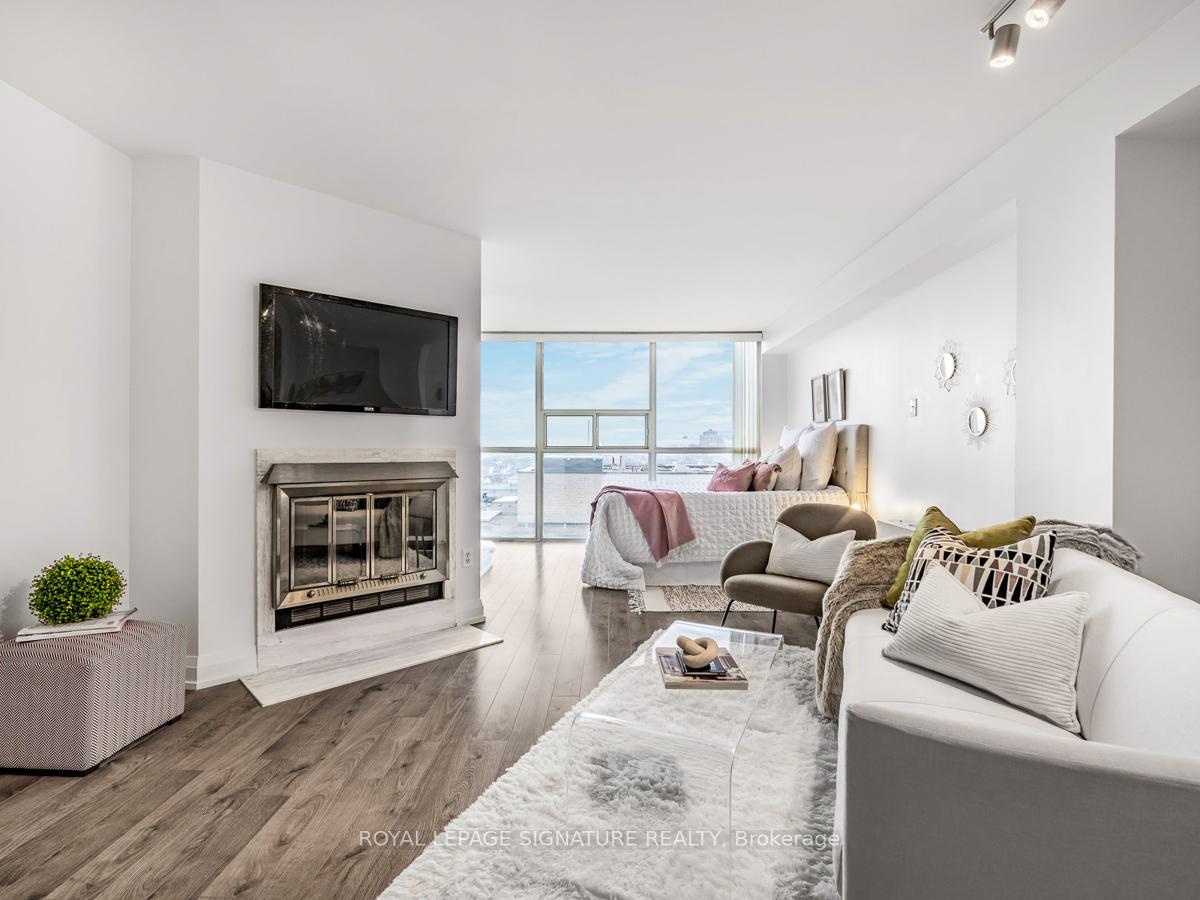
- Fireplace: Yes
- Flooring: Window floor to ceiling
- Laundry: Coin operated, in area, in hall, laundry room, multiple locations
- Features: Carpet free
- Security: Concierge/security
- Rooms above ground: 3
- Bathrooms: 1
- Kitchens: 1
OutsideBrick, Balcony None
- Exterior: Brick
- Balcony: None
Parking and lockerParking type None, Locker None
- Parking type: None
- Locker: None
BuildingThe Summit II Condos, Storeys 20, Units 304
- Name: The Summit II Condos
- Storeys: 20
- Units: 304
- Registered: 1985
- Condo corporation: 674
- Amenities: Bike storage, gym, outdoor pool, party room/meeting room, visitor parking, indoor pool
- Pets: Allowed
Heating, water and powerHeat pump, electric, Other
- Heating: Heat pump, electric
- Cooling: Other
Costs and taxesTaxes $2,017 a year, Condo fee $428 a month, Water included, common elements included, building insurance included, heat included
- Taxes, 2024: $2,017 a year
- Condo fee: $428 a month
- Fee includes: Water included, common elements included, building insurance included, heat included
- HST: No HST
Included in the saleBell internet is included with your maintenance fees for your convenience. stainless steel appliances: stove, range, fridge, dishwasher.
- Included: Bell internet is included with your maintenance fees for your convenience. stainless steel appliances: stove, range, fridge, dishwasher.
NearbyLibrary, park, public transit, rec./commun.centre, school
- Close to: Library, park, public transit, rec./commun.centre, school
Listing detailsC12068771, Sold, Apr 8, 2025
- MLS® number: C12068771
- Status: Sold
- Listed on: Apr 8, 2025
- Days on market: 22
- Updated: Apr 30, 2025
- Possession: Other
- Occupied by: Vacant
- Listing brokerage: ROYAL LEPAGE SIGNATURE REALTY
About this home
Unit 1908, 705 King Street W, Toronto (Niagara), ON M5V 2W8
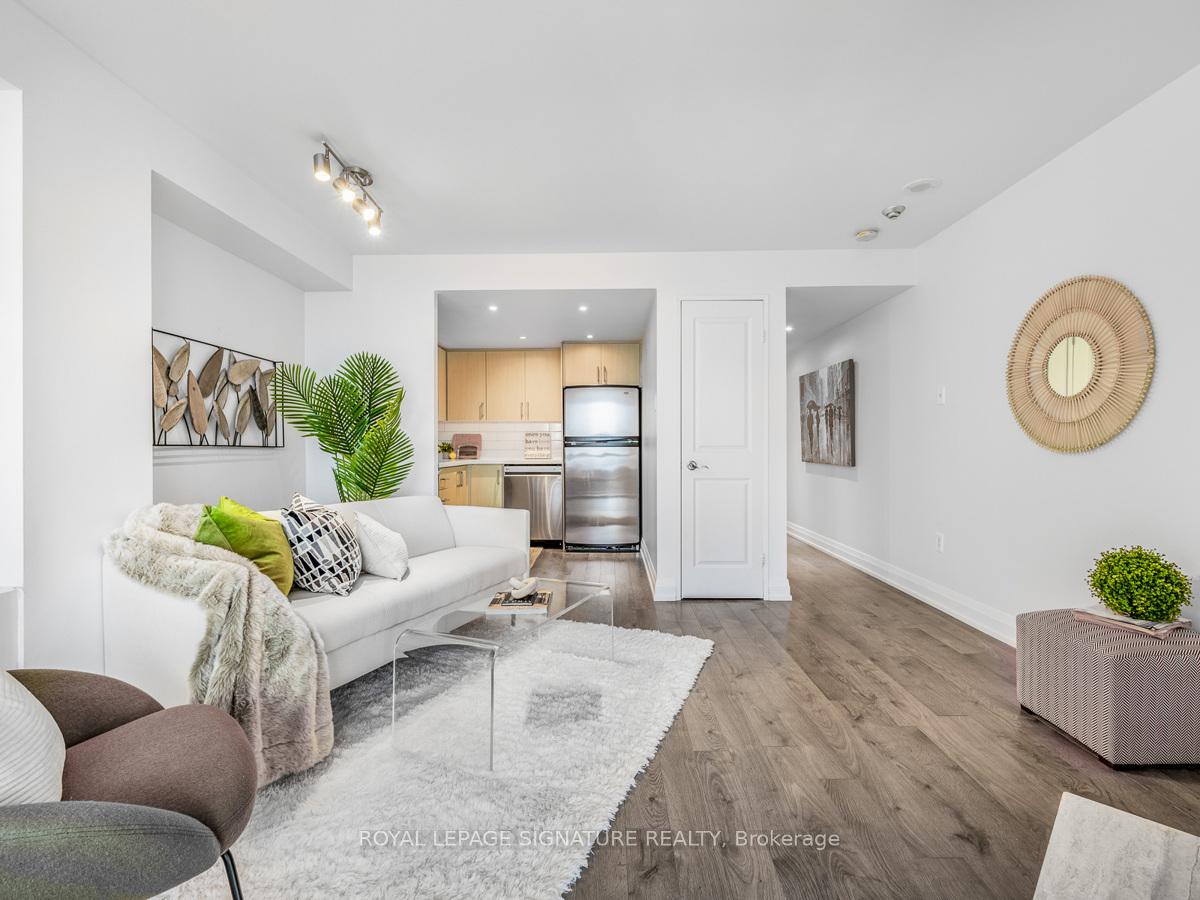
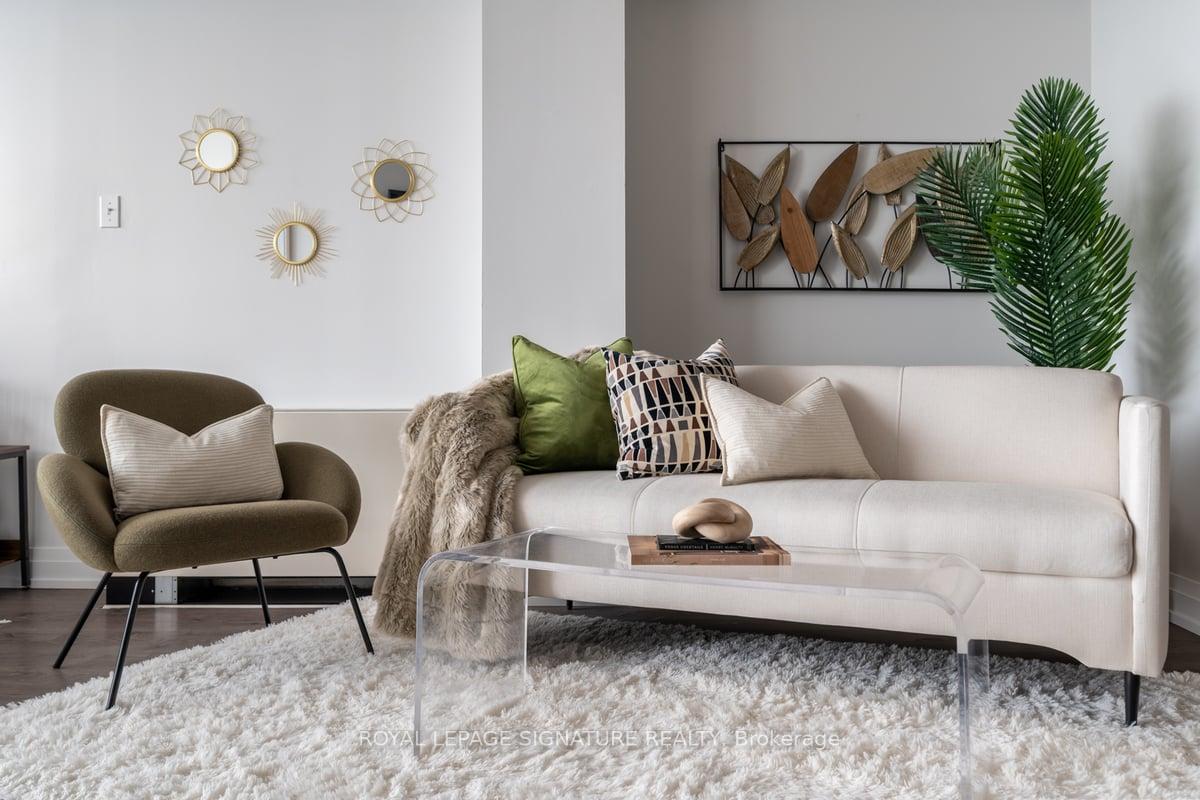
Welcome to The Summit, a standout residence in vibrant King West, where style, comfort, and top-tier amenities come together for the ultimate downtown lifestyle! This open-concept, 500+ sq ft bachelor suite is designed for both comfort and functionality, featuring floor-to-ceiling windows that flood the space with natural light and offers incredible city views. The living area is complete with its own fireplace, creating the perfect cozy ambiance for relaxing evenings. The kitchen features stainless steel appliances and sleek quartz countertops, while a dedicated office nook by the window makes working from home a dream. Enjoy year-round climate control with your own heating and A/C; no waiting on the building to switch between seasons! The building has great amenities including but not limited to: a beautiful courtyard and garden, indoor pool, outdoor pool, hot tub, gym, sauna, common BBQ area, squash court, party room, games room, movie theatre, bike storage, 24/7 security/concierge & visitor parking. Bell Internet is included with your maintenance fees for your convenience. Very well run building! With Toronto's Entertainment District at your doorstep, you're just steps away from trendy restaurants, boutique shopping, vibrant nightlife, and easy transit access. The city's top destinations are all within easy reach, including West Queen West, the Fashion District, Toronto Islands, Harbourfront Centre, Rogers Centre, Scotiabank Arena, Fort York, the CNE Grounds, and more. Close to future LRT station coming to Bathurst & King. If you're looking for a chic bachelor suite that puts the best of the city at your doorstep, this is the one for you!
Ask about this home
A HOMEH agent will answer your questions about this home.
Know more about The Summit II Condos
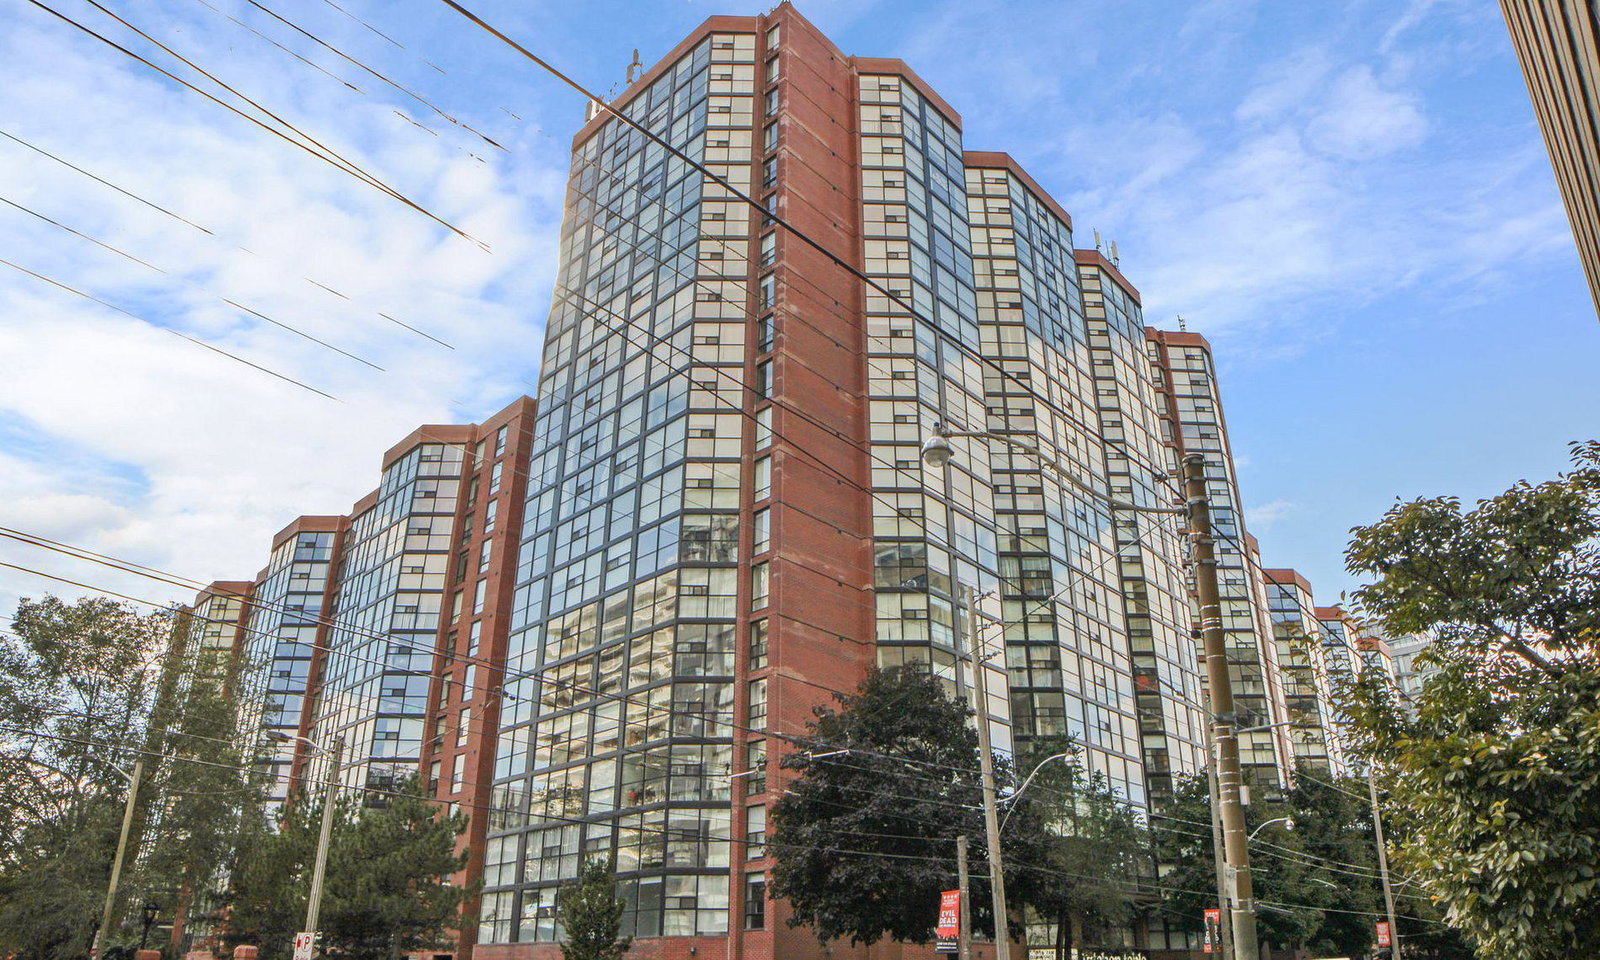
Condo building · 705 King Street W
The Summit II Condos is a 20-storey condo with 304 suites, built in 1985 by Toddglen. Right now 2 for sale are on the market here.
- 20storeys
- 304suites
- $667/sq ft
- 1985built
No similar units for sale in The Summit II Condos right now.
Around this home
Daily convenience, out of 100, from the distances below
Schools nearby
School rating, out of 10.
Helpful calculators
Your HOMEH agent

"I would see it this week."