

Unit 1123, 20 Minowan Miikan Lane
Unit 1123, 20 Minowan Miikan Lane
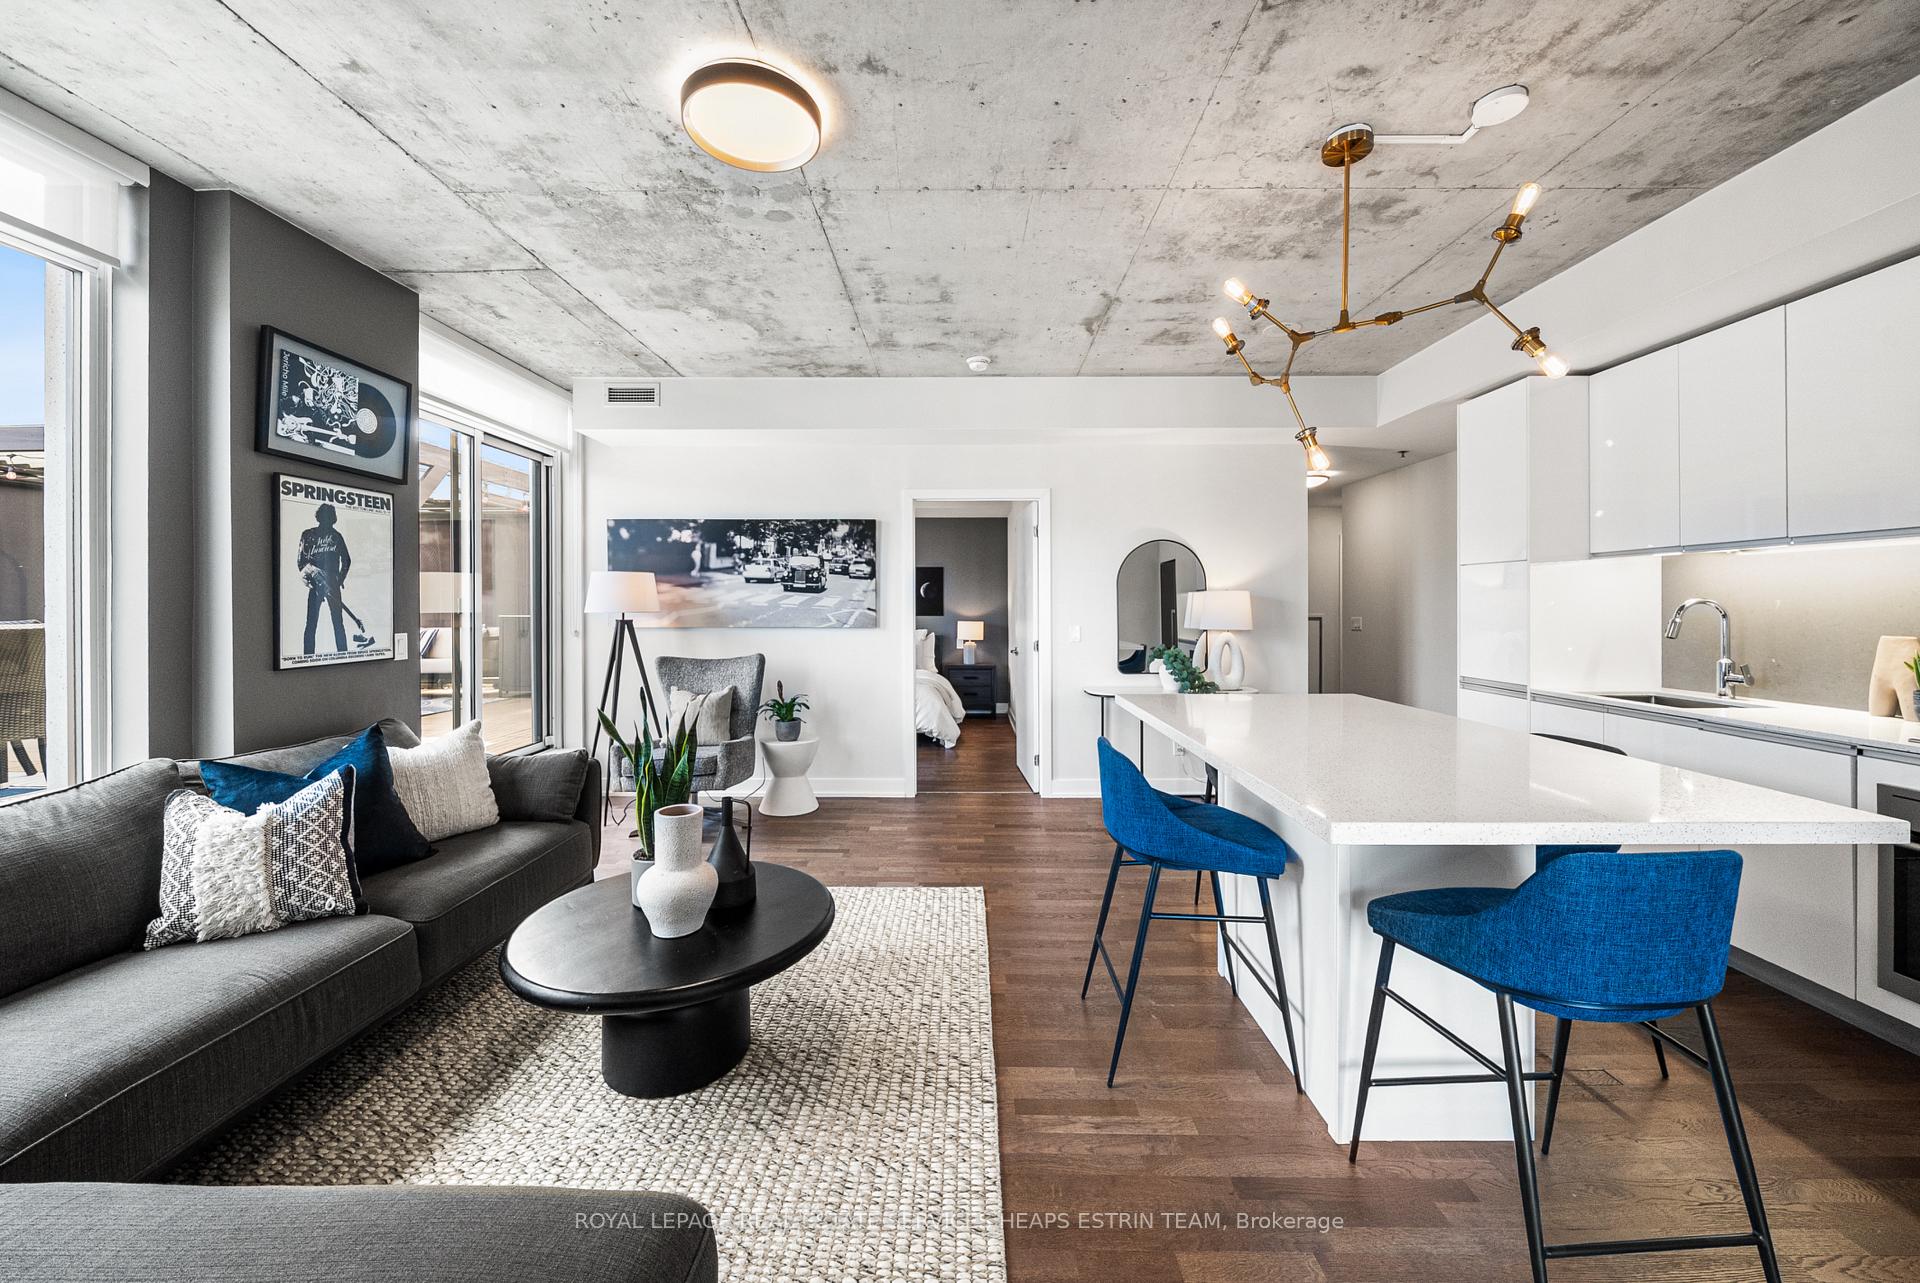 See all 29 photos
Property history
Facts and features
- ExposureSouth east
- LaundryIn-suite
- LockerOwned
- BalconyTerrace
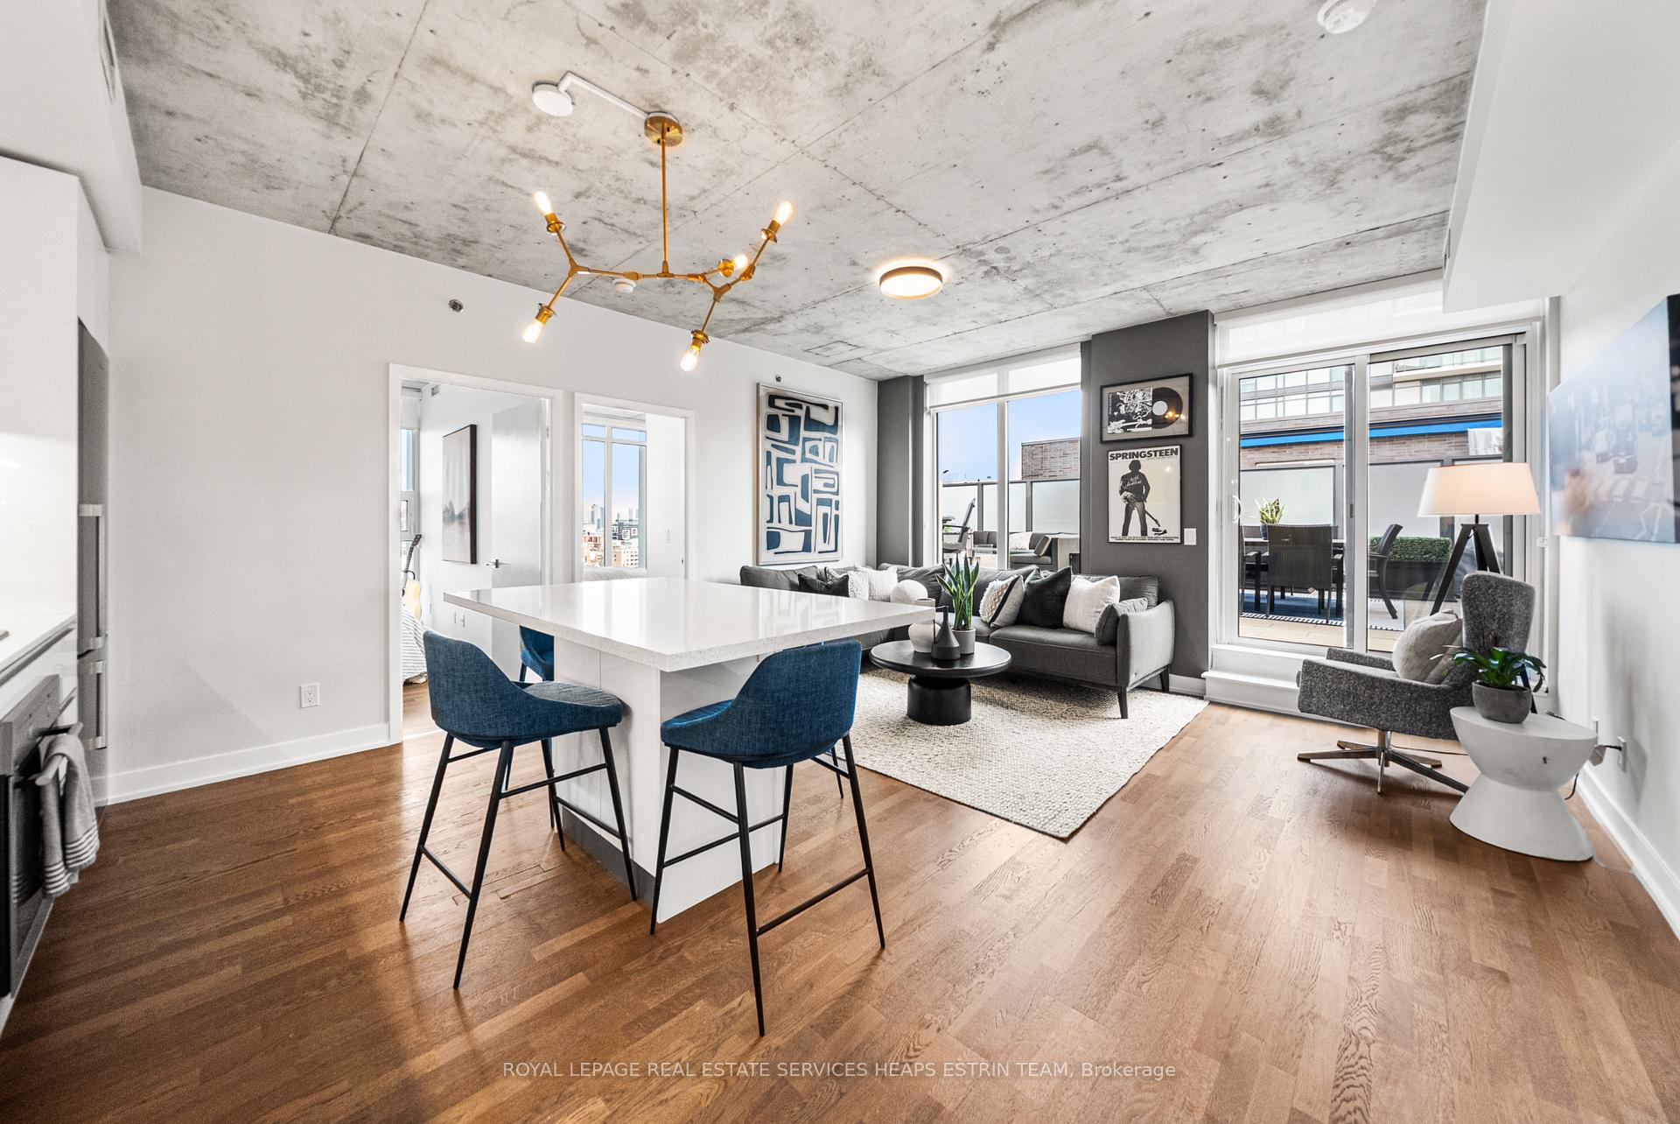
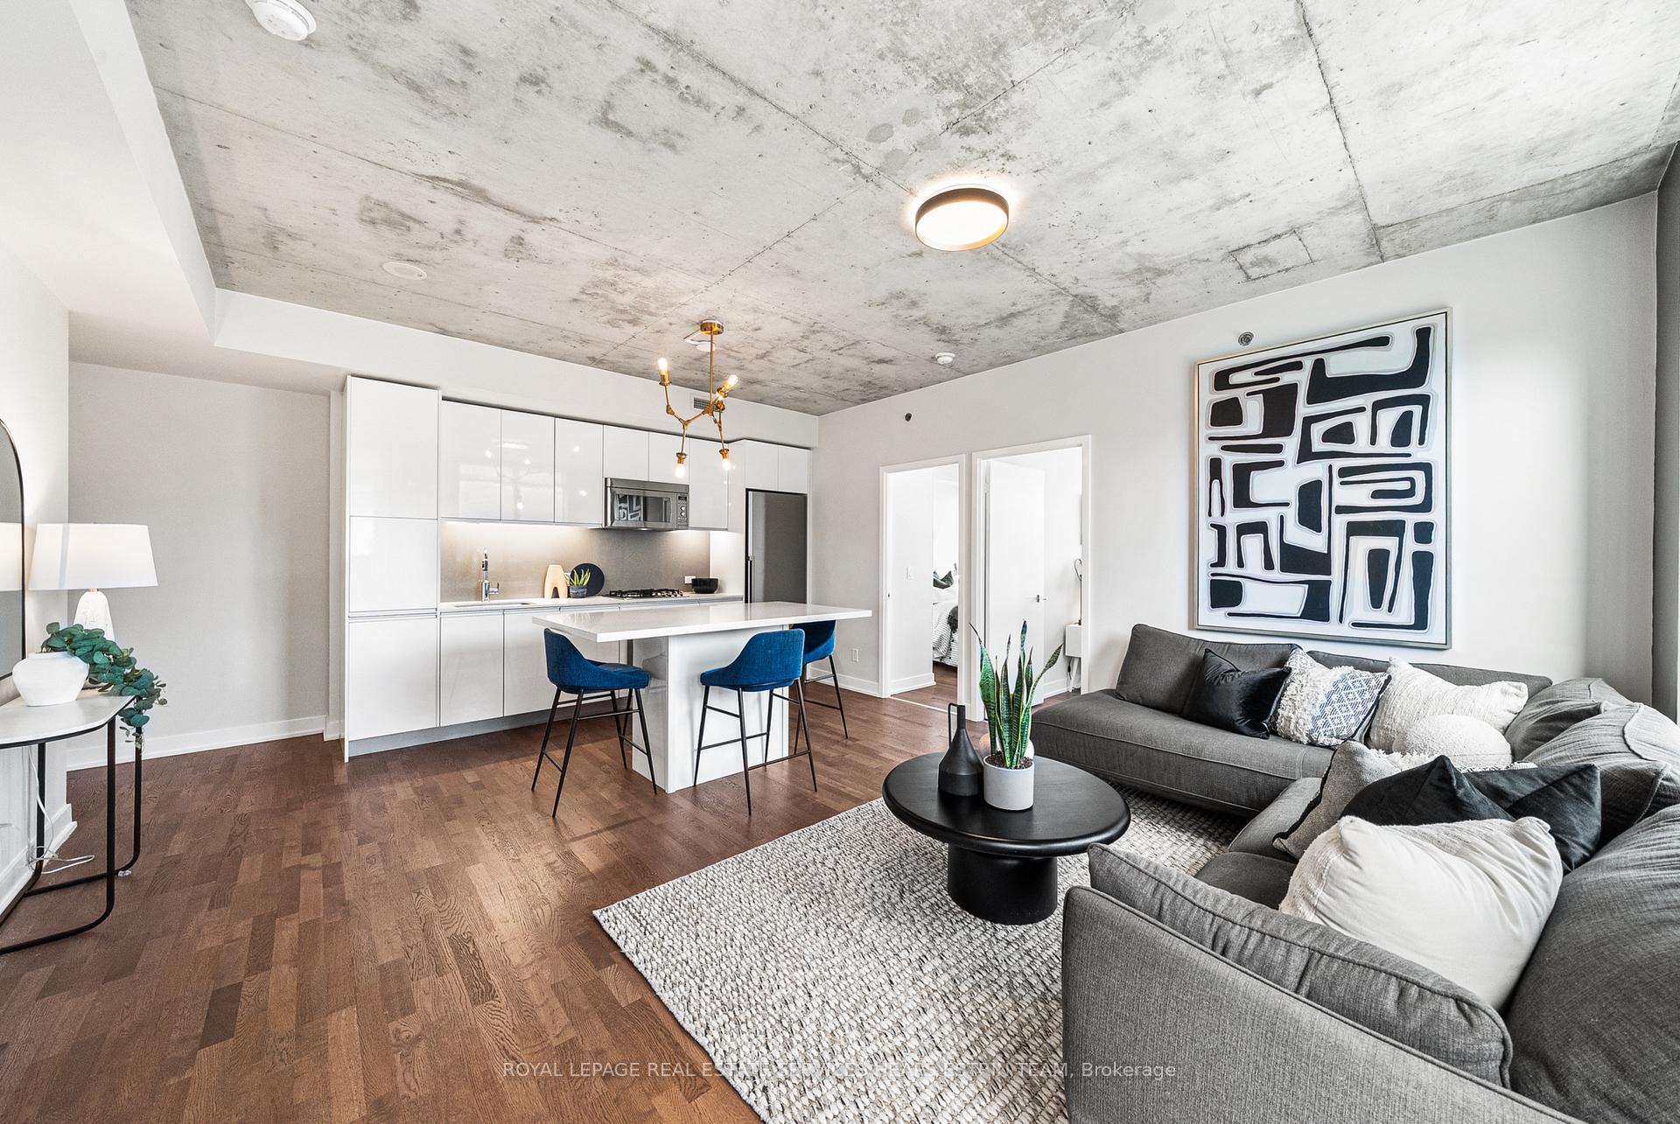
- Hardwood floors
- Fireplace
- Central air
- Concierge
- Exercise room
The homeCondo Apartment, 2-storey, Age 6–10 years
- Type: Condo Apartment
- Style: 2-storey
- Age: 6–10 years
- Living space: 1,000–1,199 sq ft
- Basement: None
- Exposure: South East
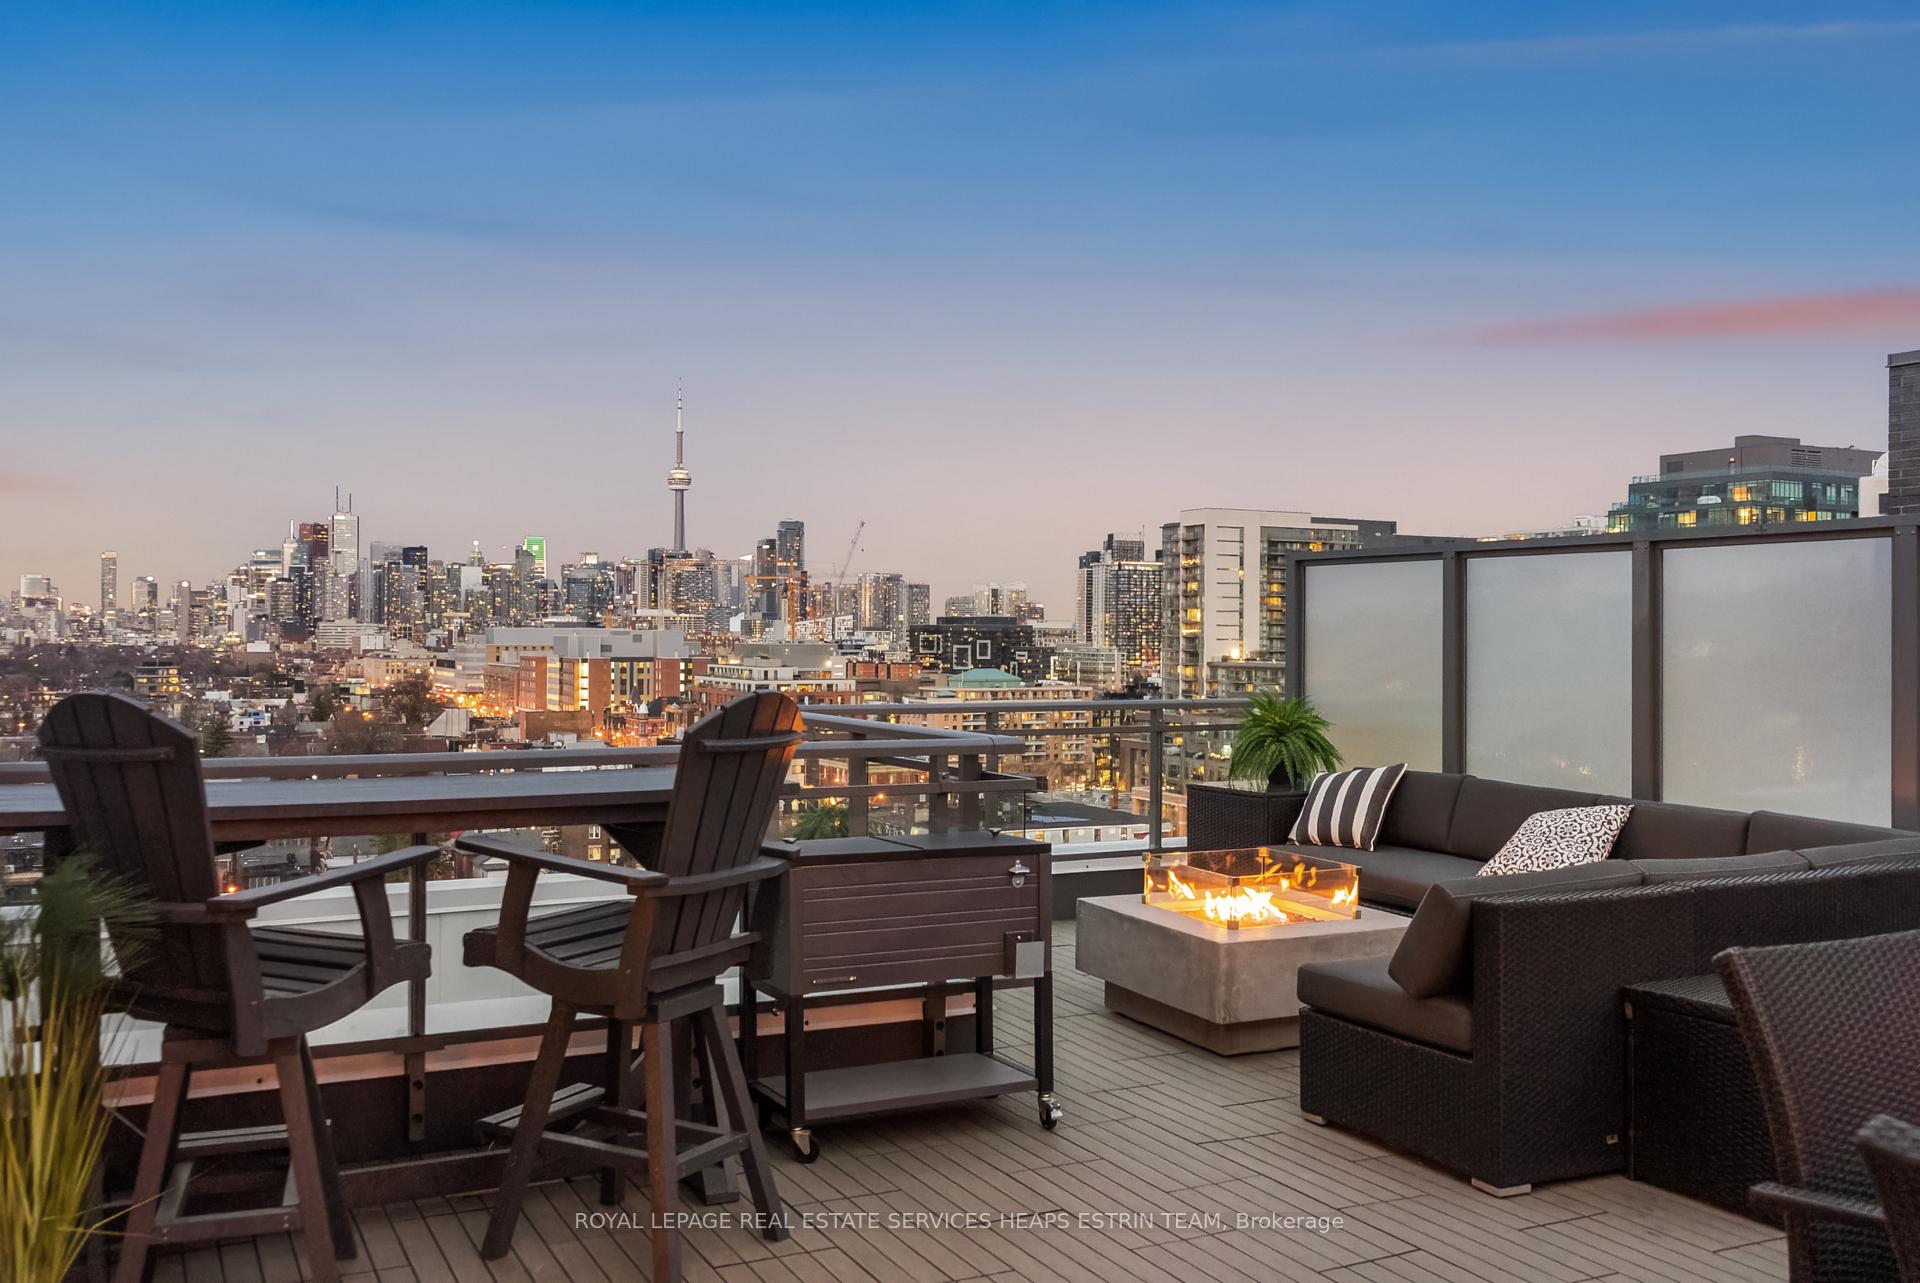
- View: Downtown, skyline, clear, city
- Waterfront: None
InsideFireplace Yes, other, Hardwood, Window floor to ceiling, In-suite laundry, main level
- Fireplace: Yes, other
- Flooring: Hardwood, Window floor to ceiling
- Laundry: In-suite laundry, main level
- Features: Storage
- Security: Alarm system, concierge/security
- Elevator: Yes
- Rooms above ground: 7
- Bedrooms: 3
- Bathrooms: 2
- Kitchens: 1
OutsideConcrete, Terrace, Patio, privacy, lighting
- Exterior: Concrete
- Balcony: Terrace
- Features: Patio, privacy, lighting
Parking and locker1 Parking, Underground, Parking type Owned
- Spaces: 1 Parking
- Garage: Underground
- Parking type: Owned
- Driveway: Underground
- Spot: 38
- Locker: Owned
- Locker unit: 32
- Locker level: 10
BuildingThe carnaby, Storeys 22, Units 434
- Name: The carnaby
- Storeys: 22
- Units: 434
- Registered: 2016
- Condo corporation: 2531
- Amenities: Bbqs allowed, bike storage, concierge, exercise room, guest suites, visitor parking
- Pets: Allowed
Heating, water and powerForced air, gas, Central air
- Heating: Forced air, gas
- Cooling: Central air
Costs and taxesTaxes $4,504 a year, Condo fee $666 a month, Heat included, water included, cac included, common elements included, building insurance included, parking included
- Taxes, 2024: $4,504 a year
- Condo fee: $666 a month
- Fee includes: Heat included, water included, cac included, common elements included, building insurance included, parking included
- HST: HST included in the price
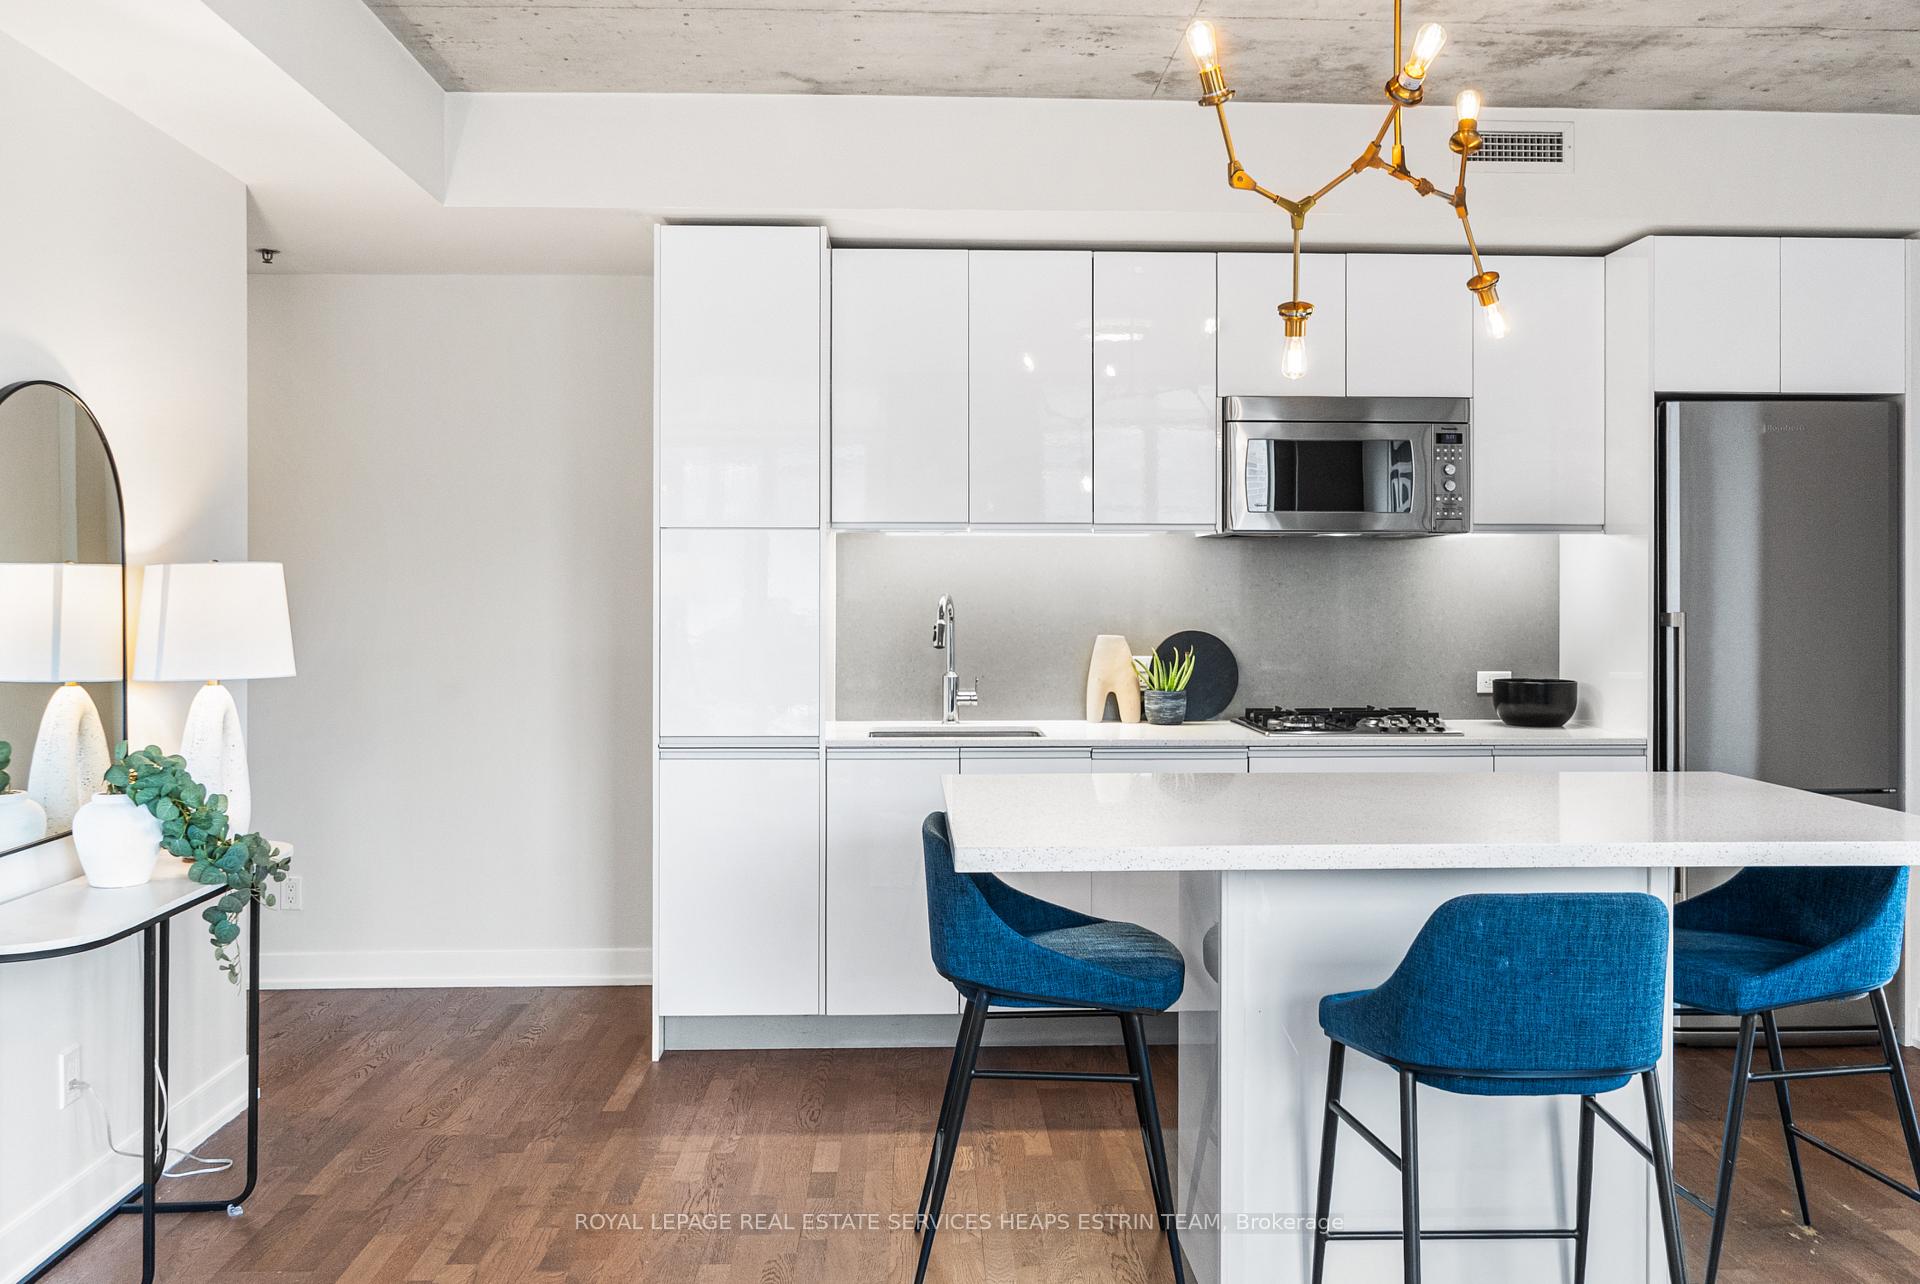
Included in the saleBlomberg refrigerator aeg stovetop and oven panasonic microwave electrolux dishwasher stacked washer & dryer, outdoor fireplace, all electrical light fixtures (except where excluded), all window coverings and pergola, Living room and pendant lighting over island, all hung artwork, bbq on terrace and outdoor furniture
- Included: Blomberg refrigerator aeg stovetop and oven panasonic microwave electrolux dishwasher stacked washer & dryer, outdoor fireplace, all electrical light fixtures (except where excluded), all window coverings and pergola
- Not included: Living room and pendant lighting over island, all hung artwork, bbq on terrace and outdoor furniture
NearbyArts centre, library, park, public transit, rec./commun.centre, school
- Close to: Arts centre, library, park, public transit, rec./commun.centre, school
Listing detailsC12069849, Sold, Apr 8, 2025
- MLS® number: C12069849
- Status: Sold
- Listed on: Apr 8, 2025
- Days on market: 17
- Updated: Apr 25, 2025
- Possession: Flexible
- Occupied by: Owner
- Listing brokerage: ROYAL LEPAGE REAL ESTATE SERVICES HEAPS ESTRIN TEAM
About this home
Unit 1123, 20 Minowan Miikan Lane, Toronto (Little Portugal), ON M6J 0E5
Step into an urban sanctuary where the city becomes your backdrop. This stunning three-bedroom condo in The Carnaby offers over 1,100 square feet of thoughtfully designed living space, with a clever split-bedroom layout that maximizes privacy and flow.The heart of this home is its spectacular open-concept living area, where floor-to-ceiling windows frame Toronto's dynamic skyline. The contemporary kitchen seamlessly transitions to an extraordinary 680-square-foot terrace a rare find that rivals the indoor space itself. Here, you'll find an intimate gas fireplace easily surrounded by the comforts of a sectional, a dedicated BBQ station with a gas hookup, and an elegant dining area and a custom motorized (and heated!)pergola. It's an outdoor oasis that turns everyday moments into memorable experiences. Perched in Suite 1123, with premium south eastern exposure, this residence captures the essence of West Queen West living. Whether you're hosting sunset gatherings or enjoying quiet mornings, this space proves that you don't have to choose between urban energy and private tranquility you can have both.
Ask about this home
A HOMEH agent will answer your questions about this home.
Know more about The Carnaby Condos
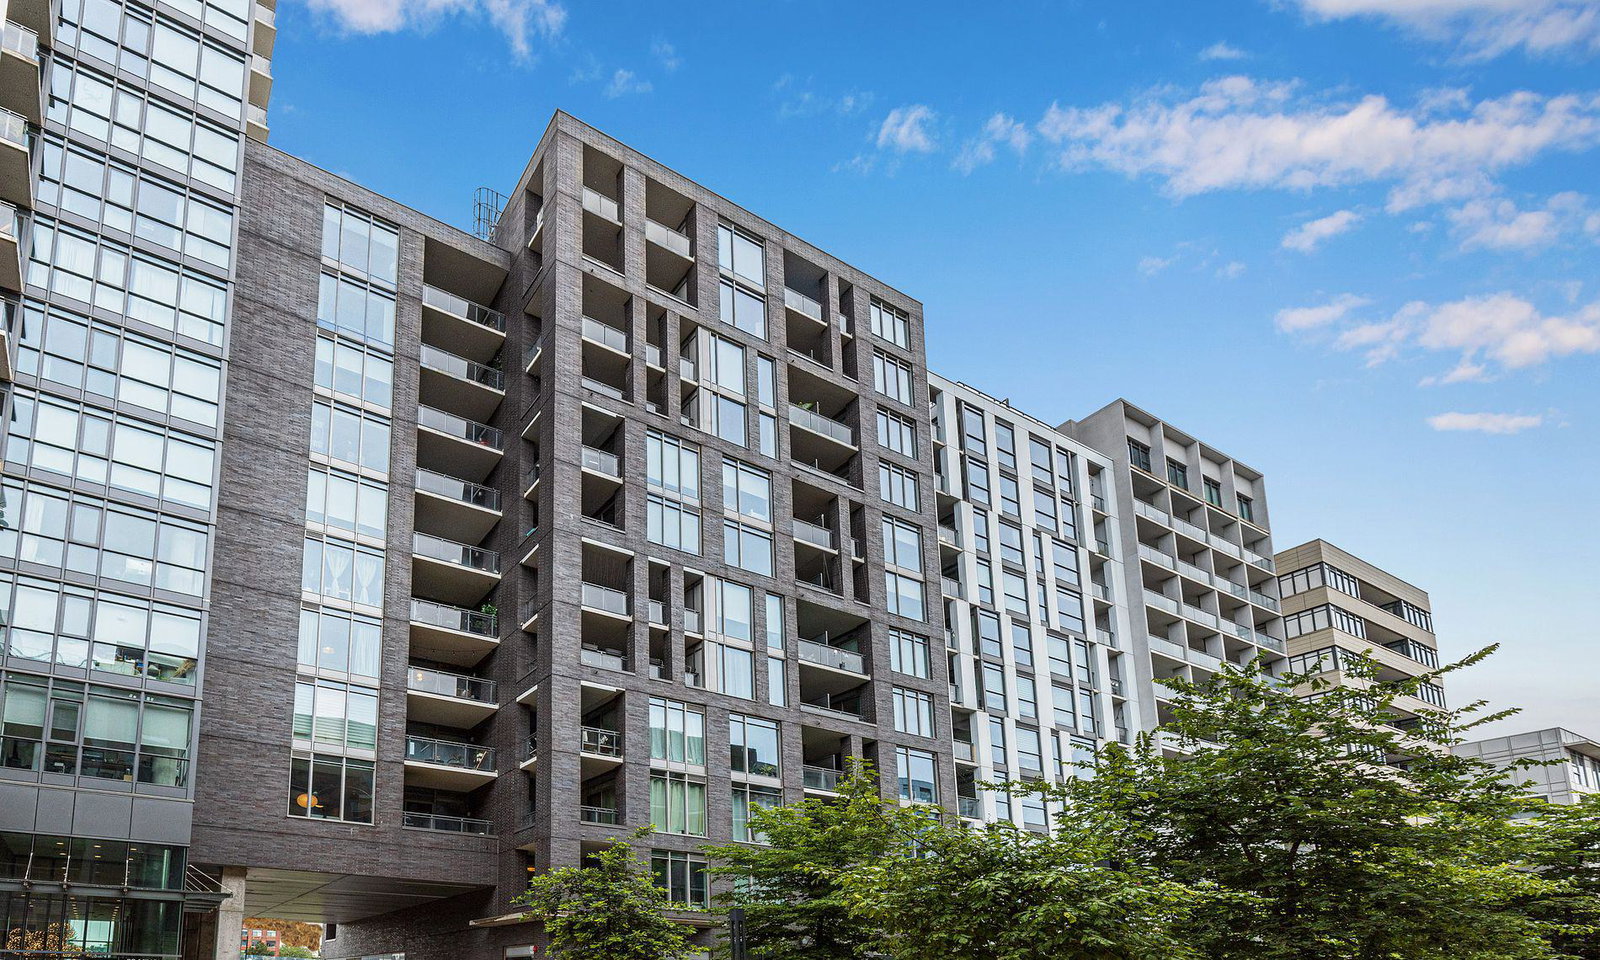
Condo building · 20 Minowan Mikan Lane
The Carnaby Condos is a 22-storey condo with 434 suites, built in 2016 by Streetcar Developments. Right now 4 for sale and 6 for rent are on the market here.
- 22storeys
- 434suites
- $869/sq ft
- 2016built
No similar units for sale in The Carnaby Condos right now.
Around this home
Daily convenience, out of 100, from the distances below
Schools nearby
School rating, out of 10.
Helpful calculators
Your HOMEH agent

"I would see it this week."