

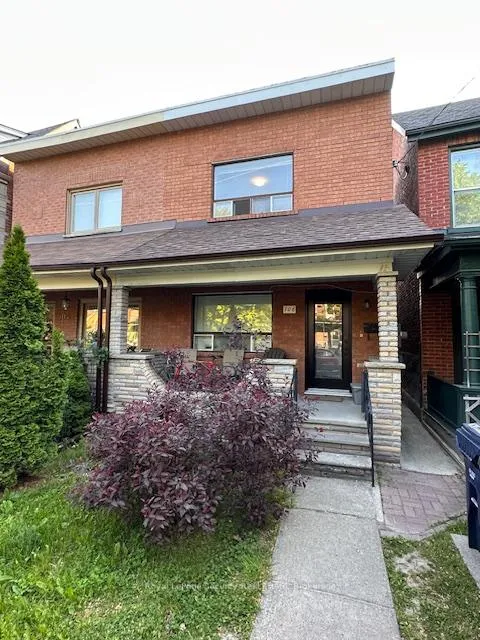
Upper, 706 Gladstone Avenue
Semi-Detached Rented
1/15Upper, 706 Gladstone Avenue
Semi-Detached Rented
 See all 15 photos
1+1 Bedrooms
1 Bathroom
0 Garage
<700 sq.ft
Main Floor
— Unit
Property history
Facts and features
- BasementApartment
- Lease term12 months
- FurnishedUnfurnished
- LaundryIn-suite
What stands out
- Central air
The homeSemi-Detached, 2-storey, Under 700 sq ft
- TypeSemi-Detached
- Style2-storey
- Living spaceUnder 700 sq ft
- BasementApartment
InsideIn-suite laundry, Other, Rooms above ground 3
- LaundryIn-suite laundry
- FeaturesOther
- Rooms above ground3
- Bedrooms1 + 1 in the basement
- Bathrooms1
- Kitchens1
Outside and lotBrick, Asphalt rolled, Concrete block
- ExteriorBrick
- RoofAsphalt rolled
- FoundationConcrete block
Heating, water and powerForced air, gas, Central air, Municipal water
- HeatingForced air, gas
- CoolingCentral air
- WaterMunicipal water
- SewerMunicipal sewer
- Natural gasNo
- HydroNo
- CableNo
- TelephoneNo
Rent and termsRent $1,900 a month, Main, Unfurnished
- Rent$1,900 a month
- Space for rentMain
- FurnishedUnfurnished
- Lease12 months
- PaidMonthly
- Rent includesWater
- DepositRequired
- Credit checkRequired
- Employment letterRequired
- Rental applicationRequired
- ReferencesRequired
IncludedStove, fridge, washer/dryer, water.
- IncludedStove, fridge, washer/dryer, water.
NearbyPark, public transit, school
- Close toPark, public transit, school
Listing detailsW12831486, Rented, Mar 1, 2026
- MLS® numberW12831486
- StatusRented
- Listed onMar 1, 2026
- Days on market12
- UpdatedMar 13, 2026
- Possession2026-04-01 / Other
- Occupied byTenant
- Listing brokerageRoyal LePage Security Real Estate
About this home
Upper, 706 Gladstone Avenue, Toronto (Dovercourt-Wallace Emerson-Junction), ON M6H 3J4
OtherParkPublic TransitSchool
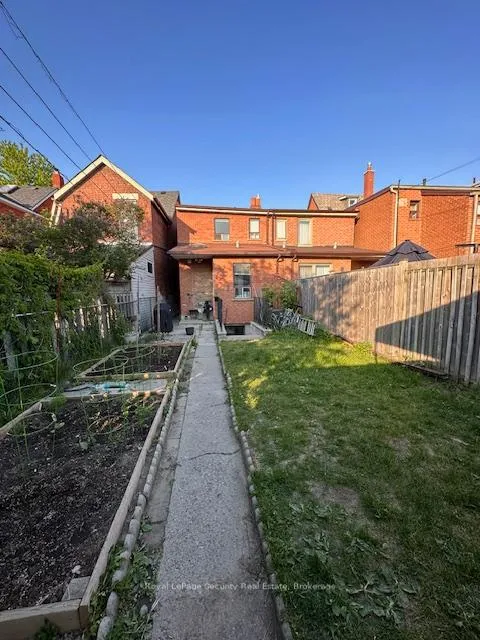
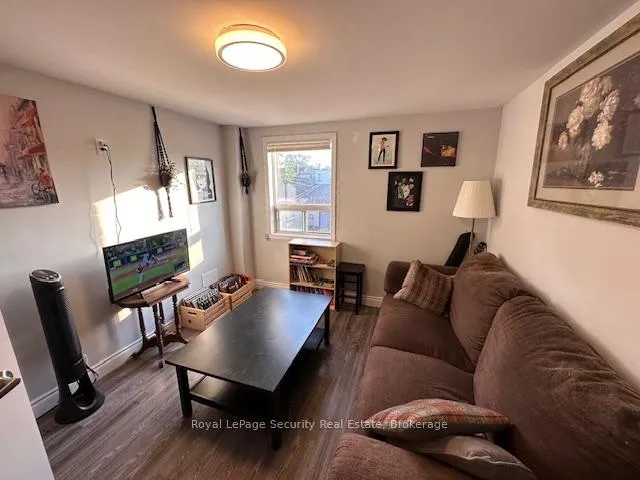
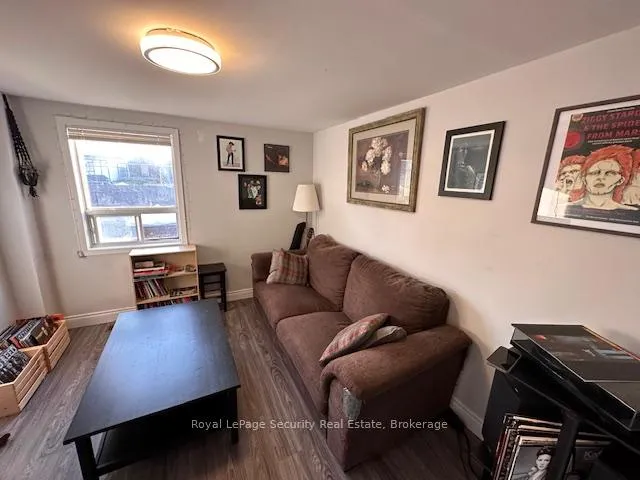
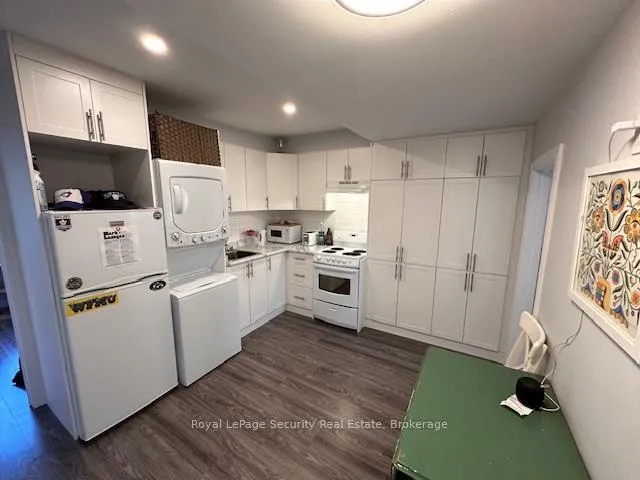
Beautiful newly renovated upper floor 1 bed 1 den apartment in amazing Dovercourt Village. Steps to Dovercourt Park and 5 minute walk to Dufferin subway station. Brand new kitchen and bath. Access to large shared backyard and front porch. Ensuite laundry included. Amazing location close to amazing amenities like trendy Geary Ave and shops on Bloor street.
Read more
Ask about this home
A HOMEH agent will answer your questions about this home.
Ask a question
Around this home
Dufferin and Bloor
Errands
Parks
Schools
Daily convenience, out of 100, from the distances below
ParkDovercourt Park · 15 within 1 km4 min walk260 m
GroceryYu’s Fruit & Groceries2 min walk126 m
SchoolDovercourt Public School2 min walk150 m
PharmacyRexall6 min walk385 m
Cafés & foodLittle Free Library · 15 within 1 km3 min walk193 m
Gym & rec centrePlanet Fitness6 min walk369 m
LibraryToronto Public Library - Bloor/Gladstone11 min walk678 m
WalkDriveStraight-line distance, open map data
Grocery0.1 km
Park0.3 km
Coffee0.5 km
Dining0.4 km
Gym0.4 km
Schools nearby
School rating, out of 10.
Dovercourt Public Schoolelementary · Public · 0.1 km
6.1/10Fair
St Anthony Catholic Schoolelementary · Catholic · 0.3 km
7.4/10Good
Pauline Junior Public Schoolelementary · Public · 0.4 km
7.0/10Good
Contact agent
Helpful calculators
Rent vs buy
Affordability
Mortgage
Down payment
Stress test
CMHC insurance
Your HOMEH agent

NimaHOMEH agent · Toronto
"I would see it this week."
Ask Nima
Keep exploring
You are here