

Unit 2, 296 Runnymede Road
Unit 2, 296 Runnymede Road
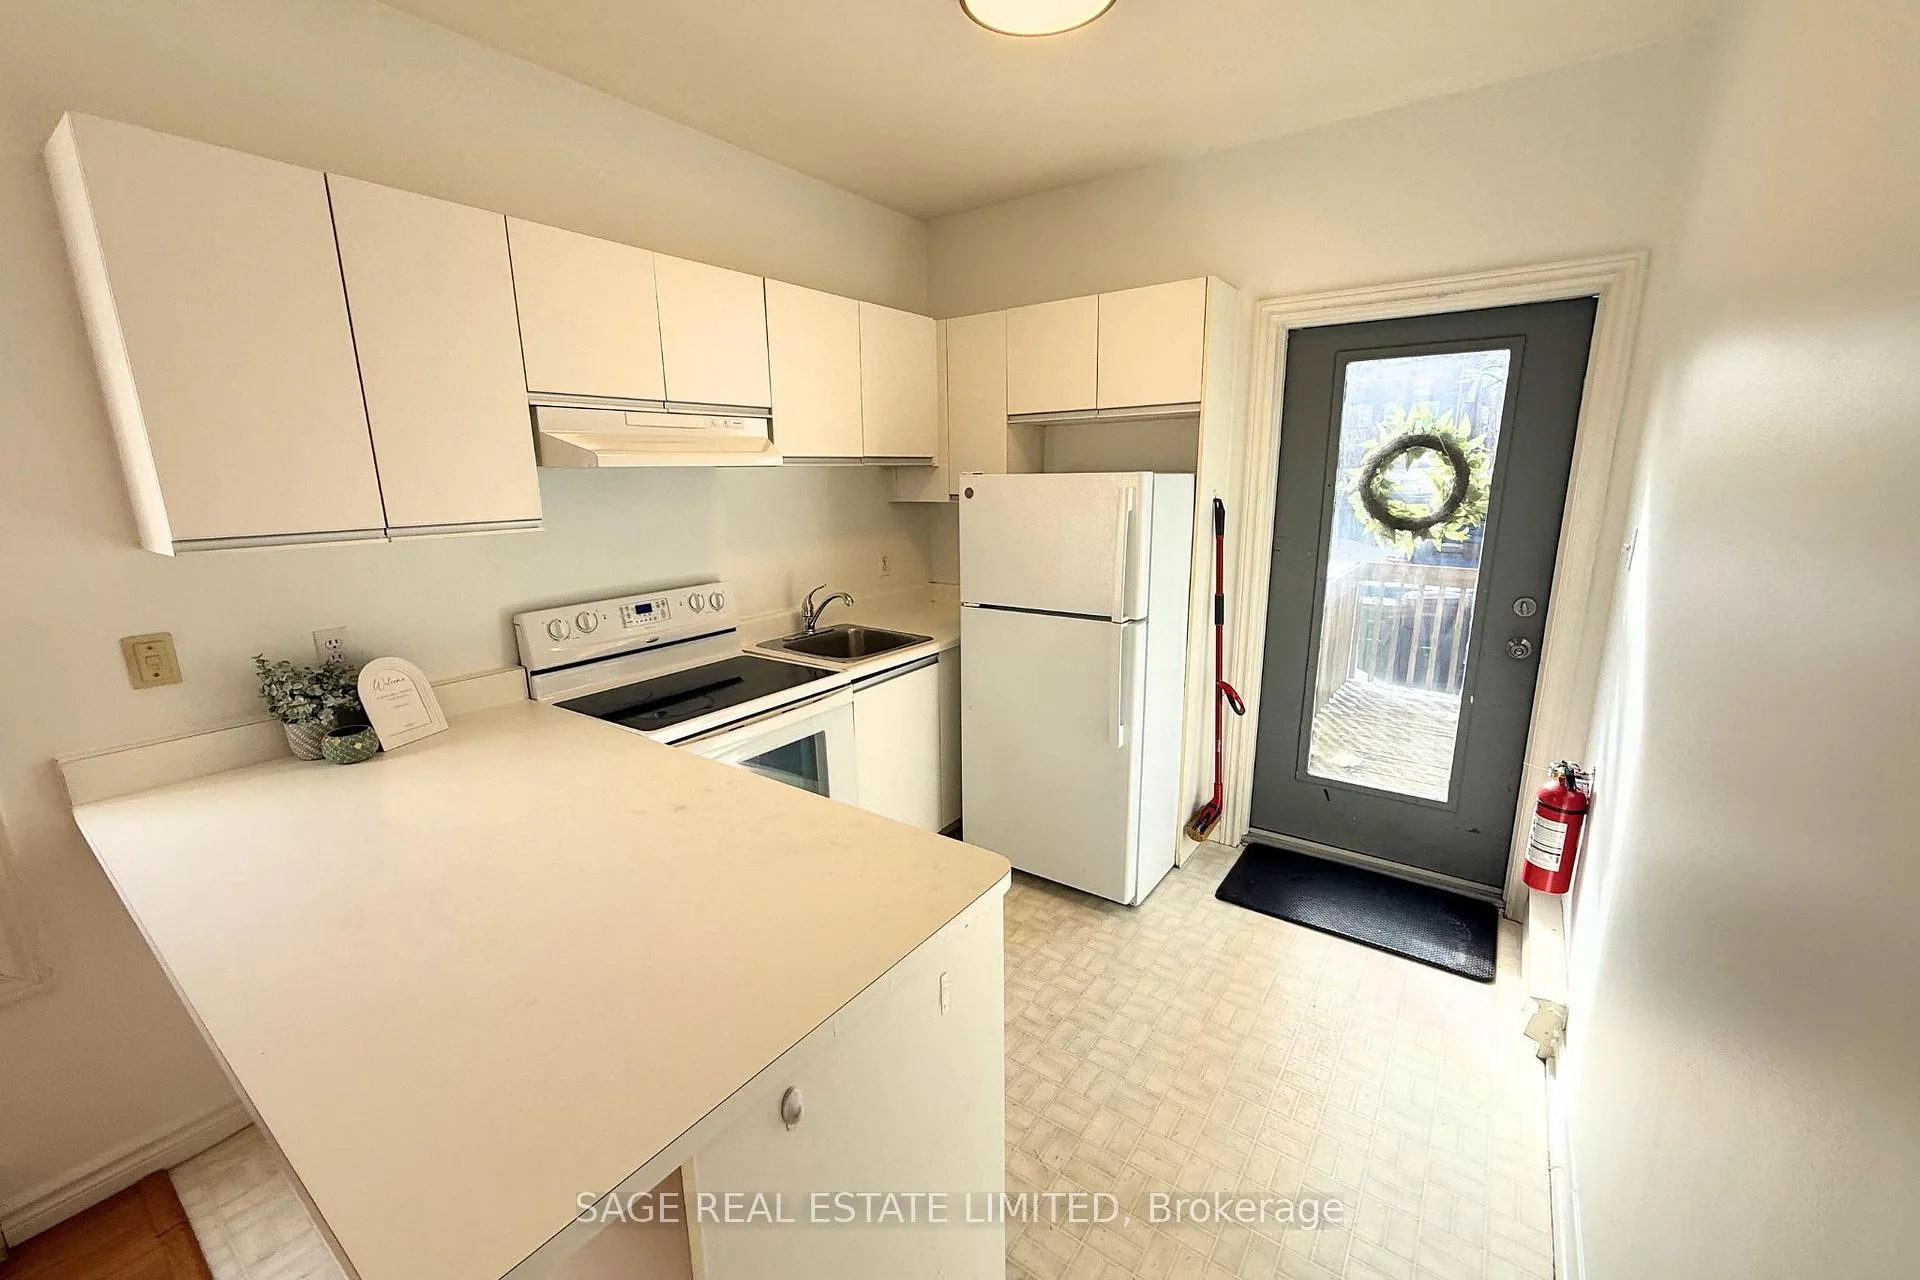 See all 15 photos
Property history
Facts and features
- BasementPart finished
- Lease term12 months
- FurnishedUnfurnished
- LaundryCoin operated, in basement
- Separate entrance
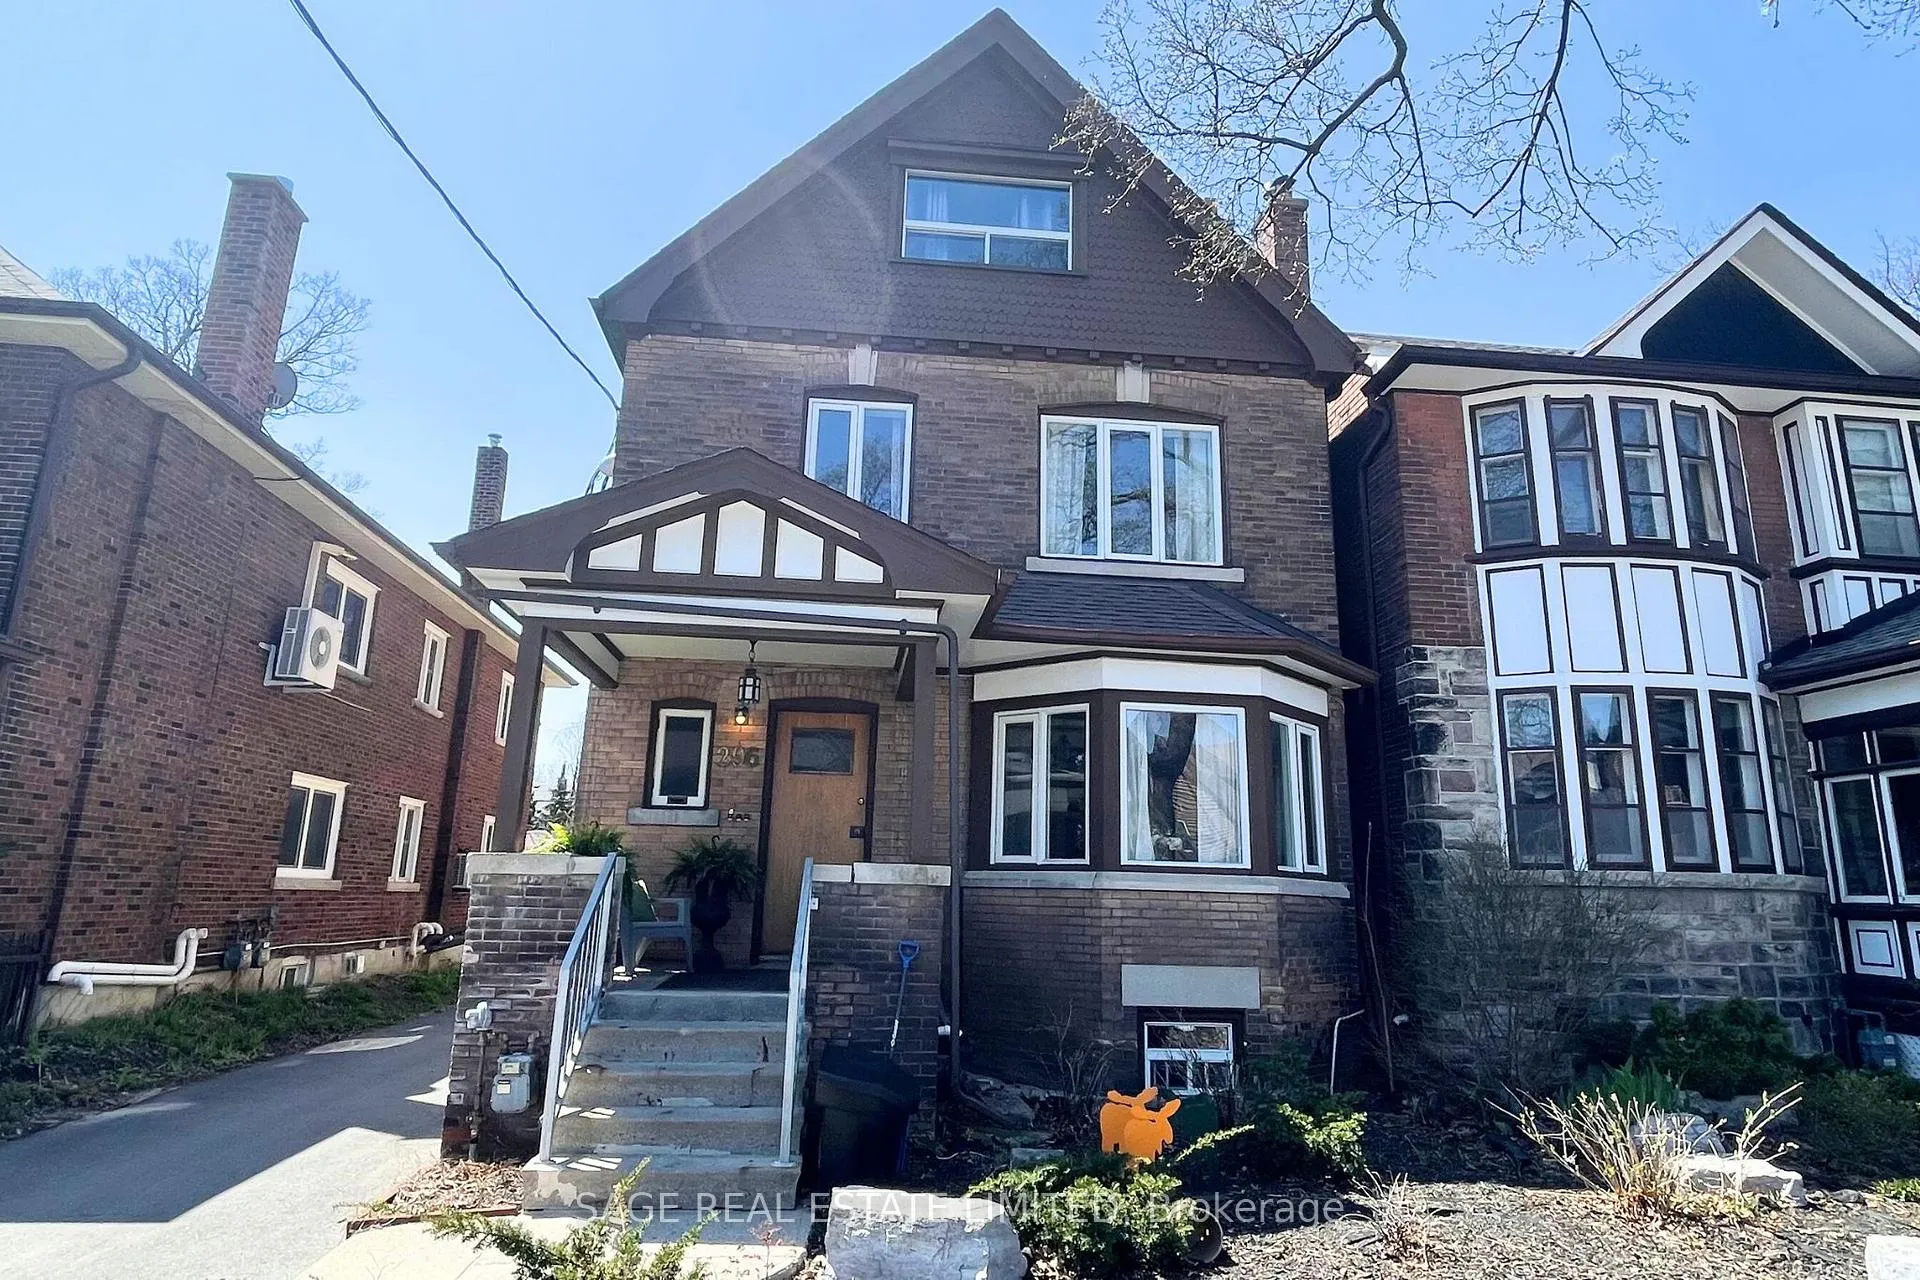
The homeMultiplex, 2 1/2 storey, Under 700 sq ft
- TypeMultiplex
- Style2 1/2 storey
- Living spaceUnder 700 sq ft
- BasementPartially finished, separate entrance
InsideTile, Coin operated, in basement, lower level, Carpet free, separate hydro meter, separate heating controls
- FlooringTile
- LaundryCoin operated, in basement, lower level
- FeaturesCarpet free, separate hydro meter, separate heating controls
- Rooms above ground3
- Bedrooms1
- Bathrooms1
- Kitchens1
Outside and lotBrick, Asphalt shingle, Unknown
- ExteriorBrick
- RoofAsphalt shingle
- FoundationUnknown
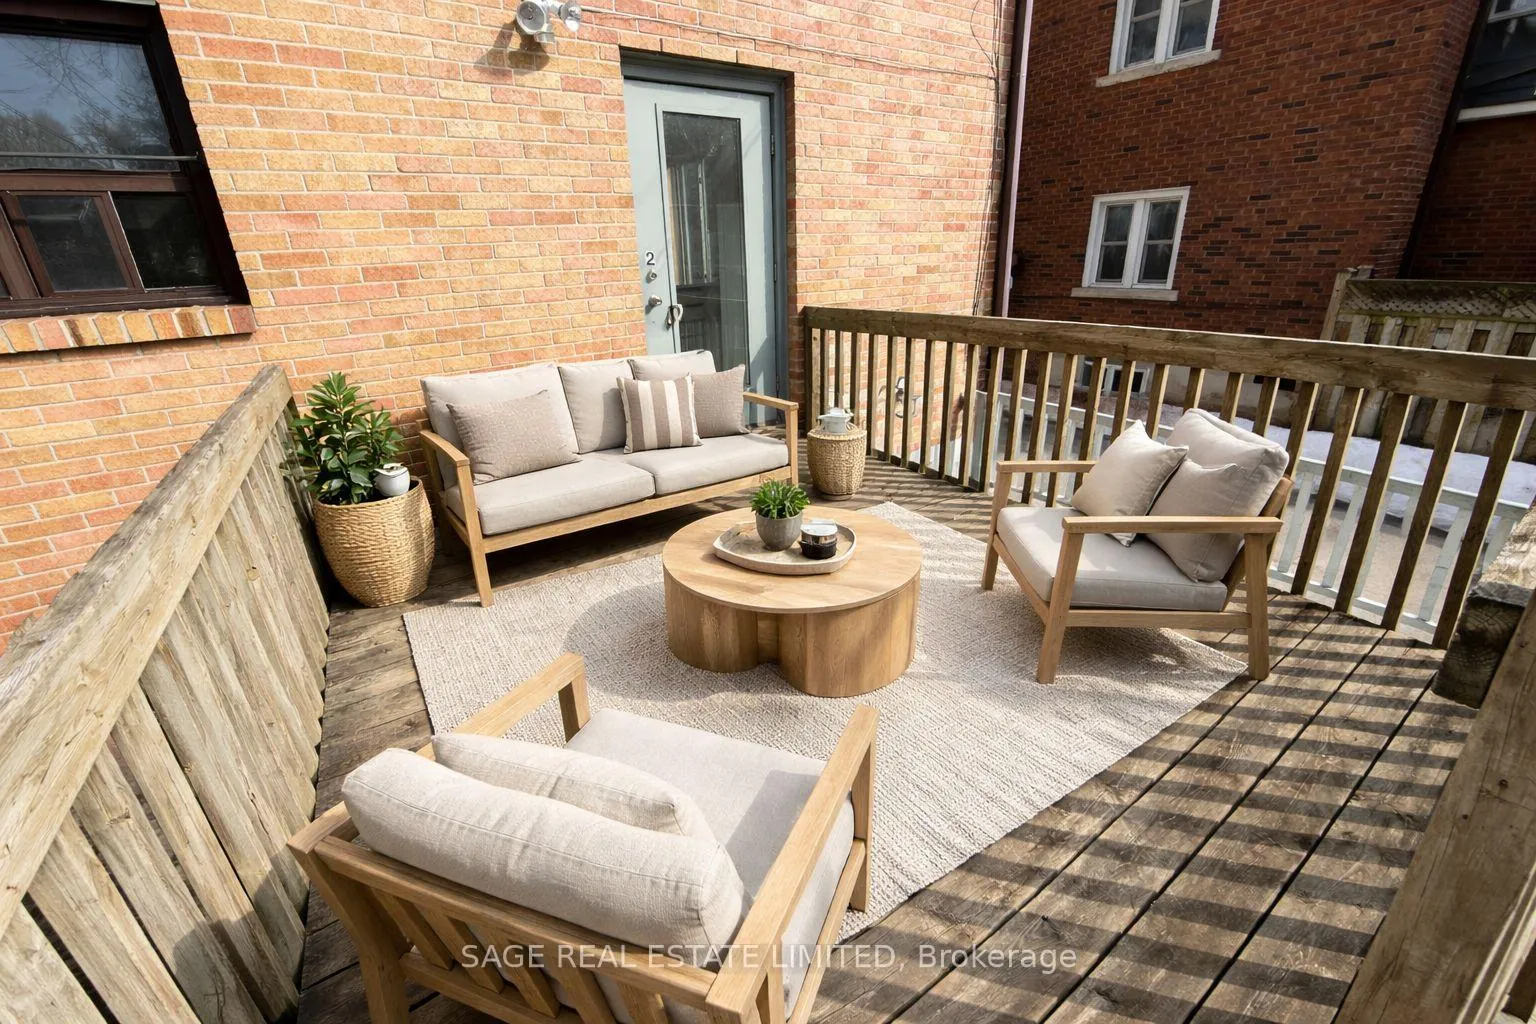
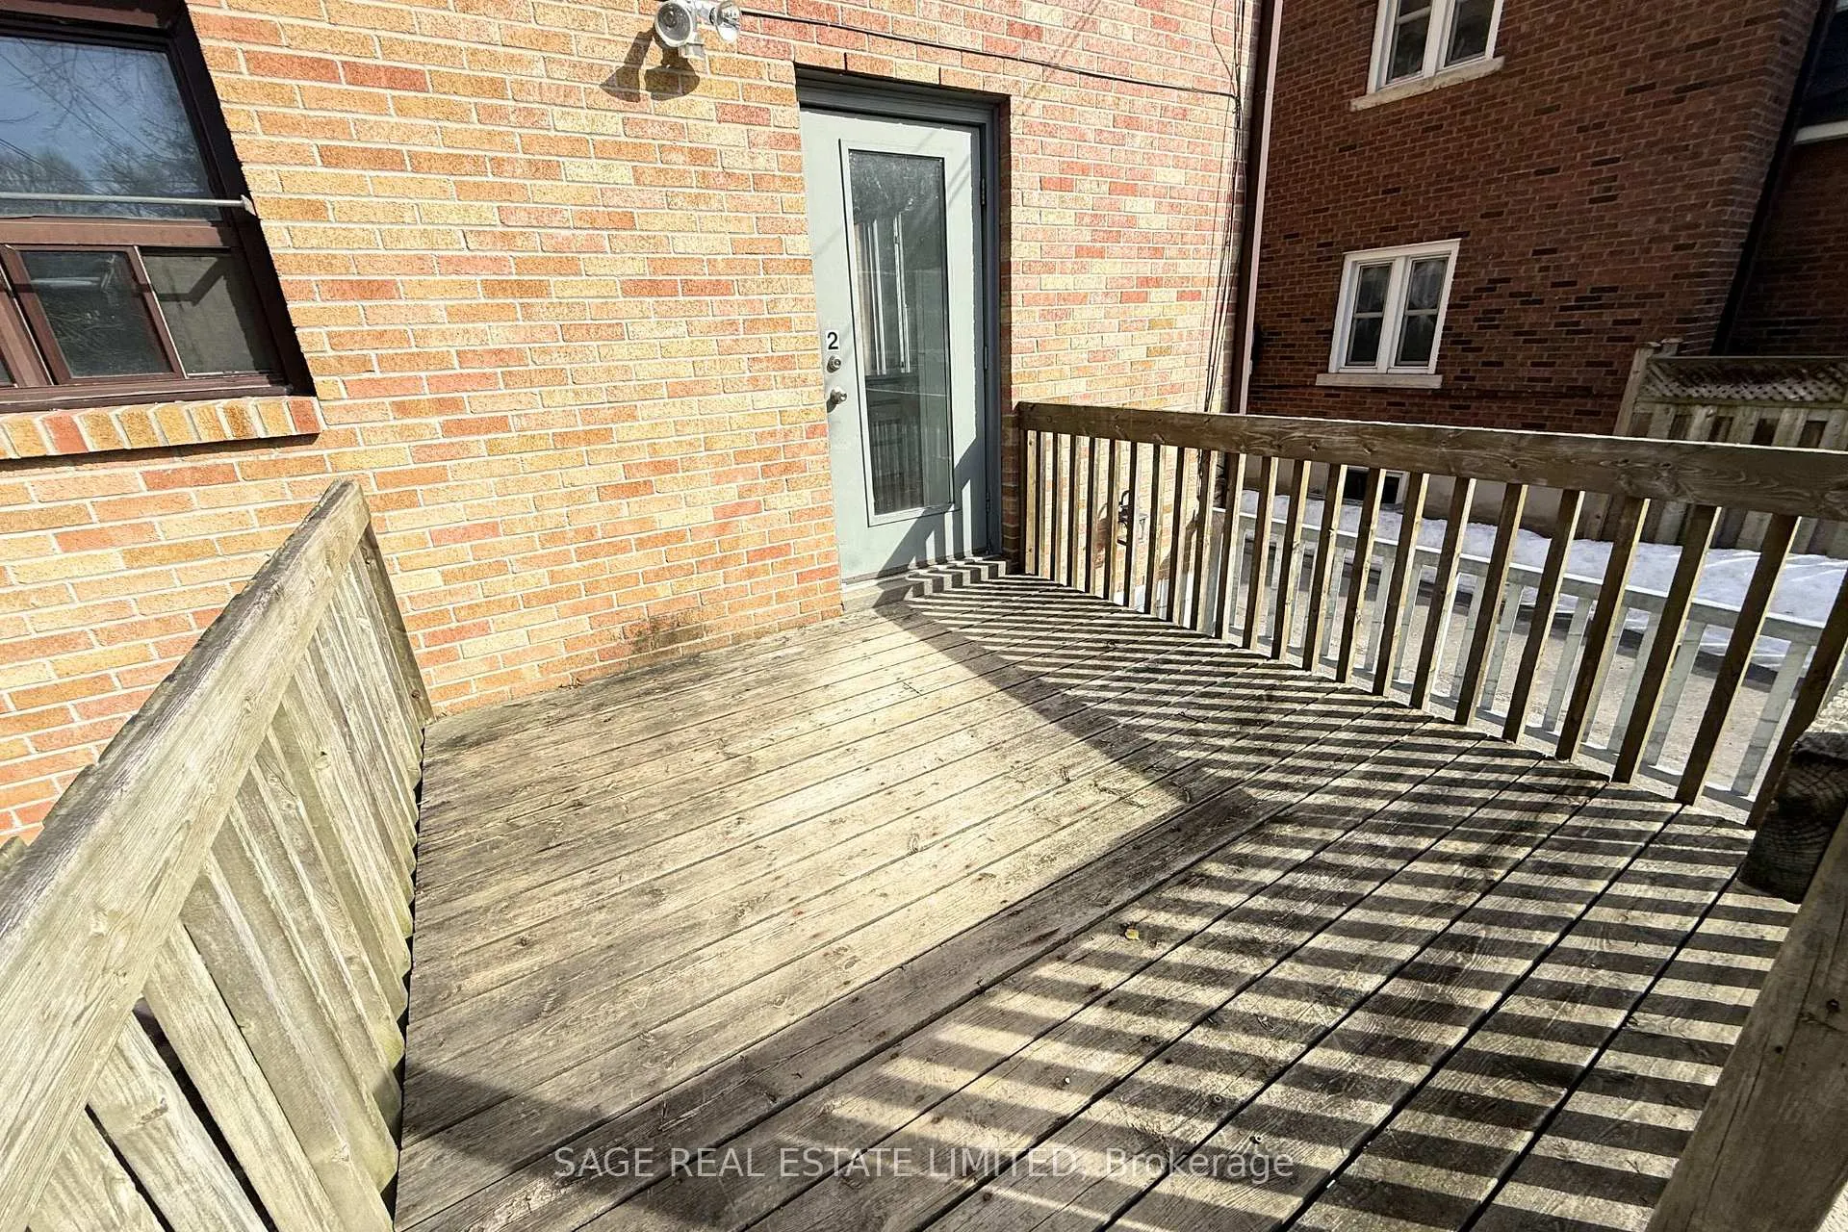
- FeaturesDeck
Parking1 Parking, Available
- Spaces1 Parking
- DrivewayAvailable
Heating, water and powerBaseboard, electric, Other, Municipal water
- HeatingBaseboard, electric
- CoolingOther
- WaterMunicipal water
- SewerMunicipal sewer
Rent and termsRent $2,250 a month, Main, other, Unfurnished
- Rent$2,250 a month
- Space for rentMain, other
- FurnishedUnfurnished
- Lease12 months
- PaidMonthly
- Rent includesWater, parking, grounds maintenance, building maintenance
- DepositRequired
- Credit checkRequired
- Employment letterRequired
- Rental applicationRequired
- ReferencesRequired
IncludedPrivate entrance at rear of property. exclusive use of the back deck with easy access to both shared laundry and parking. just steps away from essential amenities such as shops, restaurants, gyms, transit and parks. water and parking included., Hydro and cable/internet.
- IncludedPrivate entrance at rear of property. exclusive use of the back deck with easy access to both shared laundry and parking. just steps away from essential amenities such as shops, restaurants, gyms, transit and parks. water and parking included.
- Not includedHydro and cable/internet.
Listing detailsW12832798, Rented, Mar 2, 2026
- MLS® numberW12832798
- StatusRented
- Listed onMar 2, 2026
- Days on market38
- UpdatedApr 9, 2026
- Possession2026-03-01 / Immediate
- Occupied byVacant
- Listing brokerageSAGE REAL ESTATE LIMITED
About this home
Unit 2, 296 Runnymede Road, Toronto (Runnymede-Bloor West Village), ON M6S 2Y6
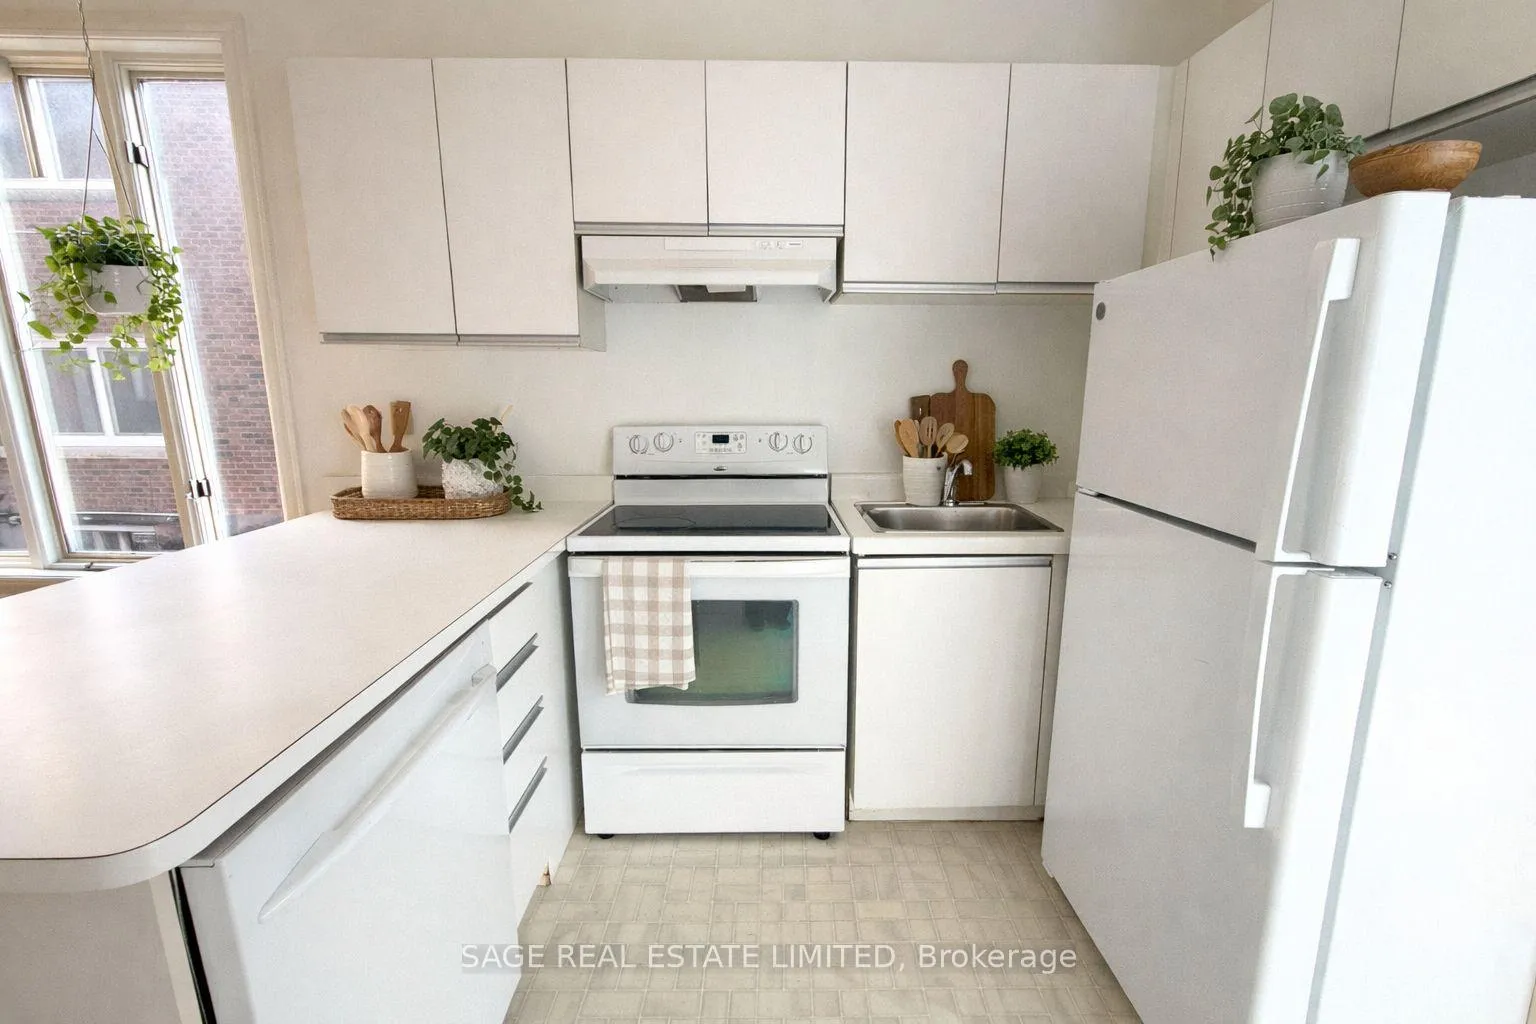
Welcome to this beautifully maintained main-floor unit in the heart of Bloor West Village - a great blend of comfort, style, and location, ready for its next occupants. The open-concept layout offers plenty of space for both a comfortable living area and a dedicated dining area. High ceilings and large windows bring in an abundance of natural light, making the space feel bright and inviting while allowing for an easy, functional setup for everyday living. The kitchen is fully equipped with full-sized appliances, including a dishwasher, plus a generous peninsula that offers lots of prep and counter space. The spacious bedroom comfortably fits a queen-sized bed with a side table and desk, and includes a double closet for excellent storage. There's also an additional closet in the main living area. Fresh paint and updated light fixtures throughout give the unit a bright, clean, move-in-ready feel and make the space easy to live in day to day. Step outside to your private deck - perfect for a morning coffee or warm summer evenings. There's room for a cozy seating area or even a small garden, a rare and welcome bonus in this neighbourhood. The location is hard to beat. Just steps to Bloor West Village, you'll have easy access to the subway, shops, cafés, and restaurants - ideal for anyone who loves walkable city living. A great opportunity to lease a well-kept unit in one of Toronto's most sought-after neighbourhoods.
Ask about this home
A HOMEH agent will answer your questions about this home.
Around this home
Daily convenience, out of 100, from the distances below
Schools nearby
School rating, out of 10.
Helpful calculators
Your HOMEH agent

"I would see it this week."