

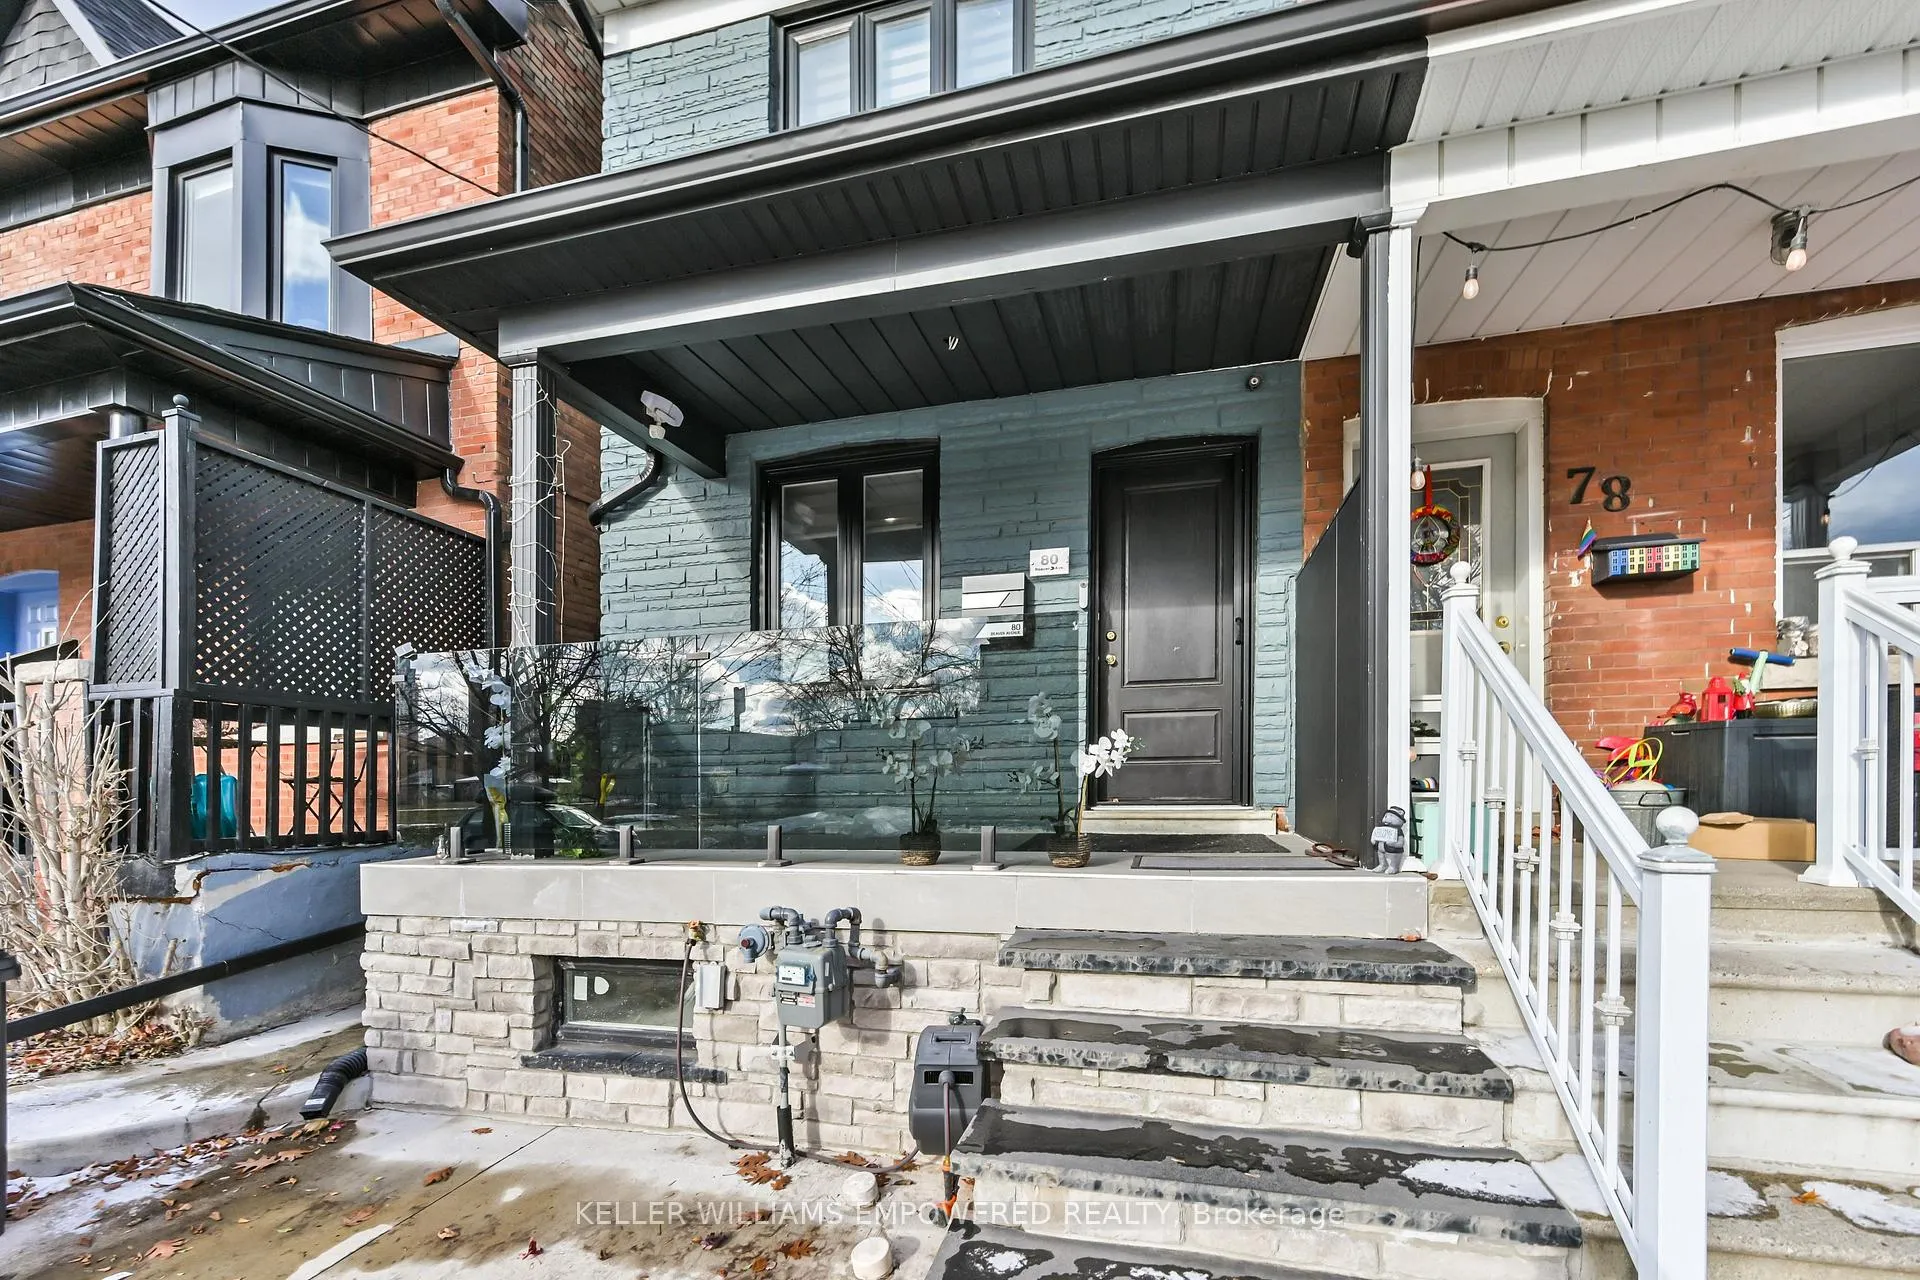
80 Beaver Avenue
80 Beaver Avenue
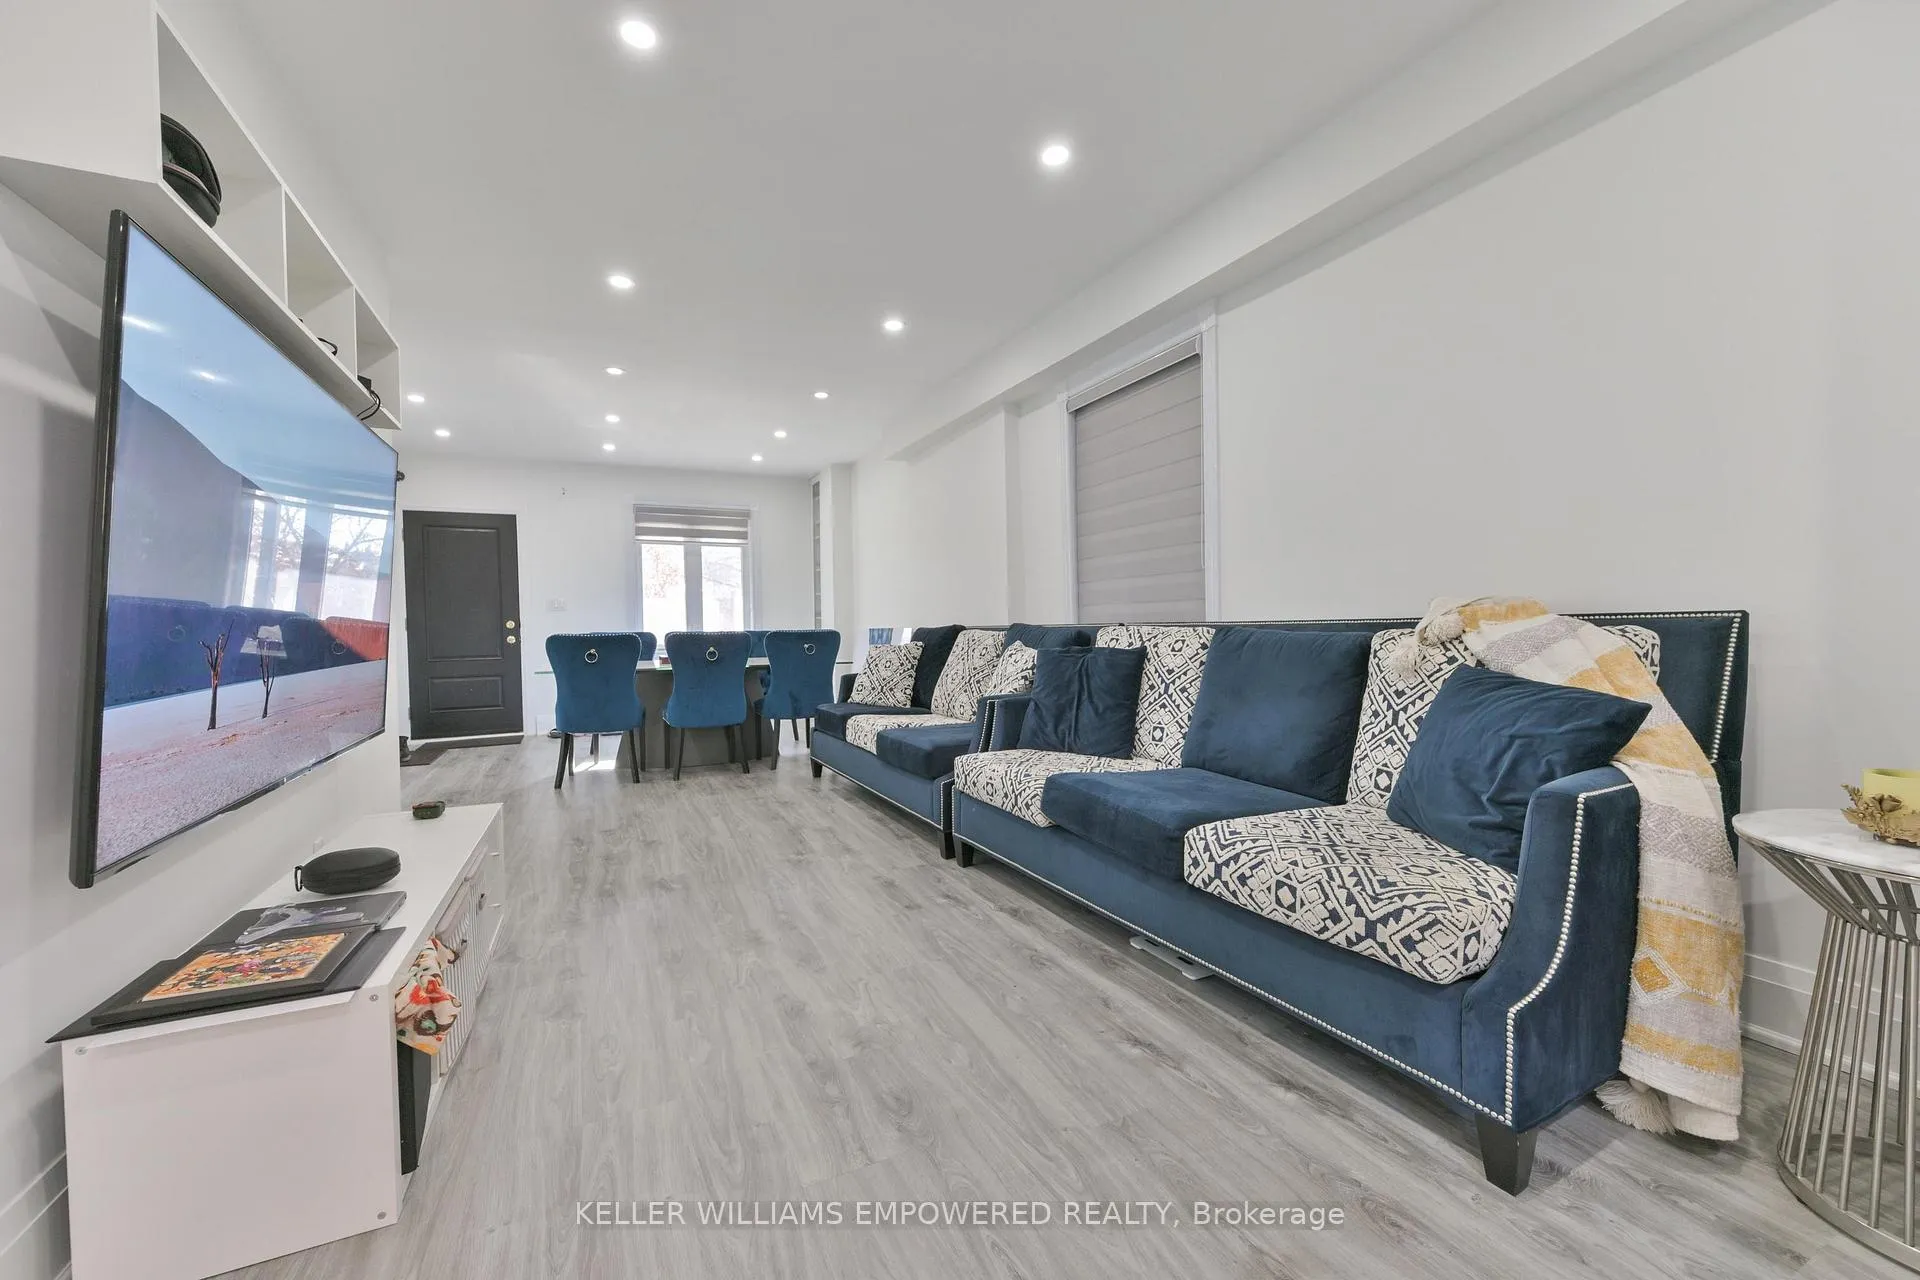 See all 26 photos
Property history
Facts and features
- BasementApartment
- Water, sewerMunicipal
- HeatingForced air
- CoolingCentral air
- Second kitchen
- Separate entrance
- Central air
The homeMultiplex, 2-storey, 700–1,100 sq ft
- TypeMultiplex
- Style2-storey
- Living space700–1,100 sq ft
- BasementApartment, finished, separate entrance
- ViewPark/greenbelt, trees/woods
- WaterfrontNone
InsideCarpet free, Ceramic, Vinyl, Lower level, Carpet free, in-law suite
- FlooringCarpet free, Ceramic, Vinyl
- LaundryLower level
- FeaturesCarpet free, in-law suite
- SecurityCarbon monoxide detectors, smoke detector
- Rooms above ground8
- Bedrooms3
- Bathrooms3
- Kitchens2
Outside and lotBrick, stone, Asphalt shingle, Poured concrete
- ExteriorBrick, stone
- RoofAsphalt shingle
- FoundationPoured concrete
- FeaturesPatio, paved yard, porch
- Size16.08 × 90 ft
- ZoningDuplex
Parking1 Parking, Front yard parking
- Spaces1 Parking
- DrivewayFront yard parking
Heating, water and powerForced air, gas, Central air, Municipal water
- HeatingForced air, gas
- CoolingCentral air
- WaterMunicipal water
- SewerMunicipal sewer
- Natural gasYes
- HydroYes
- CableYes
- TelephoneYes
Costs and taxesTaxes $4,366 a year, HST included in the price, Hot water tank.
- Taxes, 2025$4,366 a year
- HSTHST included in the price
- Rental itemsHot water tank.
Included in the saleAll appliances, window coverings, 2 backyard shed.w
- IncludedAll appliances, window coverings, 2 backyard shed.w
NearbyLibrary, place of worship, school, public transit, fenced yard
- Close toLibrary, place of worship, school, public transit, fenced yard
Listing detailsW12833136, Sold, Feb 28, 2026
- MLS® numberW12833136
- StatusSold
- Listed onFeb 28, 2026
- Days on market11
- UpdatedMar 11, 2026
- Possession2026-04-02 / Immediate
- Occupied byOwner
- Listing brokerageKELLER WILLIAMS EMPOWERED REALTY
About this home
80 Beaver Avenue, Toronto (Dovercourt-Wallace Emerson-Junction), ON M6H 2G2
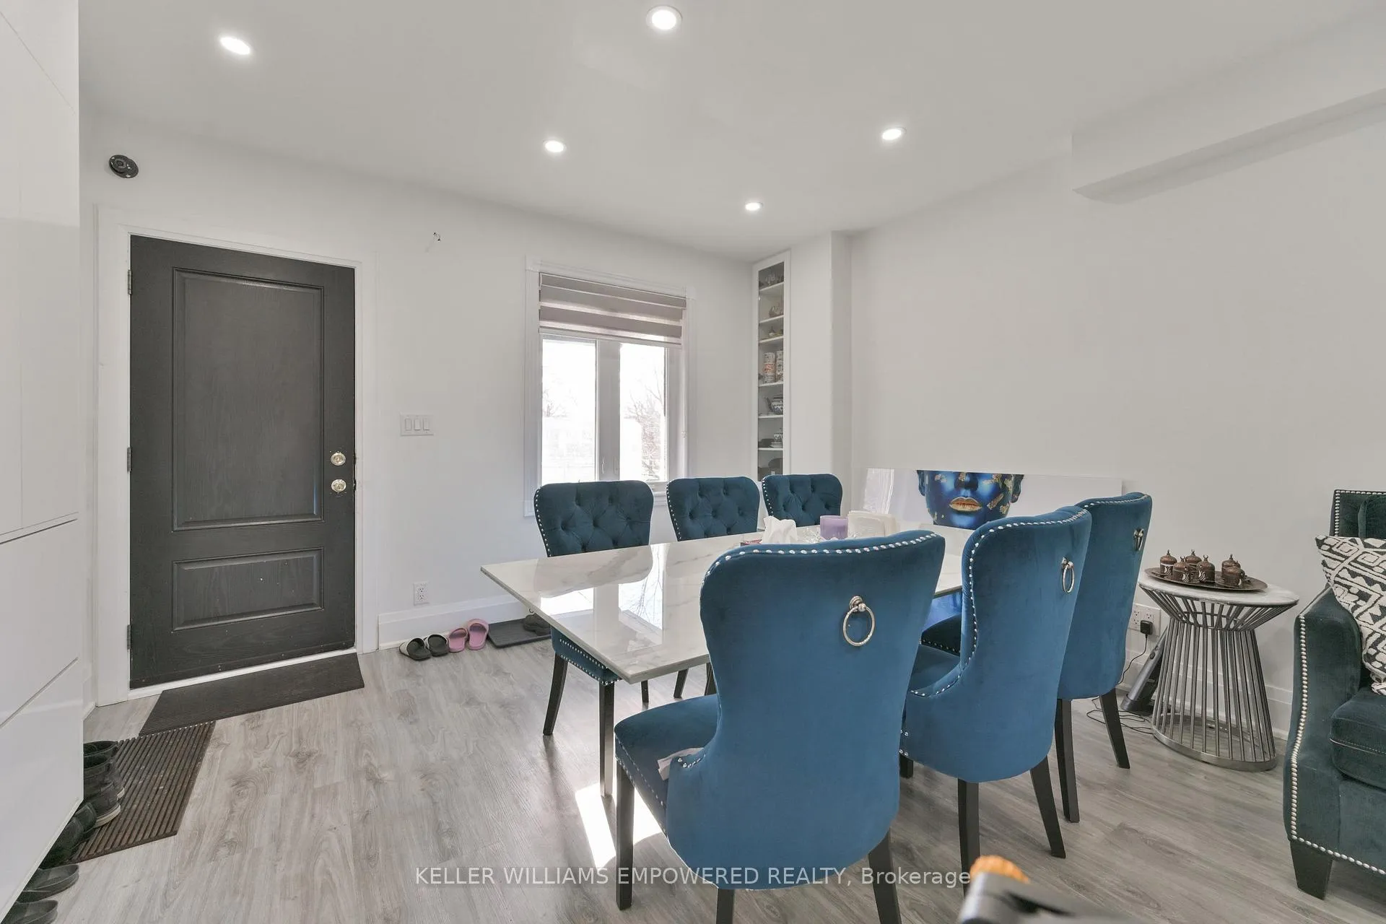
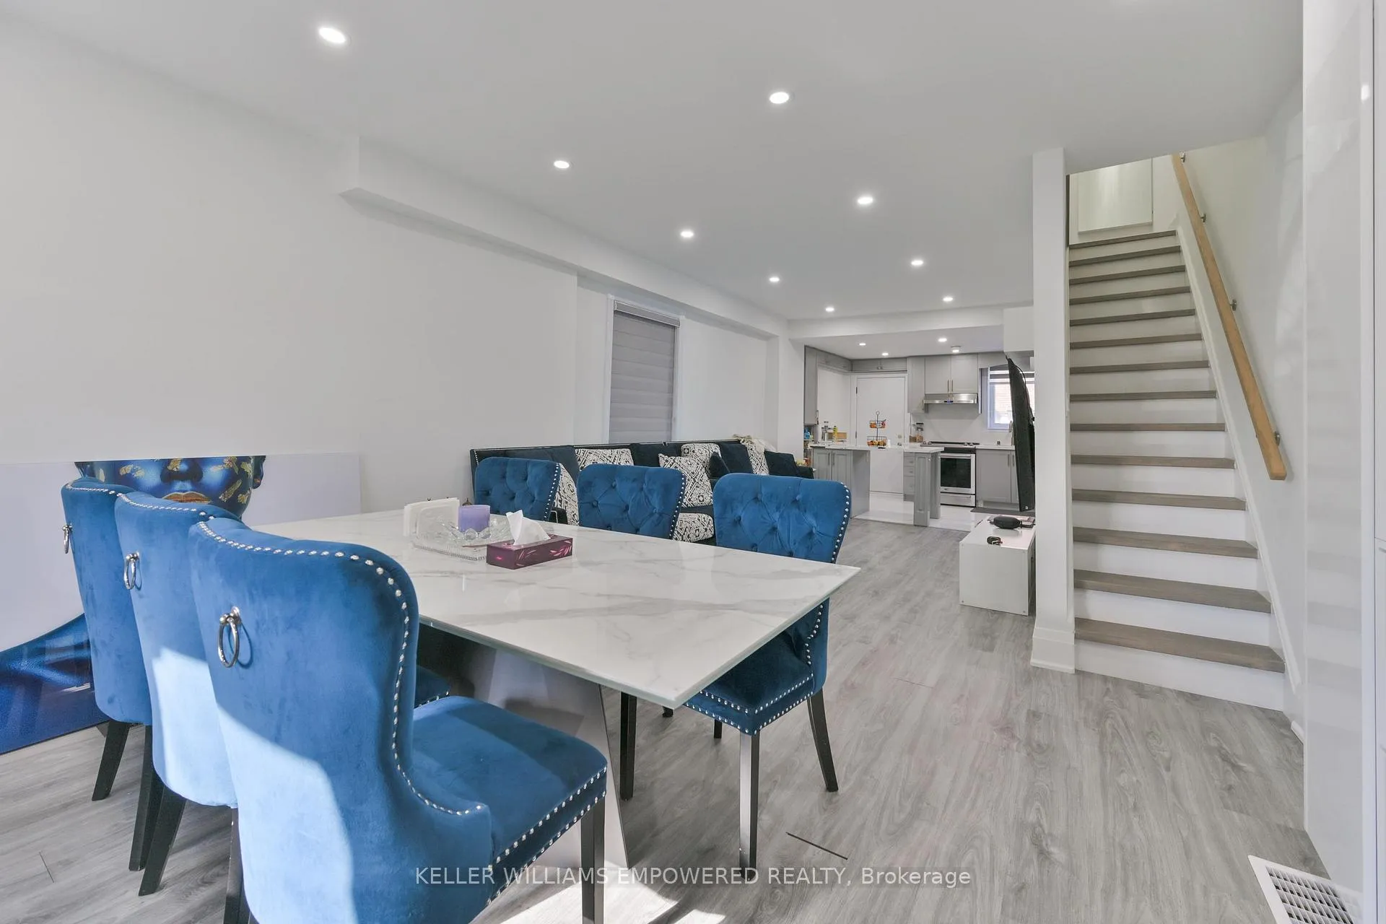
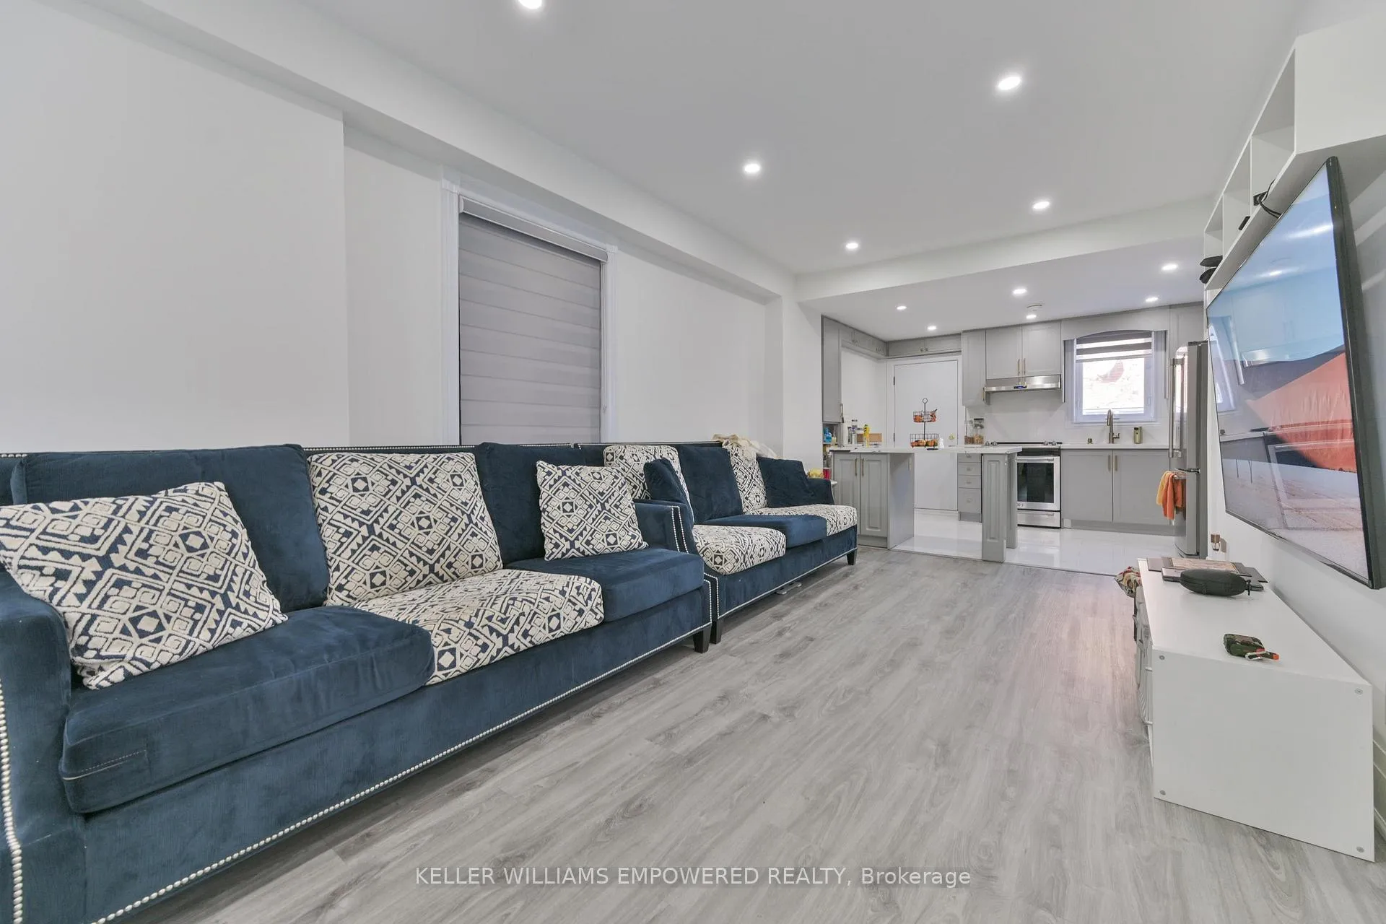
Welcome to 80 Beaver Avenue, a fully renovated semi-detached home in the vibrant Dovercourt-Wallace Emerson neighborhood located right across from the Beaver Lightbourn parkette. 24 hours Transit on Dufferin St. This beautiful home features a basement apartment with a separate entrance and a legal parking pad which is very hard to find in the area. Improvements includes full reno, roof (2025), furnace & A/C (2023), windows (2023) Flooring, Lighting, built in closets and cabinets (2023). Both kitchen (2023). The main floor offers an open-concept living and dining area with vinyl floors and abundant natural light. The updated kitchen is equipped with stainless steel appliances (2023), custom cabinetry, and a walkout to a beautiful private backyard. 2 backyard Shed (2025). Front parking pad and backyard new concrete (2024 ) Fence (2025 ) Enjoy three generous bedrooms, including a bright primary bedroom with a large custom closet and overlooking the Park. Located just minutes from trendy Ossington Avenue,Bloor Street and St Clair avenue west. This home is within walking distance to local cafes, restaurants, parks, schools, and public transit, including Dufferin subway station, Earlscourt Park, Wallace Emmerson Community centre and Joseph Piccininni Community Centre. The neighborhood is made up of many families with a strong sense of community. A neighborhood whatsapp group with over 100 members helps keep everyone connected and safe. Neighbours genuinely look out for each other. This Home is top to bottom renovated with quality workmanship. It shows the pride of ownership. A must See. Open house Saturday 7th and Sunday 8th 2pm to 4 pm.
Ask about this home
A HOMEH agent will answer your questions about this home.
Around this home
Daily convenience, out of 100, from the distances below
Schools nearby
School rating, out of 10.
Helpful calculators
Your HOMEH agent

"Priced 8% over the Hestimate. I would see it this week."