

231 Fairview Avenue
231 Fairview Avenue
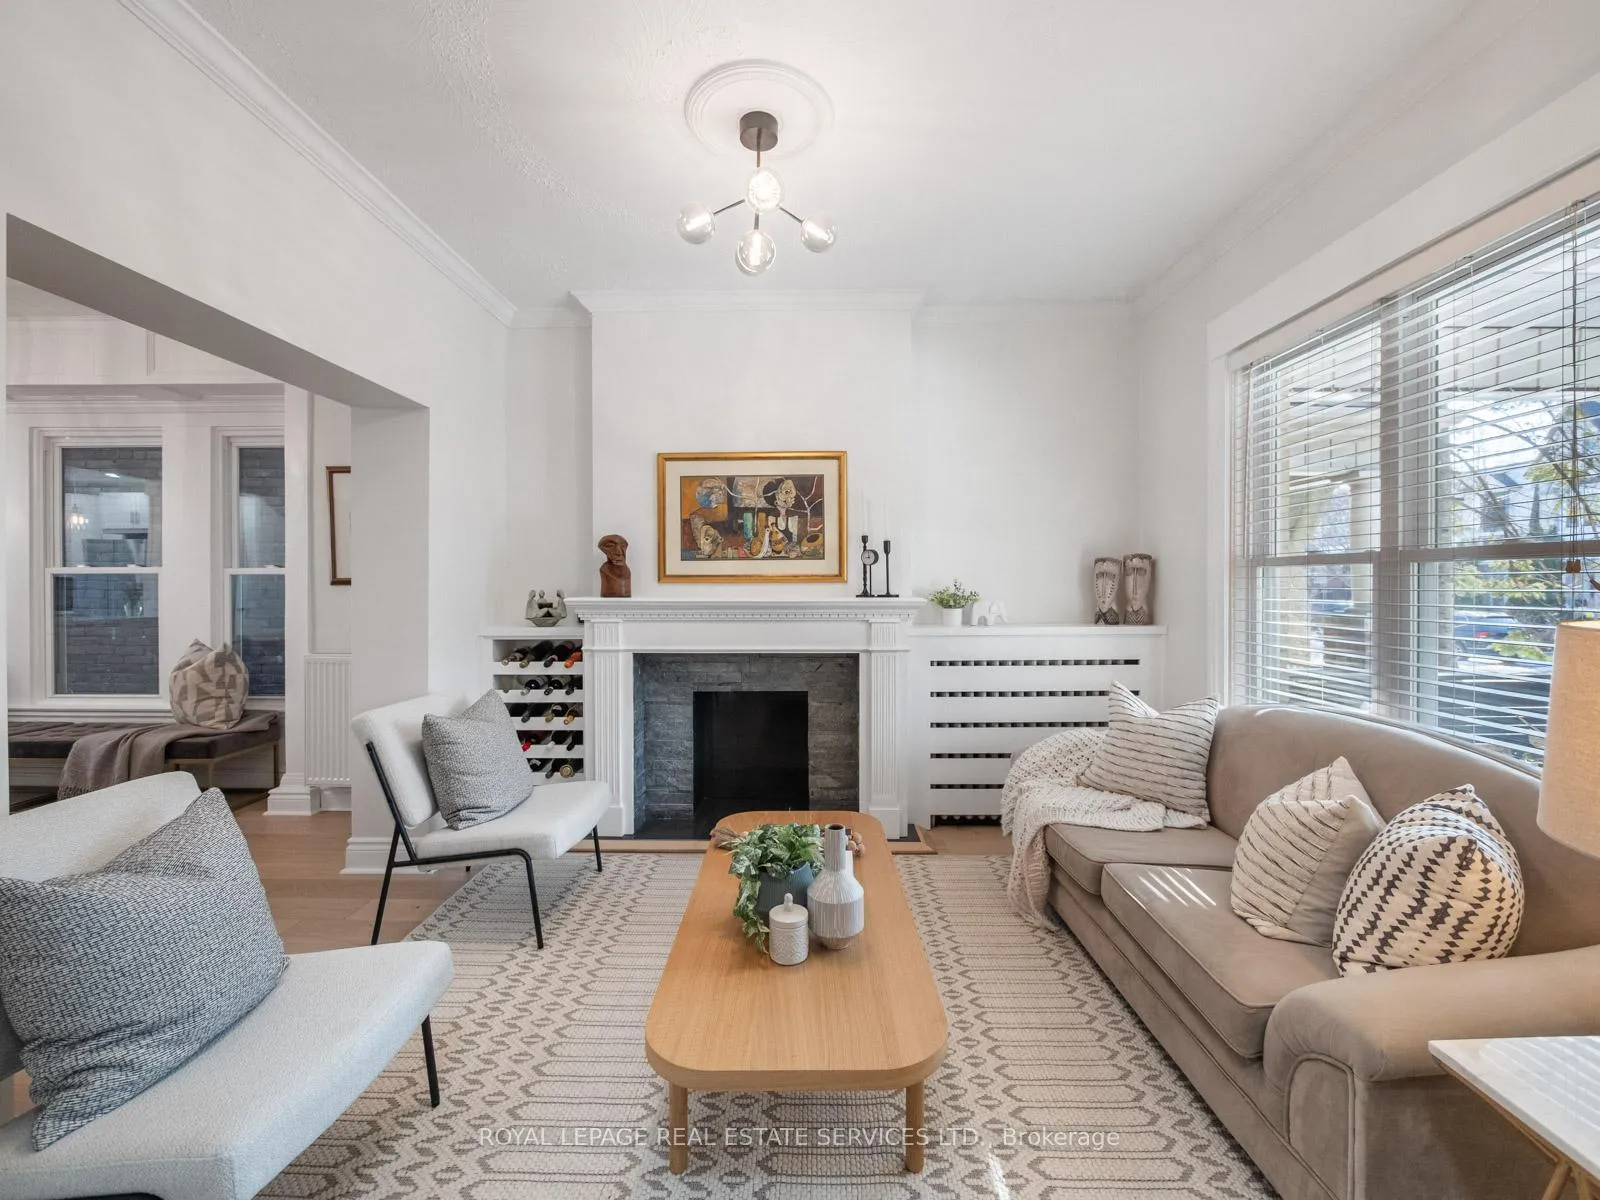 See all 50 photos
Property history
Facts and features
- BasementWalk-up
- Water, sewerMunicipal
- HeatingWater
- CoolingWall unit(s)
- Hardwood floors
The homeSemi-Detached, 2 1/2 storey, 1,500–2,000 sq ft
- TypeSemi-Detached
- Style2 1/2 storey
- Living space1,500–2,000 sq ft
- BasementFinished, walk-up
InsideHardwood, Vinyl, Main level, Floor drain
- FlooringHardwood, Vinyl
- LaundryMain level
- FeaturesFloor drain
- Rooms above ground7
- Rooms in the basement1
- Bedrooms4
- Bathrooms3
- Kitchens1
Outside and lotBrick, Asphalt rolled, asphalt shingle, Stone
- ExteriorBrick
- RoofAsphalt rolled, asphalt shingle
- FoundationStone
- Size19.17 × 120 ft
Parking1 Garage, Detached, Lane
- Spaces1 Garage
- GarageDetached
- DrivewayLane
Heating, water and powerWater, gas, Wall unit(s), Municipal water
- HeatingWater, gas
- CoolingWall unit(s)
- WaterMunicipal water
- SewerMunicipal sewer
Costs and taxesTaxes $6,636 a year, HST included in the price, Hot water tank. boiler.
- Taxes, 2025$6,636 a year
- HSTHST included in the price
- Rental itemsHot water tank. boiler.
Included in the saleAll electrical light fixtures and remotes (where applicable). all appliances - main floor - new lg fridge freezer. new lg stove. ikea extractor fan. maytag dishwasher, stackable lg washer & dryer. basement lg fridge / freezer and lg freezer. 3 heat pumps and remotes. white bathroom cabinet. hallway and bathroom mirrors. garage shelving units, tool cabinets, metal open shelving and 2 car tire racks., Not included None
- IncludedAll electrical light fixtures and remotes (where applicable). all appliances - main floor - new lg fridge freezer. new lg stove. ikea extractor fan. maytag dishwasher, stackable lg washer & dryer. basement lg fridge / freezer and lg freezer. 3 heat pumps and remotes. white bathroom cabinet. hallway and bathroom mirrors. garage shelving units, tool cabinets, metal open shelving and 2 car tire racks.
- Not includedNone
Listing detailsW12834878, Sold, Mar 2, 2026
- MLS® numberW12834878
- StatusSold
- Listed onMar 2, 2026
- Days on market8
- UpdatedMar 10, 2026
- PossessionFlexible
- Occupied byOwner
- Listing brokerageROYAL LEPAGE REAL ESTATE SERVICES LTD.
About this home
231 Fairview Avenue, Toronto (Junction Area), ON M6P 3A6
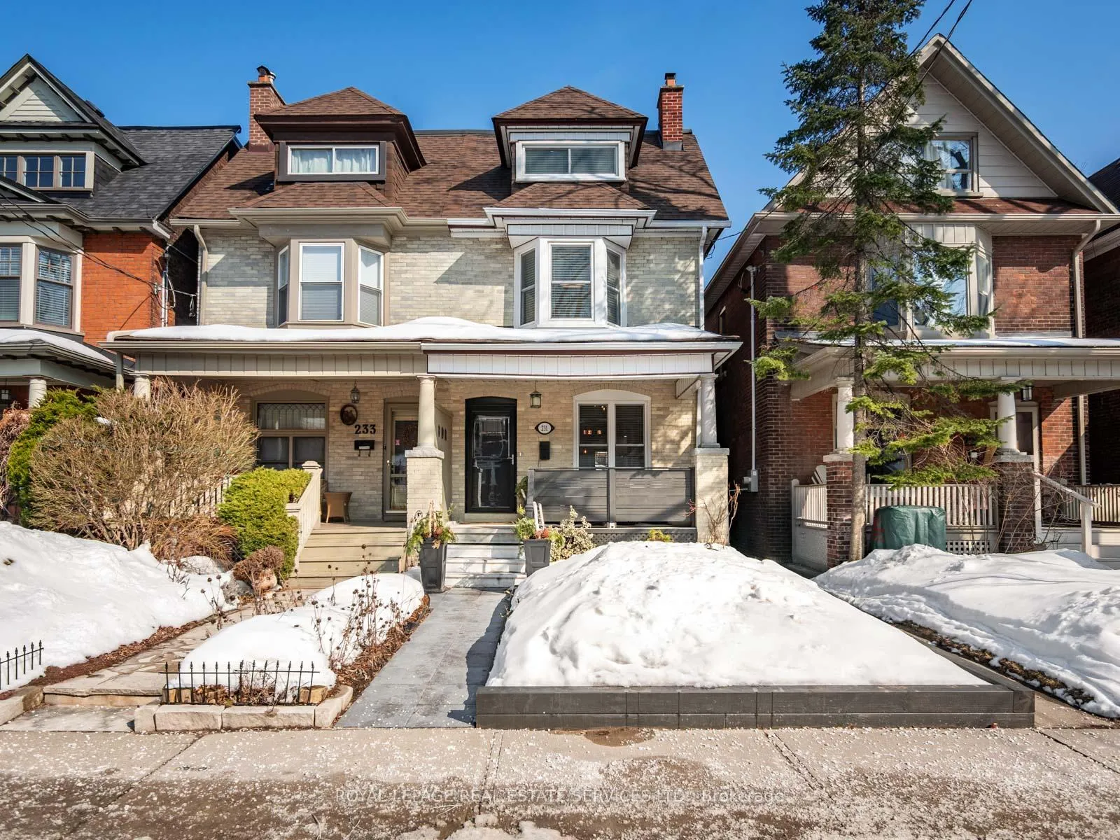
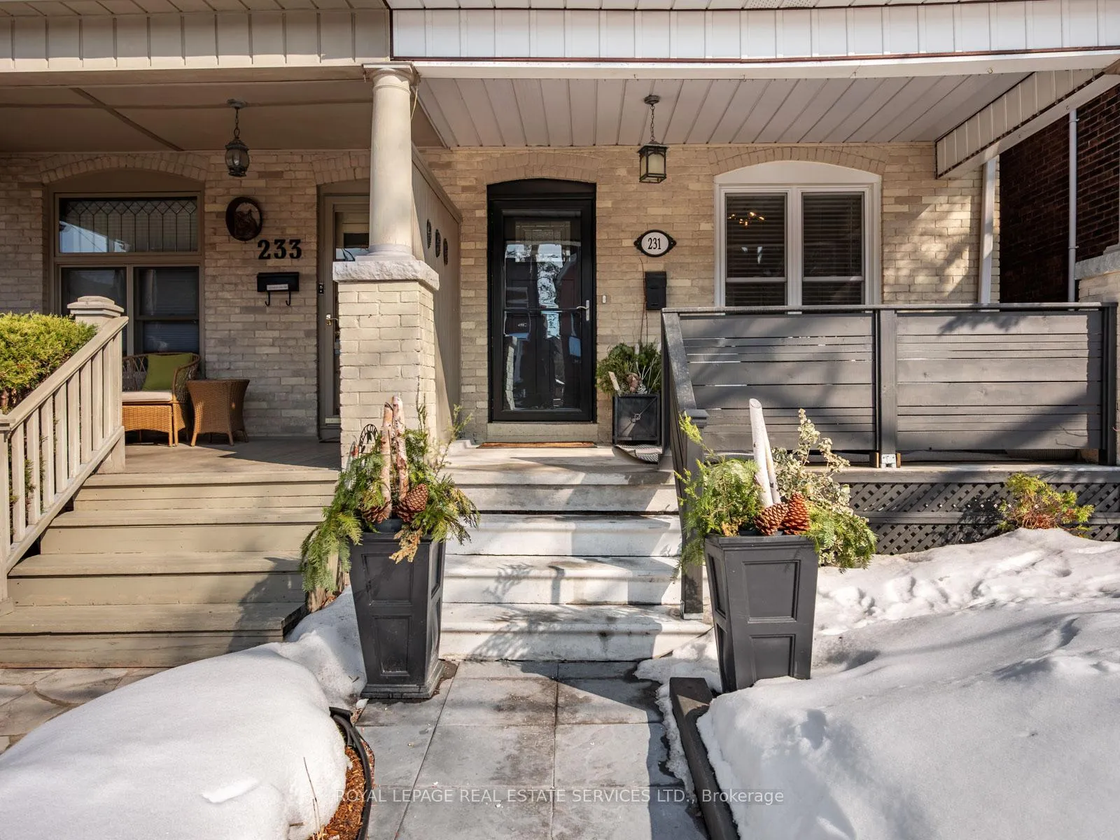
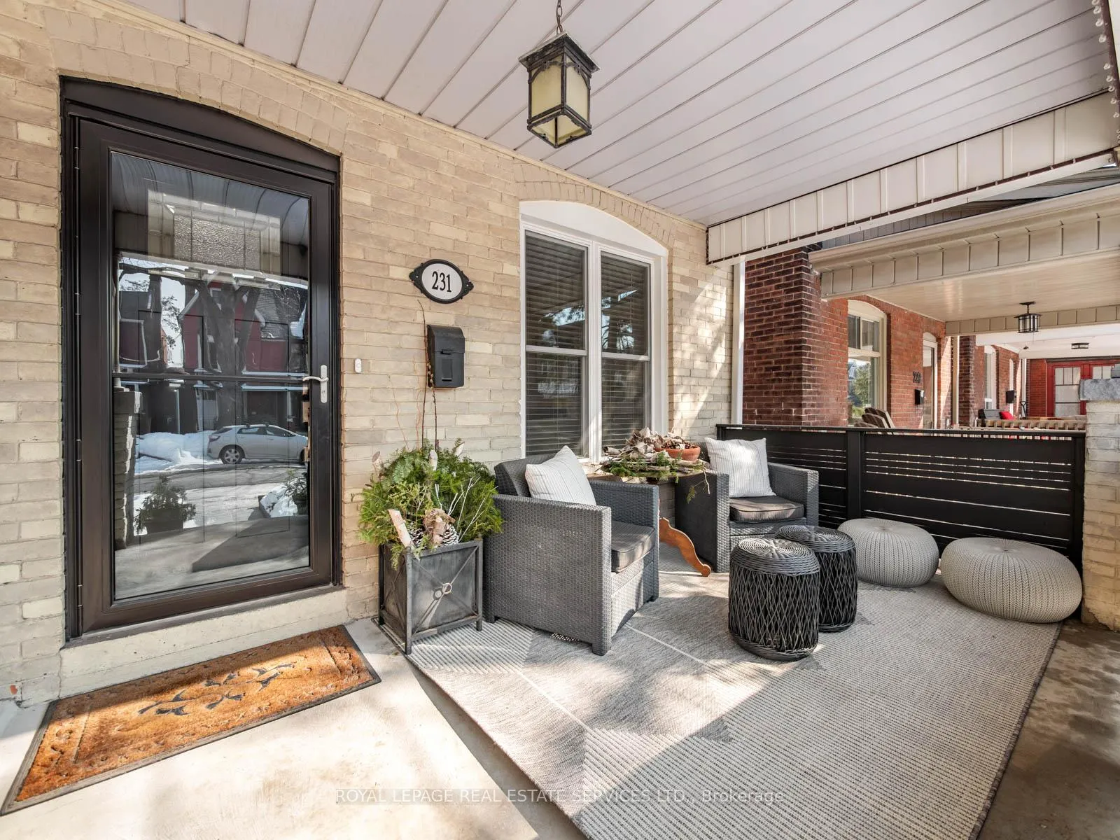
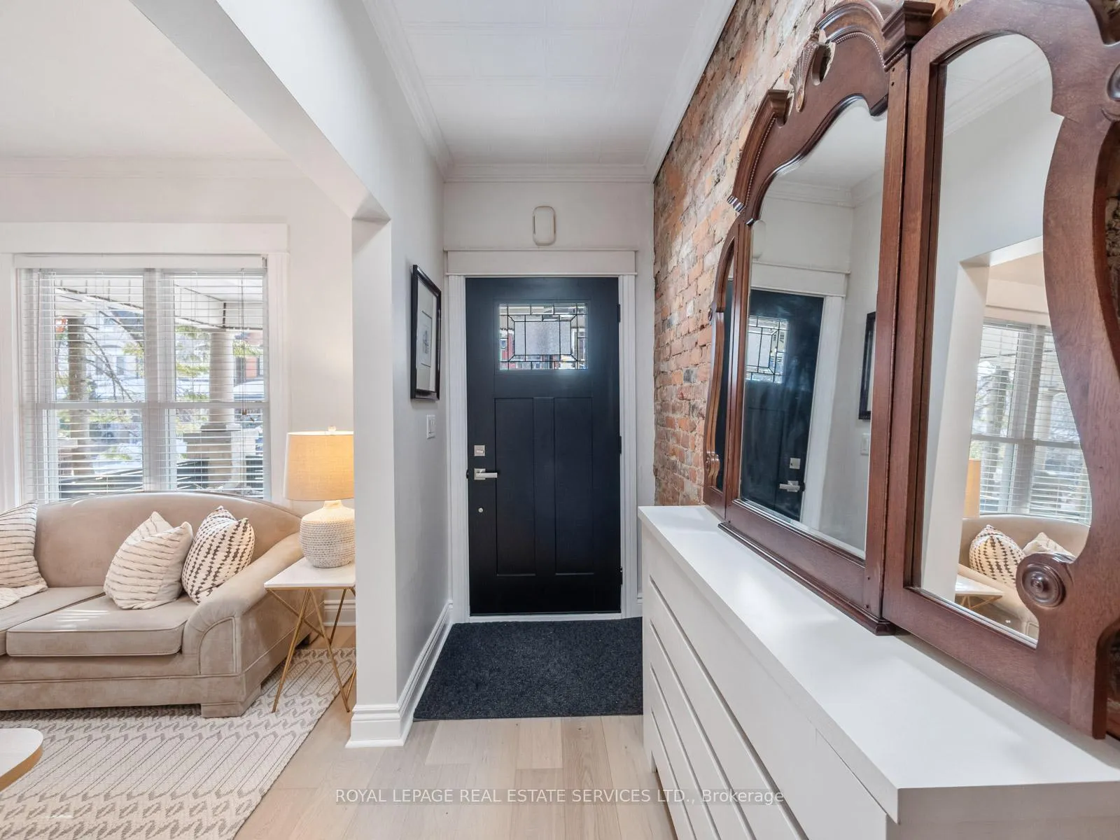
Timeless character meets thoughtful modern living in this beautifully renovated 2.5 storey home in the heart of the Junction. Built in 1910 and offering nearly 2600 square feet of living space, this exceptional residence blends original charm with stylish updates, creating a warm and inviting home designed for modern family life.Inside, original details have been carefully preserved and enhanced. New white oak hardwood floors and a striking exposed red brick feature wall add warmth and architectural character throughout. The open concept main floor is bright and welcoming, anchored by a modern kitchen with new stainless steel appliances and effortless flow into the spacious living and oversized dining areas, perfect for everyday living and entertaining.The second floor offers exceptional space and versatility, featuring a large bedroom at the front of the home with a bay window and custom built in closets, a spacious middle bedroom, and a flexible fourth room ideal as an additional bedroom, home office, or den. A well appointed family bathroom completes the level.The third floor is dedicated entirely to an extraordinary primary retreat spanning approximately 600 sqft. This private sanctuary features a comfortable sitting area, an ensuite bathroom, and an enormous walk in closet, creating a true escape within the home.The lower level provides additional open concept living space currently set up as a bachelor style suite with a bedroom area, living space, three piece bathroom, and a rear kitchenette that can easily function as laundry or additional kitchen space, with direct access to the backyard, currently covered, for added flexibility.Outside, professionally landscaped front and back yards create beautiful spaces to relax and entertain. Enjoy morning coffee on the covered front porch while watching the neighbourhood go by, or host unforgettable summer gatherings with a built in outdoor kitchen and BBQ area at the rear. A 1.5 car garage is accessed from laneway.
Ask about this home
A HOMEH agent will answer your questions about this home.
Around this home
Daily convenience, out of 100, from the distances below
Schools nearby
School rating, out of 10.
Helpful calculators
Your HOMEH agent

"Priced 1% under the Hestimate. I would see it this week."