

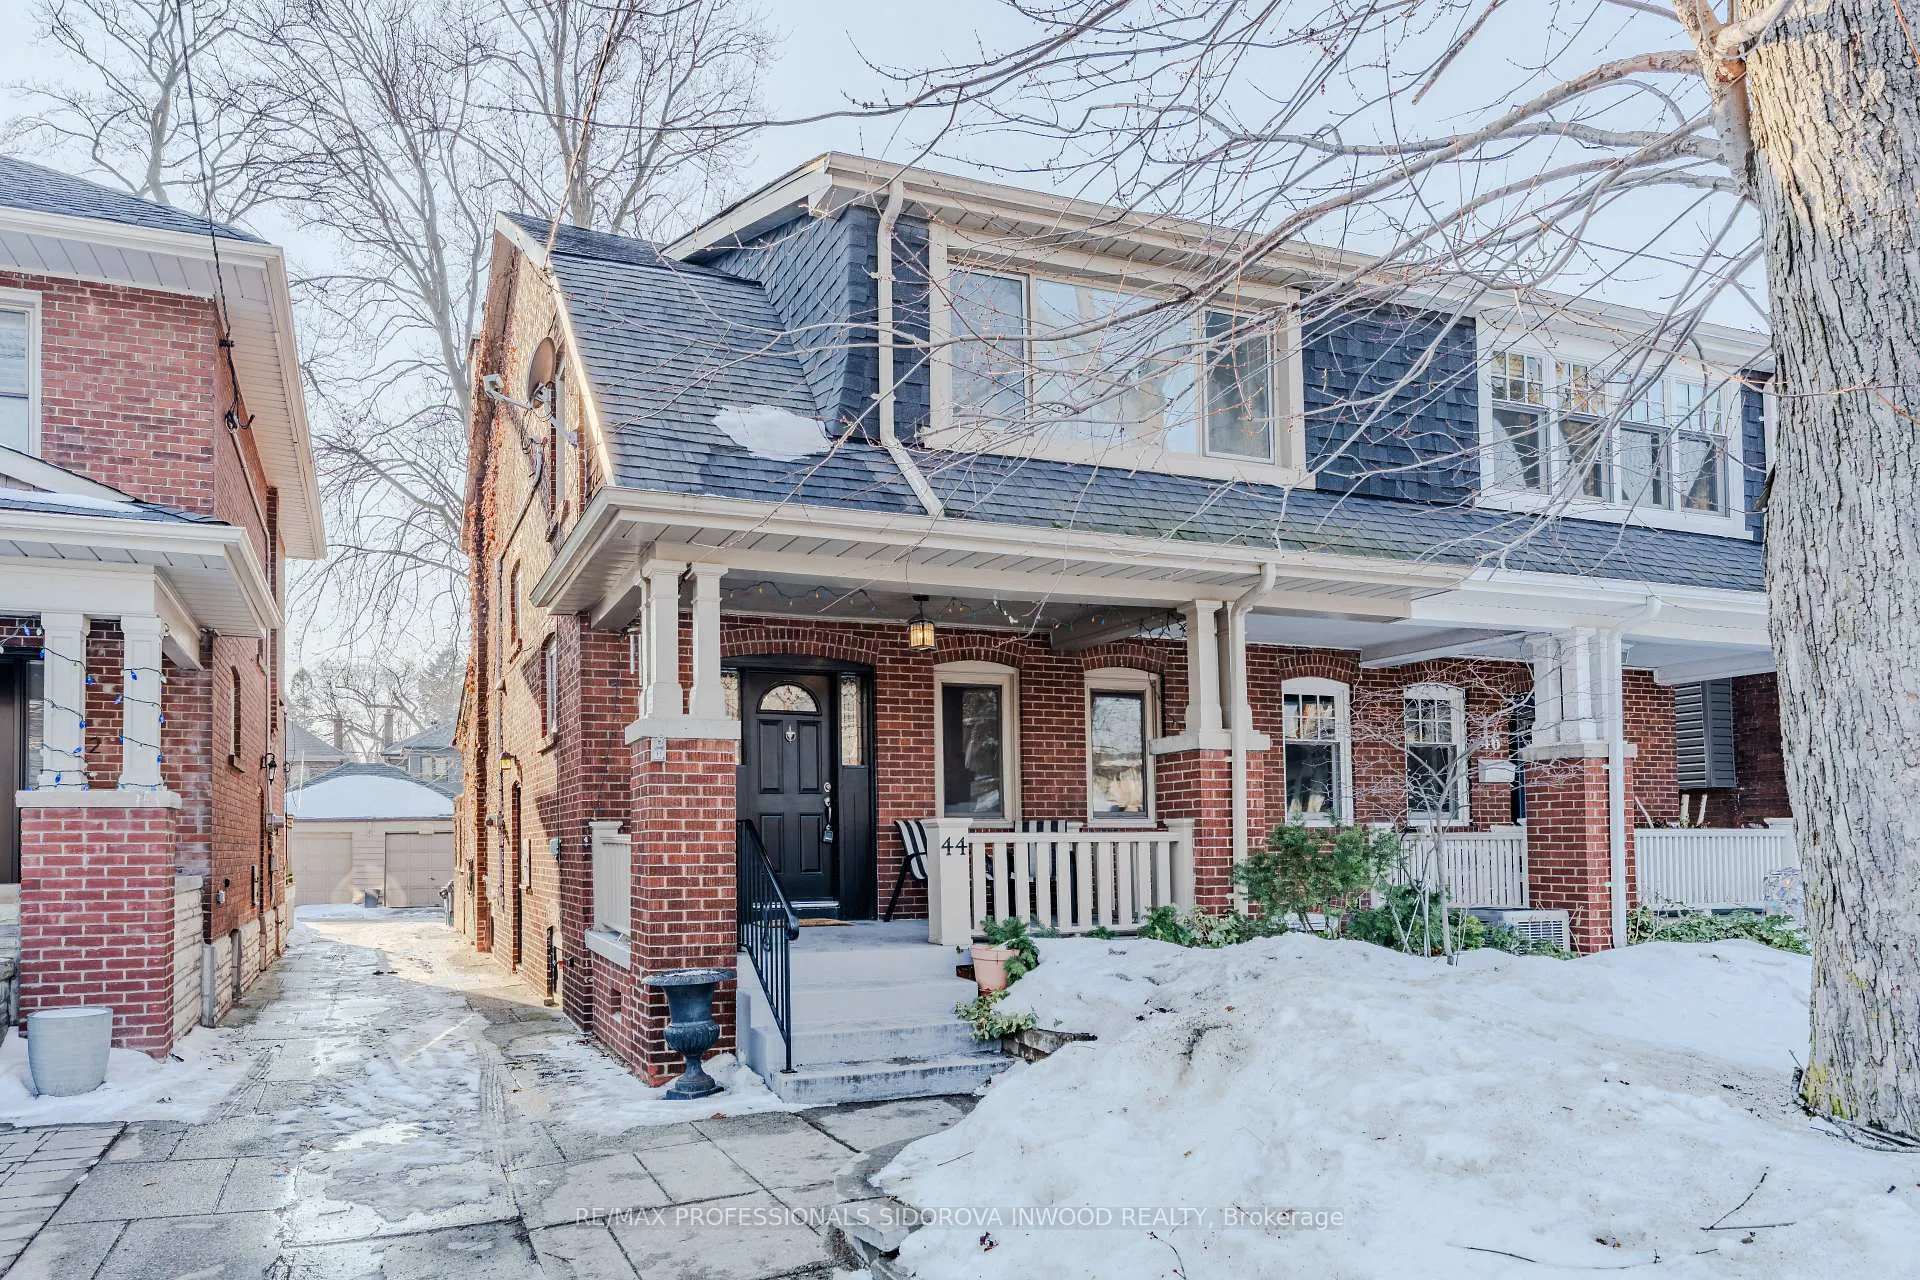
44 Thornhill Avenue
44 Thornhill Avenue
 See all 34 photos
Property history
Facts and features
- BasementFinished
- Water, sewerMunicipal
- HeatingForced air
- CoolingCentral air
- Separate entrance
- Hardwood floors
- Central air
The homeSemi-Detached, 2-storey, 1,500–2,000 sq ft
- Type: Semi-Detached
- Style: 2-storey
- Living space: 1,500–2,000 sq ft
- Basement: Finished, separate entrance
InsideTile, Broadloom, Hardwood, Lower level, Built-in oven, central vacuum
- Flooring: Tile, Broadloom, Hardwood
- Laundry: Lower level
- Features: Built-in oven, central vacuum
- Rooms above ground: 7
- Rooms in the basement: 2
- Bedrooms: 3 + 1 in the basement
- Bathrooms: 2
- Kitchens: 1
Outside and lotBrick, Shingles, Block, concrete
- Exterior: Brick
- Roof: Shingles
- Foundation: Block, concrete
- Size: 26.37 × 130 ft
Parking1 Garage, Detached, Mutual
- Spaces: 1 Garage
- Garage: Detached
- Driveway: Mutual
Heating, water and powerForced air, gas, Central air, Municipal water
- Heating: Forced air, gas
- Cooling: Central air
- Water: Municipal water
- Sewer: Municipal sewer
Costs and taxesTaxes $7,858 a year, HST included in the price, N/a
- Taxes, 2025: $7,858 a year
- HST: HST included in the price
- Rental items: N/a
Included in the saleAll appliances, window coverings and electrical light fixtures **furnace feb 2026, a/c july 2025, main floor bathroom reno dec 2023**, N/a
- Included: All appliances, window coverings and electrical light fixtures **furnace feb 2026, a/c july 2025, main floor bathroom reno dec 2023**
- Not included: N/a
NearbyPark, public transit, cul de sac/dead end, fenced yard, rec./commun.centre, school
- Close to: Park, public transit, cul de sac/dead end, fenced yard, rec./commun.centre, school
Listing detailsW12835800, Sold, Mar 2, 2026
- MLS® number: W12835800
- Status: Sold
- Listed on: Mar 2, 2026
- Days on market: 14
- Updated: Mar 16, 2026
- Possession: 2026-06-10 / 90+ days
- Occupied by: Owner
- Listing brokerage: RE/MAX PROFESSIONALS SIDOROVA INWOOD REALTY
About this home
44 Thornhill Avenue, Toronto (Lambton Baby Point), ON M6S 4C5
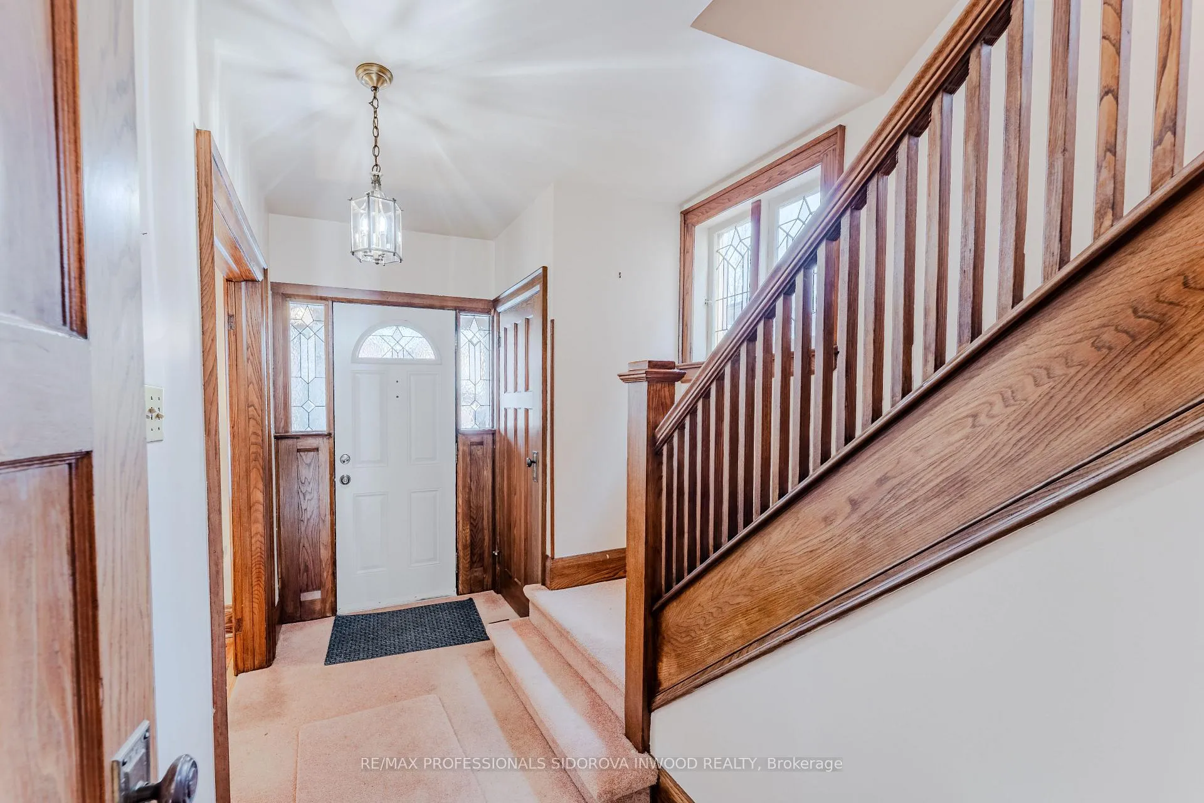
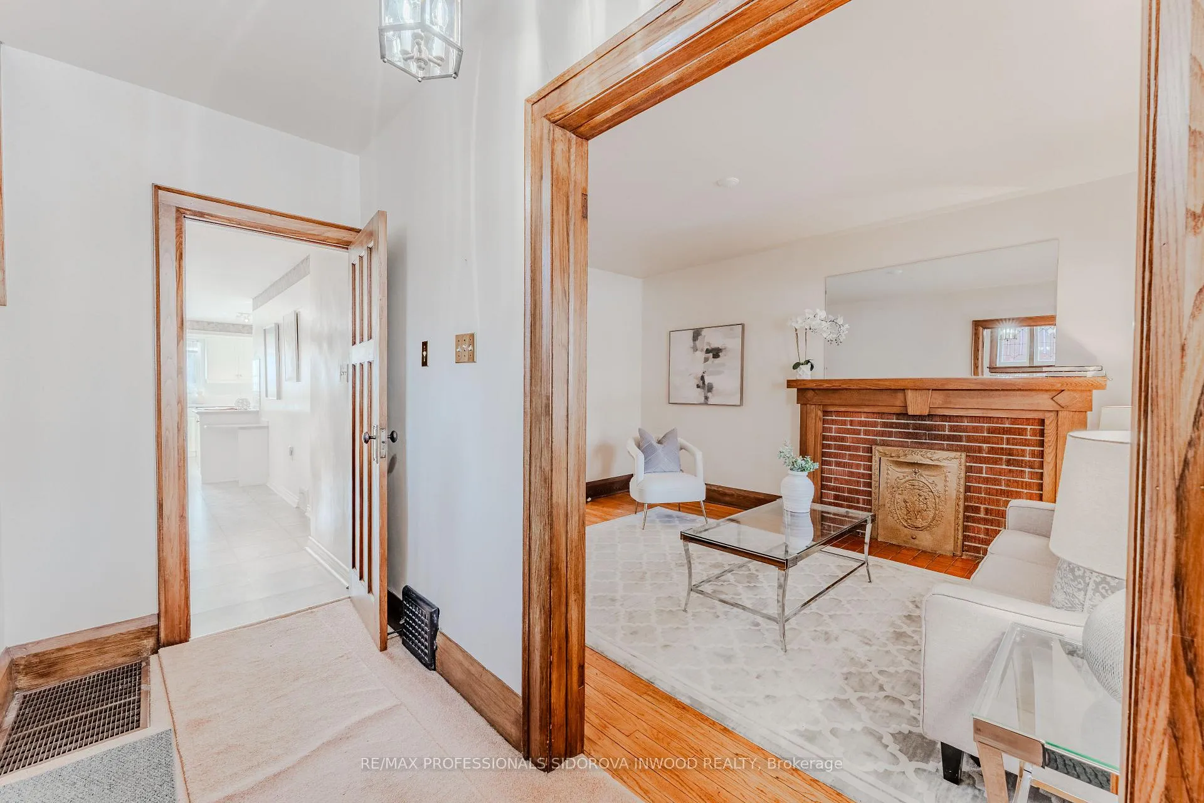
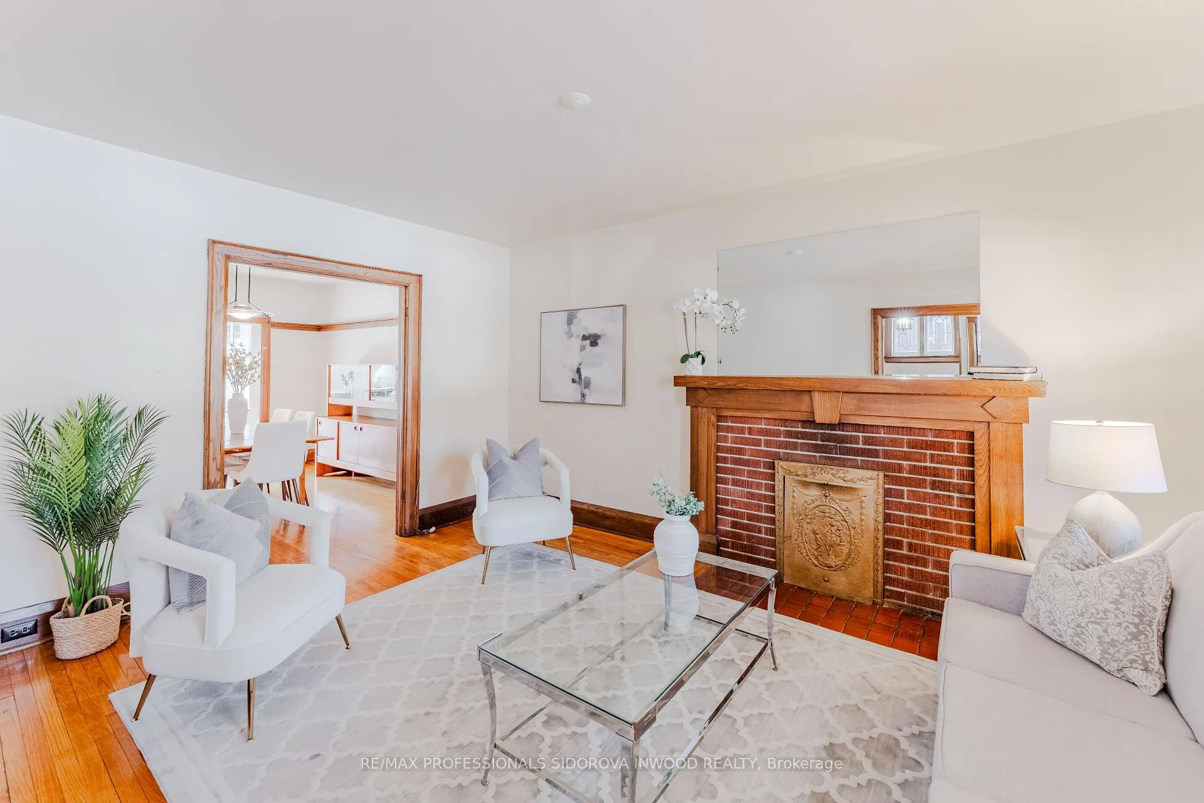
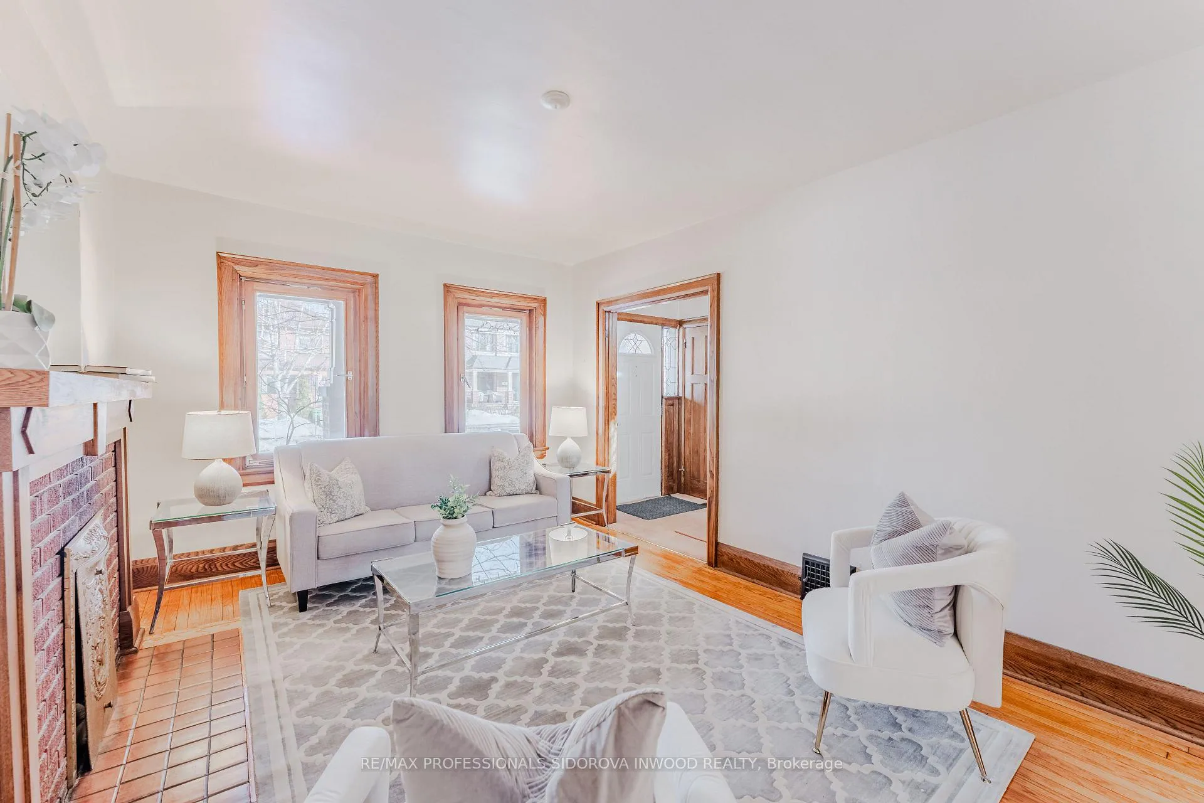
Wow! Estate Sale! Absolutely unique opportunity in prime Baby Point on a picturesque cul-de-sac! Never before available on MLS! This fabulous, very large semi-detached home with an addition is located on a huge lot - over 26 ft wide and 130 ft deep.A welcoming porch leads into the foyer with wood trim and closet, Spacious living room with fireplace (not operational), hardwood floors, and thermo windows. Spacious dining room with plate railing, original hardwood floors, and wood trim. Newer 3-piece modern bath with marble and glass shower.The large newer addition features a huge eat-in kitchen with office space, custom cabinets, composite tile floor, cooktop, built-in oven, dishwasher, skylight, and sliding glass doors leading to a party-size deck and gorgeous perennial garden surrounded by mature trees. Single-car garage and wide shared driveway.The 2nd floor features 3 spacious bedrooms plus a large office/sunroom that can be used as a bedroom. Hardwood floors throughout the second floor. Updated main 4-piece bathroom with window. The house has neutral décor. Finished basement with separate entrance and crawl space under the addition. Combined family room with broadloom flooring, laundry room, workshop, and large utility room with new furnace (February 2026). The home has central vacuum and central air conditioning.Located on a very quiet, tree-lined cul-de-sac near Humbercrest Public School, Baby Point Gates shops, restaurants, Baby Point Club, many parks, and TTC. Only 15 minutes to Bloor West Village boutiques, subway, and restaurants.This home is under probate. All offers conditional upon probate. Property is being sold in "As is" condition.
Ask about this home
A HOMEH agent will answer your questions about this home.
Around this home
Daily convenience, out of 100, from the distances below
Schools nearby
School rating, out of 10.
Helpful calculators
Your HOMEH agent

"Priced 20% under the Hestimate. I would see it this week."