

581 Beresford Avenue
581 Beresford Avenue
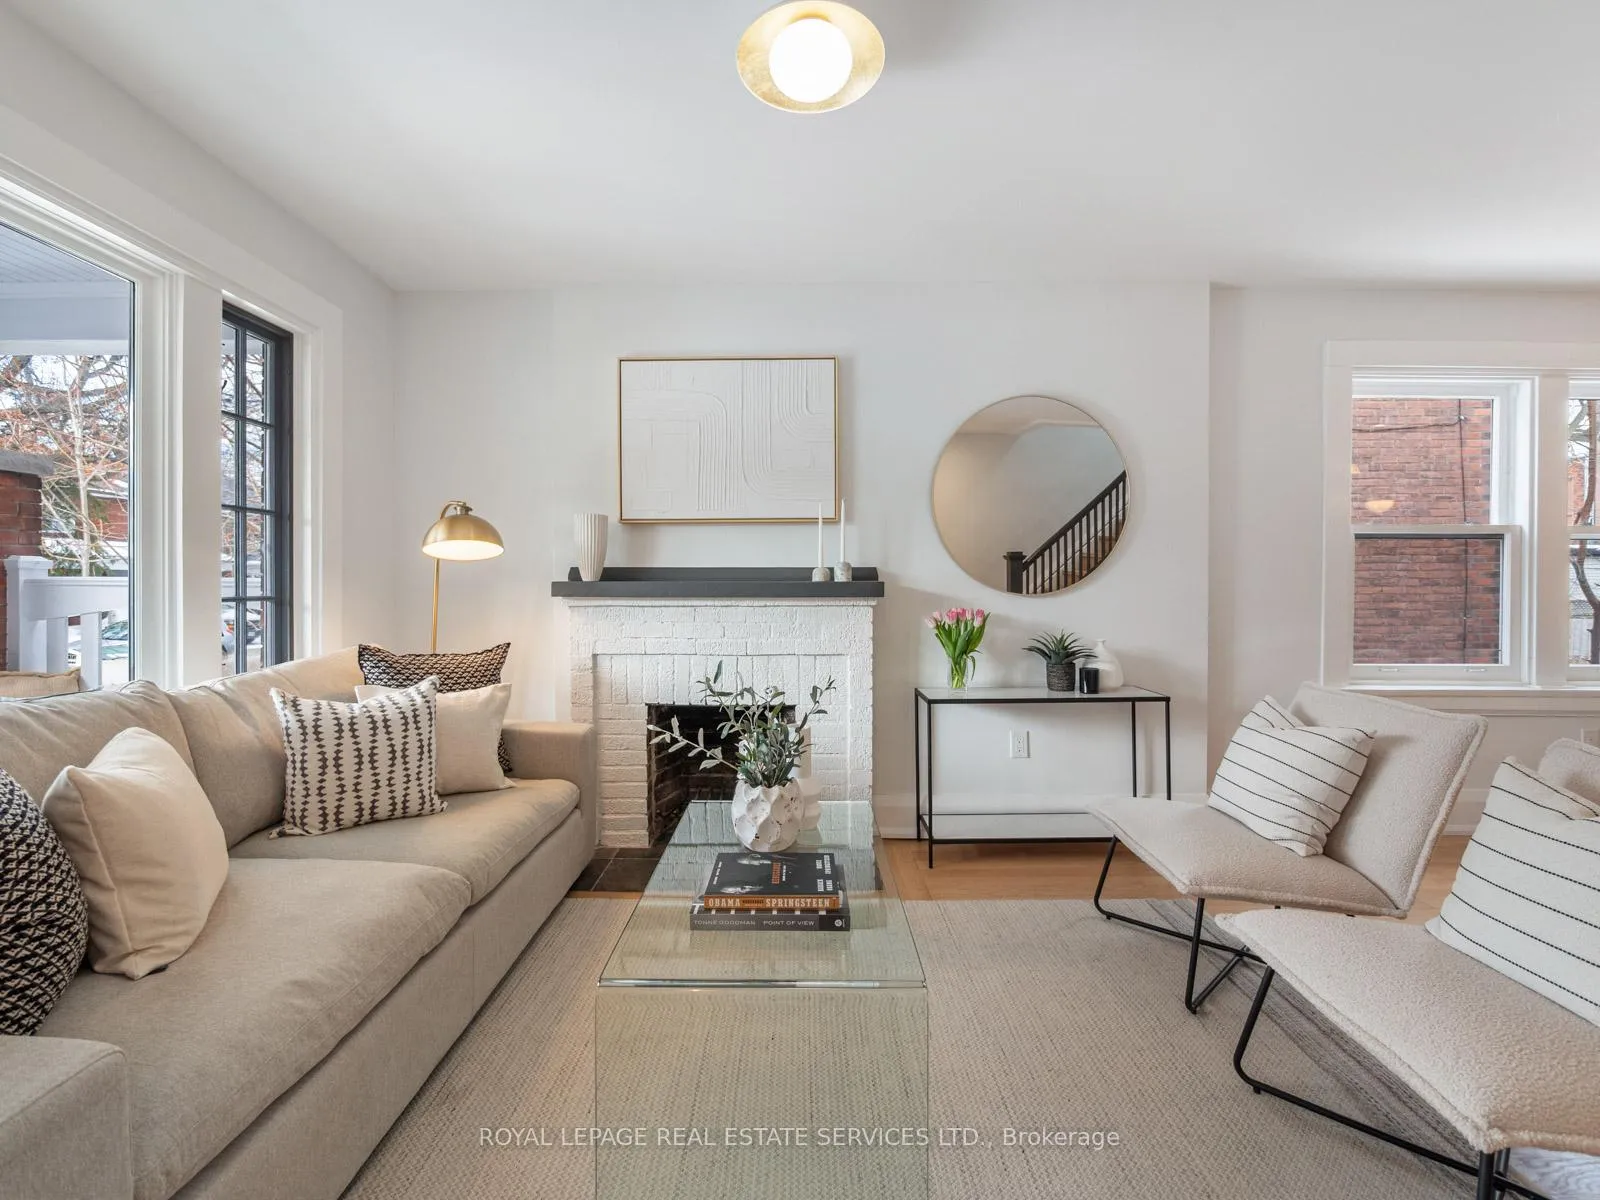 See all 50 photos
Property history
Facts and features
- BasementApartment
- Water, sewerMunicipal
- HeatingForced air
- CoolingCentral air
- Second kitchen
- Separate entrance
- Walk-out basement
- Hardwood floors
- Central air
The homeSemi-Detached, 2-storey, 1,500–2,000 sq ft
- Type: Semi-Detached
- Style: 2-storey
- Living space: 1,500–2,000 sq ft
- Basement: Apartment, finished with walk-out, separate entrance
InsideHardwood, Concrete, Upper level, Floor drain, sump pump
- Flooring: Hardwood, Concrete
- Laundry: Upper level
- Features: Floor drain, sump pump
- Rooms above ground: 6
- Rooms in the basement: 2
- Bedrooms: 3 + 1 in the basement
- Bathrooms: 4
- Kitchens: 2
Outside and lotBrick, hardboard, Asphalt rolled, asphalt shingle, Block, stone
- Exterior: Brick, hardboard
- Roof: Asphalt rolled, asphalt shingle
- Foundation: Block, stone
- Size: 22.79 × 139.11 ft
Parking1 Parking, Right of way
- Spaces: 1 Parking
- Driveway: Right of way
Heating, water and powerForced air, gas, Central air, Municipal water
- Heating: Forced air, gas
- Cooling: Central air
- Water: Municipal water
- Sewer: Municipal sewer
Costs and taxesTaxes $8,672 a year, HST included in the price, Rental items None
- Taxes, 2025: $8,672 a year
- HST: HST included in the price
- Rental items: None
Included in the saleAll electrical light fixtures. all appliances. main floor: kitchenaid stove, vent hood, fisher paykel fridge freezer, asko dishwasher. 2nd floor stackable miele washer / dryer . basement: whirlpool stove, broan exhaust hood, whirlpool fridge freezer, maytag dishwasher, stackable haier washer / dryer. all window treatments where available. all mechanics (furance, ac unit). garden shed. 1 rubbermaid storage unit. bbq. lawn mower., Not included None
- Included: All electrical light fixtures. all appliances. main floor: kitchenaid stove, vent hood, fisher paykel fridge freezer, asko dishwasher. 2nd floor stackable miele washer / dryer . basement: whirlpool stove, broan exhaust hood, whirlpool fridge freezer, maytag dishwasher, stackable haier washer / dryer. all window treatments where available. all mechanics (furance, ac unit). garden shed. 1 rubbermaid storage unit. bbq. lawn mower.
- Not included: None
Listing detailsW12833804, Sold, Mar 2, 2026
- MLS® number: W12833804
- Status: Sold
- Listed on: Mar 2, 2026
- Days on market: 10
- Updated: Mar 12, 2026
- Possession: Flexible
- Occupied by: Owner
- Listing brokerage: ROYAL LEPAGE REAL ESTATE SERVICES LTD.
About this home
581 Beresford Avenue, Toronto (Runnymede-Bloor West Village), ON M6S 3C2
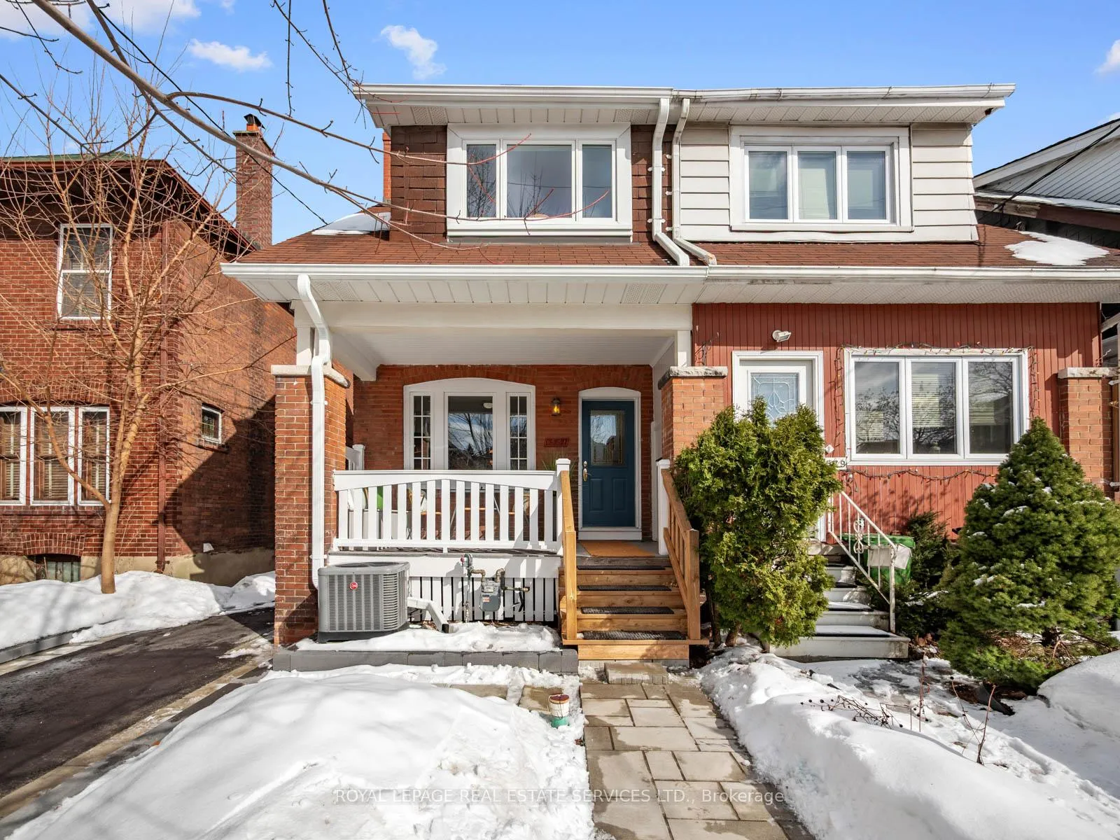
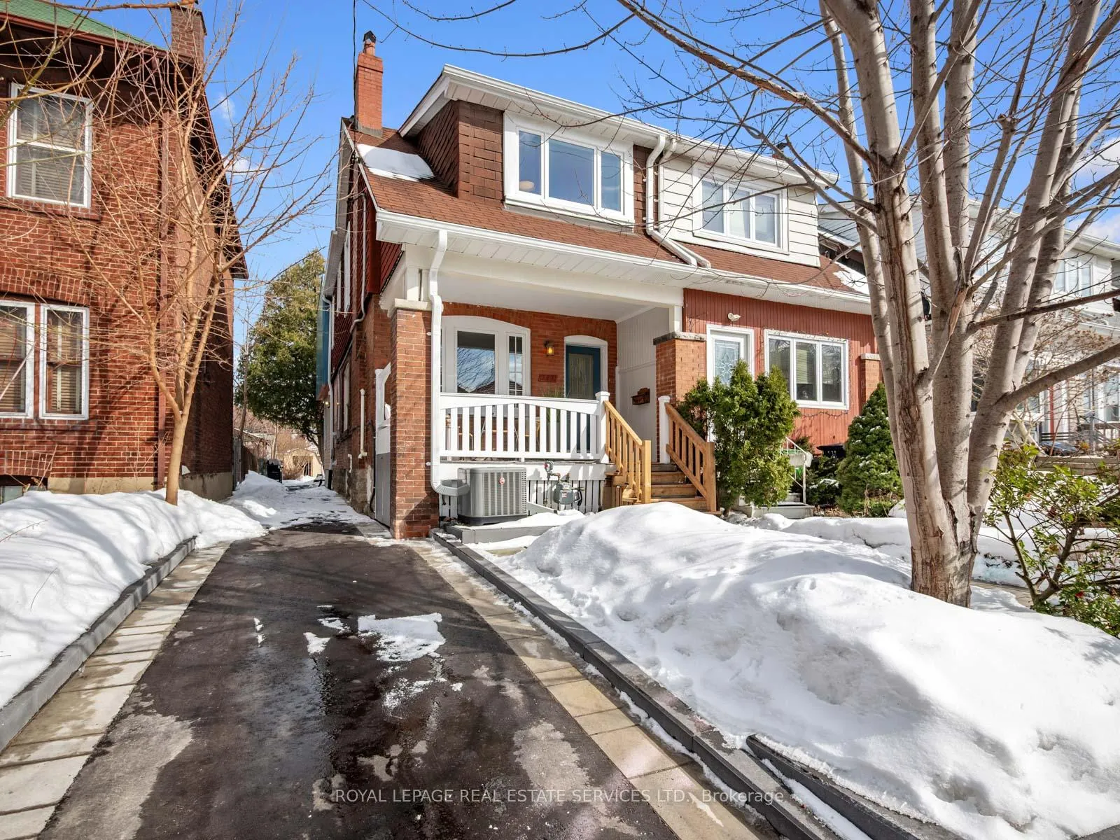
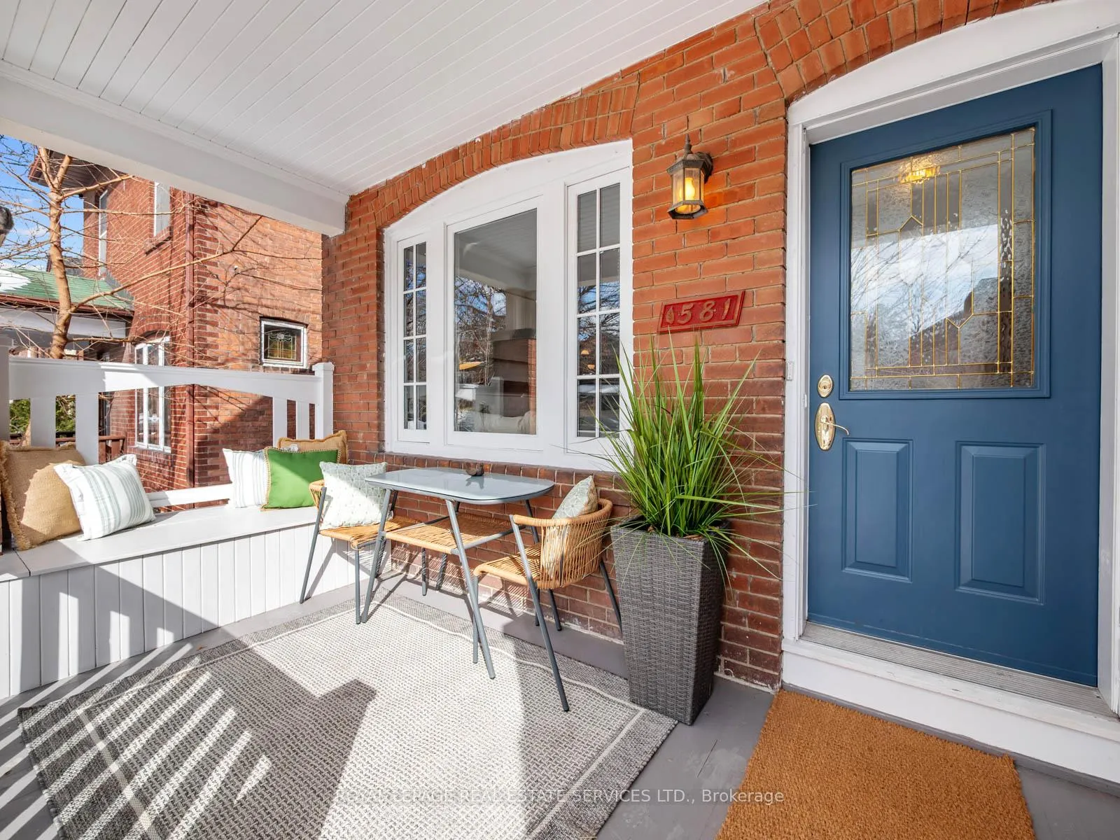
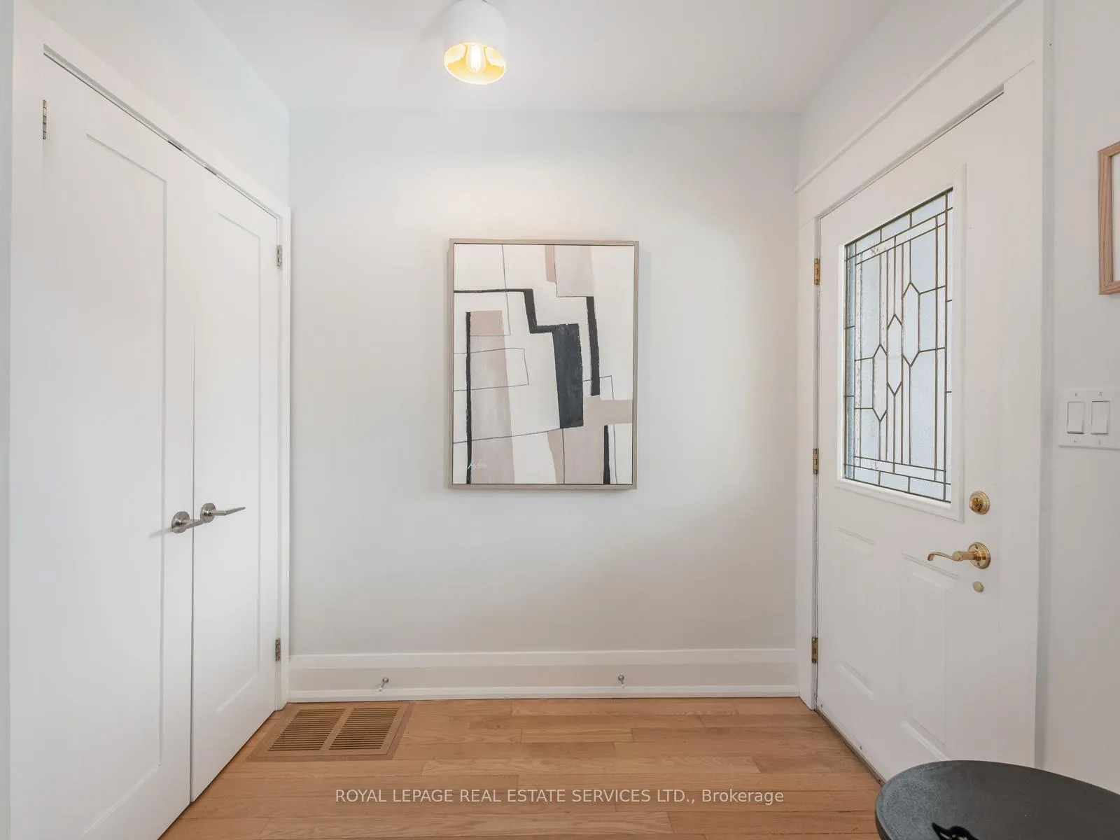
581 Beresford Avenue is classic from the curb yet dramatically transformed within. This extended and renovated semi detached home offers an exceptional layout, generous proportions, and beautifully curated finishes in sought after Upper Bloor West Village. Behind the charming traditional façade, the home unfolds with impressive scale and natural light across three thoughtfully designed levels. The main floor blends original character with modern functionality, featuring inviting living and dining spaces at the front of the home, complete with a discreetly tucked away entrance closet and powder room. At the rear, a significant extension creates an oversized kitchen that truly serves as the heart of the home, offering abundant custom cabinetry, an expansive centre island, and a generous eat-in area with built-in desk space overlooking the east facing backyard. The second level continues the bright and welcoming feel, enhanced by a large skylight above the staircase. This floor offers three well proportioned bedrooms and two bathrooms. The spacious primary retreat, located at the rear within the extension, features soaring ceilings, a large picture window, and a beautifully appointed ensuite bathroom. At the front of the home, a large sun filled second bedroom includes a double closet, while the third bedroom is equally spacious and versatile, ideal for family, guests, or a home office. A charming four piece family bathroom with an original claw foot tub adds warmth and character. The lower level with 8ft ceilings, offers a beautifully finished one bedroom, one bathroom apartment with sleek contemporary design, custom cabinetry, and heated concrete floors, ideal for multi generational living, guest space, or income potential. Beautiful mature gardens with new driveway & front landscaping. Optional rear laneway parking. 581 Beresford is a truly exceptional home offering space, flexibility, and thoughtful design in one of Toronto's most desirable west end neighbourhoods.
Ask about this home
A HOMEH agent will answer your questions about this home.
Around this home
Daily convenience, out of 100, from the distances below
Schools nearby
School rating, out of 10.
Helpful calculators
Your HOMEH agent

"Priced 20% under the Hestimate. I would see it this week."