

Unit 413, 707 Dovercourt Road
Unit 413, 707 Dovercourt Road
 See all 17 photos
Property history
Facts and features
- ExposureNorth west
- LaundryEnsuite
- LockerOwned
- BalconyOpen
- Central air
- Party room/meeting room
The homeCondo Apartment, Apartment, 0–499 sq ft
- Type: Condo Apartment
- Style: Apartment
- Living space: 0–499 sq ft
- Basement: None
- Exposure: North West
InsideEnsuite, main level, Elevator Yes, Rooms above ground 3
- Laundry: Ensuite, main level
- Elevator: Yes
- Rooms above ground: 3
- Bedrooms: 1
- Bathrooms: 1
- Kitchens: 1
OutsideBrick, concrete, Open
- Exterior: Brick, concrete
- Balcony: Open
Parking and locker1 Parking, Underground, Parking type Owned
- Spaces: 1 Parking
- Garage: Underground
- Parking type: Owned
- Driveway: Underground
- Spot: 20
- Locker: Owned
- Locker unit: 39
- Locker number: 1
- Locker level: B
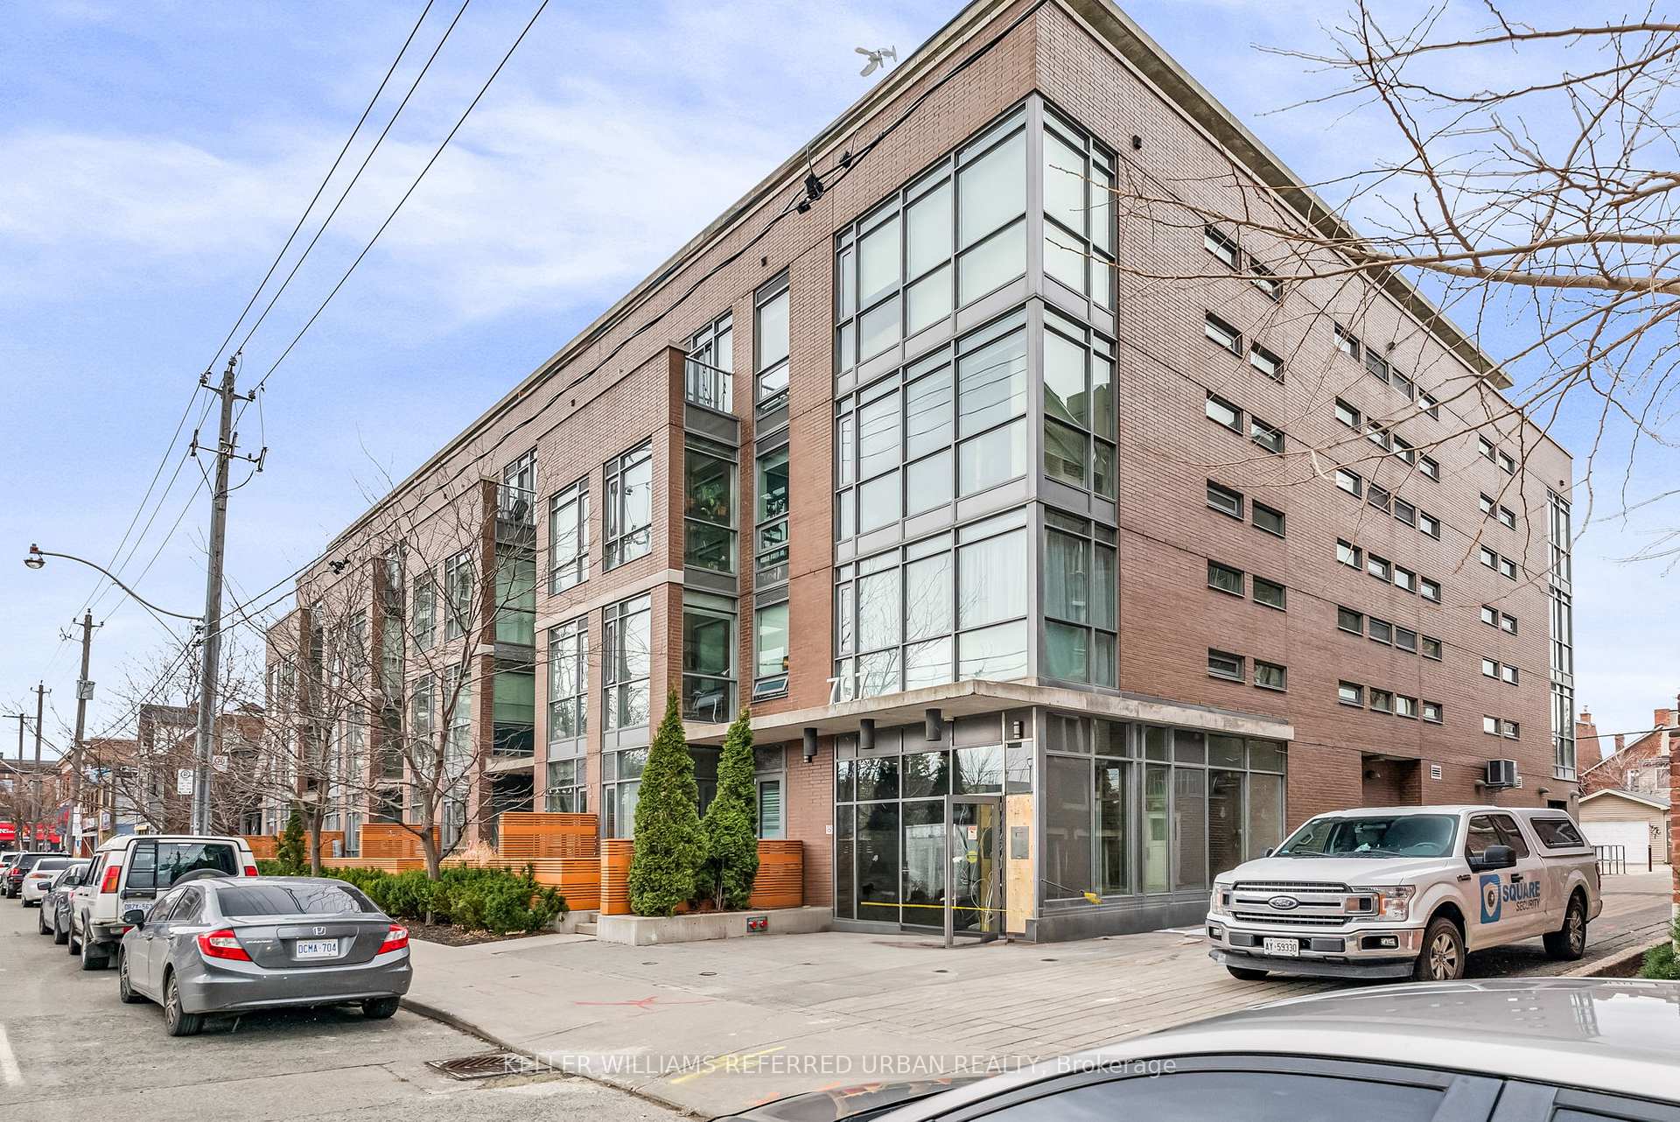
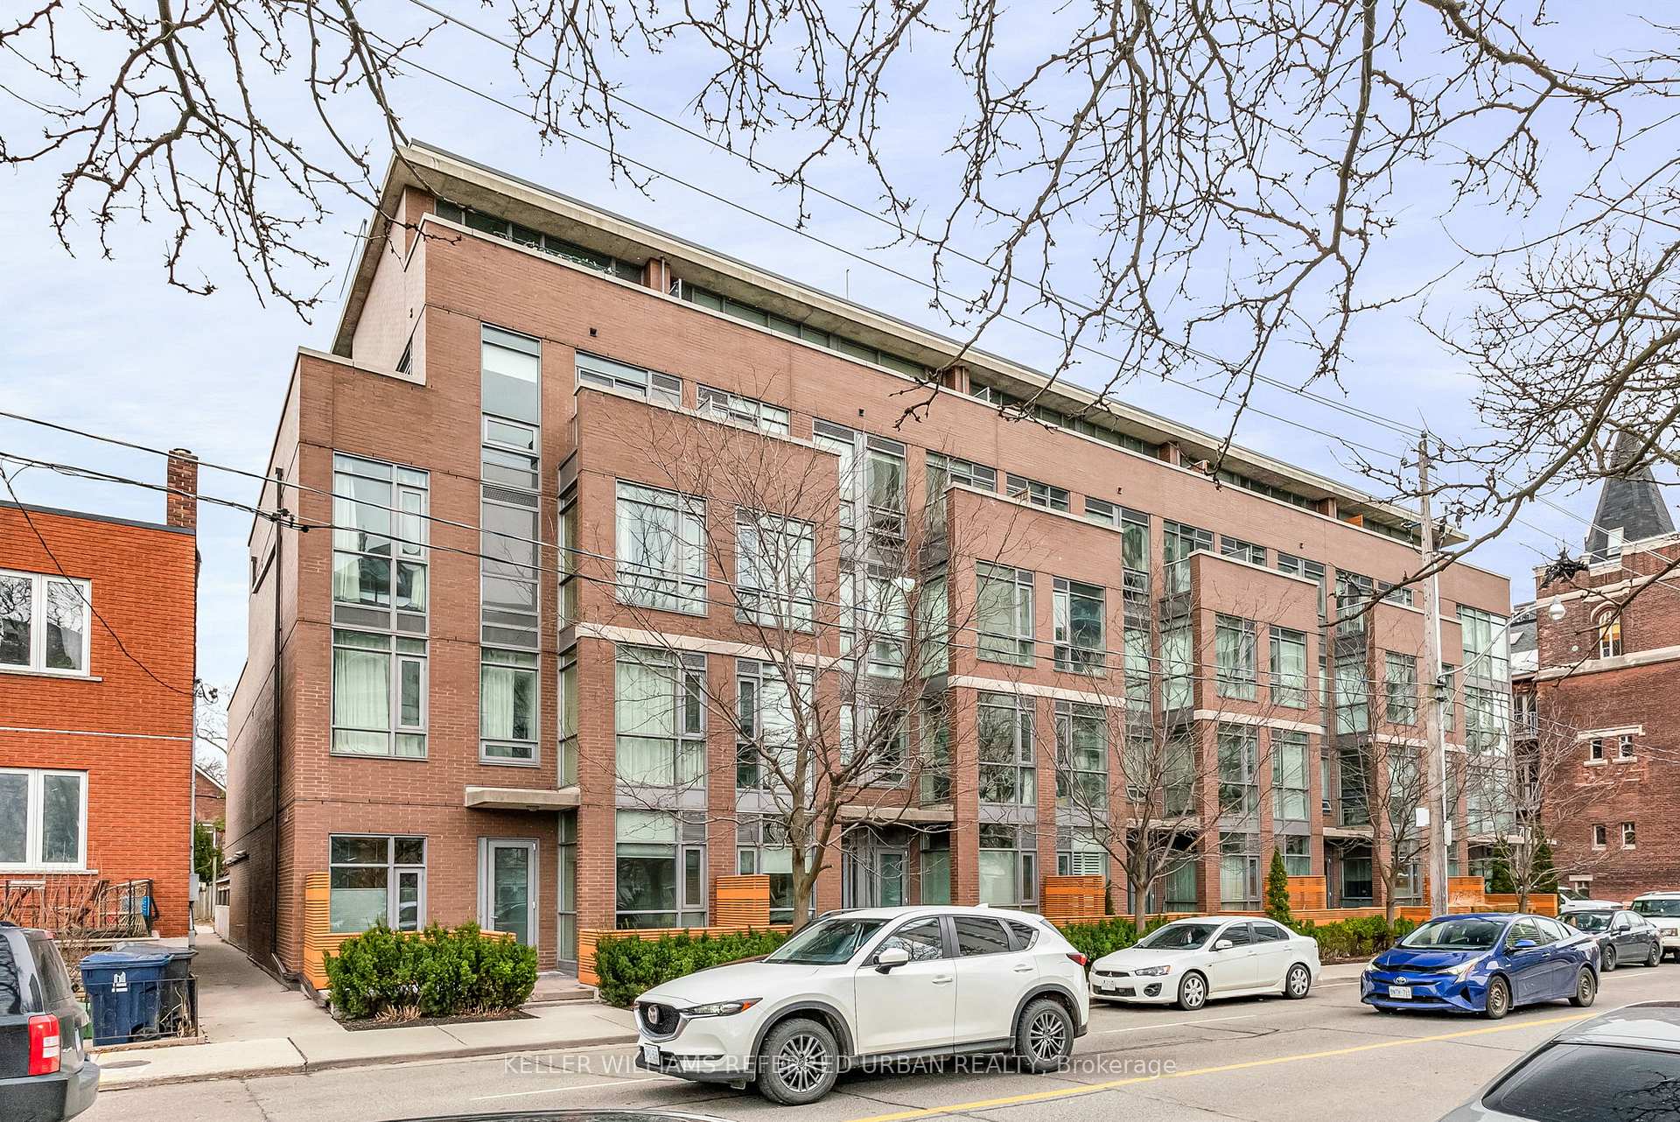
Building707 Lofts, Storeys 5, Units 77
- Name: 707 Lofts
- Storeys: 5
- Units: 77
- Registered: 2014
- Condo corporation: 2403
- Amenities: Bike storage, party room/meeting room, visitor parking
- Pets: Allowed
Heating, water and powerForced air, gas, Central air
- Heating: Forced air, gas
- Cooling: Central air
Costs and taxesTaxes $2,425 a year, Condo fee $606 a month, Cac included, common elements included, heat included, building insurance included, parking included, water included
- Taxes, 2024: $2,425 a year
- Condo fee: $606 a month
- Fee includes: Cac included, common elements included, heat included, building insurance included, parking included, water included
- HST: HST included in the price
- Rental items: Monthly owners condo insurance is about $50/month, electricity average $55/month
Included in the saleAll appliances, all electrical light fixtures., Any items belonging to stager.
- Included: All appliances, all electrical light fixtures.
- Not included: Any items belonging to stager.
NearbyClear view, library, public transit, school
- Close to: Clear view, library, public transit, school
Listing detailsC12066757, Sold, Apr 7, 2025
- MLS® number: C12066757
- Status: Sold
- Listed on: Apr 7, 2025
- Days on market: 10
- Updated: Apr 17, 2025
- Possession: Immediate
- Occupied by: Vacant
- Listing brokerage: KELLER WILLIAMS REFERRED URBAN REALTY
About this home
Unit 413, 707 Dovercourt Road, Toronto (Palmerston-Little Italy), ON M6H 0B5
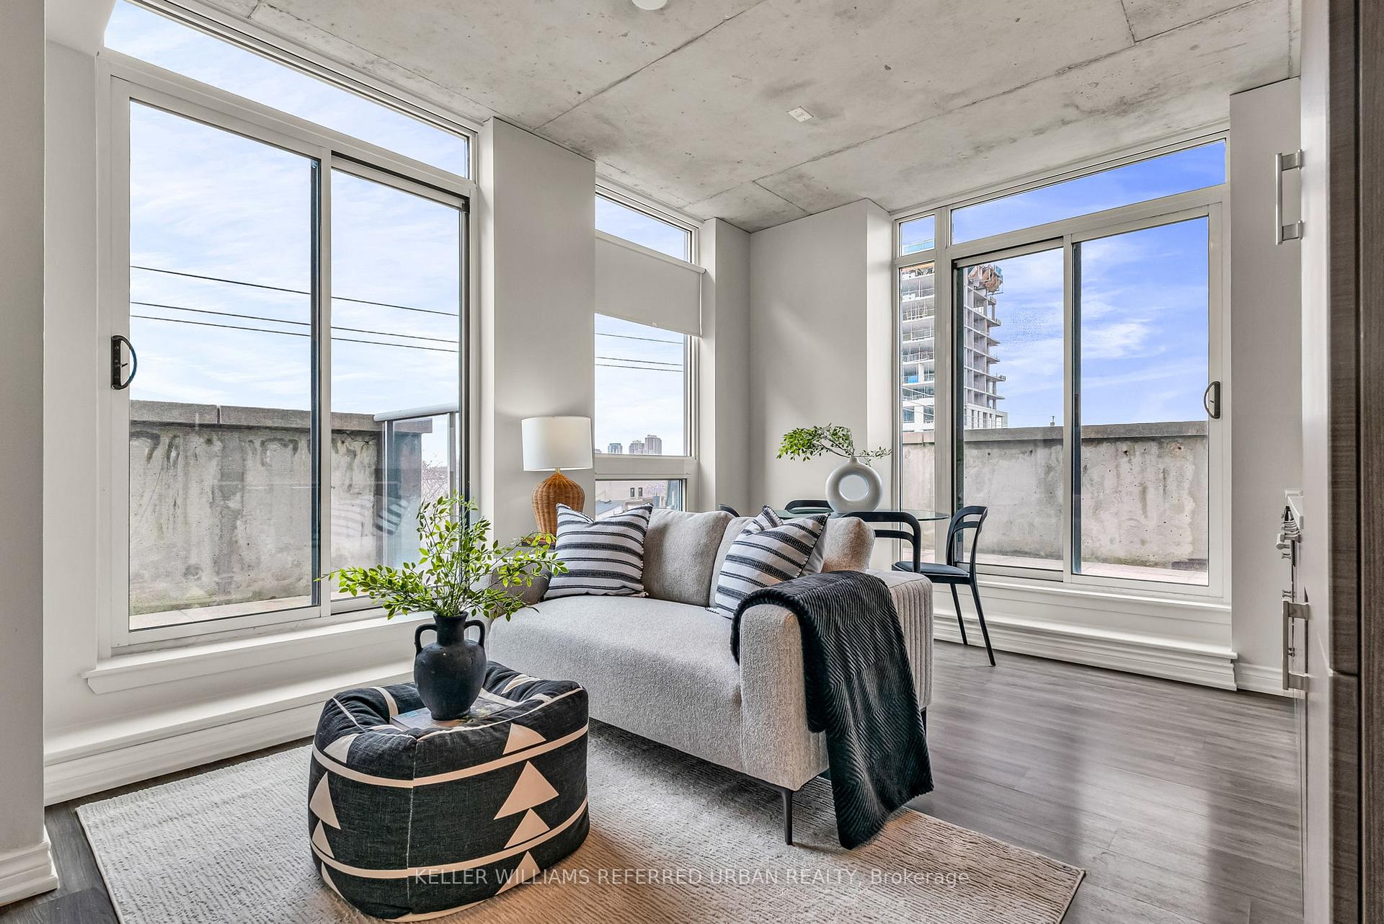
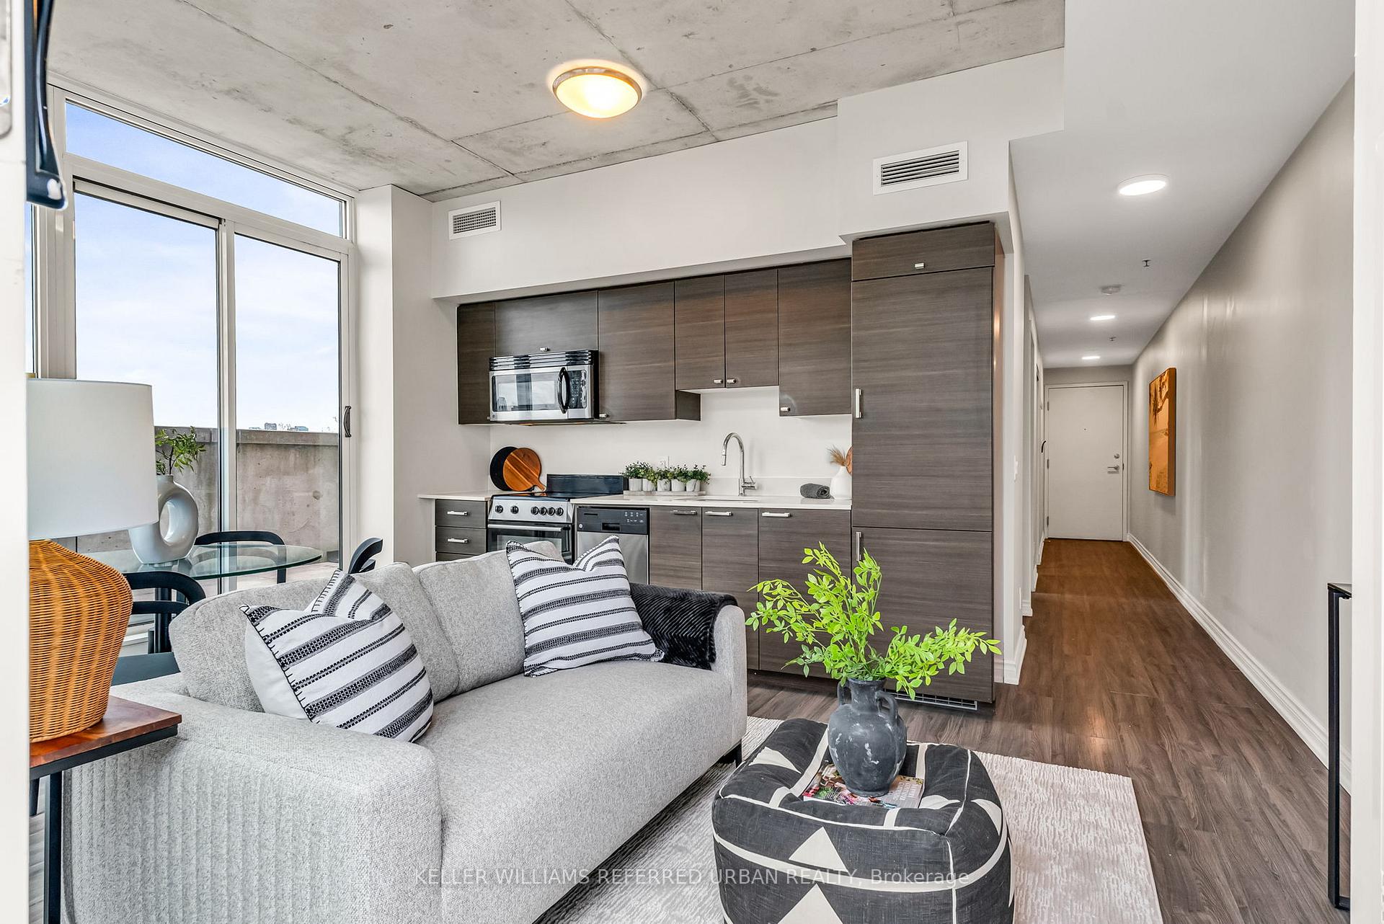
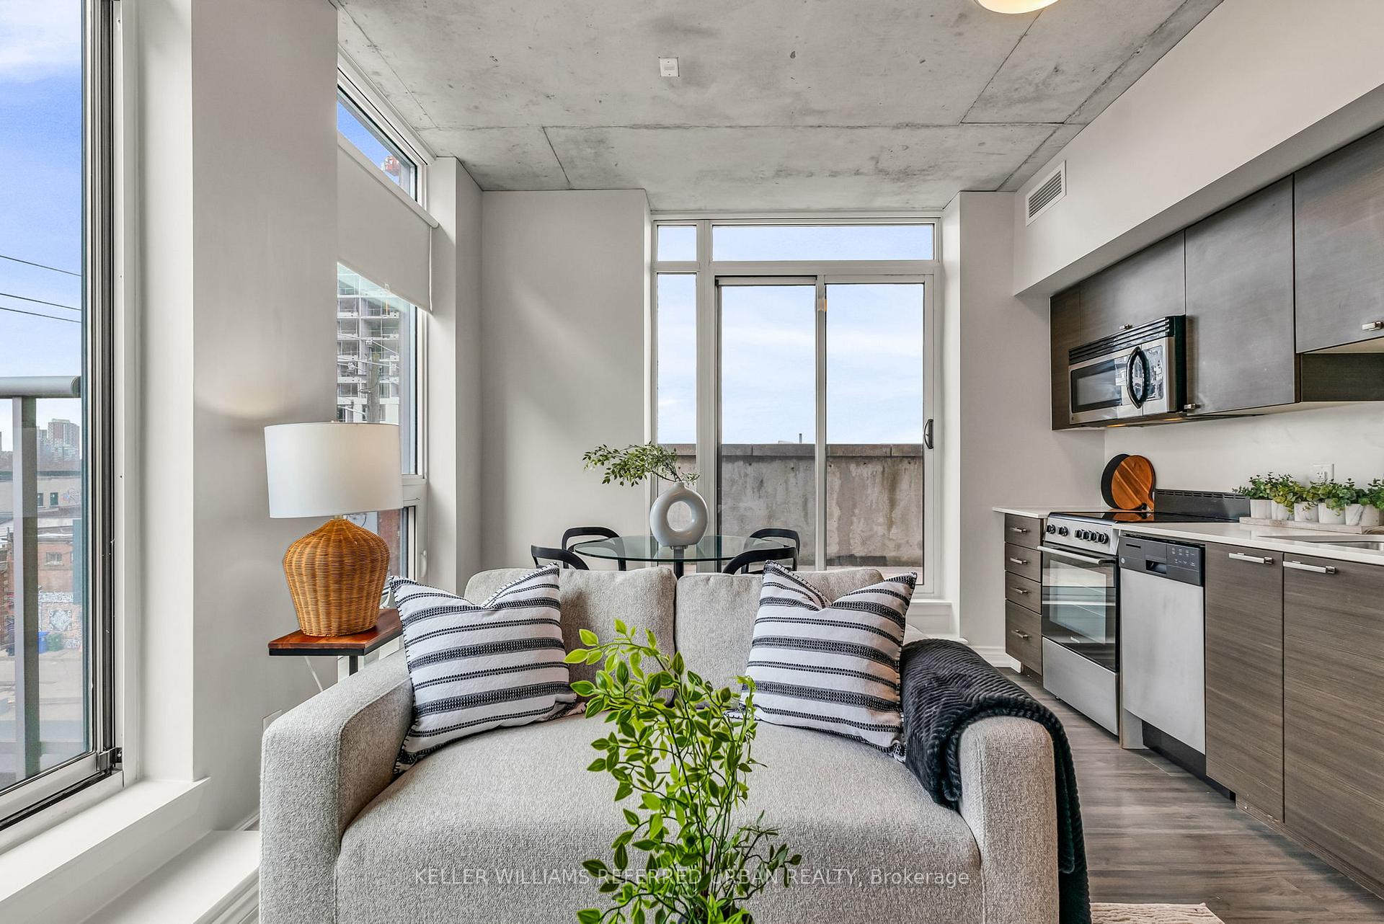
Welcome to 707 Lofts, this unique boutique building, located right between the vibrant neighbourhoods of Dufferin Grove & Dovercourt Village, was completed approximately 10 years ago in conjunction with the characteristic Church lofts to the south. The building comprises of only 77 Units over 5 storeys and are mostly owner-occupied. This building offers a sense of community, security, and quality. Take advantage of the direct access to TTC via the Bloor Street Subway which is literally a few minutes walk away. Locationally, the area needs no introduction, two hip hoods meeting at Bloor St W. with a multitude of restaurants, bistros, cafes, bars, smaller boutique stores, independent movie theater hosting avande garde movies, live classical candlelight musical renditions of contemporary albums. Hop skip and a jump down to the vibrant College/Ossington food scene, hip Queen West, grocery stores, public library, gyms, parks and schools all close by. Easy commute to U of T and downtown. Folks the list goes on and on... Hopefully that whets your appetite for the neighbourhood, now lets talk about your next chapter in ownership, be it your next home or indeed as an investment property! An airy one-bedroom corner suite faces both west and north is full of natural light. It features an open living/dining space with 9-foot ceilings, large windows, a private bedroom, (no sliding glass doors here folks), and two balconies. One balcony is a large 178 Sq Ft terrace, great for entertaining or relaxation as you watch the sun set over the Torontos skyline. Furthermore this terrace is not overlooked by any other balcony providing an even more light and airy feel to the condo than one would expect. Welcome folks - bring your fancy shoes!
Ask about this home
A HOMEH agent will answer your questions about this home.
Know more about 707 Lofts
Condo building · 707 Dovercourt Road
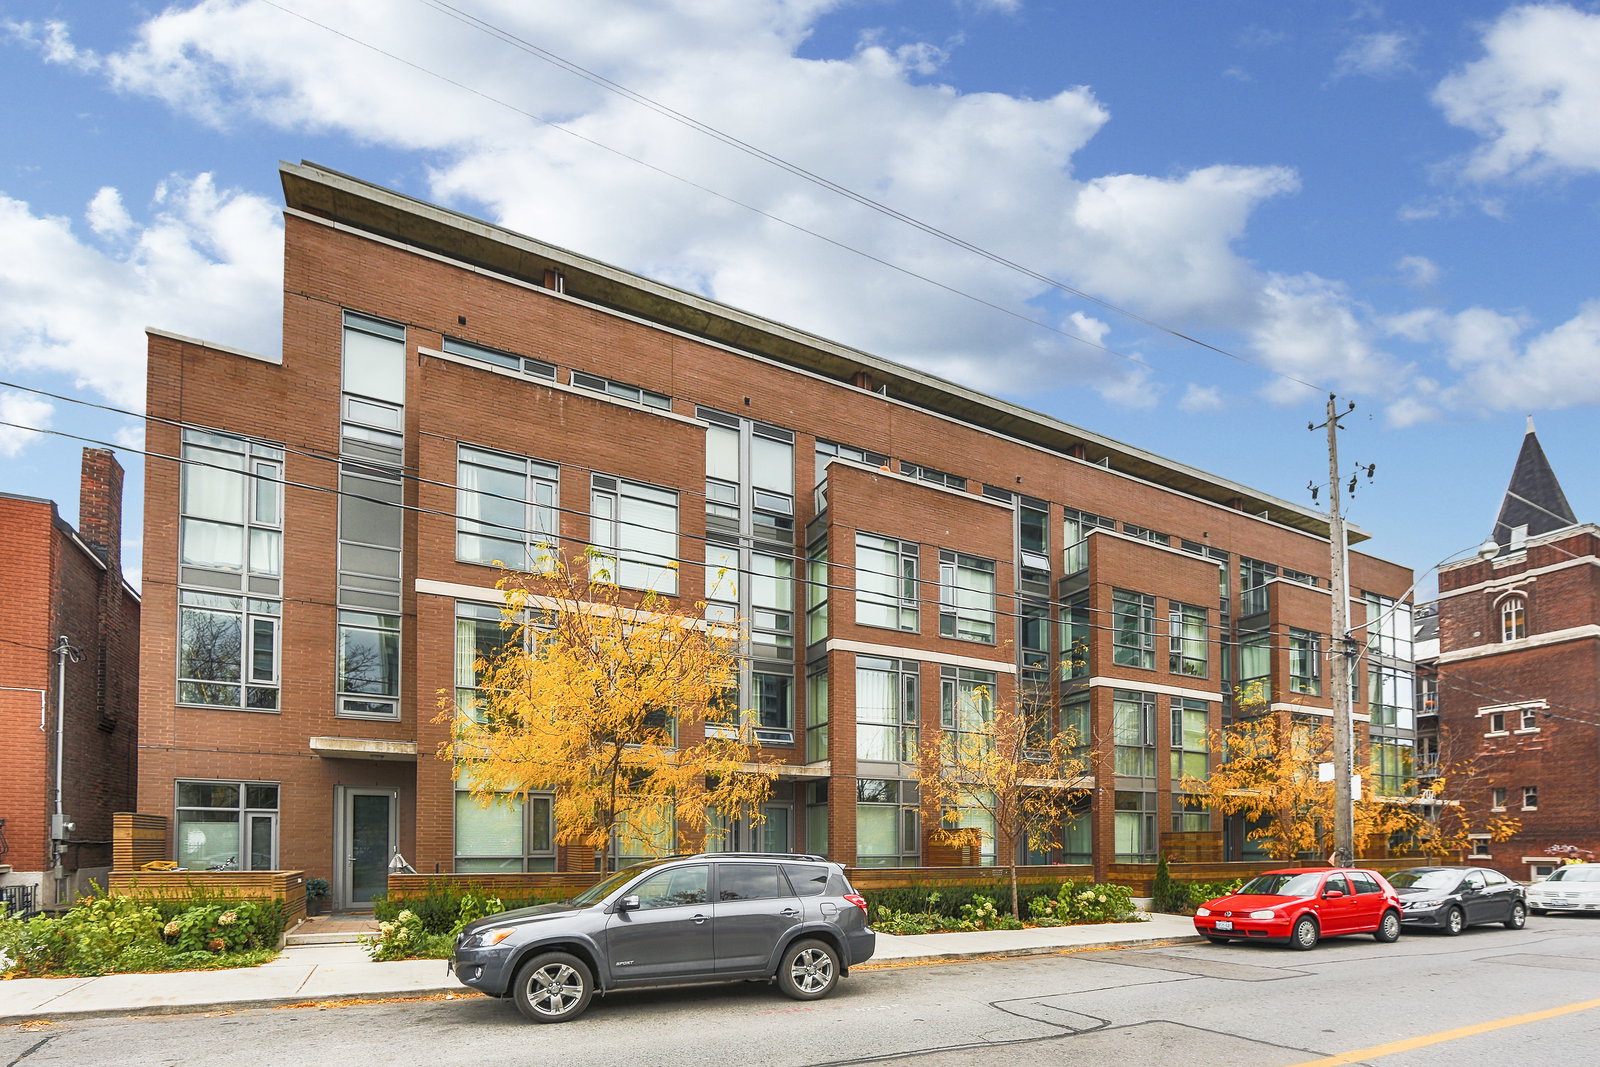
707 Lofts is a 5-storey condo with 77 suites, built in 2014 by Enirox Group. Right now 1 for sale is on the market here.
- 5storeys
- 77suites
- $884/sq ft
- 2014built
No similar units for sale in 707 Lofts right now.
Around this home
Daily convenience, out of 100, from the distances below
Schools nearby
School rating, out of 10.
Helpful calculators
Your HOMEH agent

"I would see it this week."