

Unit 2510, 219 Fort York Boulevard
Unit 2510, 219 Fort York Boulevard
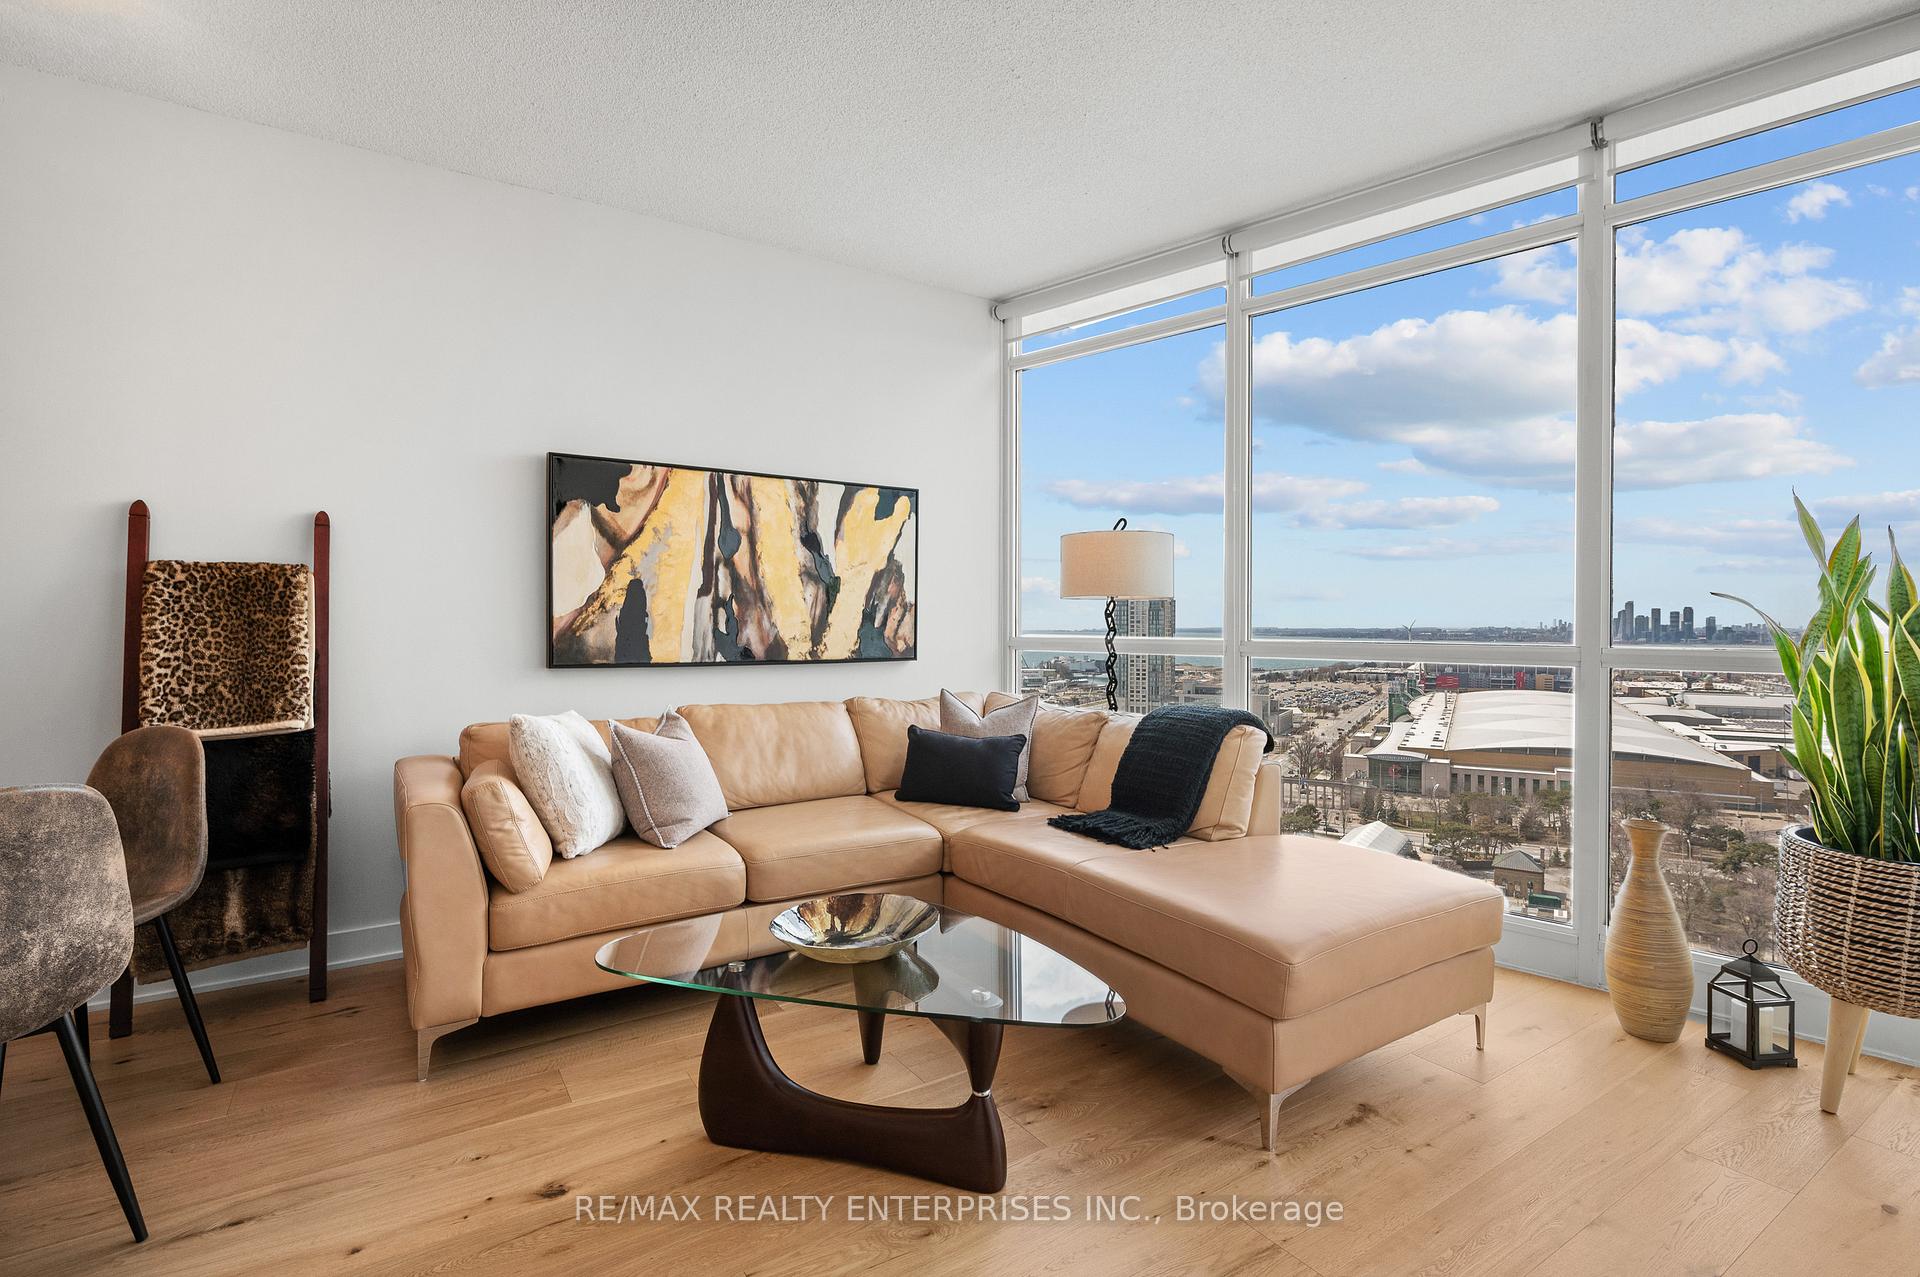 See all 45 photos
Property history
Facts and features
- ExposureSouth west
- LaundryCloset
- LockerOwned
- BalconyOpen
- Hardwood floors
- Central air
- Gym
- Party room/meeting room
- Indoor pool
- Rooftop deck/garden
The homeCondo Apartment, Apartment, Age 16–30 years
- Type: Condo Apartment
- Style: Apartment
- Age: 16–30 years
- Living space: 600–699 sq ft
- Basement: None
- Exposure: South West
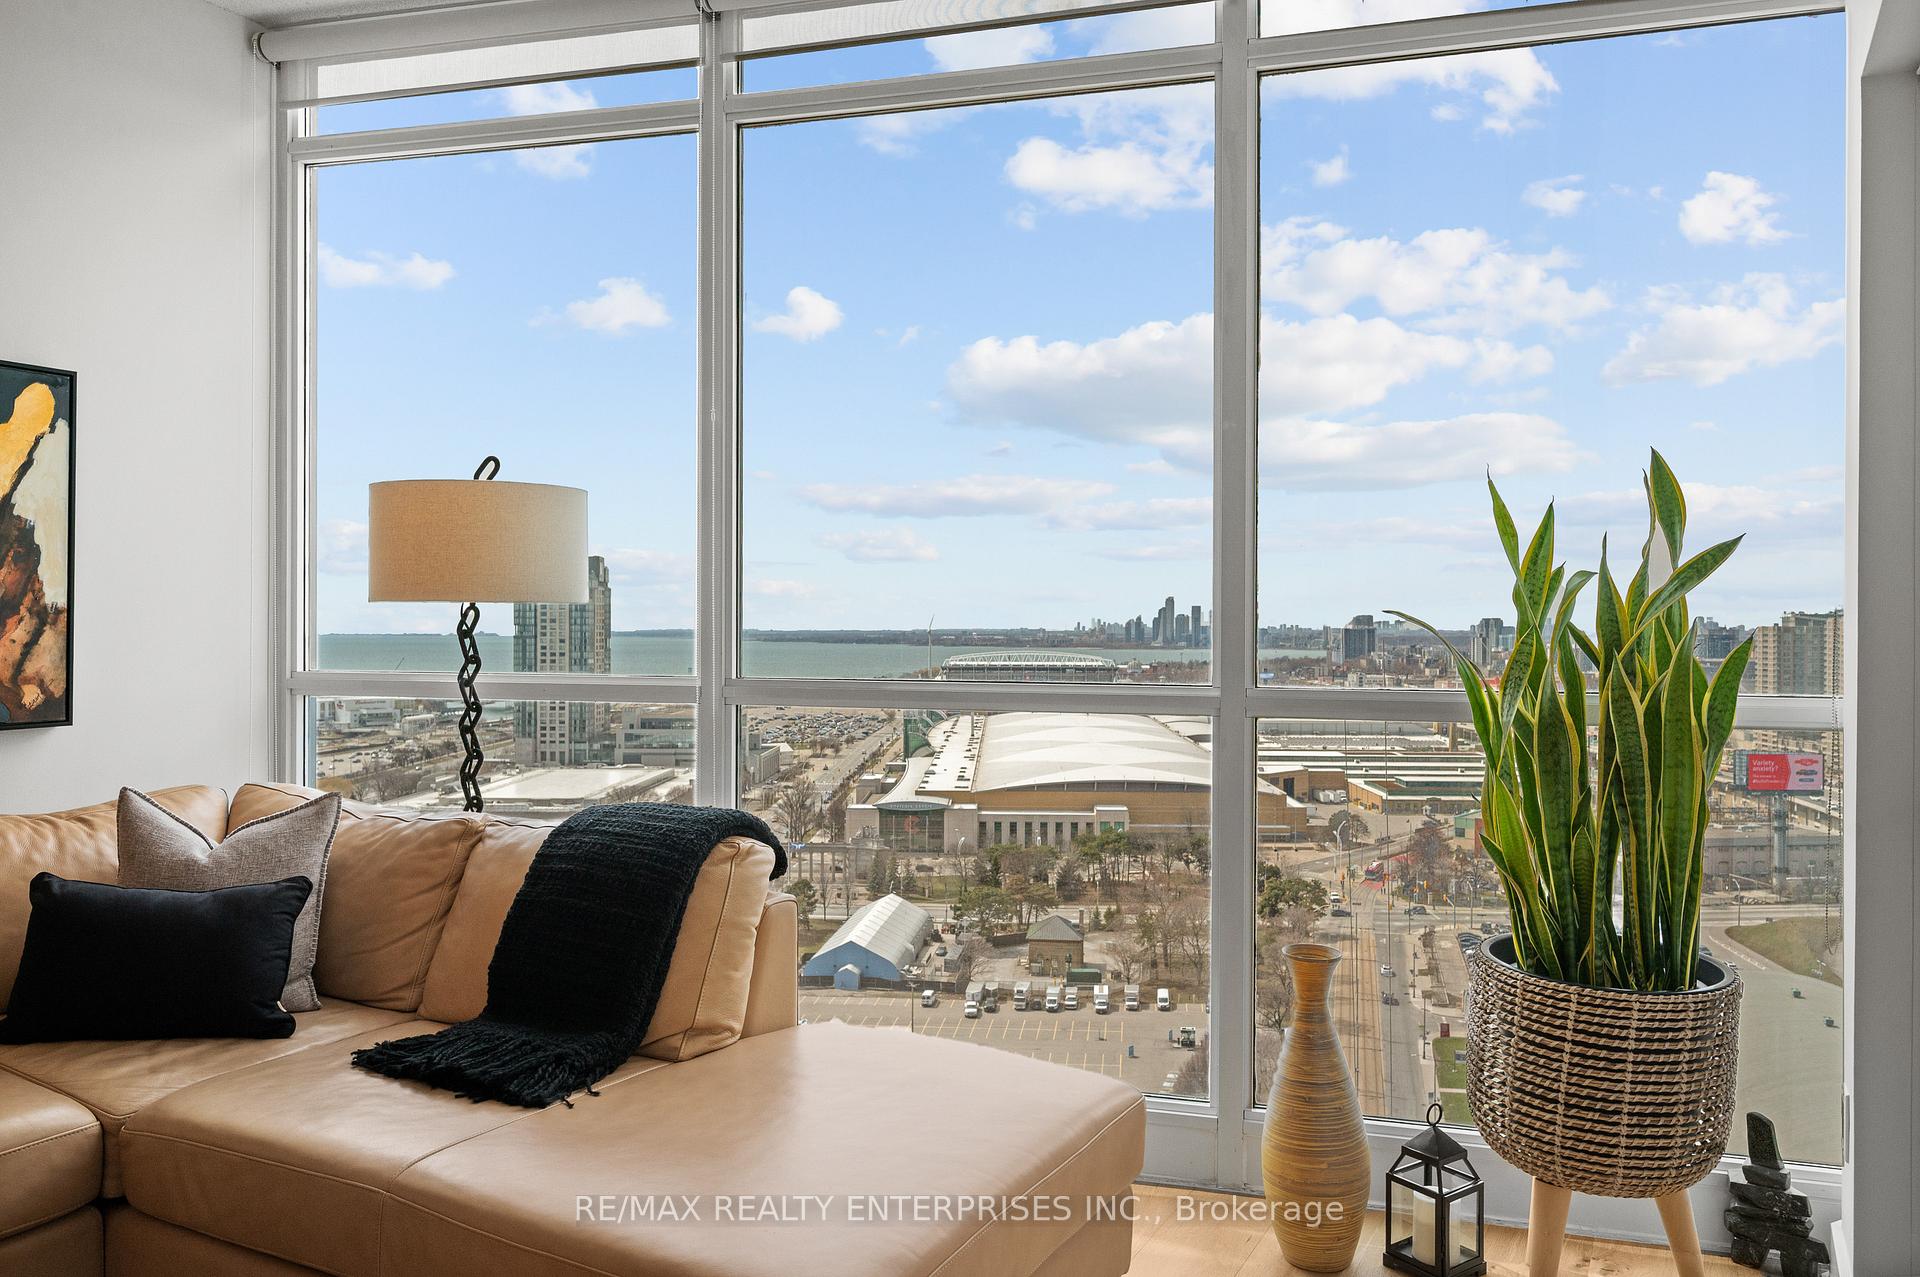
- View: City, downtown, lake, skyline
InsideHardwood, Window floor to ceiling, Laundry closet, main level, Carpet free
- Flooring: Hardwood, Window floor to ceiling
- Laundry: Laundry closet, main level
- Features: Carpet free
- Security: Concierge/security
- Elevator: Yes
- Rooms above ground: 5
- Bedrooms: 1 + 1 in the basement
- Bathrooms: 1
- Kitchens: 1
OutsideConcrete, Open
- Exterior: Concrete
- Balcony: Open
Parking and locker1 Parking, Underground, Parking type Owned
- Spaces: 1 Parking
- Garage: Underground
- Parking type: Owned
- Spot: 113
- Locker: Owned
- Locker unit: 182
- Locker level: P2
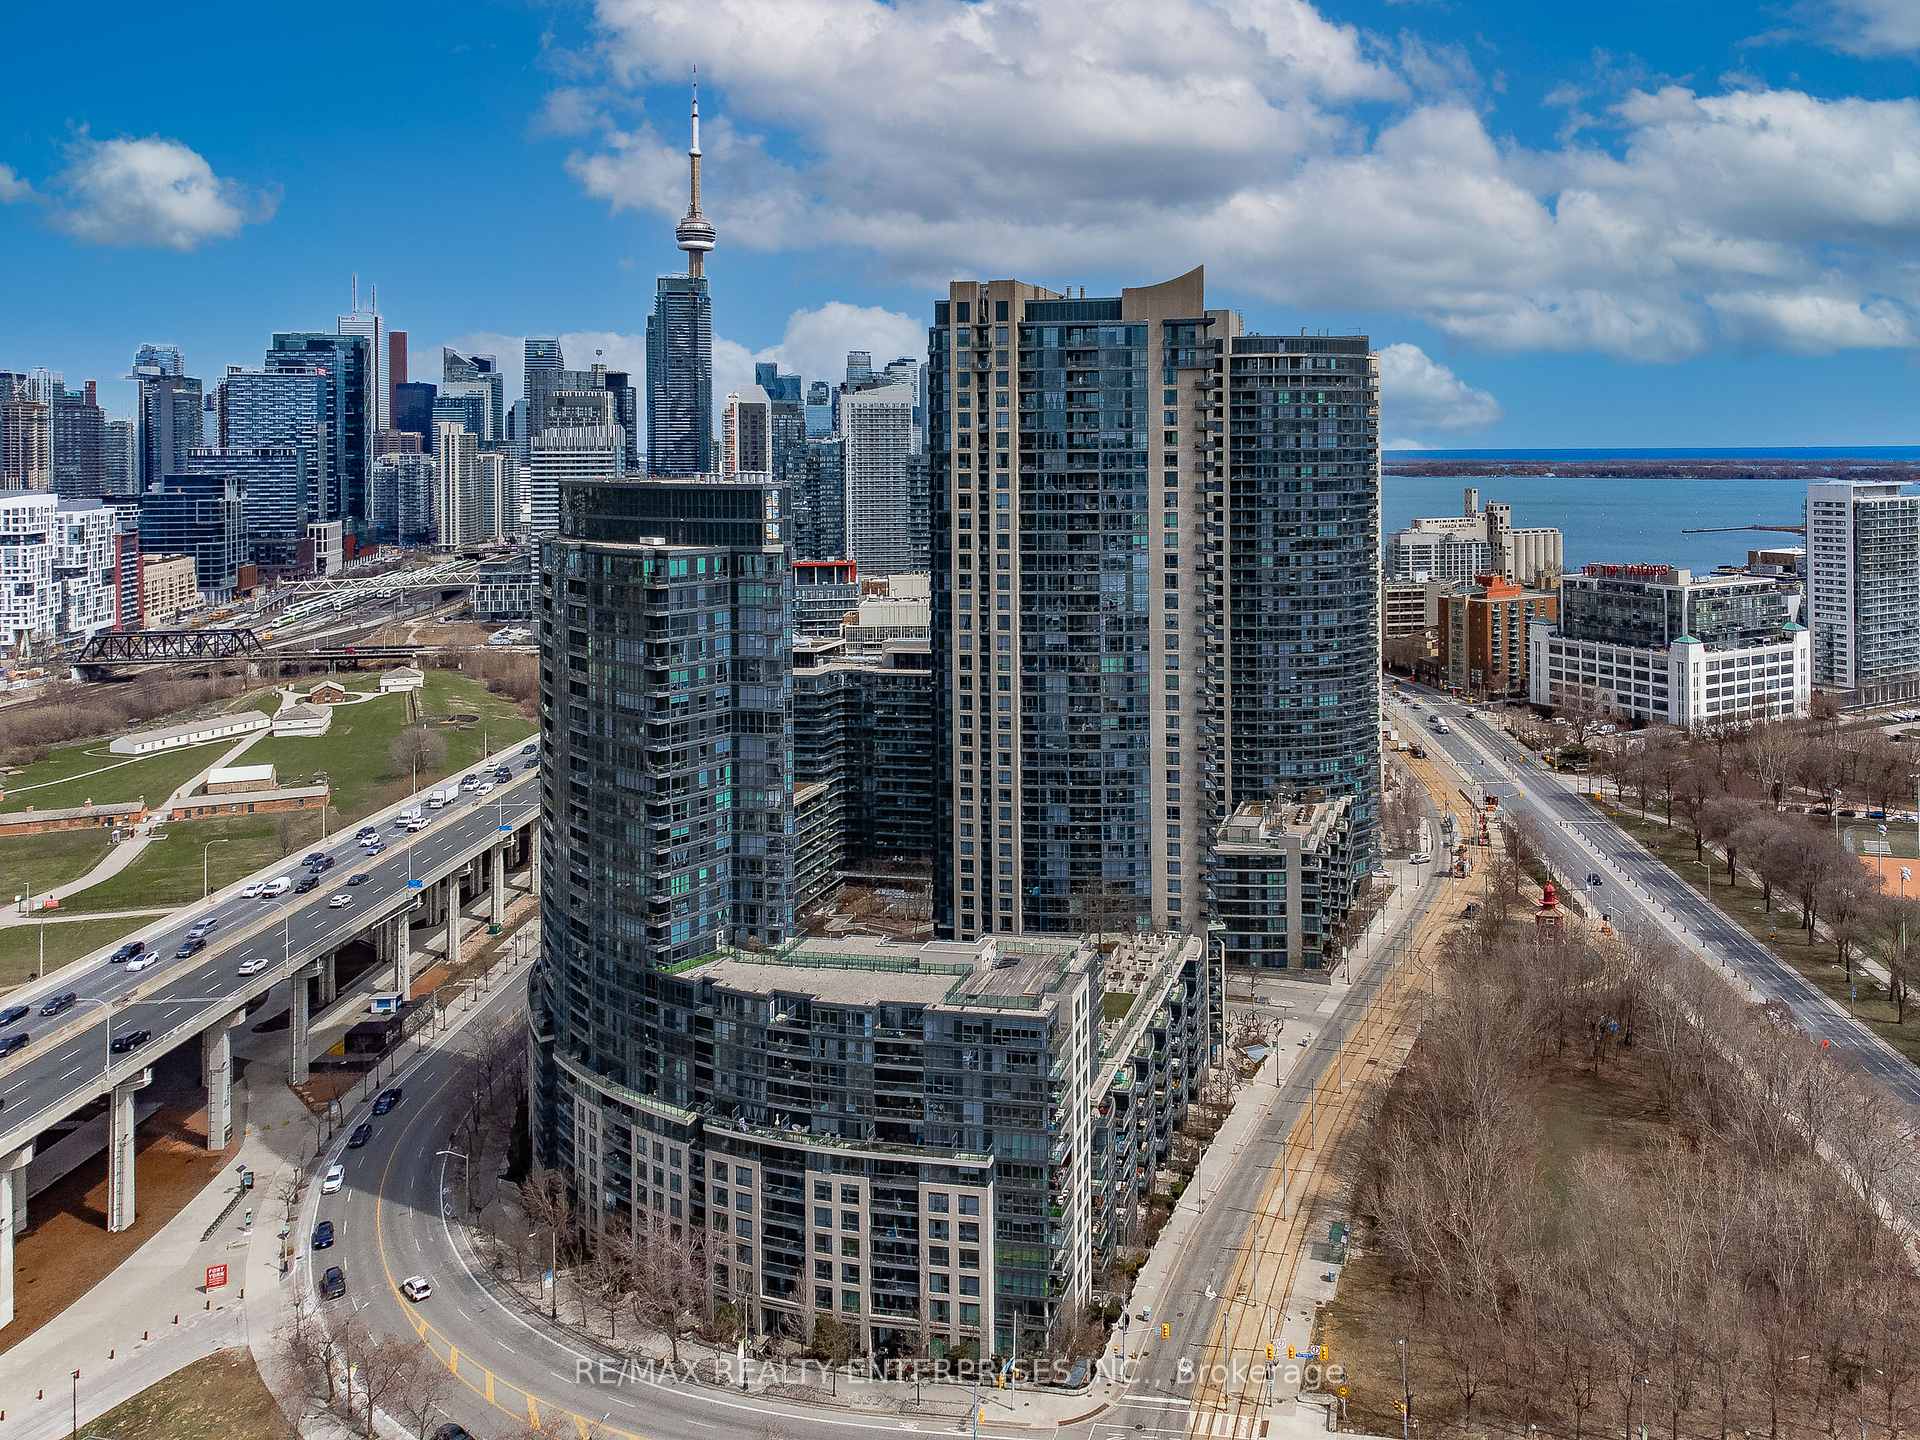
BuildingAquarius at Waterpark City, Storeys 38, Units 490
- Name: Aquarius at Waterpark City
- Storeys: 38
- Units: 490
- Registered: 2006
- Condo corporation: 1754
- Amenities: Gym, party room/meeting room, indoor pool, community bbq, visitor parking, rooftop deck/garden
- Pets: Allowed
Heating, water and powerForced air, gas, Central air
- Heating: Forced air, gas
- Cooling: Central air
Costs and taxesTaxes $2,396 a year, Condo fee $595 a month, Water included, building insurance included, parking included, common elements included, heat included
- Taxes, 2024: $2,396 a year
- Condo fee: $595 a month
- Fee includes: Water included, building insurance included, parking included, common elements included, heat included
- HST: HST included in the price
Included in the saleFridge, stove, built-in dishwasher, stacked washer & dryer, all electrical light fixtures, all window coverings, custom murphy bed & built-ins throughout, custom closet organizers
- Included: Fridge, stove, built-in dishwasher, stacked washer & dryer, all electrical light fixtures, all window coverings, custom murphy bed & built-ins throughout, custom closet organizers
NearbyPublic transit, lake/pond, clear view
- Close to: Public transit, lake/pond, clear view
Listing detailsC12130317, Sold, May 7, 2025
- MLS® number: C12130317
- Status: Sold
- Listed on: May 7, 2025
- Days on market: 19
- Updated: May 26, 2025
- Possession: 60-89 days
- Occupied by: Owner
- Listing brokerage: RE/MAX REALTY ENTERPRISES INC.
About this home
Unit 2510, 219 Fort York Boulevard, Toronto (Niagara), ON M5V 1B1
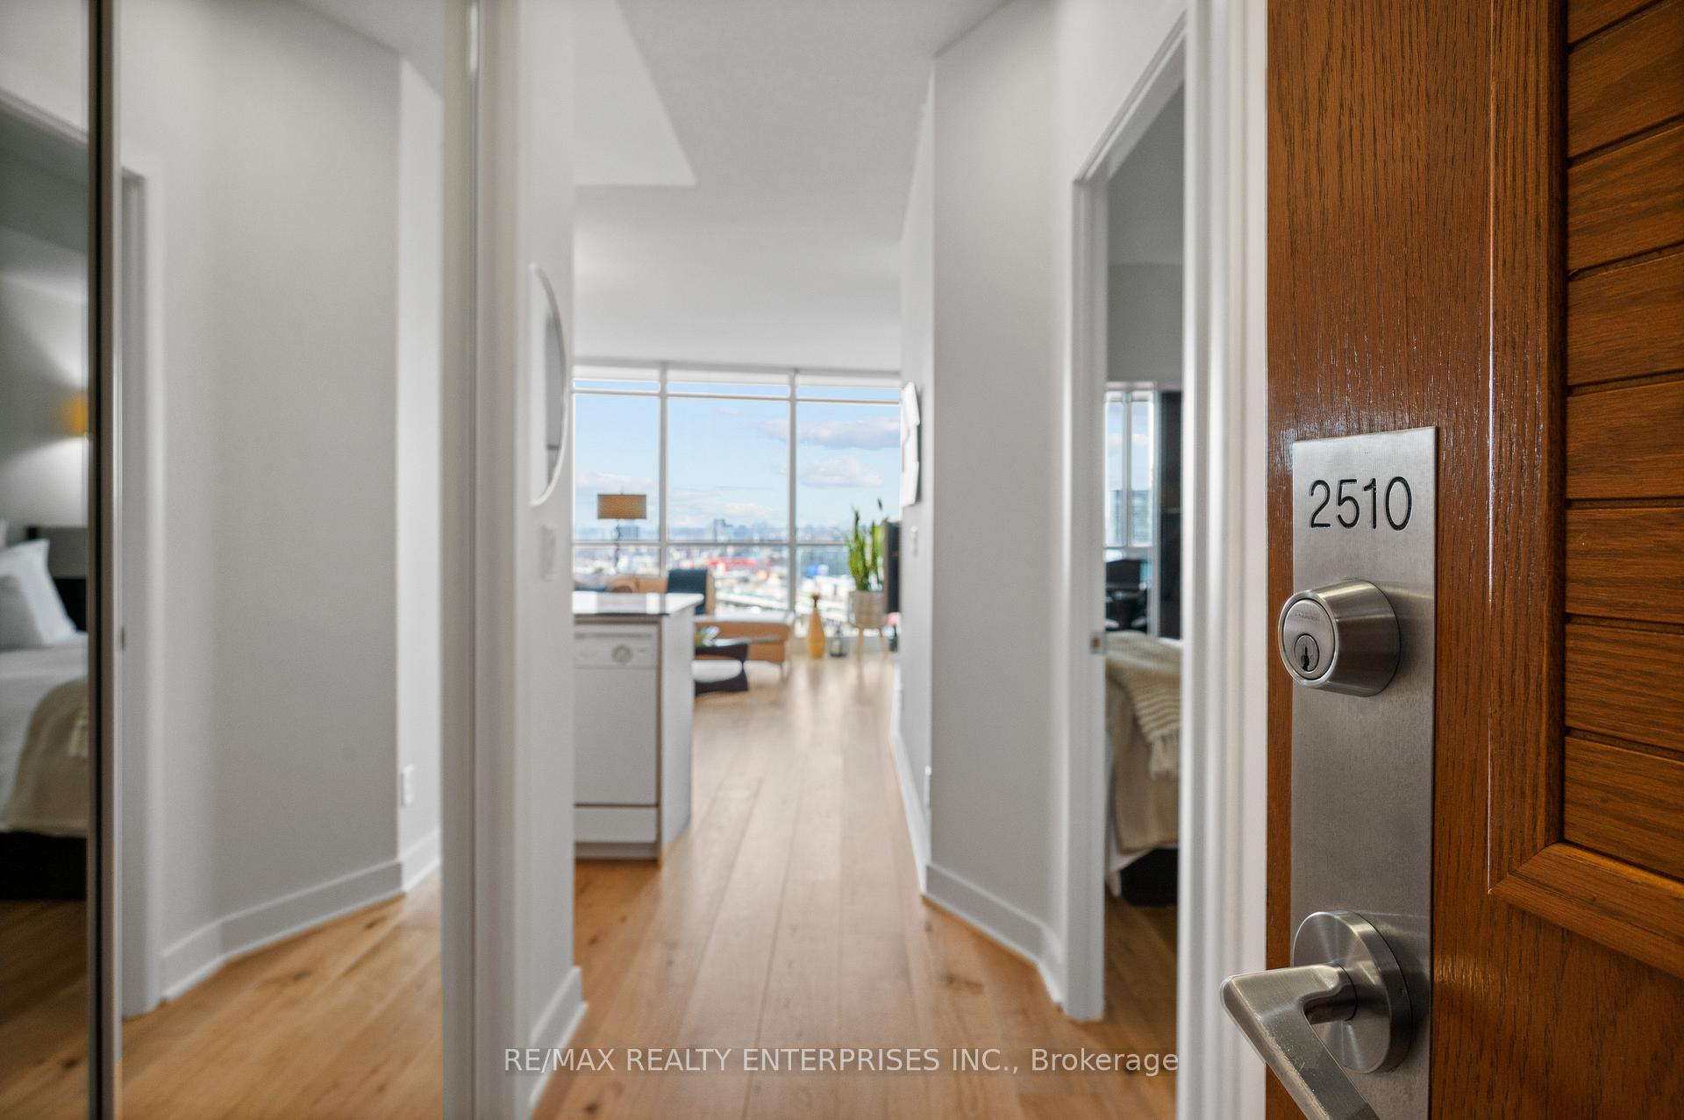
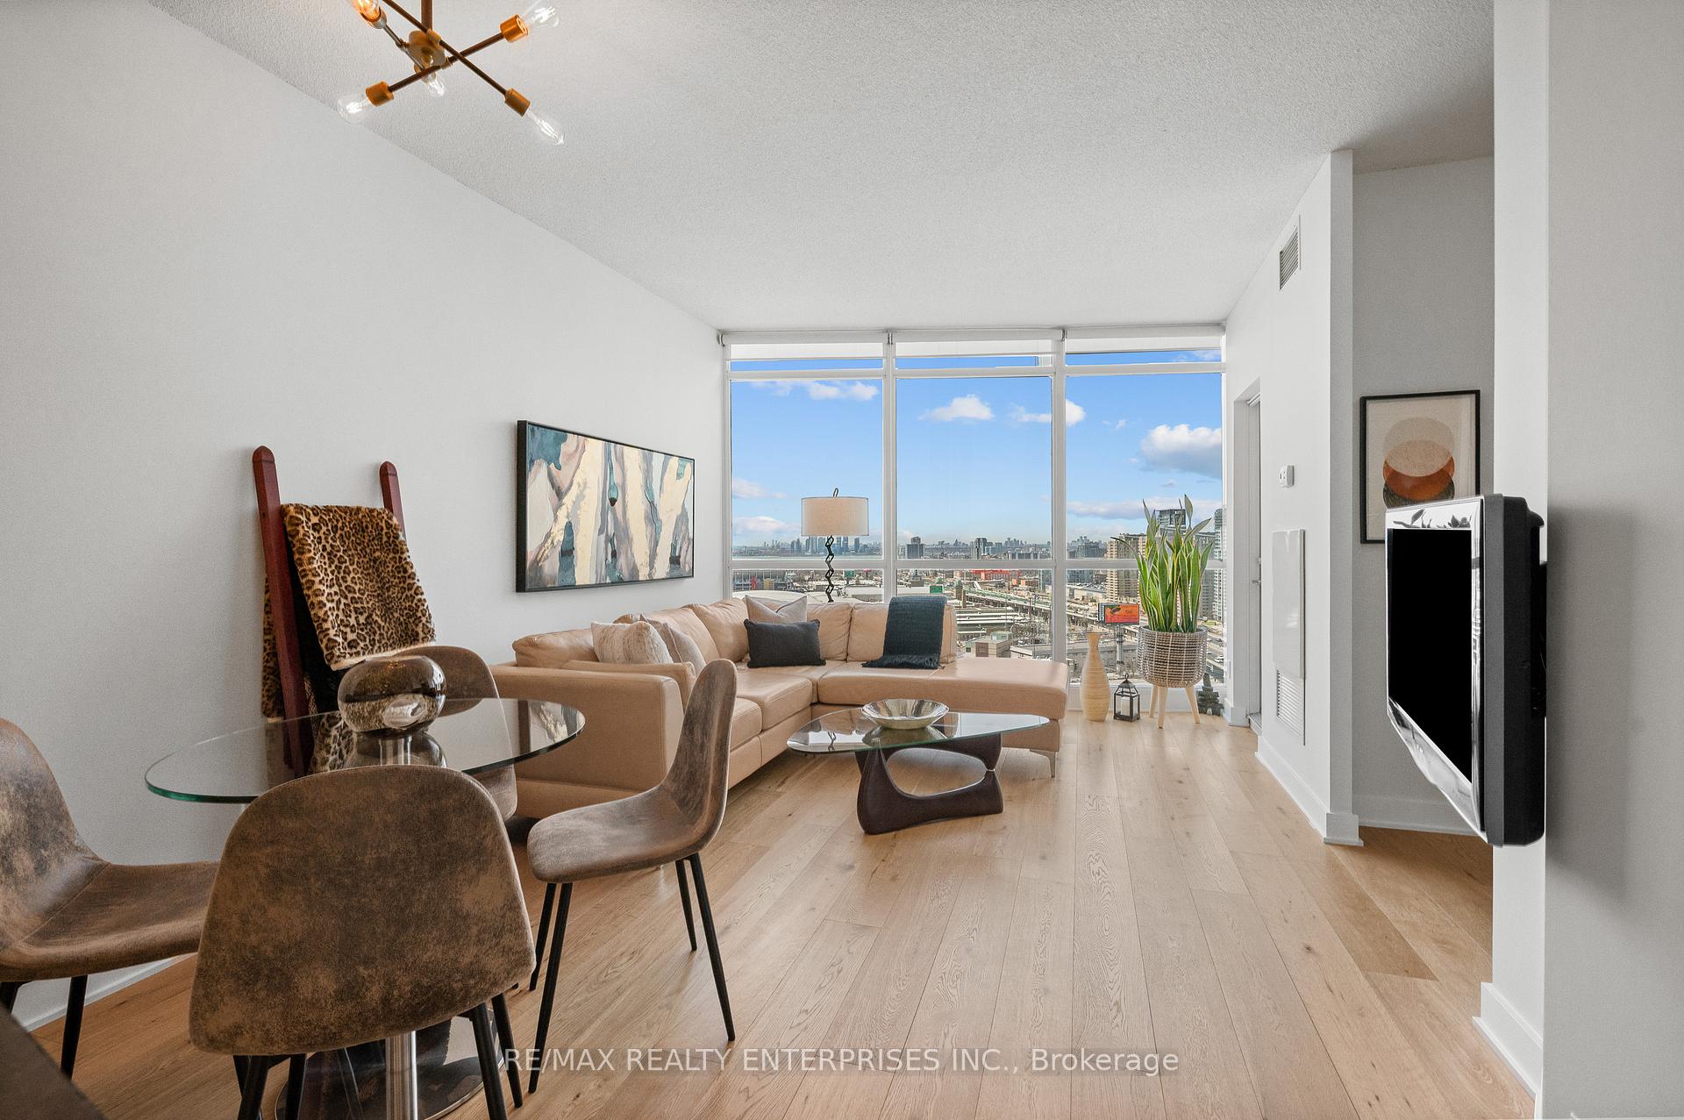
This Gem Wont Last! A rare and sought-after floor plan at Aquarius Waterpark City is finally available, and it boasts one of the most jaw-dropping views in the city. Step inside to floor-to-ceiling windows and 9-foot ceilings that flood the space with natural light and frame your front-row seat to Lake Ontario. This isn't just about square footage its smart design, elevated finishes, and a lifestyle that delivers on both comfort and convenience. With the bedroom tucked in the centre of the suite, the layout flows effortlessly. A tinted sliding door adds just the right mix of privacy and style. Need flexibility? The den has been transformed into a multifunctional space with a custom double Murphy bed, built-in storage, office desk, and even a filing drawer ideal for guests, working from home, or creative projects. Upgrades include engineered San Marino natural oak floors, upgraded baseboards, and custom closet organizers throughout. The kitchen pops with modern hardware, while the 2022 bathroom upgrade brings spa vibes with a white soaker tub, subway tile surround, quartz-topped vanity, and clean, contemporary finishes. Outside, the balcony becomes your personal escape with a custom greenery wall and rubber tile flooring. A new windowed patio door and sliding screen invite in that fresh lake breeze. Extras? Absolutely, underground parking, a locker with a built-in wardrobe system, and an in-unit security system for peace of mind. Live steps from the TTC, GO Station, Lakeshore paths, and city gems like The Bentway, Trillium Park, and Ontario Place. Shop Loblaws, Farm Boy, LCBO, Dollarama. Walk to Liberty Village or just enjoy the show CNE, Air Show, Honda Indy all from your window. This well-run building offers 24-hour concierge, a gym, party room, and friendly neighbours who care. Move-in ready, fully upgraded, and truly one-of-a-kind. When suites like this come up they go fast.
Ask about this home
A HOMEH agent will answer your questions about this home.
Know more about Aquarius at Waterpark City
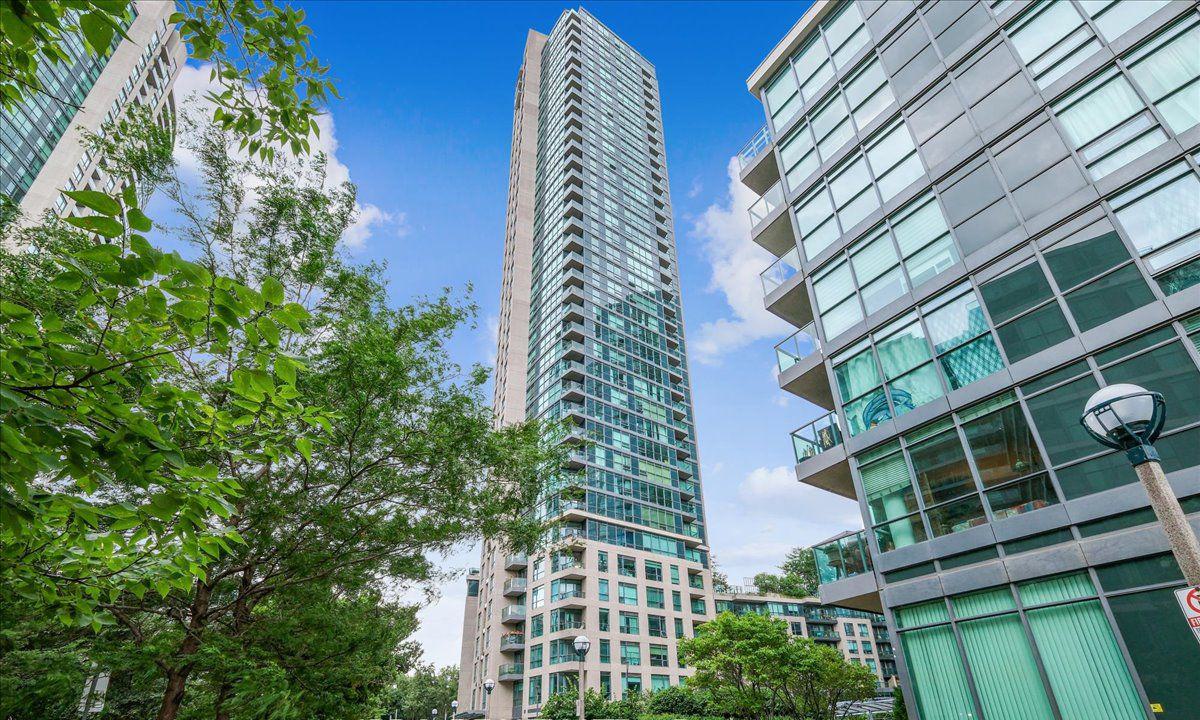
Condo building · 219 Fort York Boulevard
Aquarius at Waterpark City is a 38-storey condo with 490 suites, built in 2006 by H&R Developments. Right now 7 for sale and 4 for rent are on the market here.
- 38storeys
- 490suites
- $864/sq ft
- 2006built
No similar units for sale in Aquarius at Waterpark City right now.
Around this home
Daily convenience, out of 100, from the distances below
Schools nearby
School rating, out of 10.
Helpful calculators
Your HOMEH agent

"I would see it this week."