

Unit 1502, 71 Charles Street E
Unit 1502, 71 Charles Street E
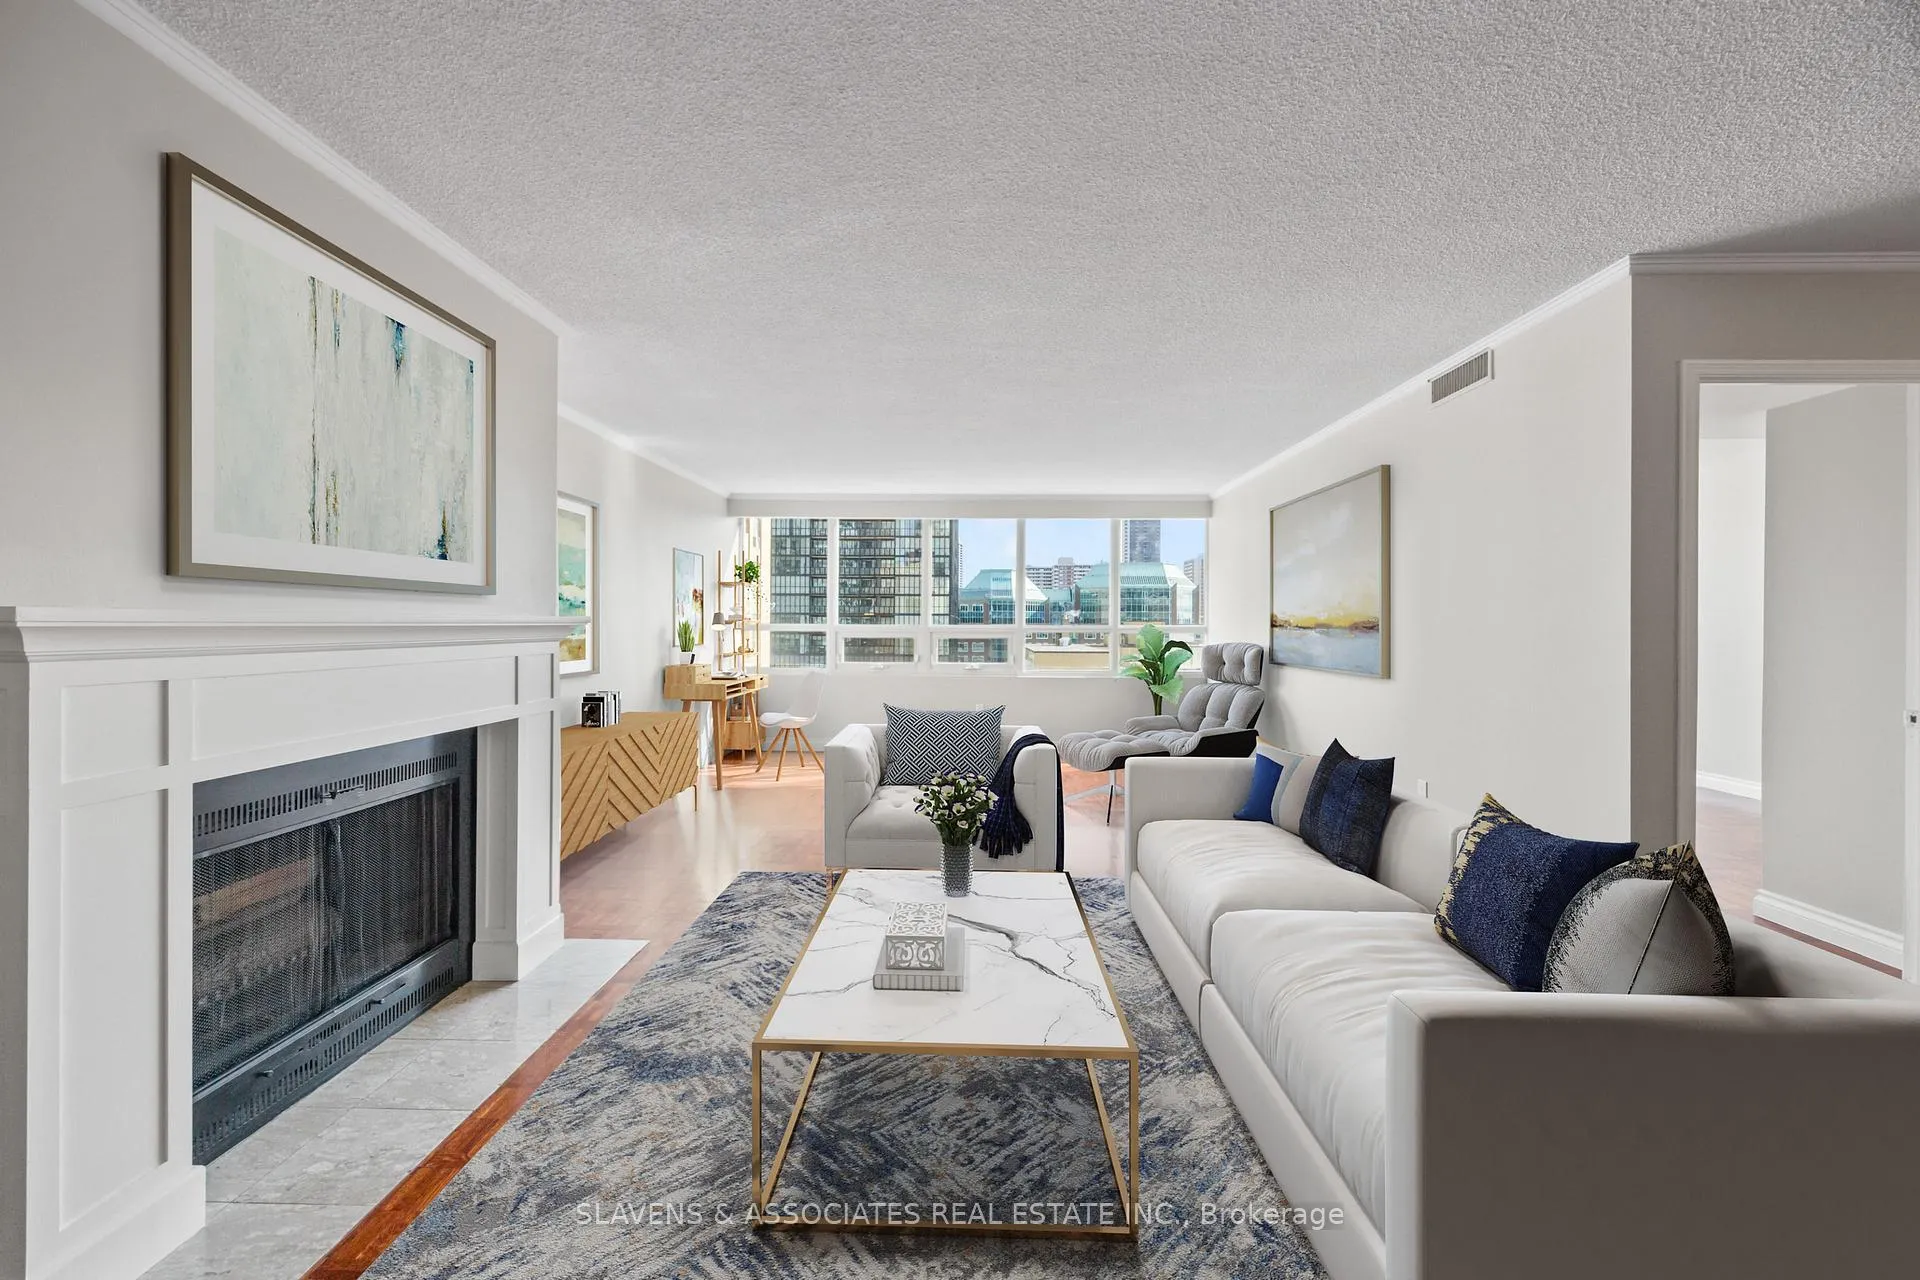 See all 22 photos
Property history
Facts and features
- ExposureSouth east
- LaundryIn-suite
- LockerEnsuite
- BalconyNone
- Hardwood floors
- Fireplace
- Central air
- Concierge
- Indoor pool
- Party room/meeting room
The homeCondo Apartment, Apartment, 1,200–1,399 sq ft
- Type: Condo Apartment
- Style: Apartment
- Living space: 1,200–1,399 sq ft
- Basement: None
- Exposure: South East
InsideFireplace Yes, living room, Hardwood, Ceramic, In-suite laundry, main level
- Fireplace: Yes, living room
- Flooring: Hardwood, Ceramic
- Laundry: In-suite laundry, main level
- Security: Concierge/security
- Elevator: Yes
- Rooms above ground: 7
- Bedrooms: 2
- Bathrooms: 2
- Kitchens: 1
OutsideConcrete, Unknown, Concrete
- Exterior: Concrete
- Roof: Unknown
- Foundation: Concrete
- Balcony: None
- Features: Controlled entry
Parking and locker1 Parking, Underground, Exclusive
- Spaces: 1 Parking
- Garage: Underground
- Parking type: Exclusive
- Driveway: Underground
- Spot: 32
- Locker: Ensuite
BuildingPaxton place, Storeys 16, Units 101
- Name: Paxton place
- Storeys: 16
- Units: 101
- Registered: 1983
- Condo corporation: 601
- Amenities: Concierge, indoor pool, party room/meeting room, rooftop deck/garden, visitor parking
- Pets: Allowed
Heating, water and powerHeat pump, electric, Central air
- Heating: Heat pump, electric
- Cooling: Central air
Costs and taxesTaxes $4,434 a year, Condo fee $1,412 a month, Common elements included, building insurance included, water included, parking included
- Taxes, 2025: $4,434 a year
- Condo fee: $1,412 a month
- Fee includes: Common elements included, building insurance included, water included, parking included
- HST: HST included in the price
- Rental items: None
Included in the saleFridge, stove, hood fan, dishwasher, microwave, new washer/dryer, Not included None
- Included: Fridge, stove, hood fan, dishwasher, microwave, new washer/dryer
- Not included: None
NearbyHospital, library, park, public transit, rec./commun.centre
- Close to: Hospital, library, park, public transit, rec./commun.centre
Listing detailsC12259066, Sold, Jul 3, 2025
- MLS® number: C12259066
- Status: Sold
- Listed on: Jul 3, 2025
- Days on market: 47
- Updated: Aug 19, 2025
- Possession: 2025-08-01 / Immediate
- Occupied by: Vacant
- Listing brokerage: SLAVENS & ASSOCIATES REAL ESTATE INC.
About this home
Unit 1502, 71 Charles Street E, Toronto (Church-Yonge Corridor), ON M4Y 2T3
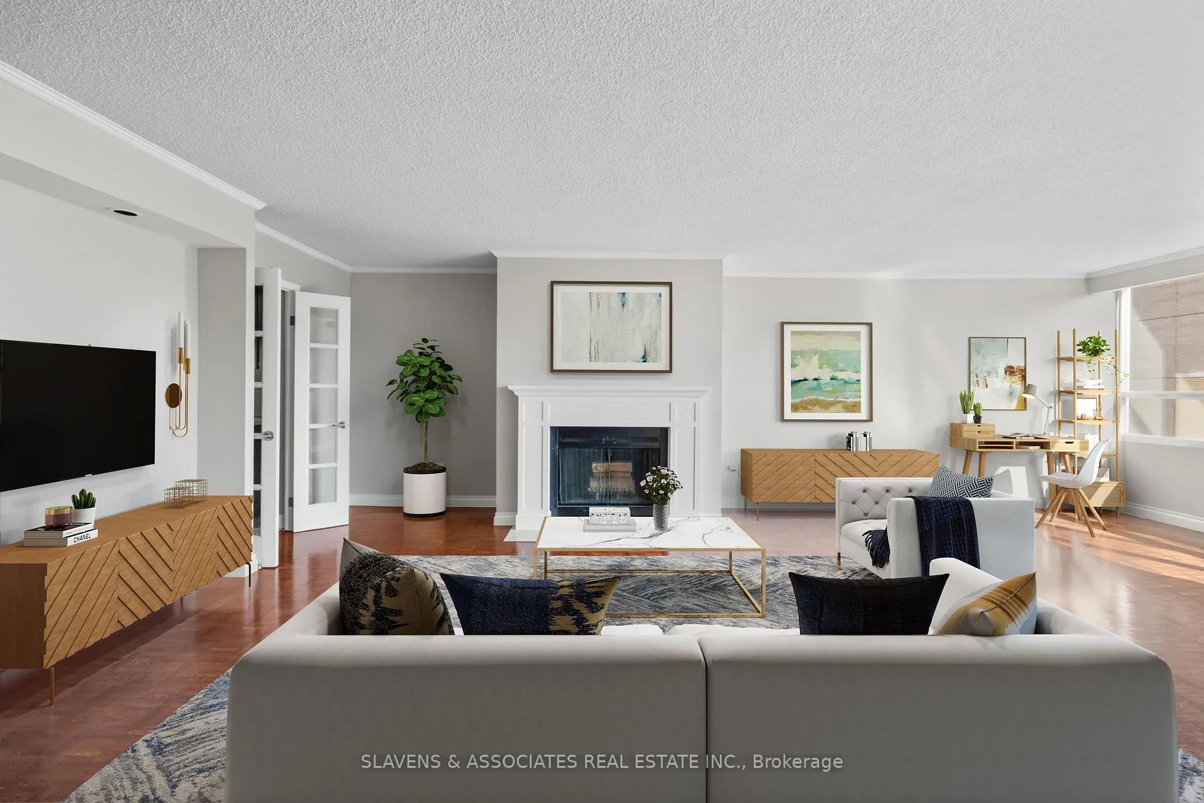
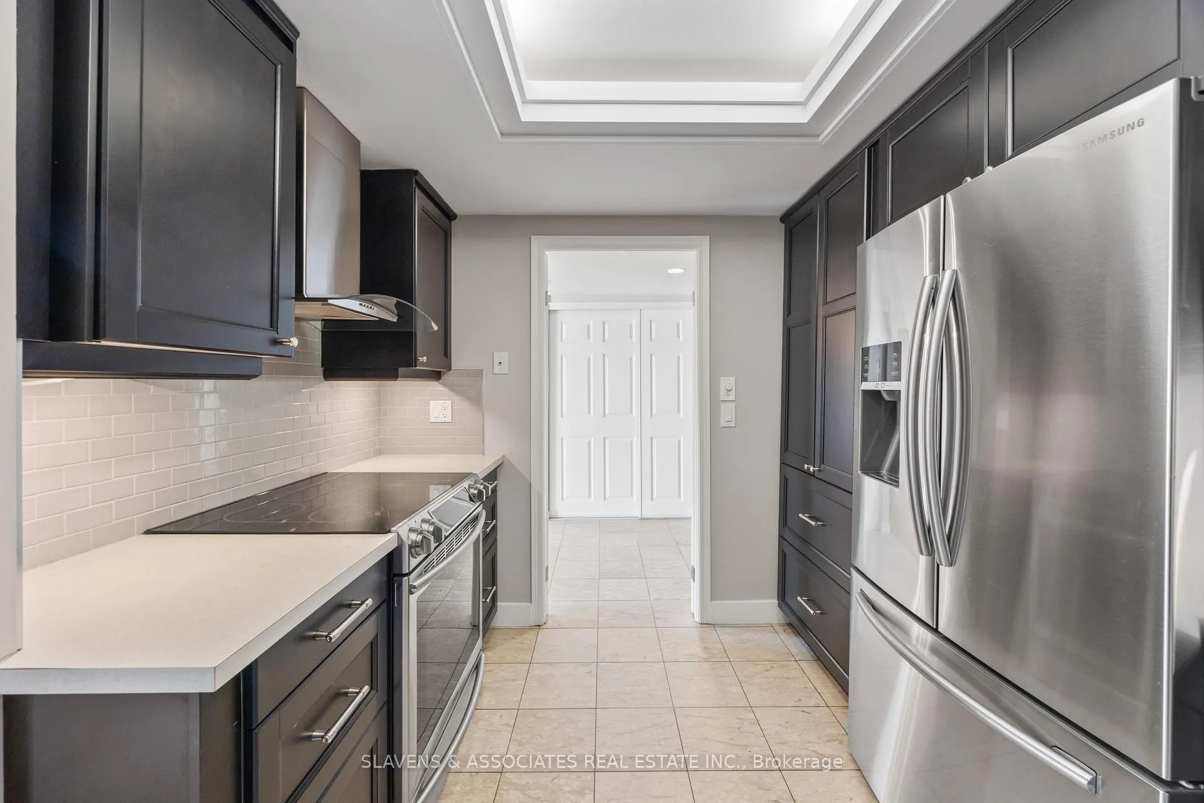
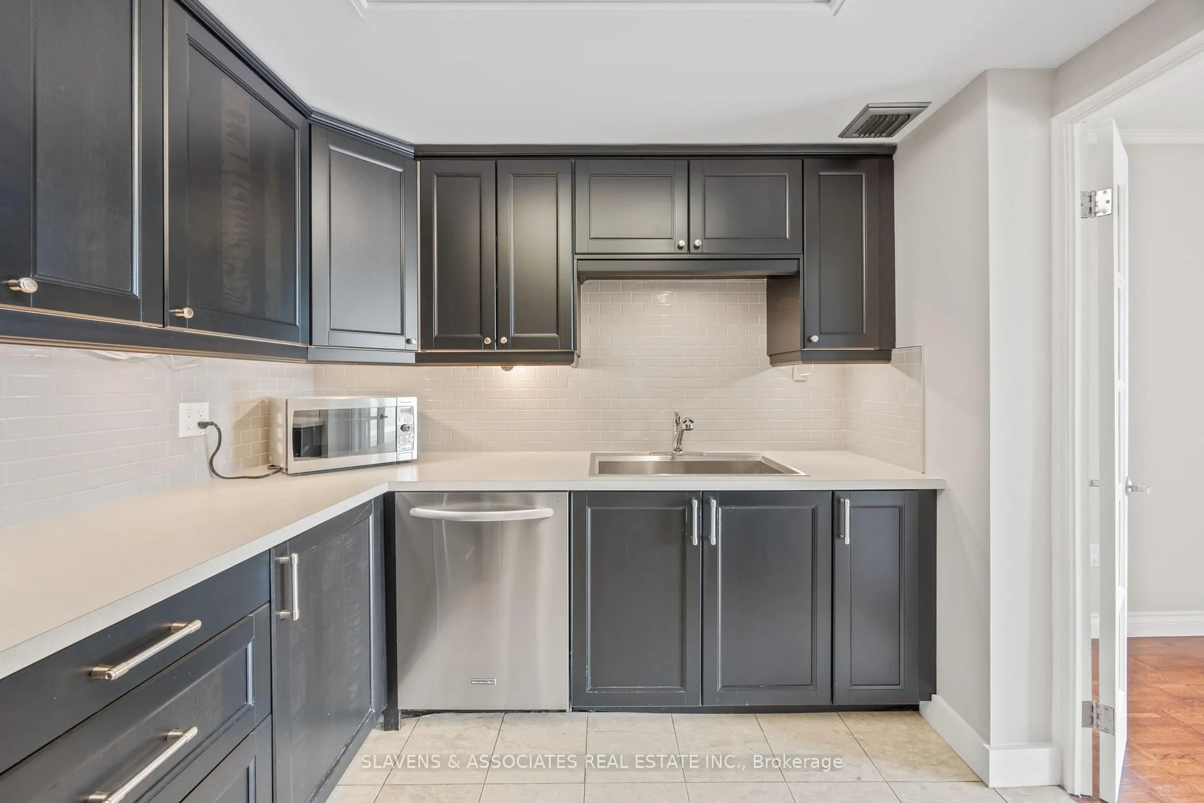
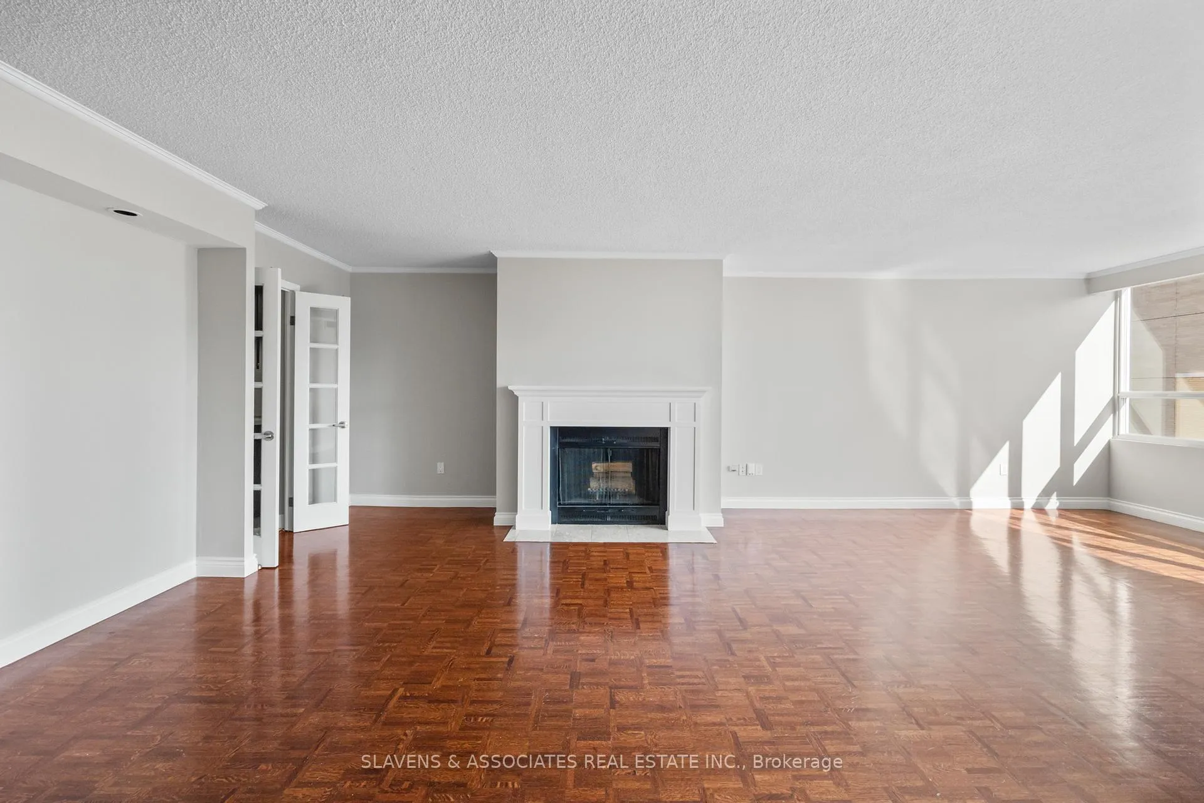
A place to call home, Paxton Place. Extremely well managed, quiet, professional building. Walking distance to subway, Yorkville and The Village. Luxury and convenient. Common areas have been extensively renovated. This is a corner 2 Bedroom, 2-bath unit with ample space for a home office. One car exclusive parking. Move in condition. The suite has south/east view with an abundance of light. The updated kitchen has s/s appliances and granite counter tops. Open concept L/R, D/R with wood burning fireplace. Freshly painted, pristine hardwood floors. The primary bedroom has oversized W/I closet and 4-piece ensuite. the large second bedroom features double closets. Amenities include, 24 hour concierge, party room, indoor pool, sauna, BBQ on rooftop garden with panoramic views of the city. Unit has been virtually staged.
Ask about this home
A HOMEH agent will answer your questions about this home.
Know more about Paxton Place
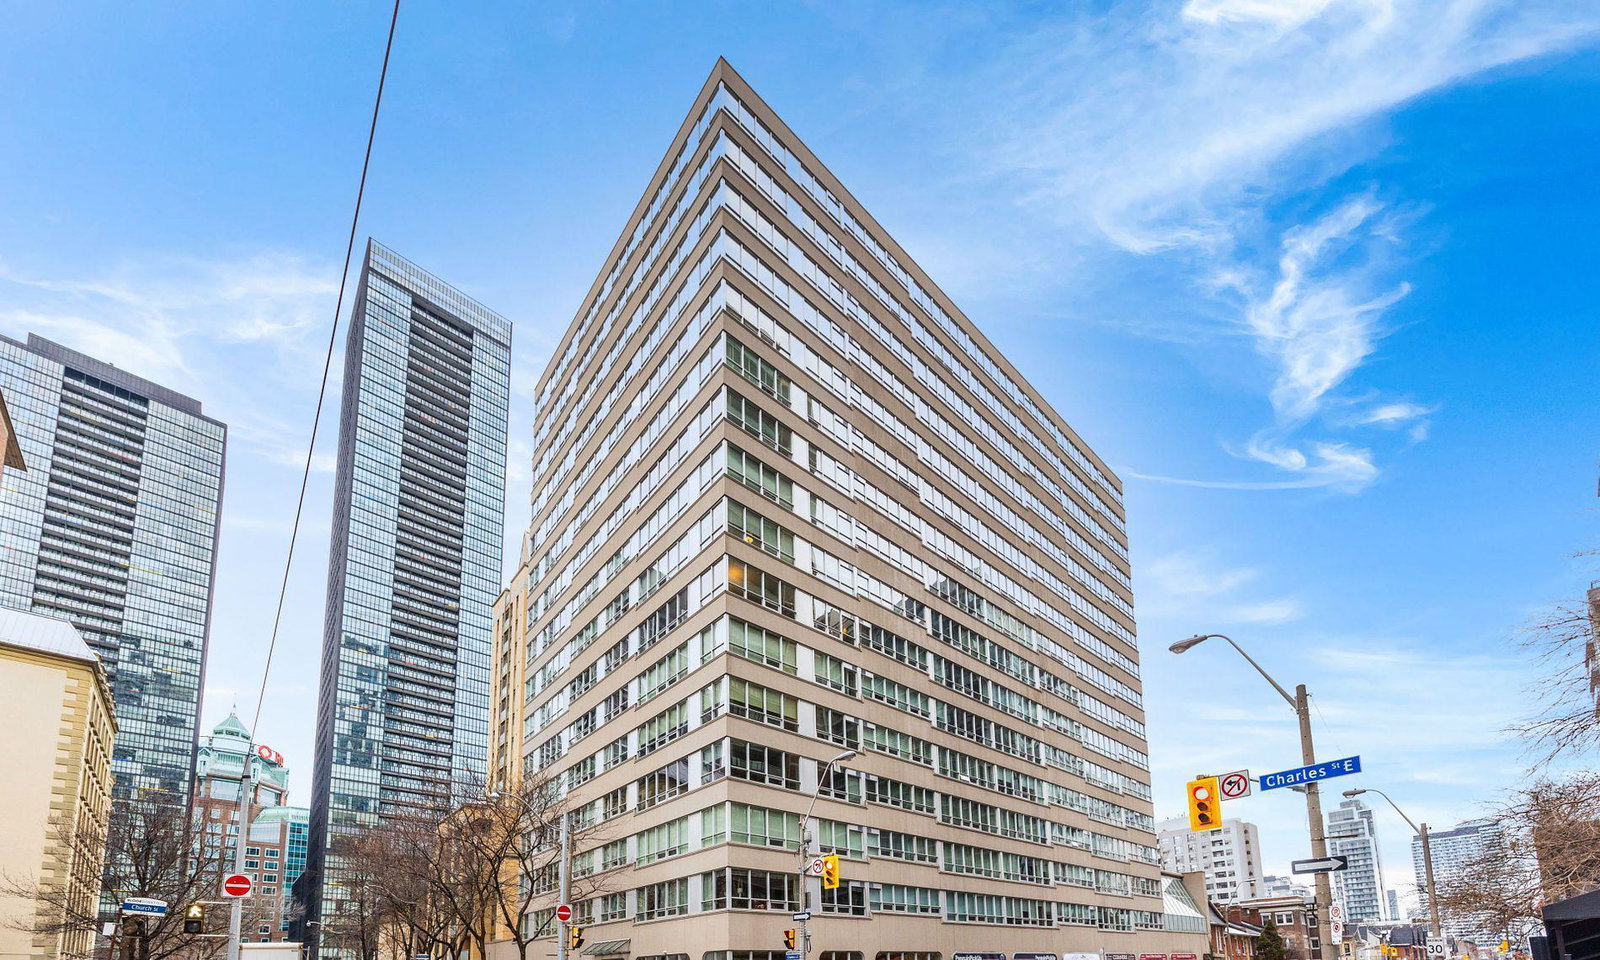
Condo building · 71 Charles St
Paxton Place is a 16-storey condo with 101 suites, built in 1983 by Jubilation Holdings Inc. Right now 1 for sale is on the market here.
- 16storeys
- 101suites
- $537/sq ft
- 1983built
No similar units for sale in Paxton Place right now.
Around this home
Daily convenience, out of 100, from the distances below
Schools nearby
School rating, out of 10.
Helpful calculators
Your HOMEH agent

"I would see it this week."