

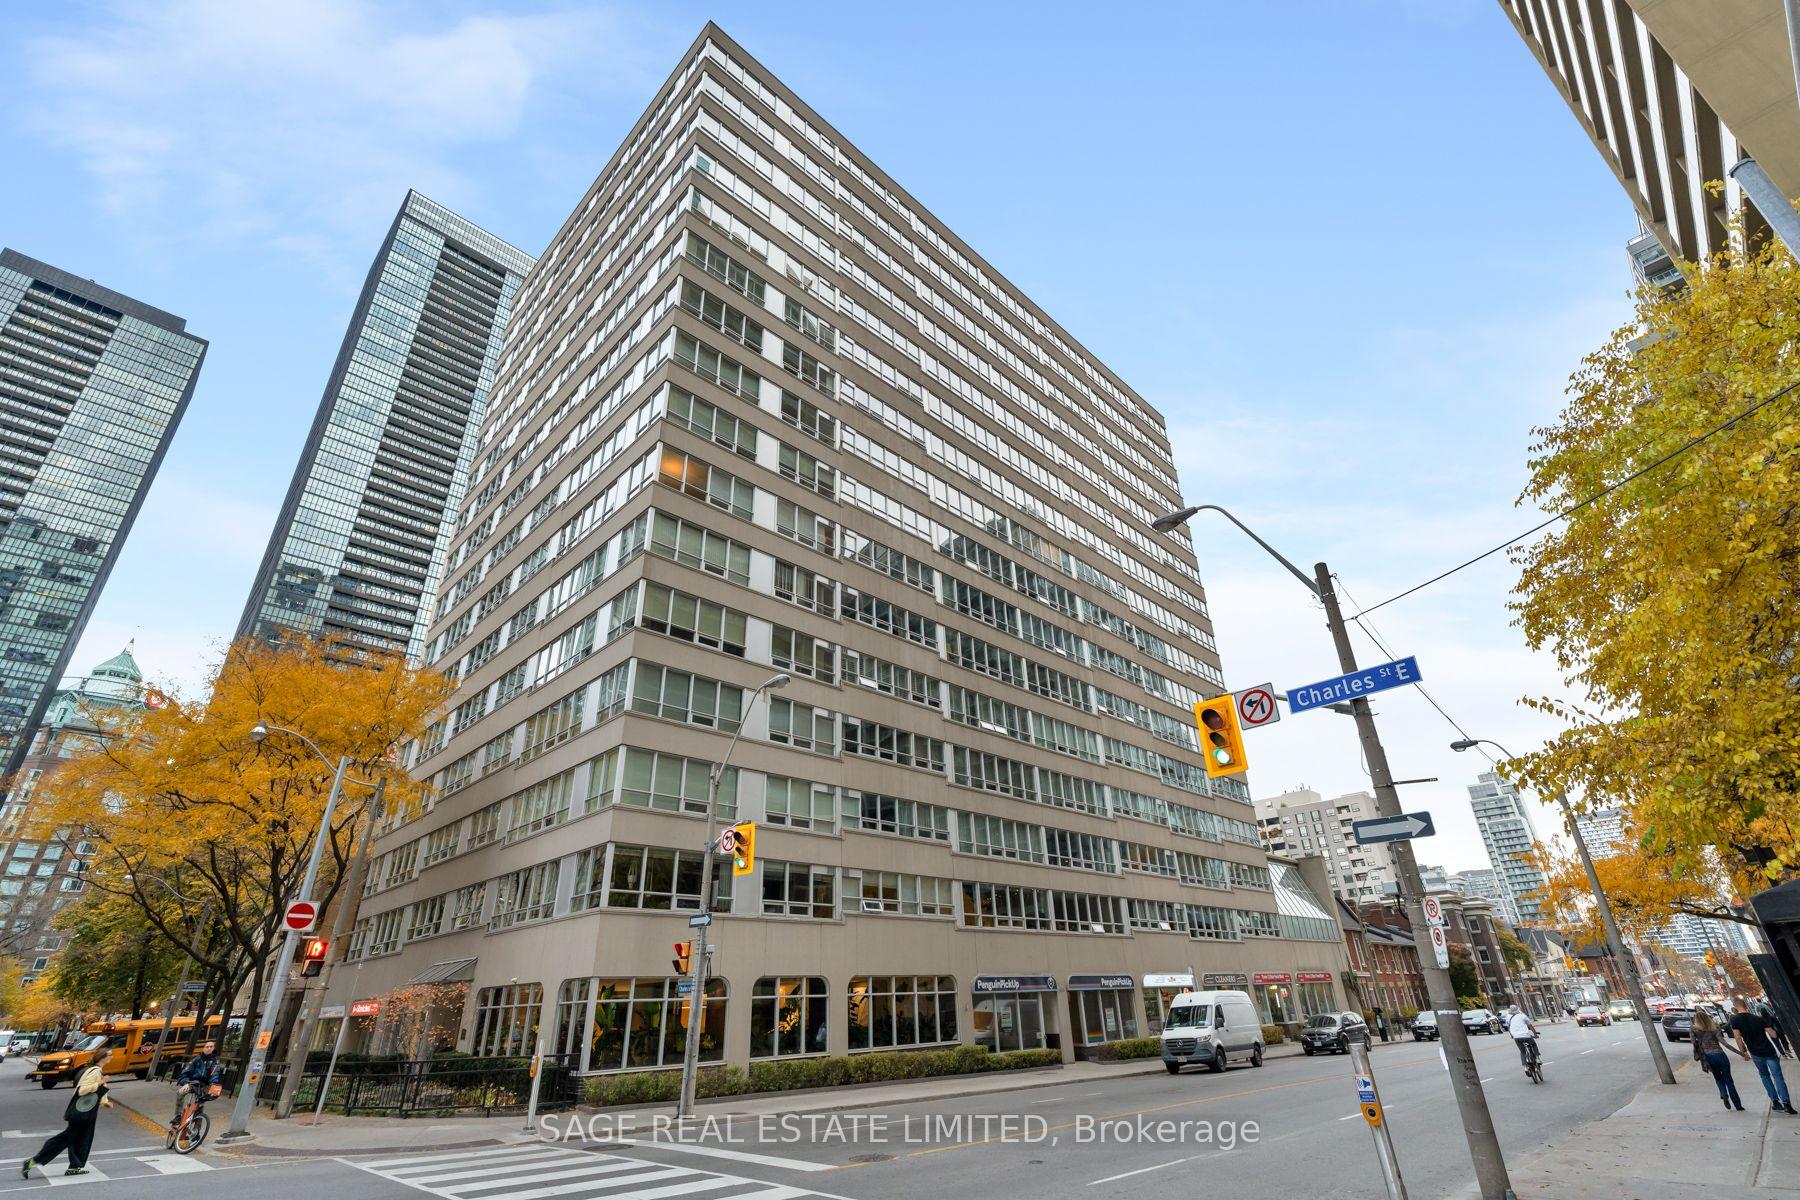
Unit 1603, 71 Charles Street E
Unit 1603, 71 Charles Street E
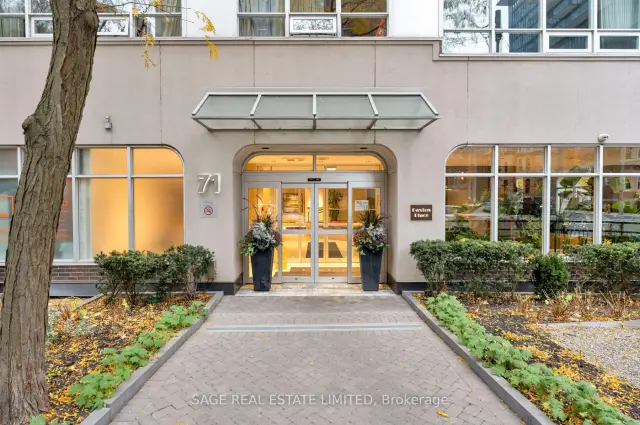
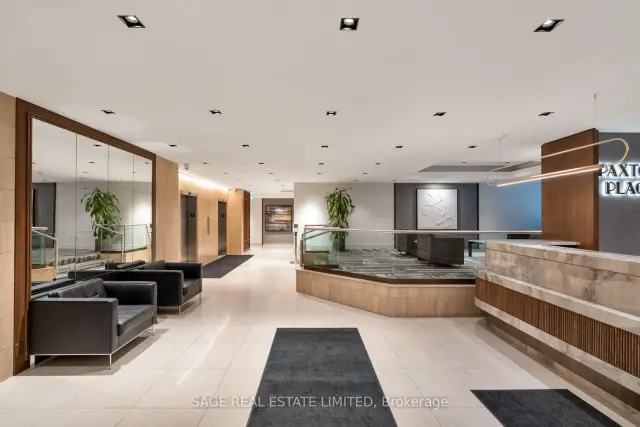
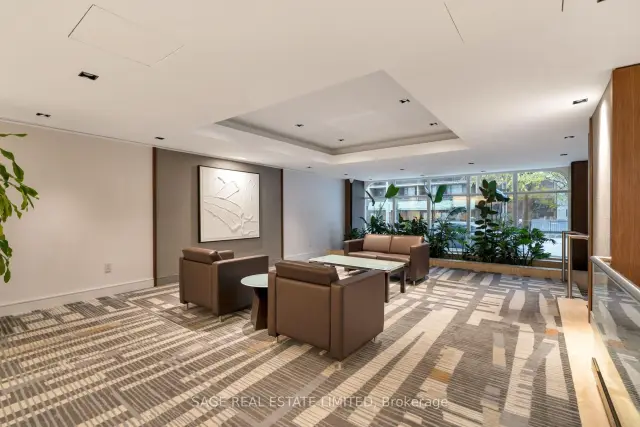
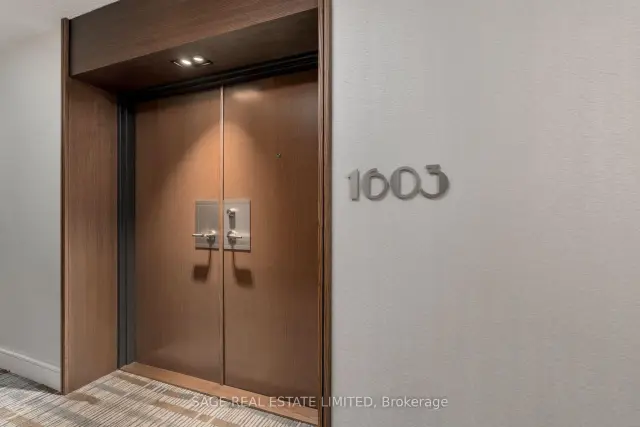 See all 38 photos
Included in condo fee: Water, Parking, Common Elements, Building Insurance
Facts and features
- ExposureWest
- LaundryEnsuite, in-suite
- BalconyNone
- Building size16 storeys
- Hardwood floors
- Fireplace
- Central air
- Concierge
- Indoor pool
- Party room/meeting room
The homeCondo Apartment, 2-storey, 2,750–2,999 sq ft
- TypeCondo Apartment
- Style2-storey
- Living space2,750–2,999 sq ft
- BasementNone
- ExposureWest
InsideFireplace Yes, wood, Hardwood, Tile, Ensuite, in-suite laundry
- FireplaceYes, wood
- FlooringHardwood, Tile
- LaundryEnsuite, in-suite laundry
- FeaturesAuto garage door remote
- SecurityConcierge/security
- Rooms above ground6
- Bedrooms3
- Bathrooms3
- Kitchens1
OutsideConcrete, Balcony None
- ExteriorConcrete
- BalconyNone
Parking and locker2 Parking, Underground, Exclusive
- Spaces2 Parking
- GarageUnderground
- Parking typeExclusive
- DrivewayUnderground
- Spot36
- LockerEnsuite
BuildingPaxton place, Storeys 16, Units 101
- NamePaxton place
- Storeys16
- Units101
- Registered1983
- Condo corporation601
- AmenitiesCommunity bbq, concierge, indoor pool, party room/meeting room, rooftop deck/garden, sauna
- PetsAllowed
Heating, water and powerForced air, electric, Central air
- HeatingForced air, electric
- CoolingCentral air
Costs and taxesCondo fee $2,944 a month, Common elements included, building insurance included, water included, parking included, HST included in the price
- Condo fee$2,944 a month
- Fee includesCommon elements included, building insurance included, water included, parking included
- HSTHST included in the price
- Rental itemsNil
Included in the saleCooktop, wall oven, dishwasher, stove hood, microwave, electric light fixures attached to walls & ceilings now in the suite and in 'as-is' condition. heating and cooling is provided by an in-suite, electrically powered heat pump., Nil
- IncludedCooktop, wall oven, dishwasher, stove hood, microwave, electric light fixures attached to walls & ceilings now in the suite and in 'as-is' condition. heating and cooling is provided by an in-suite, electrically powered heat pump.
- Not includedNil
NearbyHospital, library, park, place of worship, public transit, school
- Close toHospital, library, park, place of worship, public transit, school
Listing detailsC14153602, For Sale, Nov 5, 2026
- MLS® numberC14153602
- StatusFor Sale
- Listed onNov 5, 2026
- Days on market15
- UpdatedNov 9, 2026
- Possession2026-11-30 / 1-29 days
- Occupied byVacant
- Listing brokerageSAGE REAL ESTATE LIMITED
About this home
Unit 1603, 71 Charles Street E, Toronto (Church-Yonge Corridor), ON M4Y 2T3
Located at Paxton Place, a 101-suite boutique building in south Bloor-Yorkville, this 2,800-square-foot, 2-level, three-bedroom penthouse offers an extraordinary sense of scale, proportion and privacy, a rare find in downtown condominiums. The suite's double doors open to a welcoming foyer and expansive principal rooms brightened by large west-facing windows. The living room, anchored by a wood-burning fireplace, flows naturally into the dining room, creating an inviting entertaining space. The updated kitchen offers excellent cooking space and storage, including a massive pantry. A grand staircase leads to the second level, where the impressive proportions continue. The oversized primary bedroom features multiple closets and a large ensuite bathroom, while two additional bedrooms include excellent closet space and share a second full bathroom. An extra-large storage room, convenient main floor powder room and dedicated laundry room complete this exceptional penthouse suite. Residents enjoy this beautifully maintained building, with recently updated common spaces and stellar management, plus 24-hour security, an indoor pool, sauna, party room, visitor parking and a spectacular rooftop garden with barbecues and panoramic city views. The location is unbeatable: steps to Yonge & Bloor, Yorkville and The Church/Wellesley Village; easy access to shops, cafés, U of T, galleries, museums and the subway, putting the very best of downtown Toronto at your doorstep. This suite is truly a rare opportunity to embrace downtown life without sacrificing space, light or gracious living. Secure, underground two-car parking is included. Two pets are permitted per suite, with a maximum of one dog, who does not exceed 10kgs. This suite is offered under "Power of Sale."
Book a viewing
Know more about Paxton Place
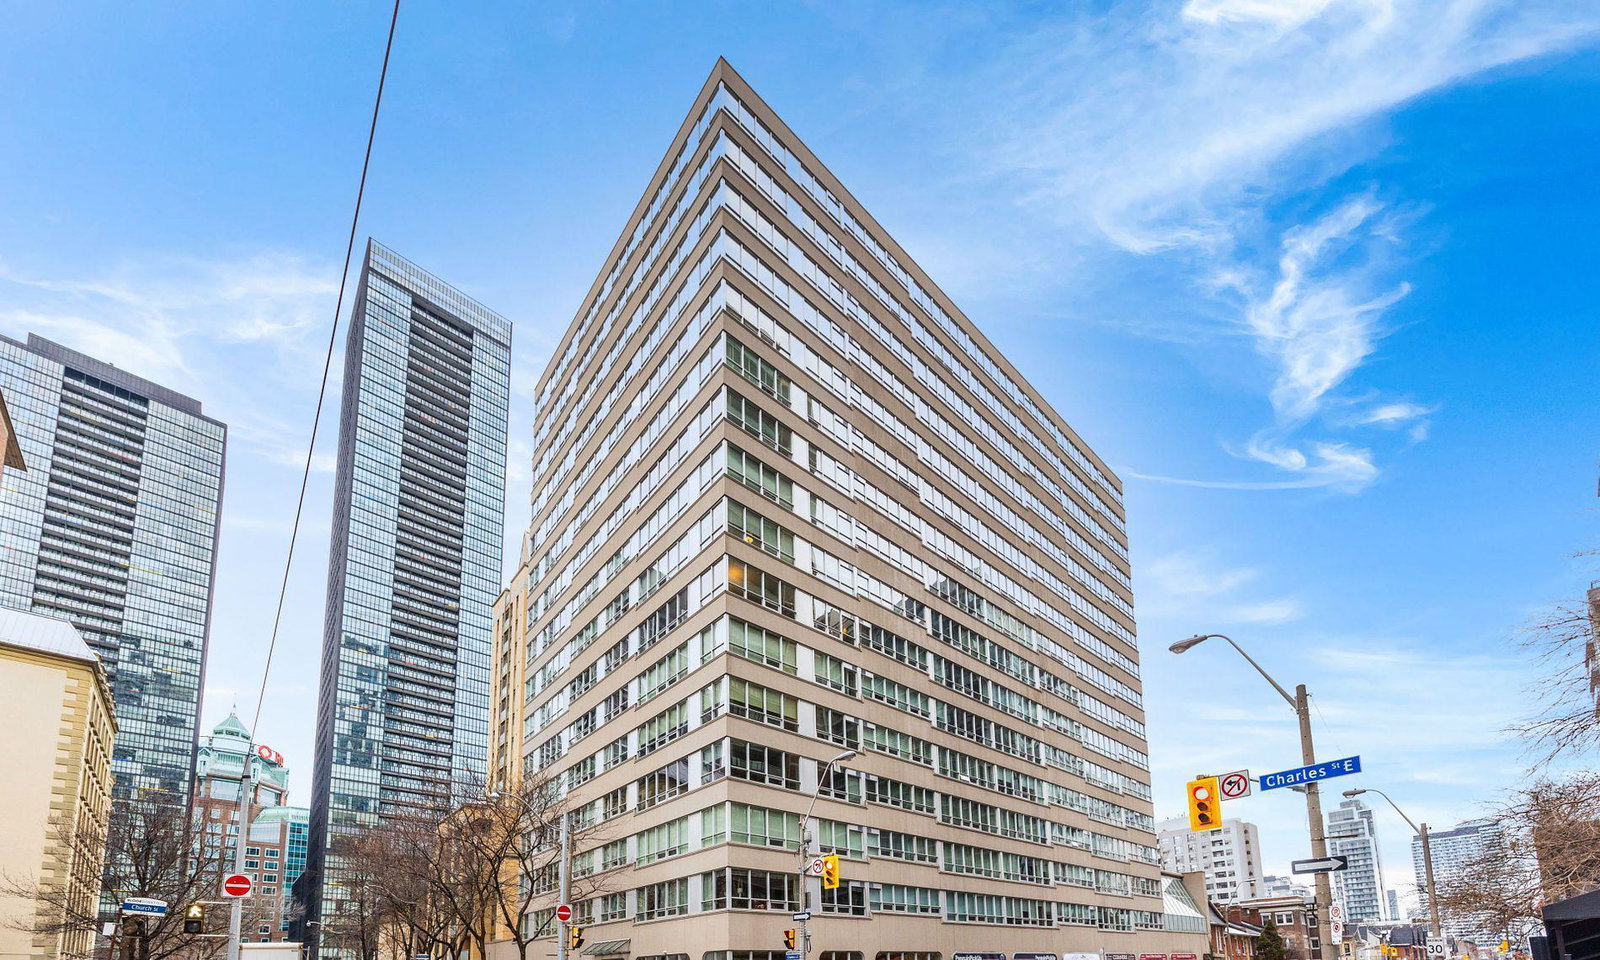
Condo building · 71 Charles St
Paxton Place is a 16-storey condo with 101 suites, built in 1983 by Jubilation Holdings Inc. Right now 1 for sale is on the market here.
- 16storeys
- 101suites
- $537/sq ft
- 1983built
No similar units for sale in Paxton Place right now.
Around this home
Daily convenience, out of 100, from the distances below
Schools nearby
School rating, out of 10.
Helpful calculators

Your HOMEH agent
"Priced 2% over the Hestimate. I would see it this week."