
71 Kersdale Avenue
Toronto (Keelesdale-Eglinton West)71 Kersdale Avenue
Toronto (Keelesdale-Eglinton West)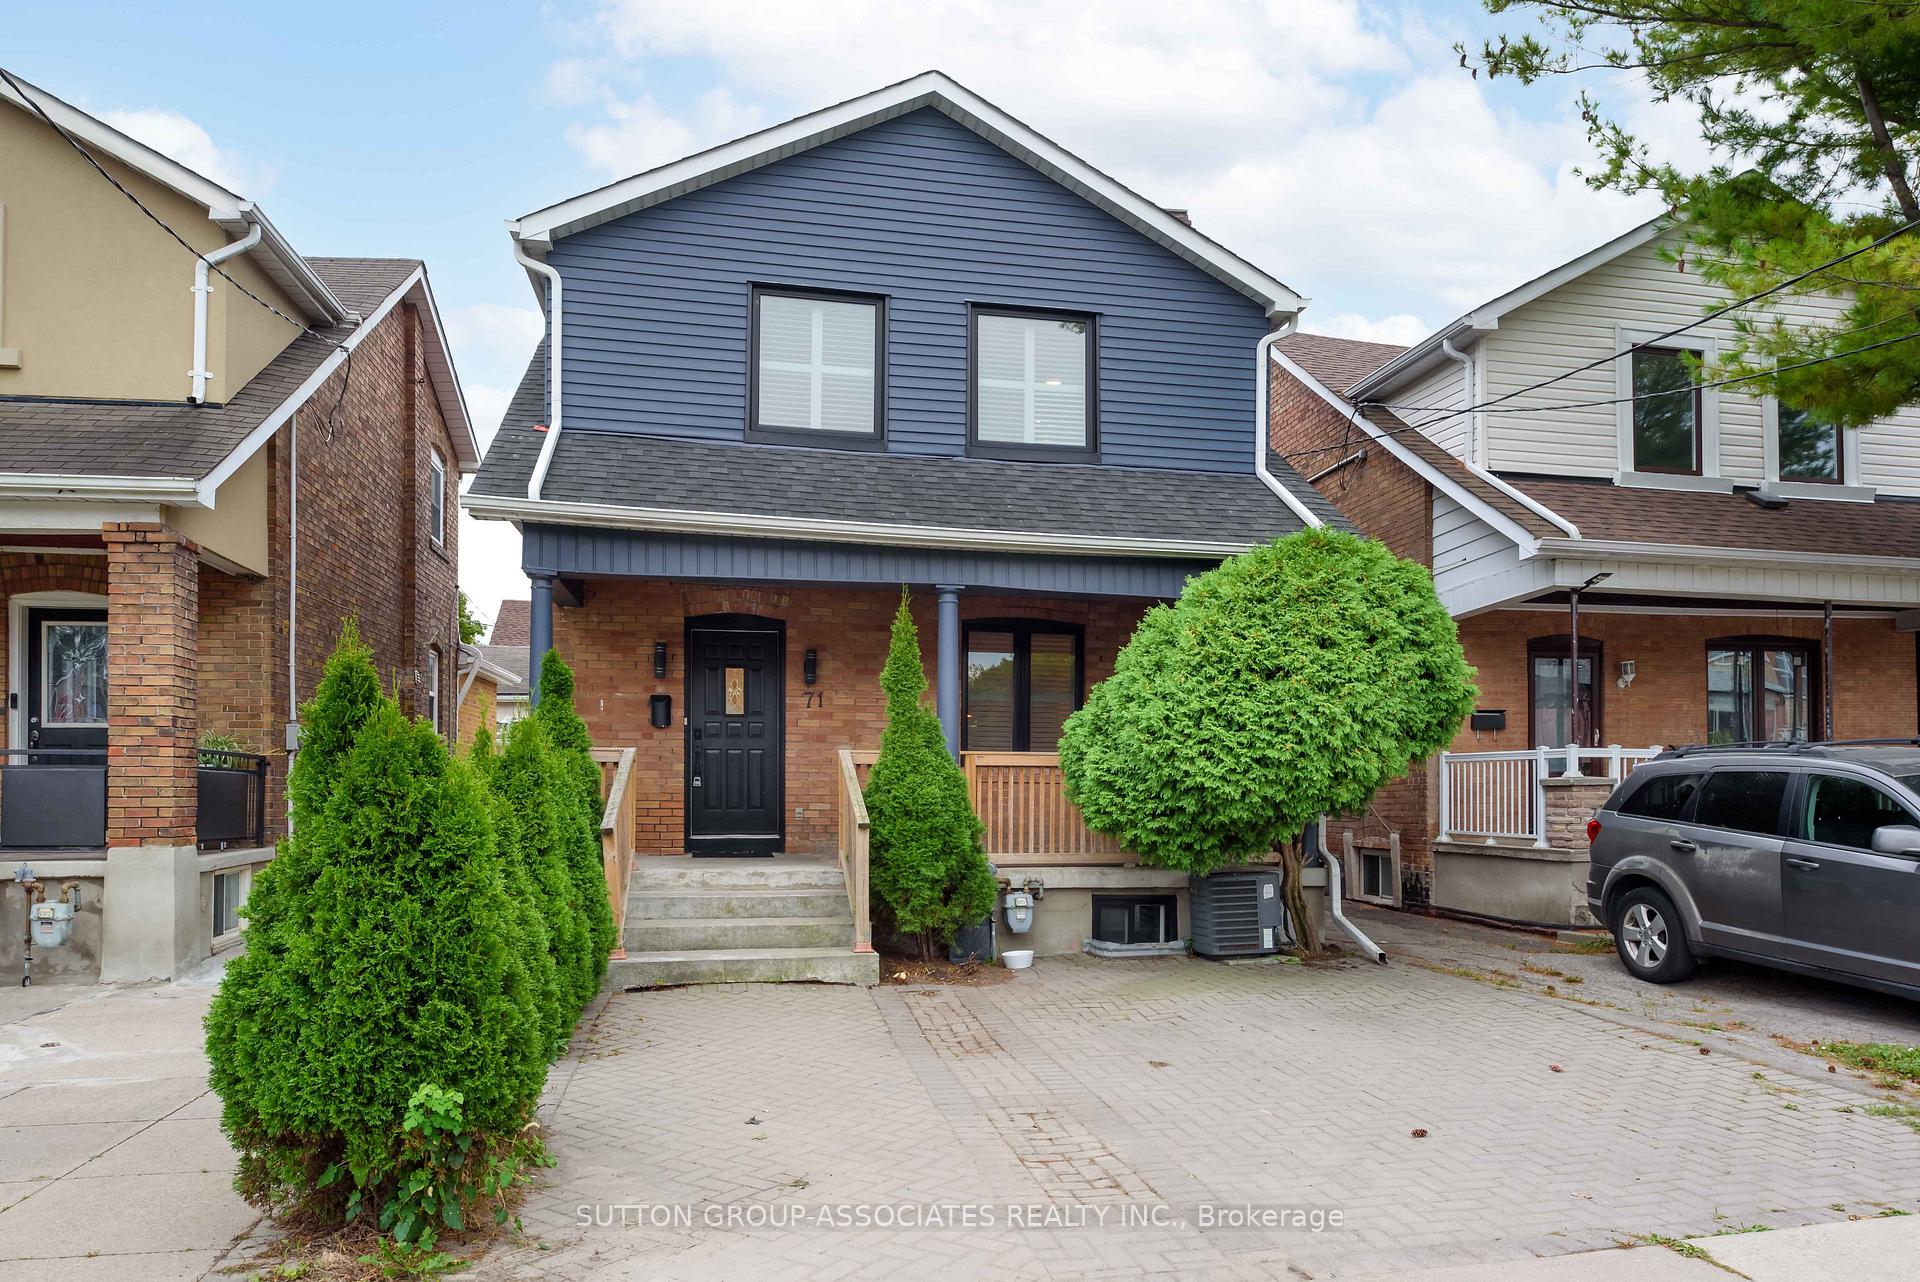

 See all 40 photos

Book a viewing
Ask HOMEH
About this home
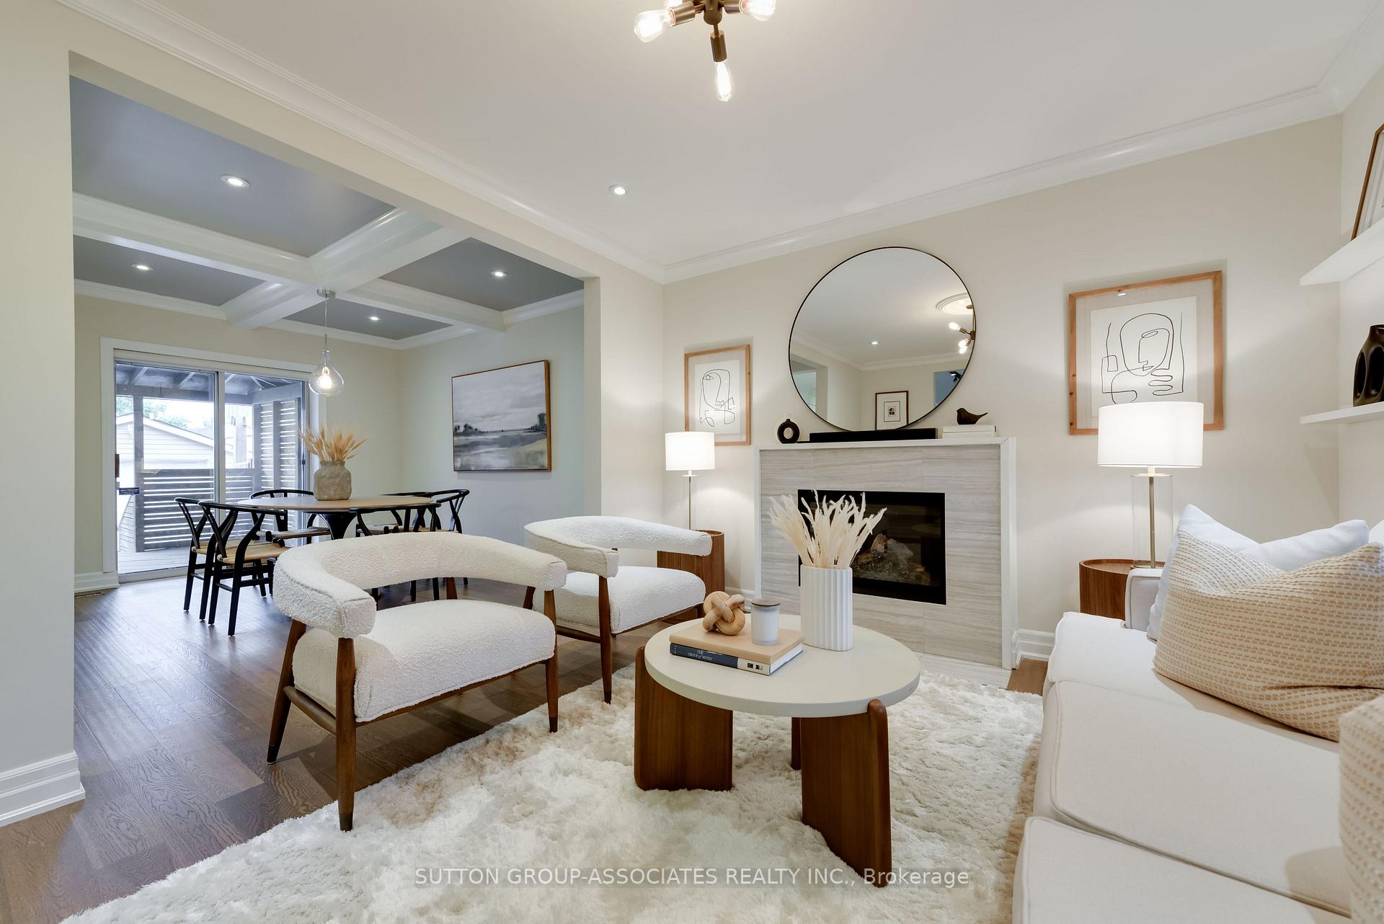
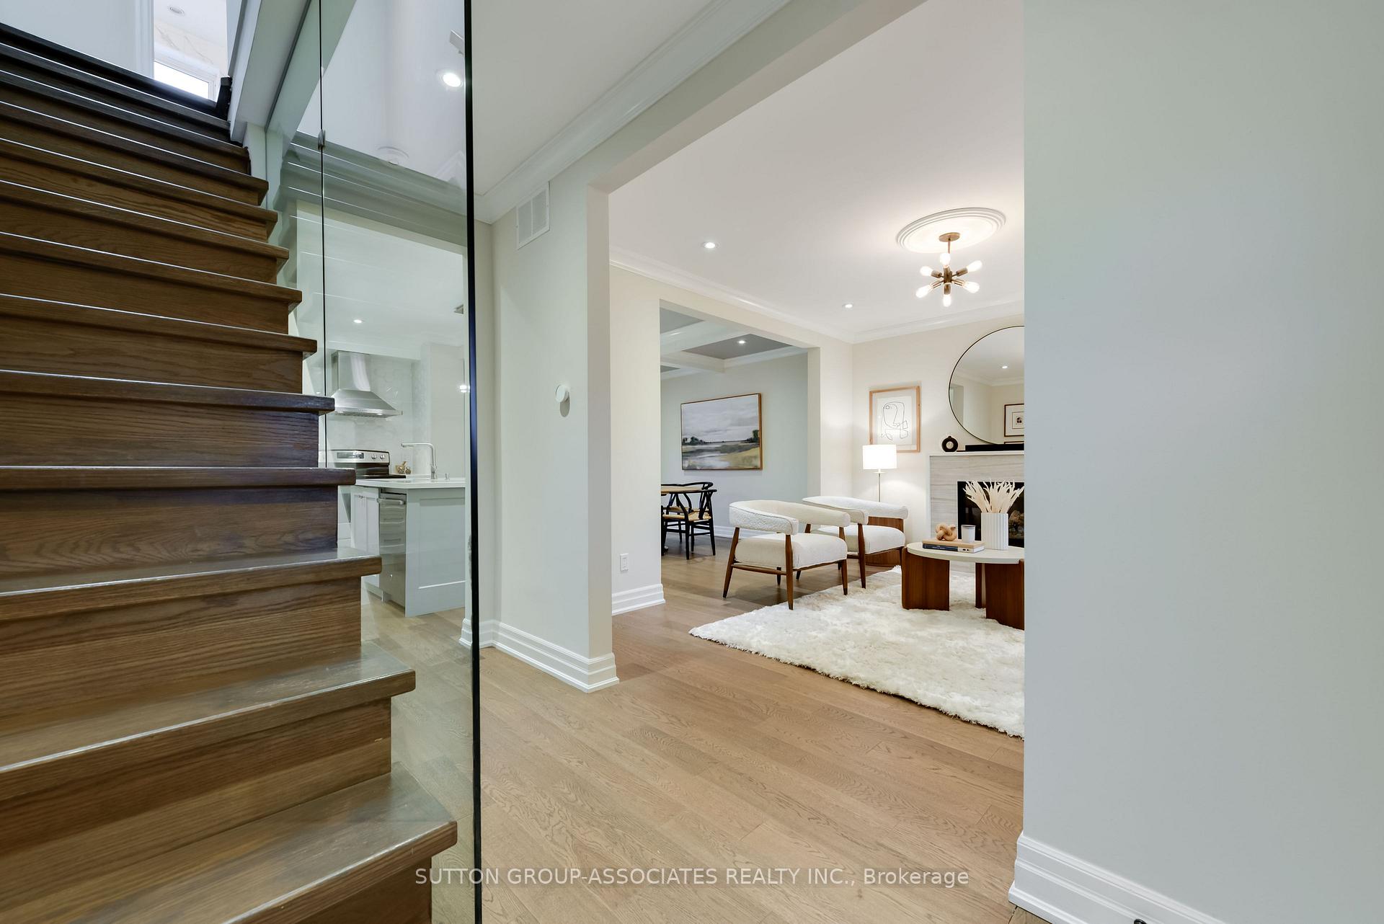
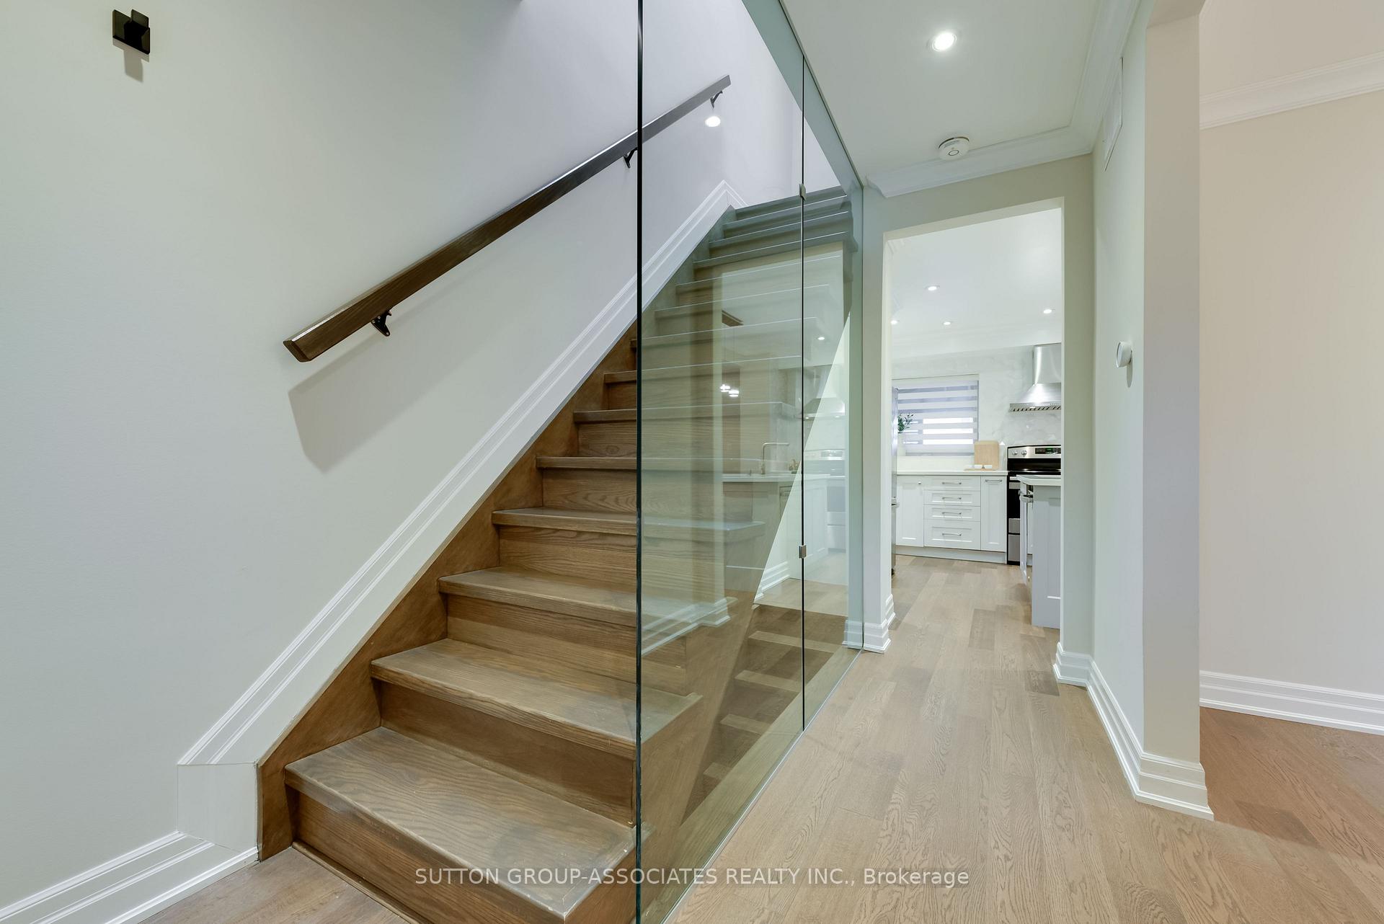
Fall in love with this beautifully renovated home featuring modern finishes, spacious interiors, and an incredible backyard! The expansive front porch welcomes you into a stylish interior with wide-plank hardwood floors, beamed ceilings, glass railings, designer fixtures, pot lights, a gas fireplace, Caesarstone countertops, and convenient second-floor laundry.The open-concept kitchen is perfect for entertaining, with abundant cabinetry, generous counter space, and a breakfast bar. Upstairs, the spacious primary bedroom features his-and-hers closets and a Juliette balcony, plus two additional generously sized bedrooms.The finished lower level offers 8-foot ceilings, a cozy media room, modern bathroom, space for a home office or gym, separate entrance, abundant storage, and rough-ins for a kitchen and laundry.Enjoy a fully fenced backyard with a large covered deck, entertaining patio, grassy play area, and spacious shed.Fantastic location close to Corso Italia, the Stockyards District, the Eglinton LRT, specialty shops, Brooklyn Pizza, parks, and schools. Stylish, spacious, and move-in ready - a wonderful place to call home!
Facts & features
Book a viewing
Rooms
10 rooms · 2 bathrooms
- Foyer6′7″ × 4′7″30 sq.ft.
- Living room13′9″ × 11′6″158 sq.ft.
- Kitchen9′10″ × 9′10″97 sq.ft.
- Dining room12′2″ × 10′6″127 sq.ft.
- Bedroom 310′6″ × 9′6″100 sq.ft.
- Bedroom 214′1″ × 10′2″143 sq.ft.
- Primary bedroom12′6″ × 11′6″143 sq.ft.
- Bathroom7′10″ × 5′10″46 sq.ft.
- Recreation19′ × 16′9″318 sq.ft.
- Other18′8″ × 8′2″153 sq.ft.
Around this home
Schools nearby
School rating, out of 10.
Listing details
Helpful tools
Your HOMEH agent
"Priced 22% over our estimate. I would see it this week."
Ask HOMEH about this home
Price, neighbourhood, monthly cost. Ask anything.
HOMEH Intelligent Agent is an AI, not a licensed representative. Check anything important with your agent.