
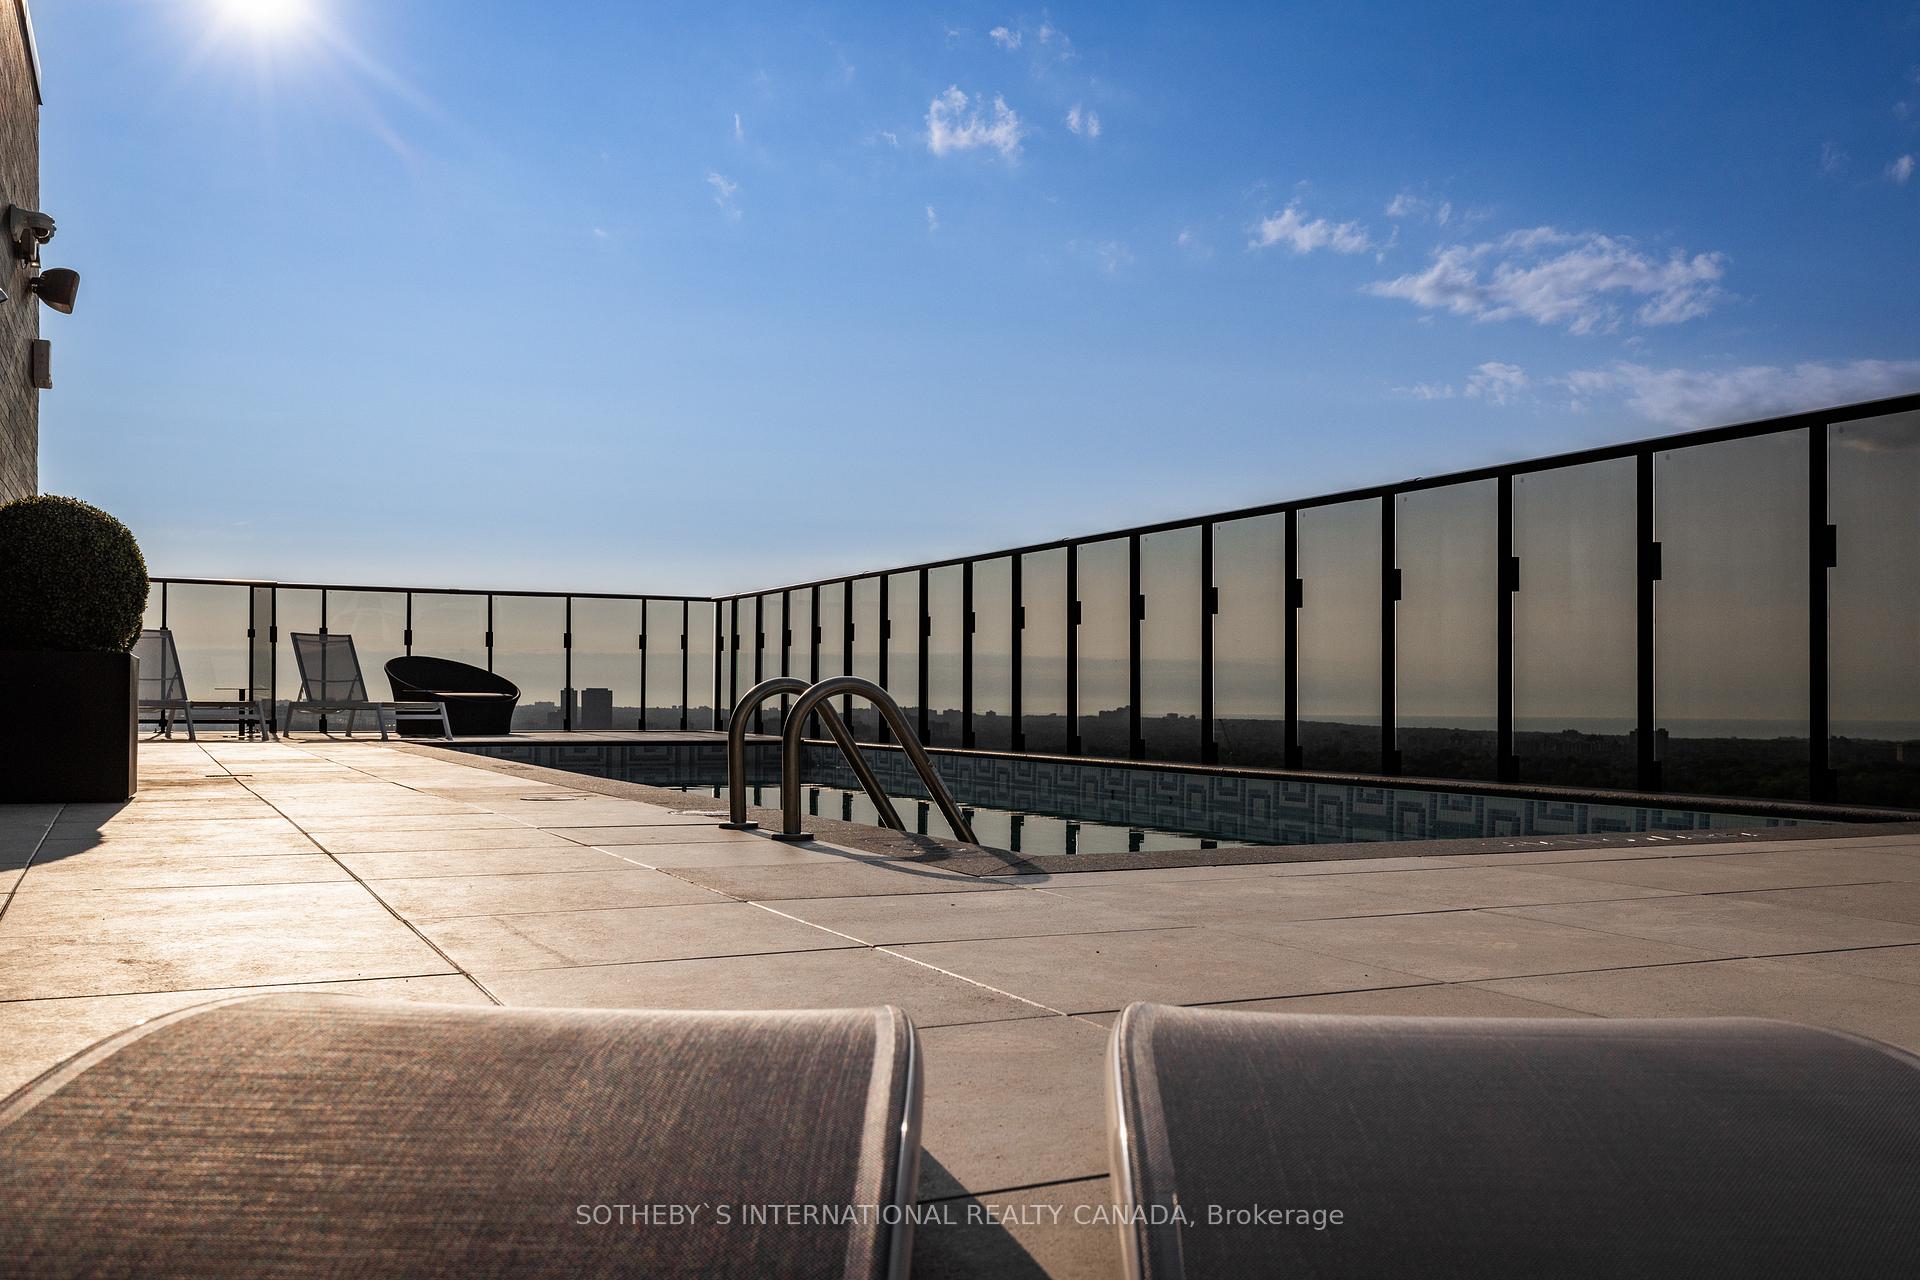
 See all 8 photos
Property history

This listing has ended. It is no longer available.
Property not available for sale or for rent.
Ask about this home
A HOMEH agent will answer your questions about this home.Ask HOMEH
About this home
Unit PH05, 71 Redpath Avenue, Toronto
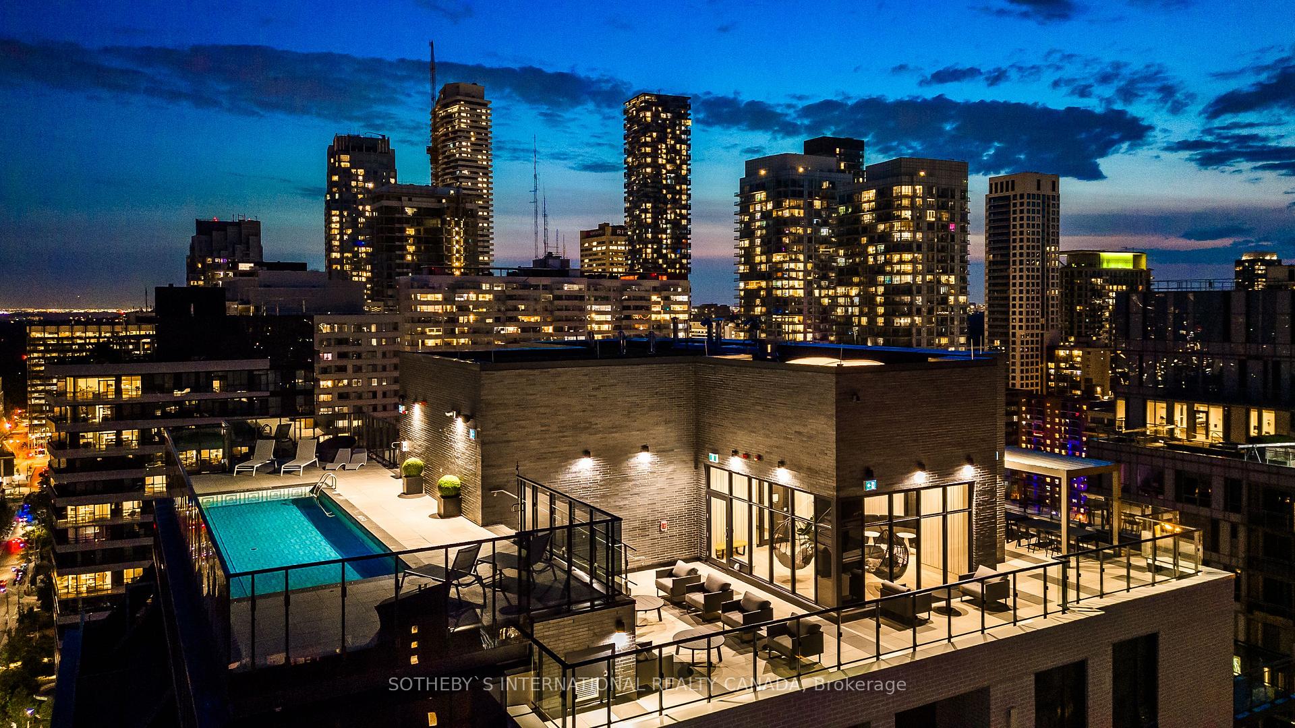
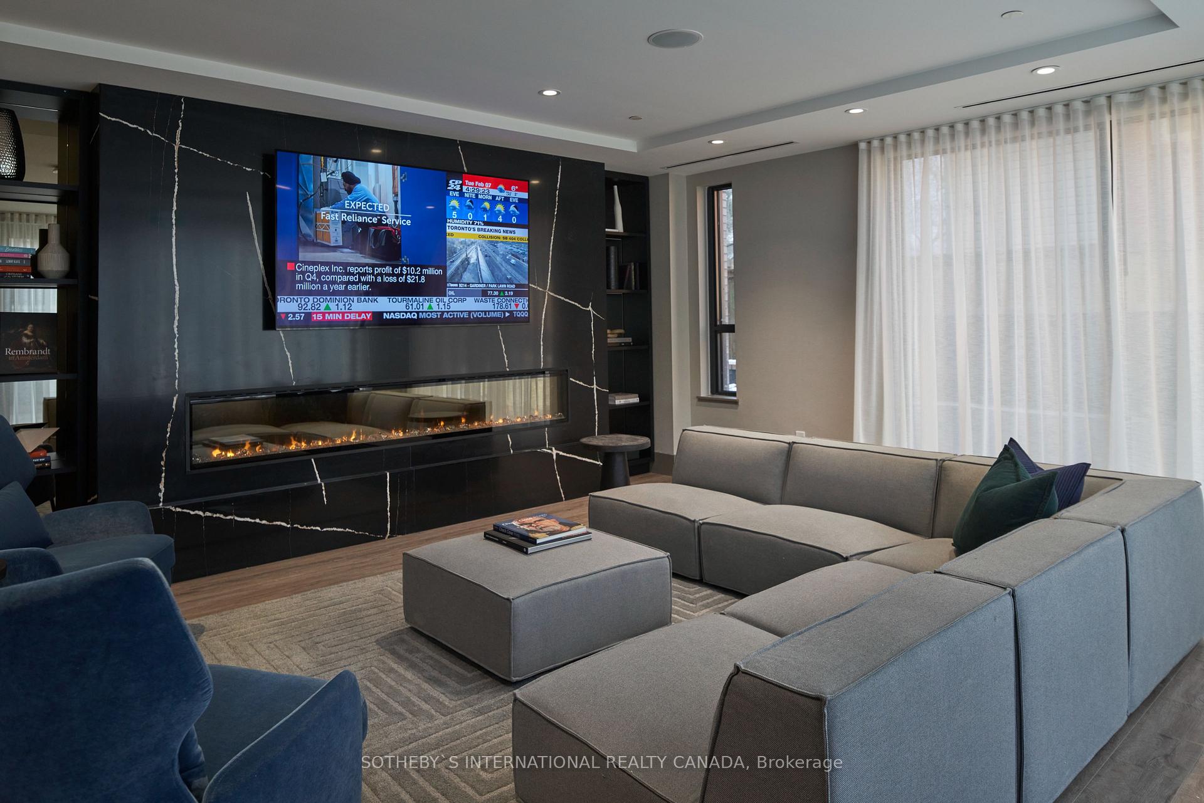
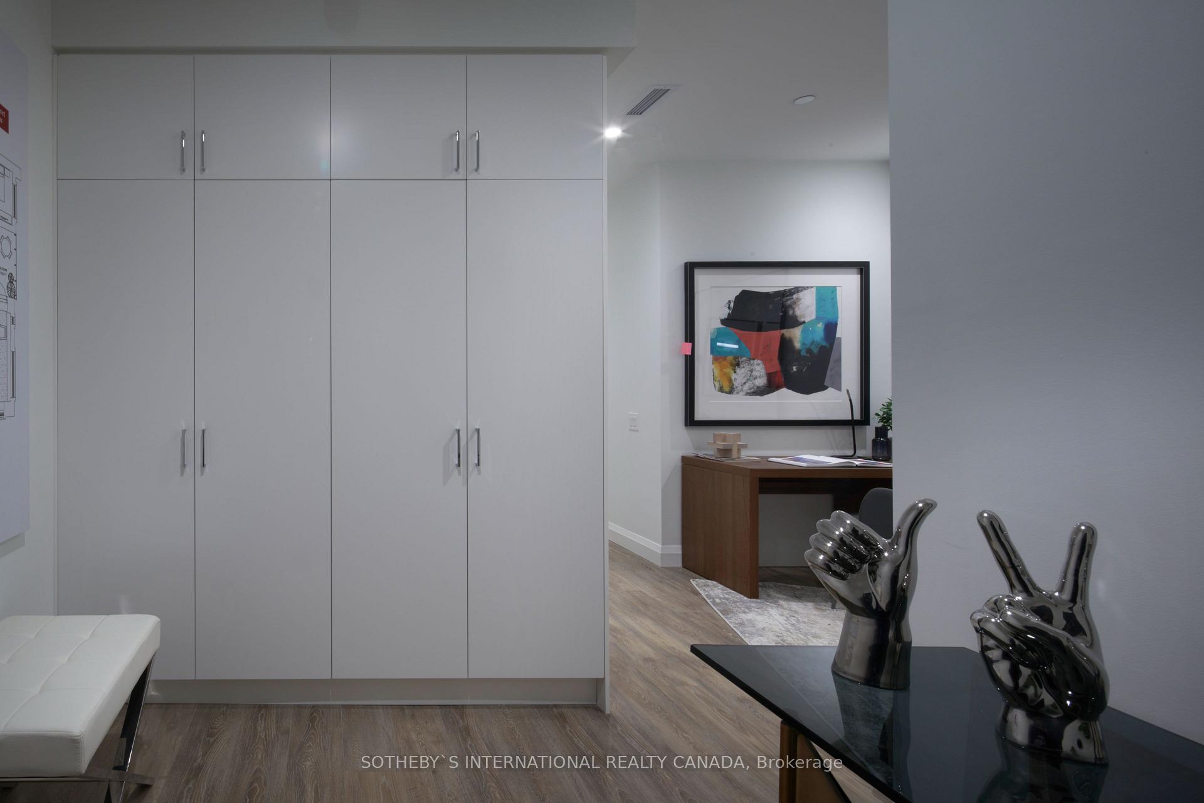
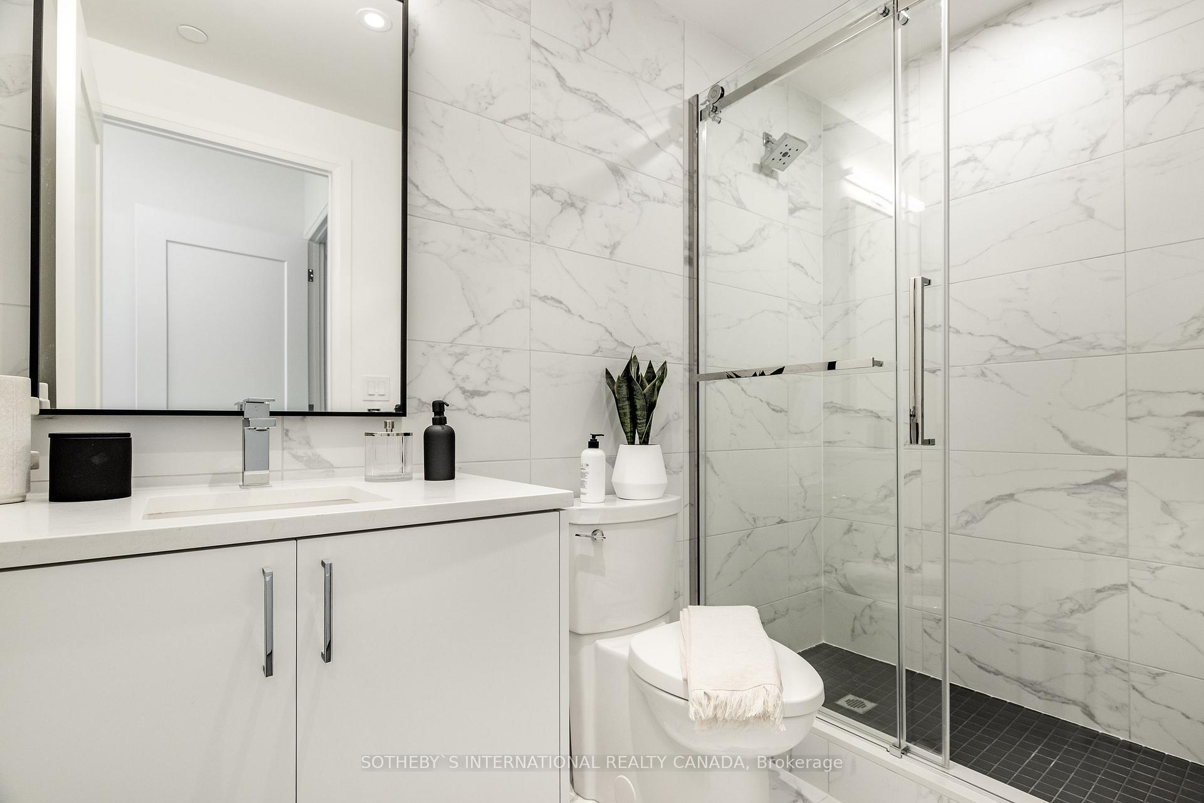
Living large on the penthouse level in 1226 square foot Cyan model. It offers 3 bedrooms, 2.5 baths and an oversized terrace that makes you wish summer was year round. Breathtaking forever views. Discover the epitome of upscale rental living at The Whitney on Redpath, a stylish building of tranquility nestled on a quiet tree-lined residential street yet a short stroll away from the vibrant city lifestyle of Yonge and Eglinton. Be captivated by the stunning public art gracing the building's entrance and step into a world of refined elegance in the boutique hotel-inspired lobby, where the 24-hour concierge is there to greet you. 9-foot ceilings. Upscale appliances. Custom cabinetry. Closet organizers. Window blinds. Indulge in a wealth of amenities designed to enhance your lifestyle. Take a refreshing dip in the rooftop swimming pool, unwind in the inviting indoor lounges and workspaces with high speed WiFi, or soak up the city views from the expansive rooftop terrace with resort style outdoor furniture and BBQs. Immerse yourself in the building's one-of-a-kind art collection, challenge friends to a game in the vibrant games room, or maintain your fitness regimen in the state-of-the-art gym and workout areas. For special occasions, the private dining / conference room can be booked and offers a versatile space for gatherings. Movie nights in the TV / theatre room. There is even a guest suite, with its own patio, available at a fraction of what a hotel room would cost. Parking and lockers are available at supplemental monthly charges. With a 24-hour onsite superintendent, pet-friendly policies, and proximity to cinemas, shops, the subway, and restaurants, The Whitney on Redpath offers an unparalleled living experience. Embrace the perfect blend of urban convenience and serene tranquility, where every detail is thoughtfully curated to elevate your lifestyle to the fullest.
Facts & features
Ask about this home
A HOMEH agent will answer your questions about this home.
Rooms
10 rooms · 3 bathrooms
- Foyer—
- Living room—
- Dining room—
- Kitchen—
- Primary bedroom—
- Bathroom—
- Bedroom 2—
- Bathroom—
- Bedroom 3—
- Other—
Around this home
Schools nearby
School rating, out of 10.
Listing details
Helpful tools
Your HOMEH agent
"I would see it this week."
Ask HOMEH about this home
Price, neighbourhood, monthly cost. Ask anything.
HOMEH Intelligent Agent is an AI, not a licensed representative. Check anything important with your agent.