

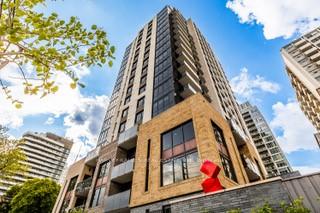
PH5, 71 Redpath Avenue
PH5, 71 Redpath Avenue
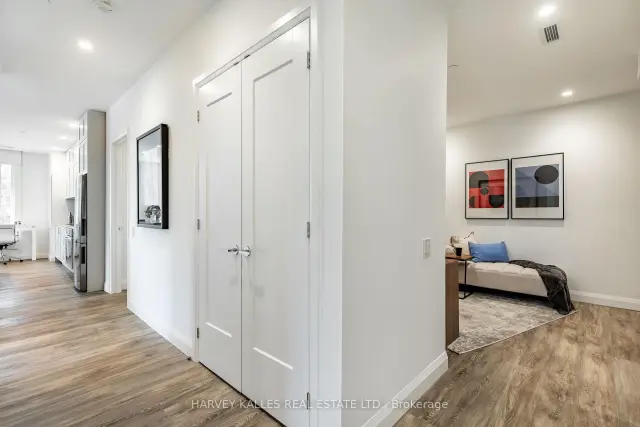 See all 23 photos
Facts and features
- ExposureSouth west
- LaundryEnsuite
- LockerNone
- BalconyOpen
- Hardwood floors
- Central air
- Concierge
- Gym
- Outdoor pool
- Party room/meeting room
The homeCondo Apartment, Apartment, Age 0–5 years
- TypeCondo Apartment
- StyleApartment
- Age0–5 years
- Living space1,200–1,399 sq ft
- BasementNone
- ExposureSouth West
InsideTile, Hardwood, Ensuite, main level, Concierge/security
- FlooringTile, Hardwood
- LaundryEnsuite, main level
- SecurityConcierge/security
- Rooms above ground6
- Bedrooms3
- Bathrooms3
- Kitchens1
OutsideBrick, Open
- ExteriorBrick
- BalconyOpen
Parking and lockerUnderground, Rental, Underground
- GarageUnderground
- Parking typeRental
- DrivewayUnderground
- LockerNone
BuildingThe whitney on redpath, Storeys 21, Units 180
- NameThe whitney on redpath
- Storeys21
- Units180
- Registered2023
- Condo corporation0
- AmenitiesConcierge, gym, outdoor pool, party room/meeting room, rooftop deck/garden, visitor parking
- PetsAllowed
Heating, water and powerForced air, gas, Central air
- HeatingForced air, gas
- CoolingCentral air
Rent and termsRent $8,000 a month, Entire property, Unfurnished
- Rent$8,000 a month
- Space for rentEntire property
- FurnishedUnfurnished
- Lease12 months
- PaidMonthly
- Rent includesBuilding insurance
- DepositRequired
- Credit checkRequired
- Employment letterRequired
- Rental applicationRequired
- ReferencesRequired
IncludedParking available for $195/month, $250 month for ev parking. lockers available for $75/month.
- Not includedParking available for $195/month, $250 month for ev parking. lockers available for $75/month.
NearbyPublic transit, school
- Close toPublic transit, school
Listing detailsC14177300, For Rent, Nov 13, 2026
- MLS® numberC14177300
- StatusFor Rent
- Listed onNov 13, 2026
- Days on market7
- UpdatedNov 16, 2026
- PossessionImmediate
- Occupied byVacant
- Listing brokerageHARVEY KALLES REAL ESTATE LTD.
About this home
PH5, 71 Redpath Avenue, Toronto (Mount Pleasant West), ON M4S 0E1
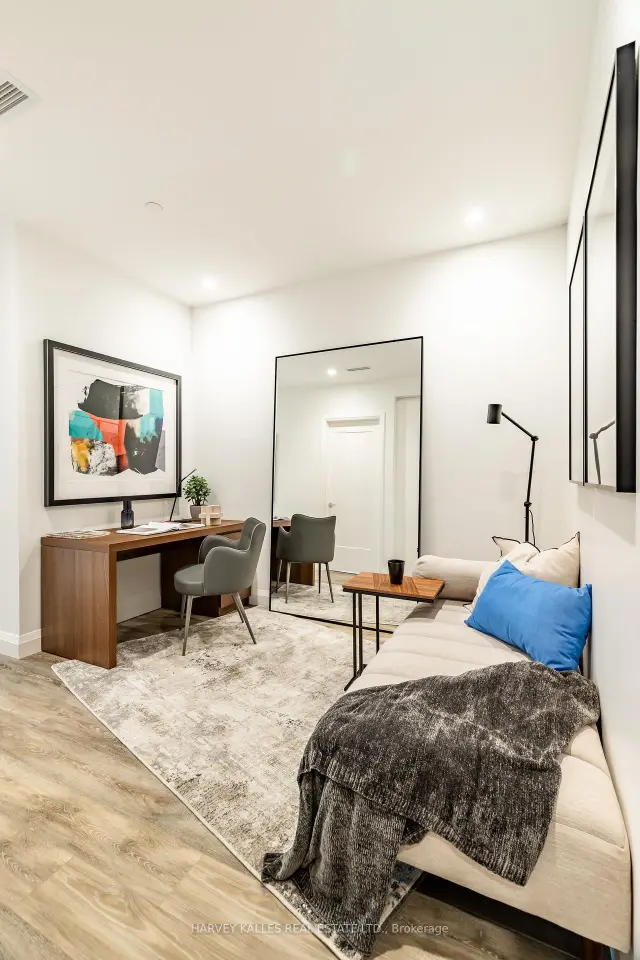
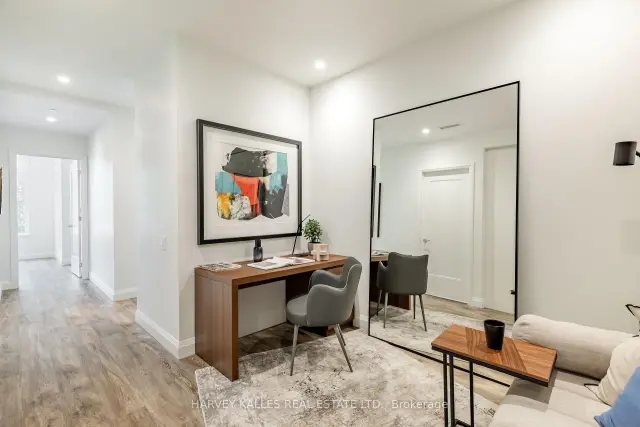
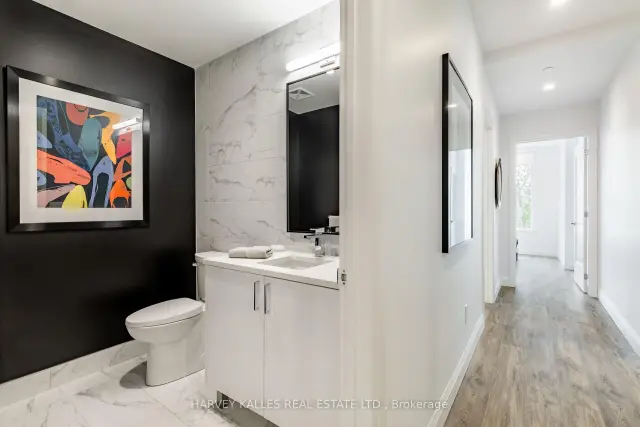
WELCOME TO LIFE AT THE WHITNEY ON REDPATH Penthouse Living. Elevated Lifestyle. Exceptional Address. Live large and beautifully in this spectacular 1,226 sq. ft. penthouse featuring 3 bedrooms, 2.5 bathrooms and an oversized private terrace with breathtaking city views. An exceptional blend of space, sophistication and outdoor living that will have you wishing summer lasted all year. Nestled on a quiet, tree-lined street, just steps from the vibrant energy of Yonge & Eglinton, The Whitney offers the perfect balance of urban convenience and tranquil retreat. From the striking art at its entrance to the elegant, boutique hotel-inspired lobby, every detail exudes sophistication. Inside, enjoy 9-foot ceilings, premium appliances, custom cabinetry, closet organizers and window blinds. The amenities? Nothing short of exceptional. Enjoy 24-hour concierge service, a stunning rooftop pool, expansive terraces with resort-style furnishings and BBQs, and beautifully appointed lounges and workspaces with high-speed Wi-Fi. Stay active in the state-of-the-art fitness centre, entertain in the games room, host gatherings in the private dining/conference room or enjoy movie nights in the theatre. An inviting guest suite with its own patio offers an affordable alternative for overnight visitors. With a 24-hour onsite superintendent, pet-friendly policies, and parking and lockers available at additional cost, every convenience is considered. Moments from the subway, exceptional dining, shopping and everything Midtown has to offer, The Whitney is more than an address - it's a lifestyle. Easy to show! Suite and model suites available for viewing.
Book a viewing
Know more about The Whitney on Redpath

Condo building · 71 Redpath Ave
The Whitney on Redpath is a 21-storey condo with 180 suites, built in 2023. Right now 2 for rent are on the market here.
- 21storeys
- 180suites
- 2023built
No similar units for rent in The Whitney on Redpath right now.
Around this home
Daily convenience, out of 100, from the distances below
Schools nearby
School rating, out of 10.
Helpful calculators

Your HOMEH agent
"I would see it this week."