

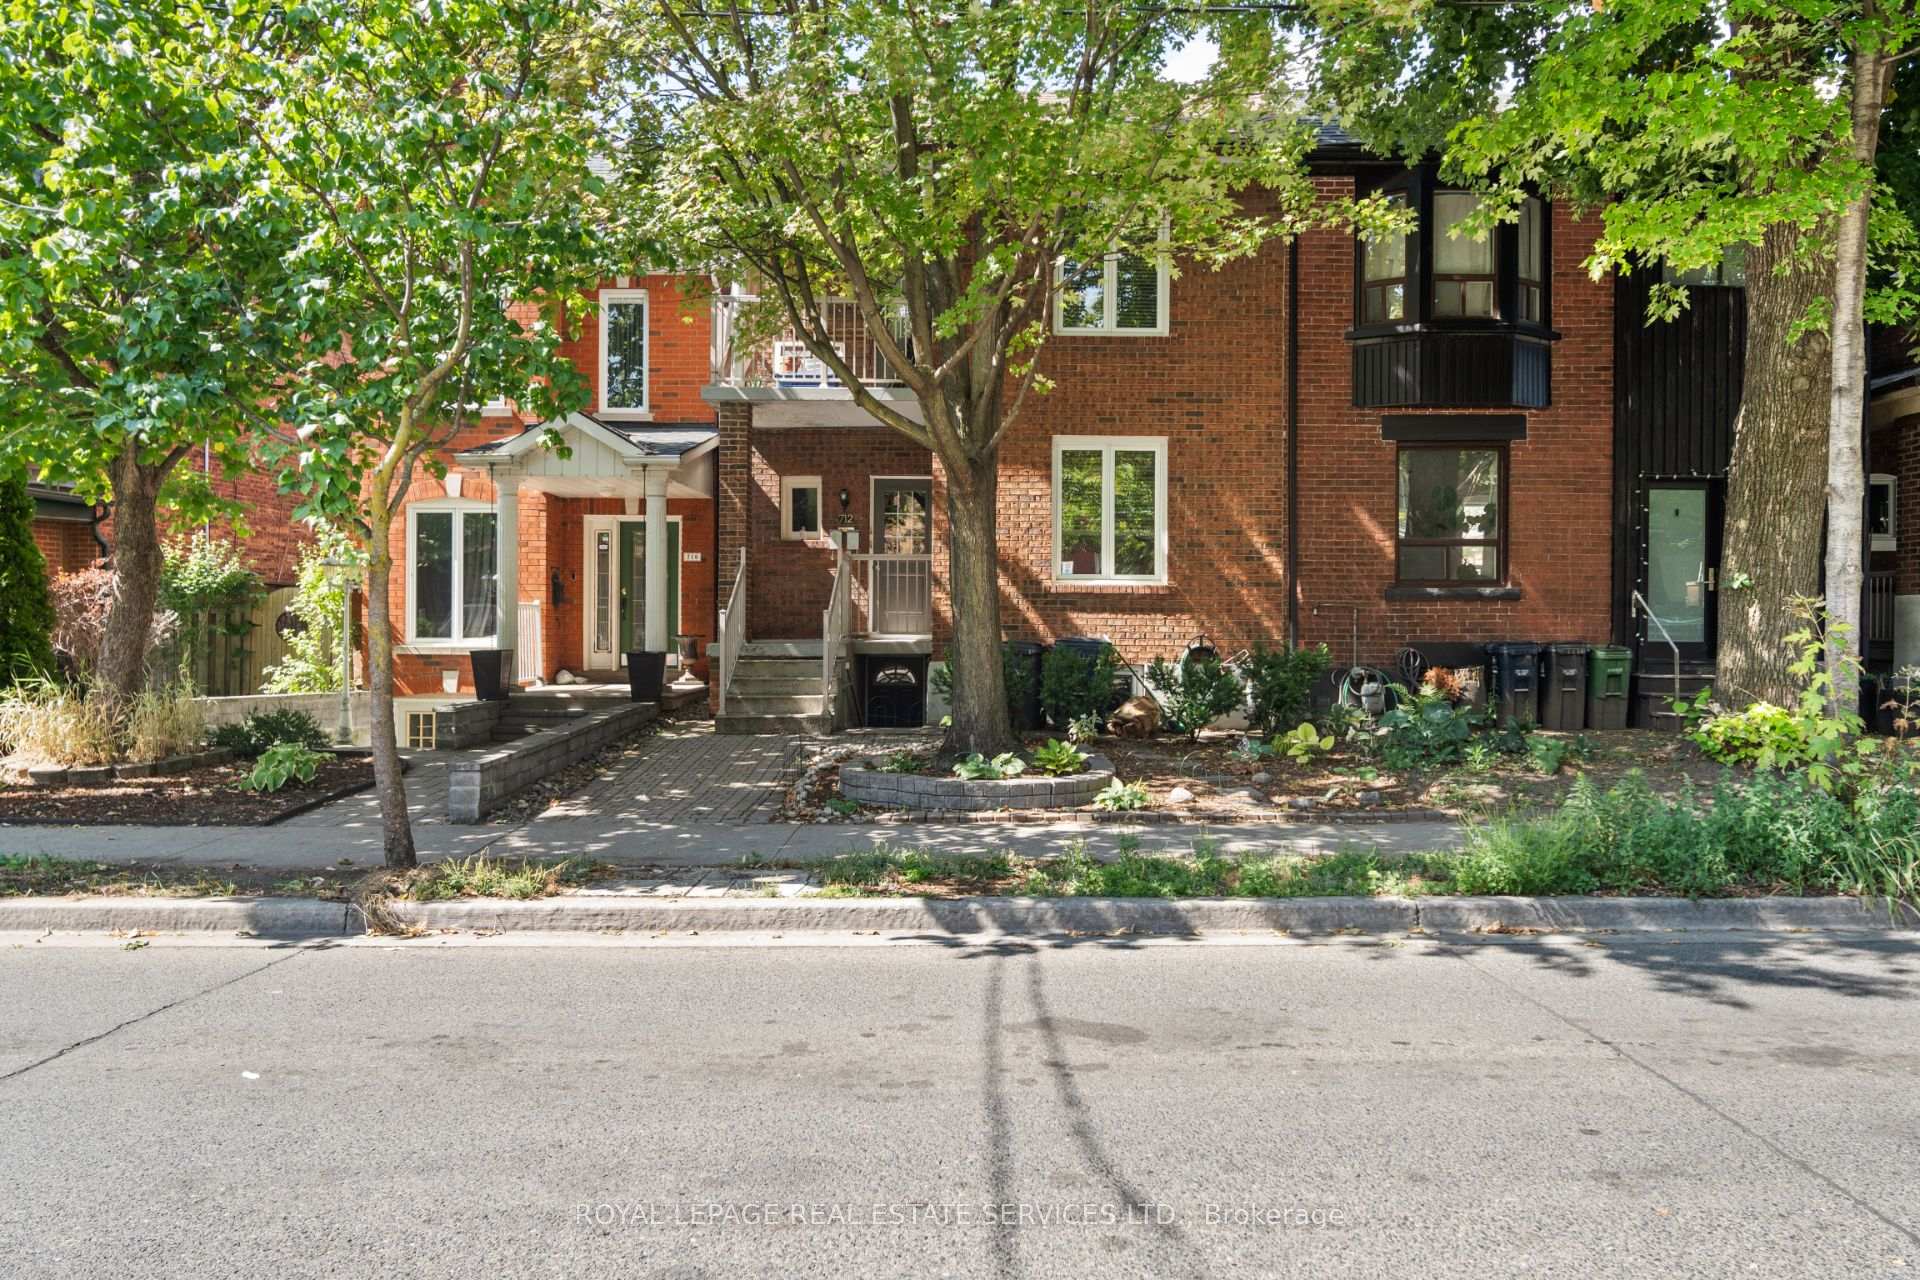
712 Gladstone Avenue
712 Gladstone Avenue
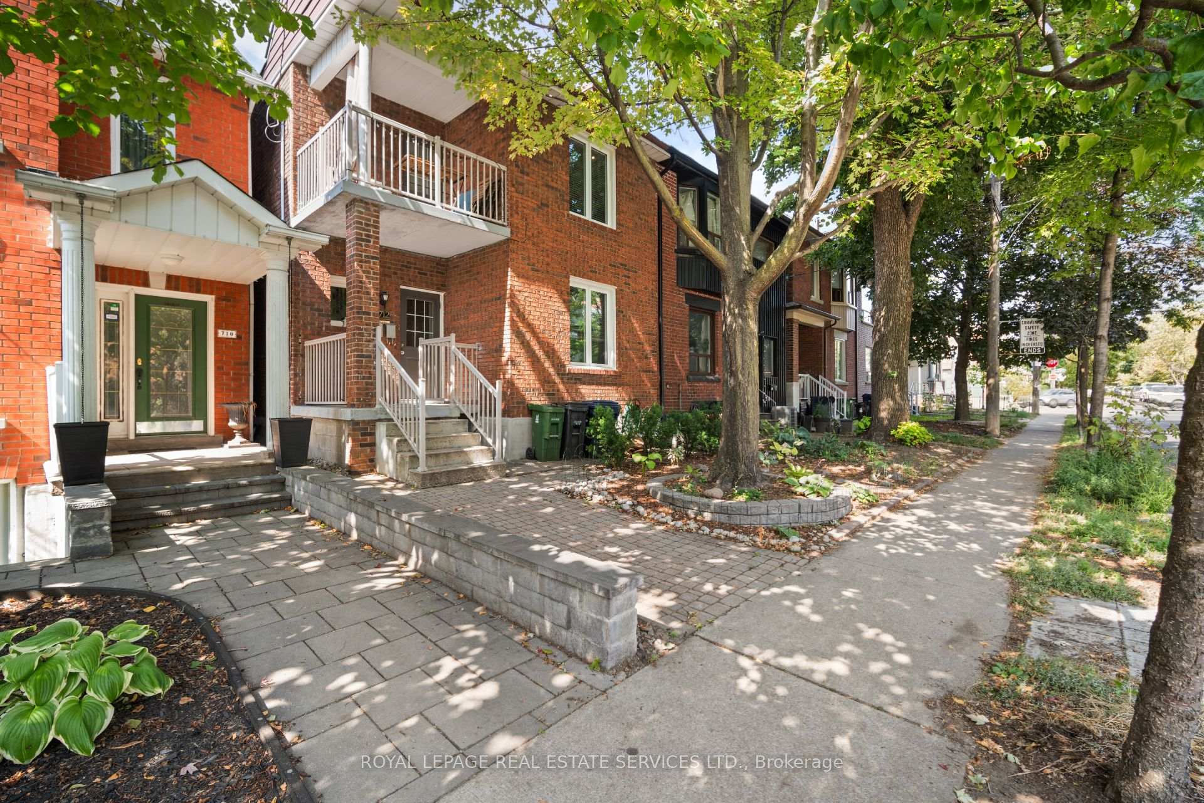
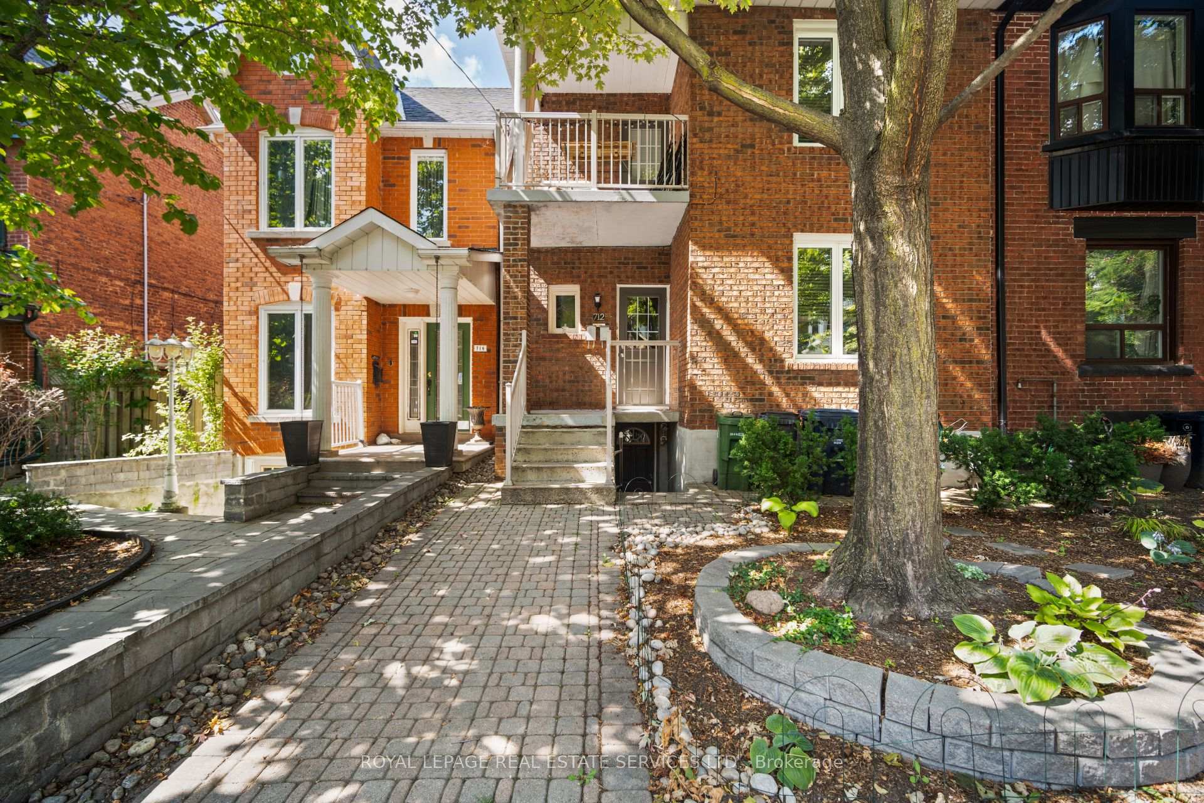
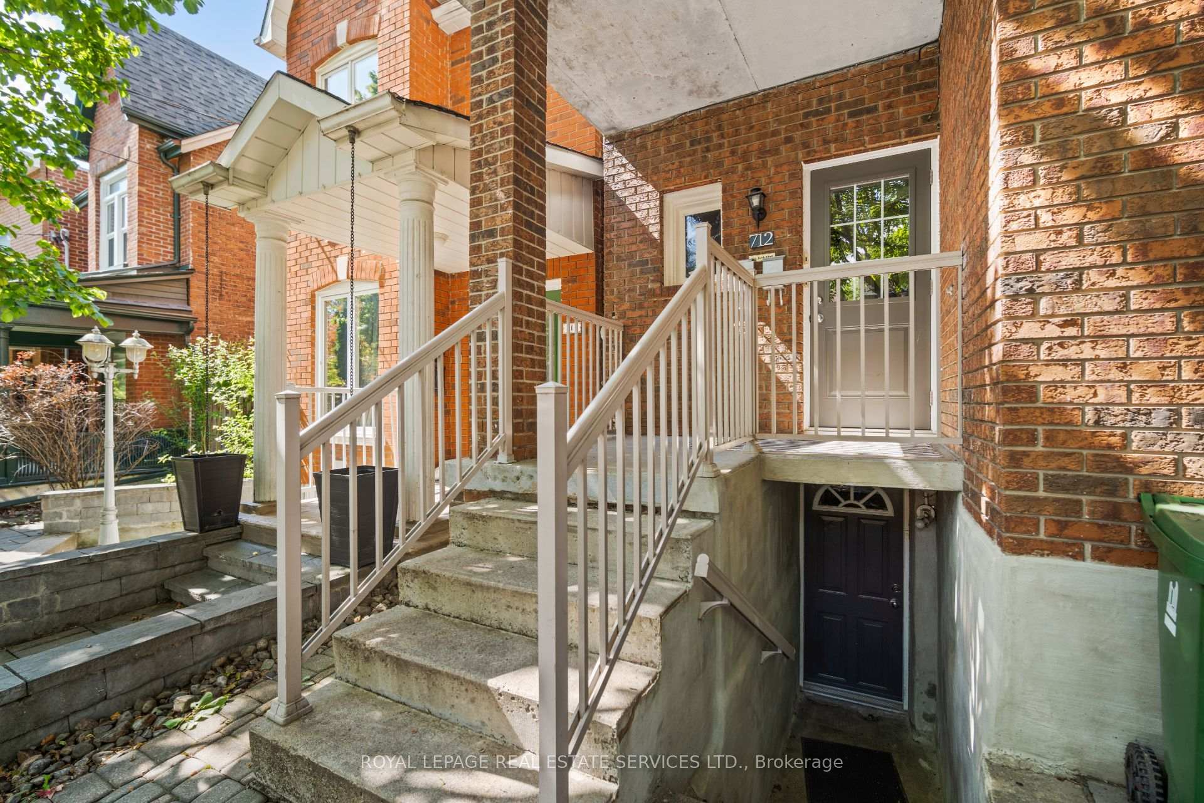
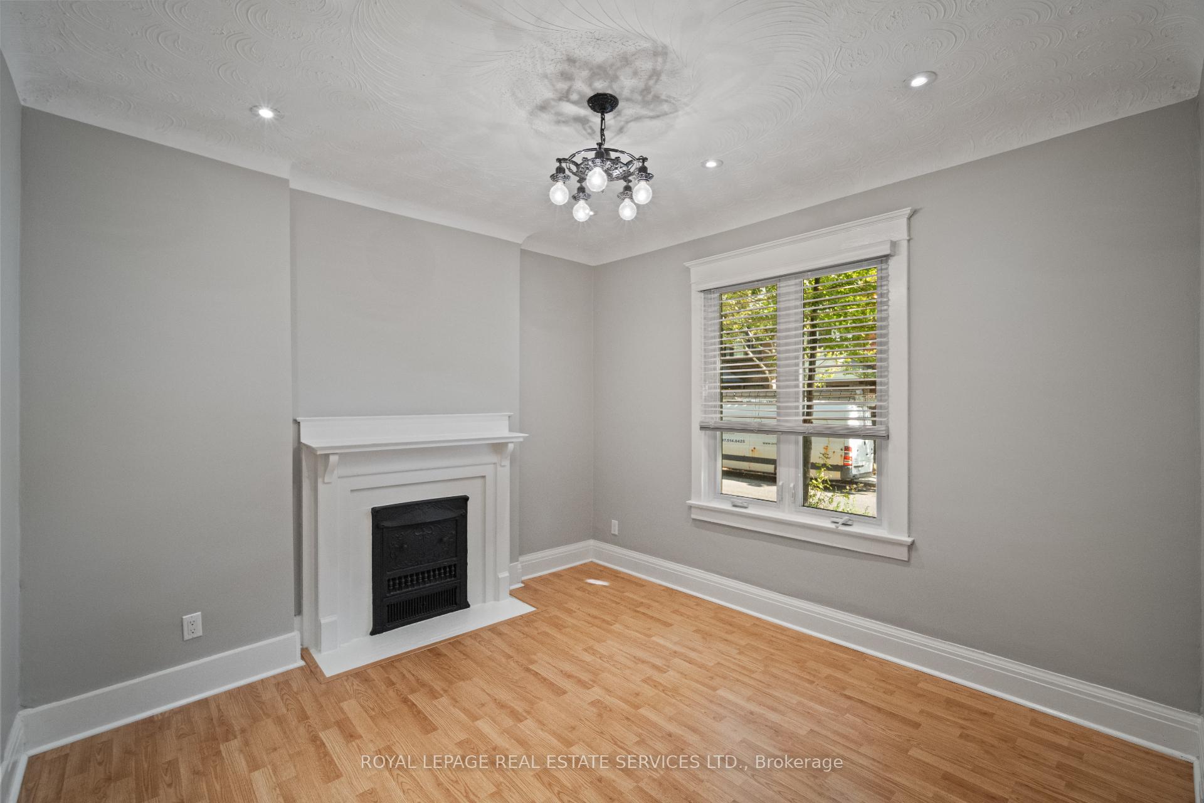 See all 22 photos
Property history
Facts and features
- BasementWalk-out
- Water, sewerMunicipal
- HeatingForced air
- CoolingCentral air
- Second kitchen
- Hardwood floors
- Central air
The homeSemi-Detached, 2-storey, 1,100–1,500 sq ft
- Type: Semi-Detached
- Style: 2-storey
- Living space: 1,100–1,500 sq ft
- Basement: Finished with walk-out
InsideHardwood, Other, Rooms above ground 6
- Flooring: Hardwood
- Features: Other
- Rooms above ground: 6
- Rooms in the basement: 1
- Bedrooms: 3 + 1 in the basement
- Bathrooms: 3
- Kitchens: 2
Outside and lotBrick, Asphalt shingle, Stone
- Exterior: Brick
- Roof: Asphalt shingle
- Foundation: Stone
- Size: 21.58 × 48 ft
Heating, water and powerForced air, gas, Central air, Municipal water
- Heating: Forced air, gas
- Cooling: Central air
- Water: Municipal water
- Sewer: Municipal sewer
Costs and taxesTaxes $4,677 a year, HST No HST, Hot water tank.
- Taxes, 2024: $4,677 a year
- HST: No HST
- Rental items: Hot water tank.
Included in the saleExisting appliances, window coverings & light fixtures., Tenant's belongings.
- Included: Existing appliances, window coverings & light fixtures.
- Not included: Tenant's belongings.
Listing detailsW12391706, Sold, Sep 9, 2025
- MLS® number: W12391706
- Status: Sold
- Listed on: Sep 9, 2025
- Days on market: 8
- Updated: Sep 17, 2025
- Possession: 30-59 days
- Occupied by: Tenant
- Listing brokerage: ROYAL LEPAGE REAL ESTATE SERVICES LTD.
About this home
712 Gladstone Avenue, Toronto (Dovercourt-Wallace Emerson-Junction), ON M6H 3J4
Discover an incredible opportunity in the heart of Dovercourt Village, one of Toronto's most dynamic and in-demand neighbourhoods. This semi-detached duplex presents the perfect balance of functionality, income potential, and location. With two self-contained units, this property is ideal for savvy investors looking to grow their portfolio or for end-users who want the comfort of a home while enjoying the benefit of supplemental rental income. The home itself provides a solid foundation with generous layouts and plenty of room to reimagine and elevate to your own taste. Live in one unit and rent the other, lease both for a steady revenue stream, or renovate to unlock even more value - the possibilities are endless. Location is everything, and this property delivers. Dovercourt Village is celebrated for its unique charm, community feel, and unbeatable convenience. Just steps away, you'll find an eclectic mix of cafes, restaurants, and local shops, as well as parks and highly regarded schools. With easy access to transit and a short commute to downtown Toronto, this is a neighbourhood that truly has it all. Whether you're a first-time buyer eager to offset your mortgage, a multi-generational family seeking flexible living arrangements, or an investor searching for a property with proven demand, this home checks all the boxes. Seize the chance to own in one of Toronto's most promising pockets and secure a property that will continue to grow in value for years to come. Updates: Renovated Kitchen On Main Flr Unit (2018); New Roof (Summer 2023); Back Patio (Installed 2013).
Ask about this home
A HOMEH agent will answer your questions about this home.
Around this home
Daily convenience, out of 100, from the distances below
Schools nearby
School rating, out of 10.
Helpful calculators
Your HOMEH agent

"I would see it this week."