

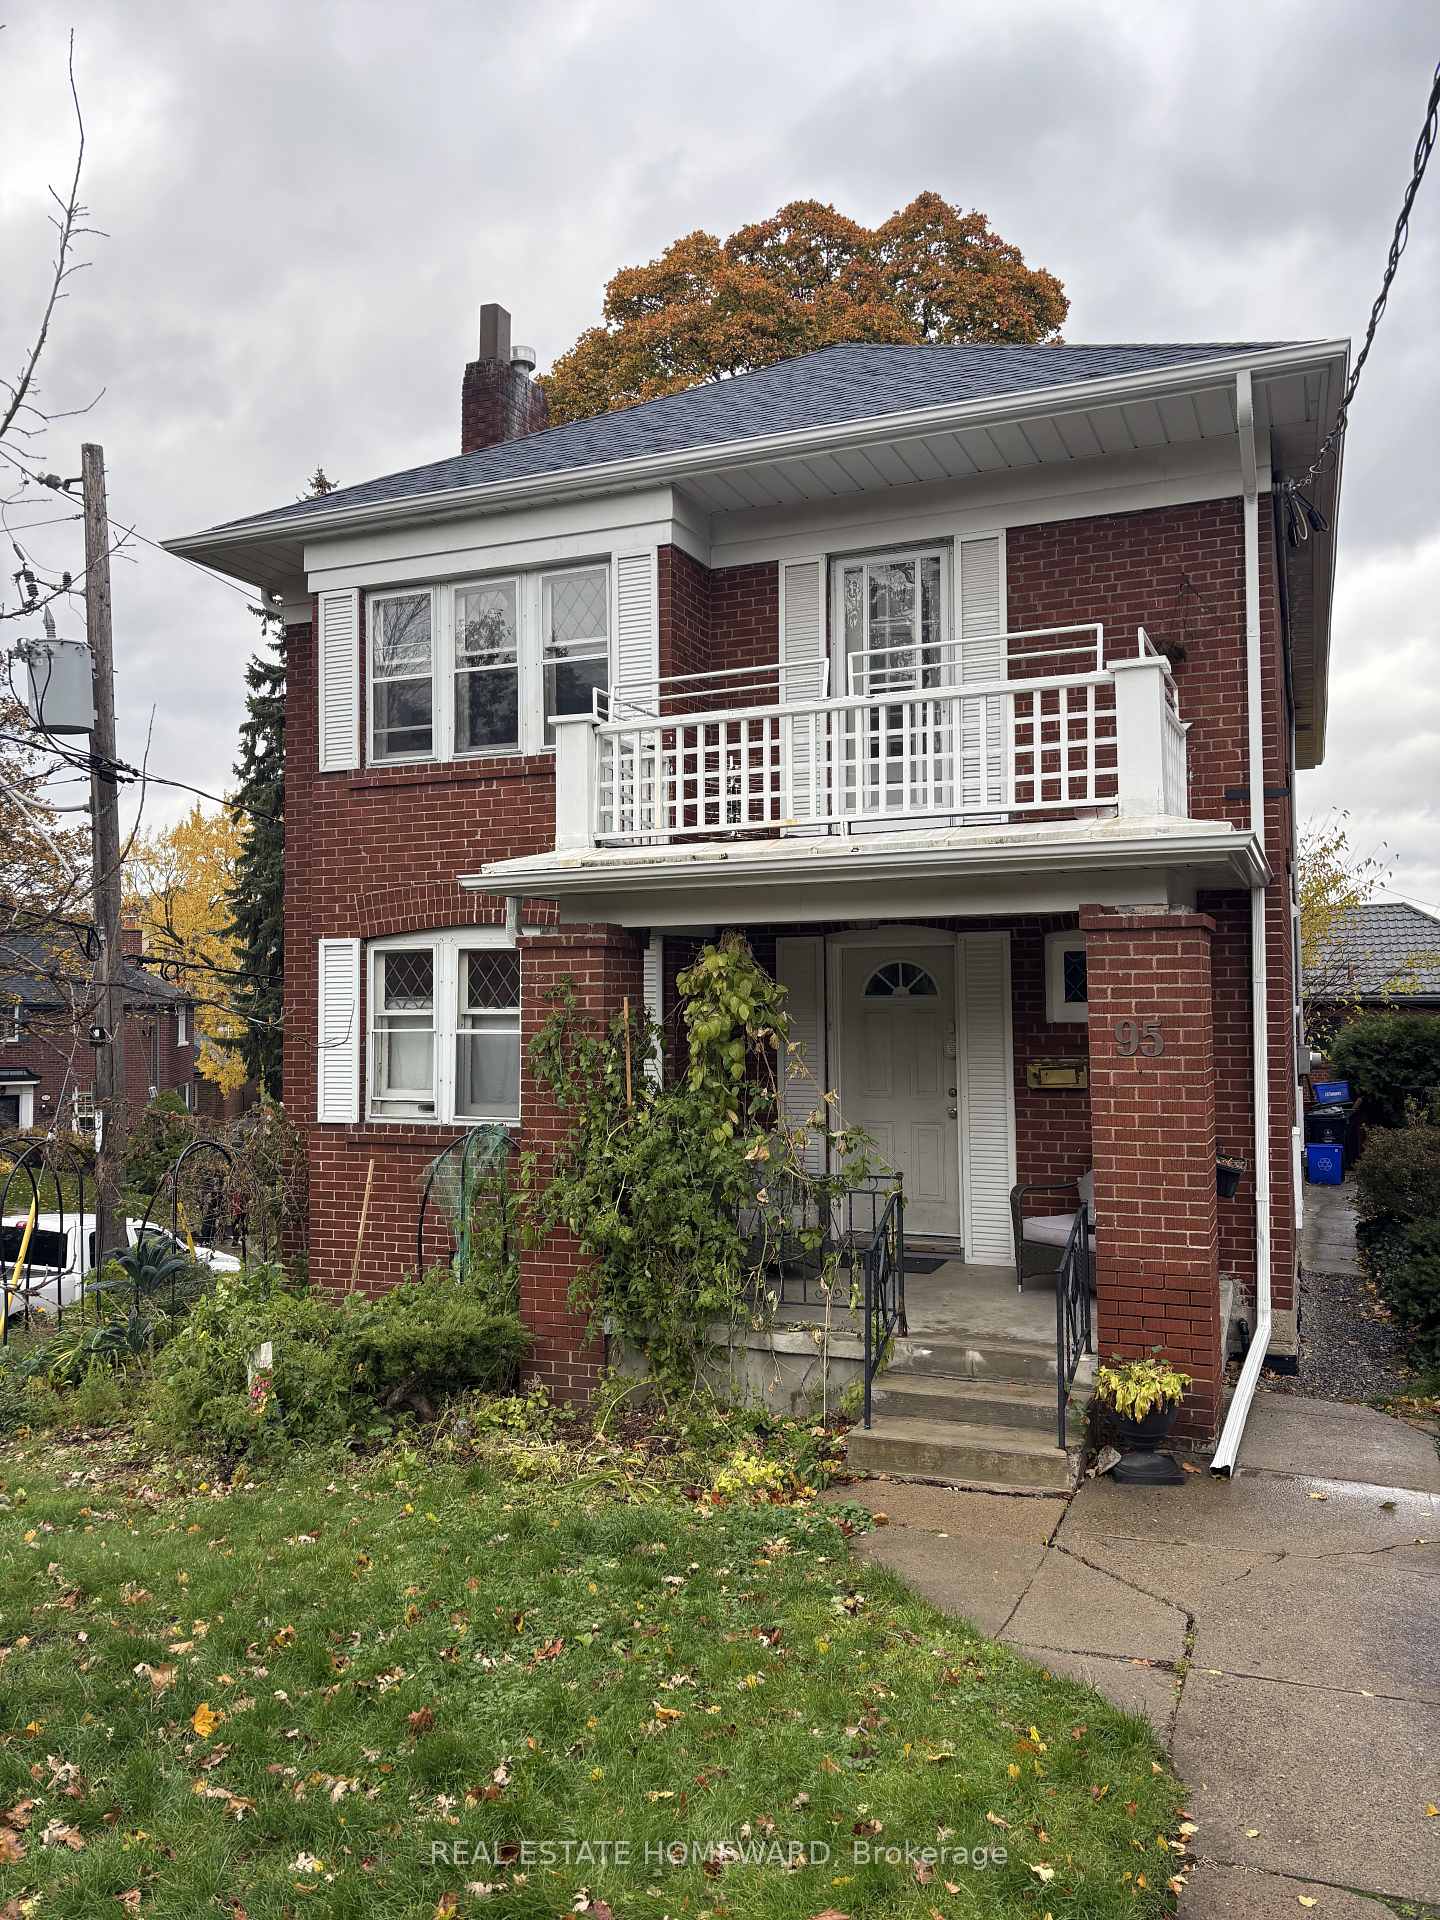
95 Glendonwynne Road
95 Glendonwynne Road
 See all 17 photos
Property history
Facts and features
- BasementUnfinished
- Lot size31 × 81 ft
- Lease term12 months
- FurnishedUnfurnished
The homeMultiplex, 2-storey, 2,000–2,500 sq ft
- Type: Multiplex
- Style: 2-storey
- Living space: 2,000–2,500 sq ft
- Basement: Unfinished
InsideCeramic, In basement, Built-in oven, separate hydro meter, on demand water heater
- Flooring: Ceramic
- Laundry: In basement
- Features: Built-in oven, separate hydro meter, on demand water heater
- Rooms above ground: 6
- Bedrooms: 2 + 1 in the basement
- Bathrooms: 1
- Kitchens: 1
Outside and lotBrick, Asphalt shingle, Brick, concrete
- Exterior: Brick
- Roof: Asphalt shingle
- Foundation: Brick, concrete
- Size: 31 × 81 ft
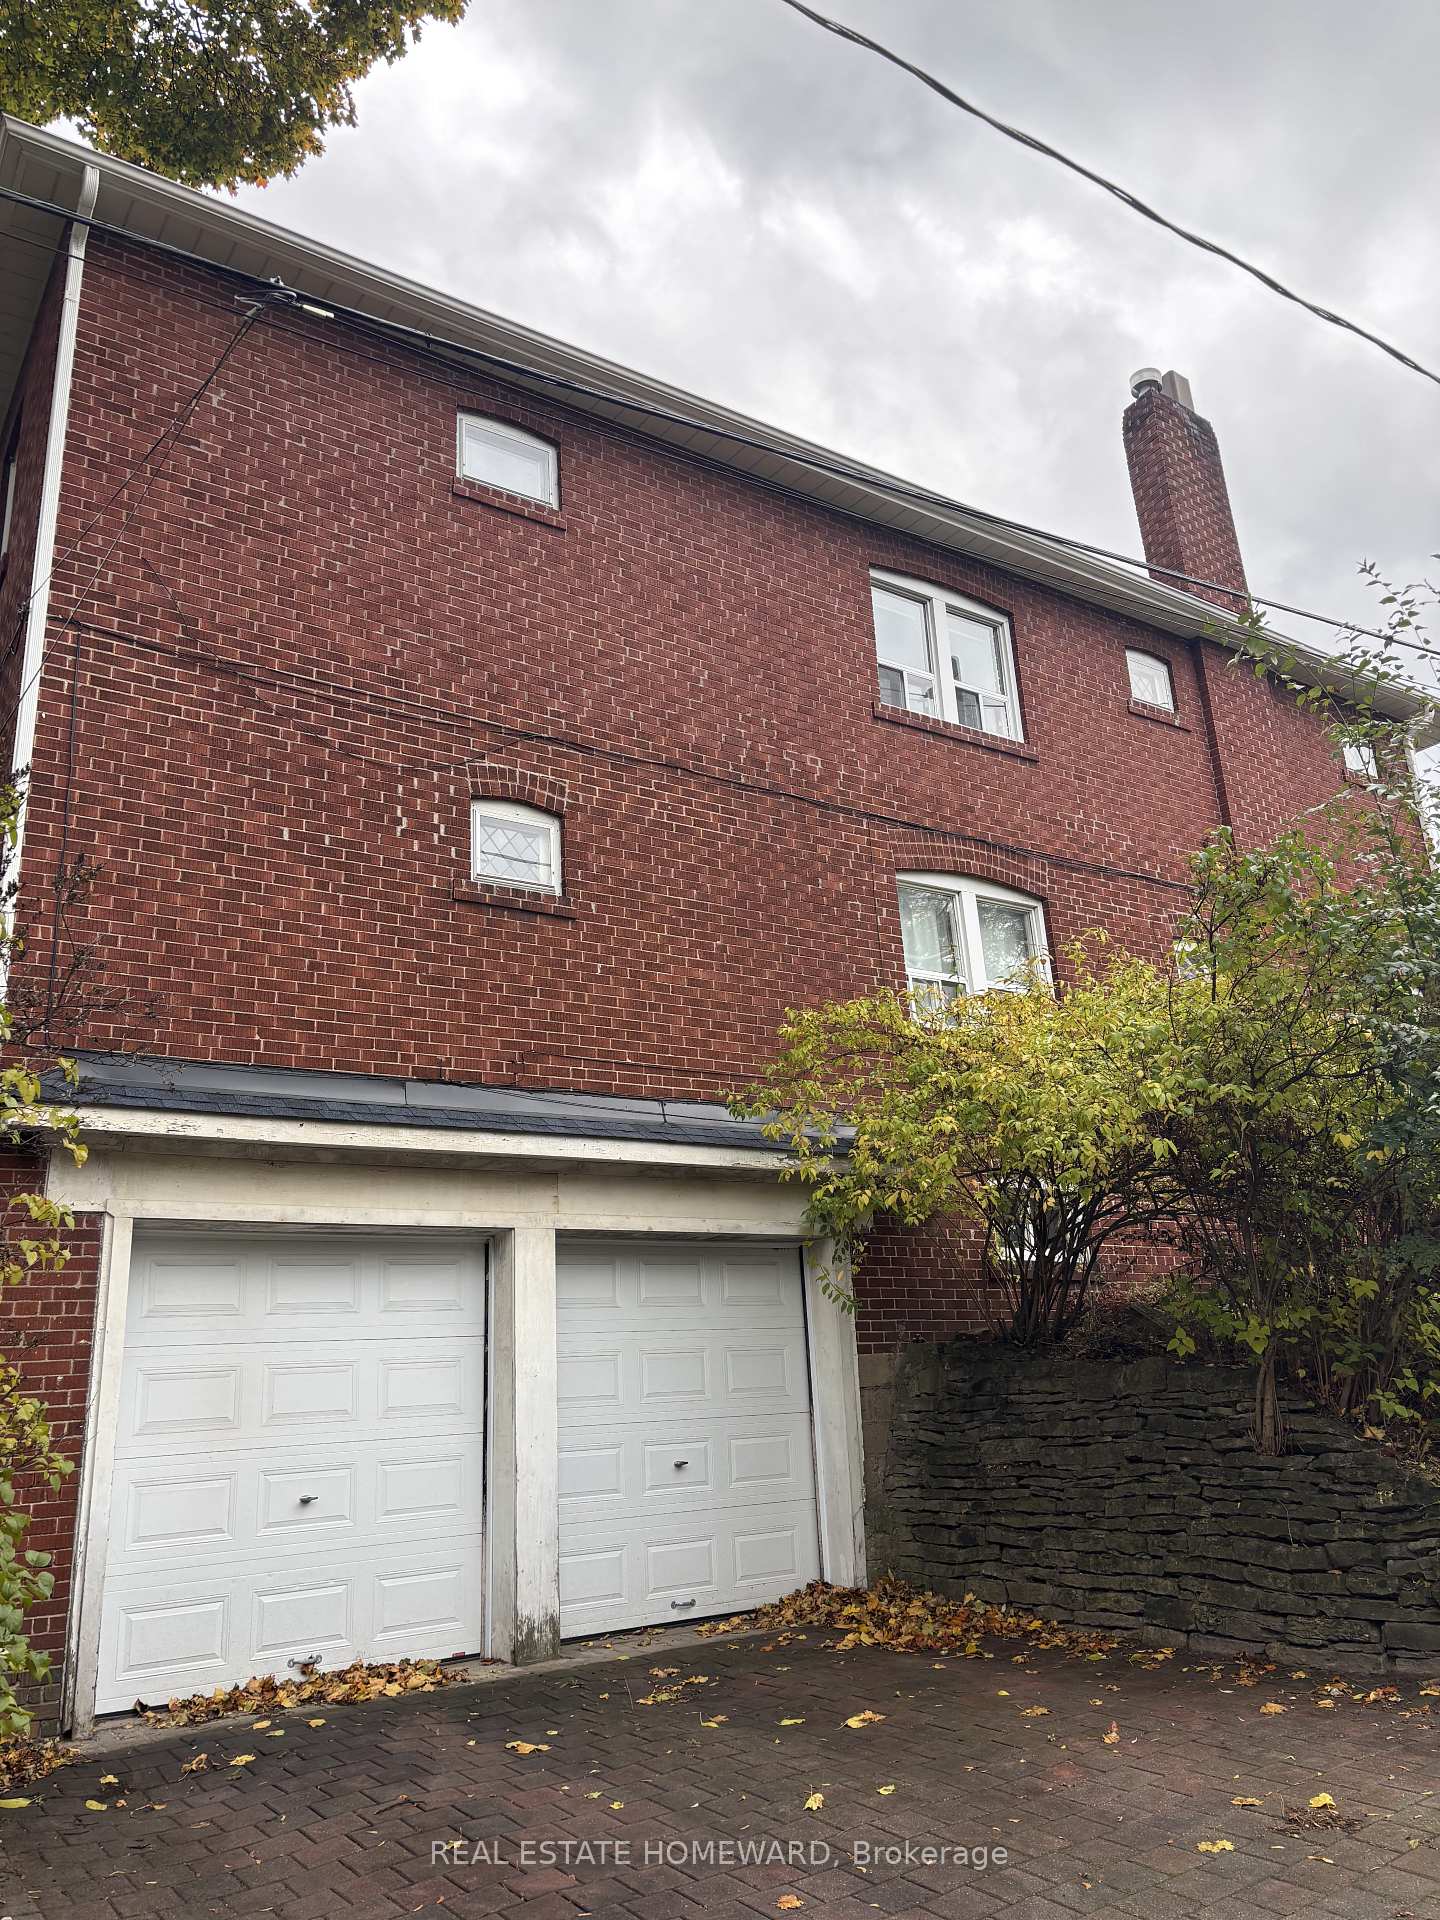
Parking1 Parking, Built-in
- Spaces: 1 Parking
- Garage: Built-in
Heating, water and powerRadiant, other, Municipal water, Municipal sewer
- Heating: Radiant, other
- Water: Municipal water
- Sewer: Municipal sewer
Rent and termsRent $2,950 a month, 2nd floor, Unfurnished
- Rent: $2,950 a month
- Space for rent: 2nd floor
- Furnished: Unfurnished
- Lease: 12 months
- Paid: Monthly
- Rent includes: Heat, water
- Deposit: Required
- Credit check: Required
- Employment letter: Required
- Rental application: Required
- References: Required
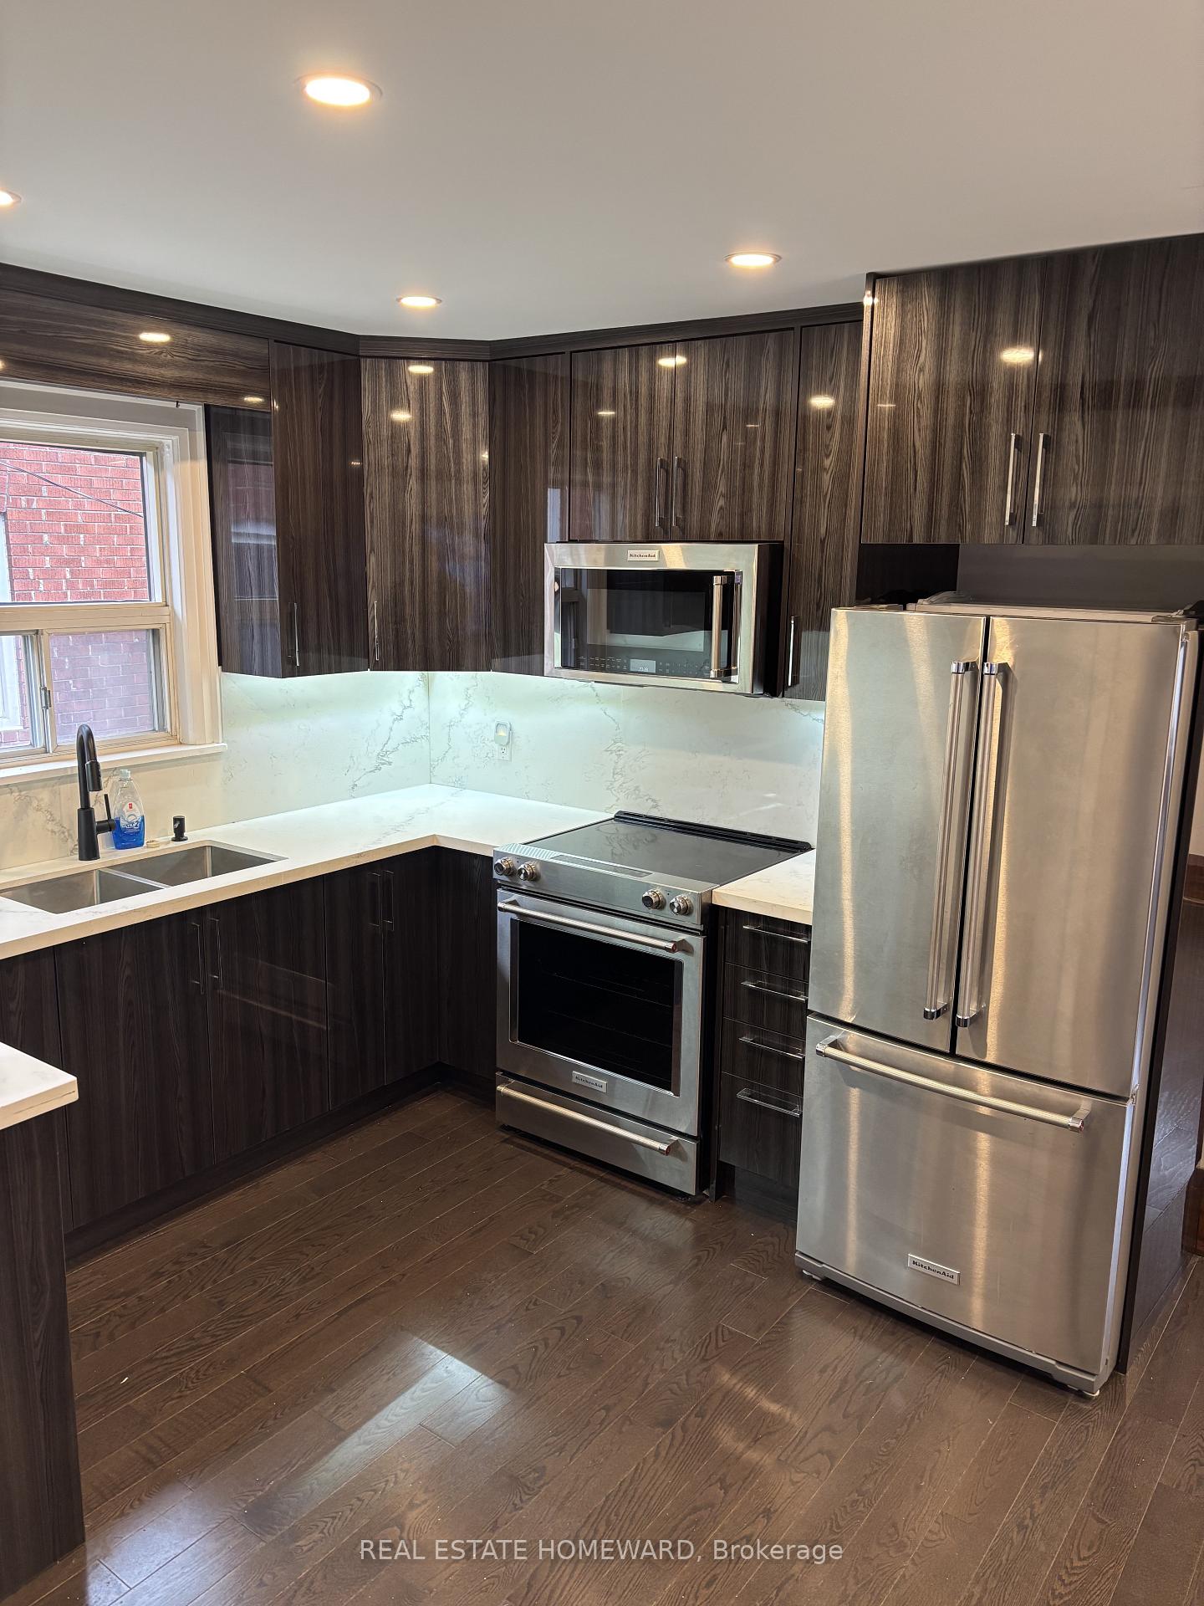
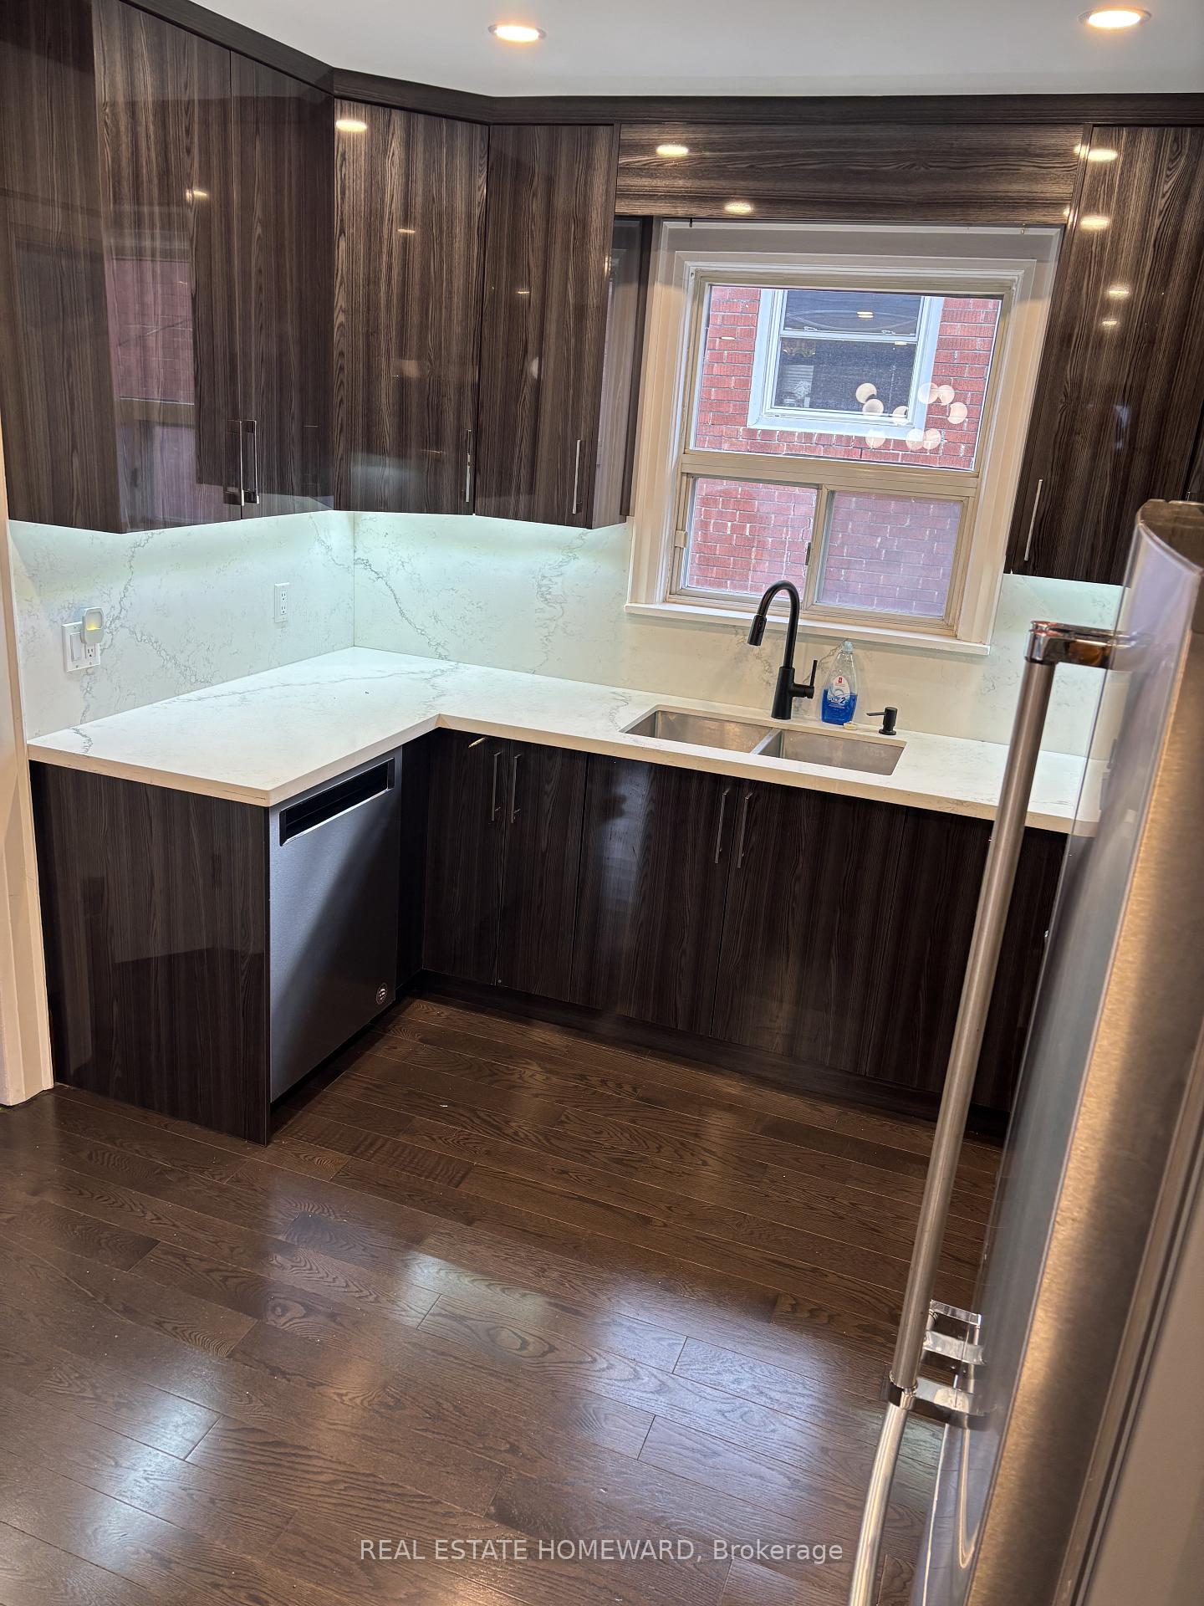
IncludedAll existing appliances: fridge, stove, dishwasher, x2 wall mounted televisions. all existing electrical light fixtures and window coverings., Hydro
- Included: All existing appliances: fridge, stove, dishwasher, x2 wall mounted televisions. all existing electrical light fixtures and window coverings.
- Not included: Hydro
Listing detailsW12505994, Rented, Nov 3, 2025
- MLS® number: W12505994
- Status: Rented
- Listed on: Nov 3, 2025
- Days on market: 32
- Updated: Dec 5, 2025
- Possession: 2025-11-15 / Immediate
- Occupied by: Vacant
- Listing brokerage: REAL ESTATE HOMEWARD
About this home
95 Glendonwynne Road, Toronto (High Park North), ON M6P 3E7
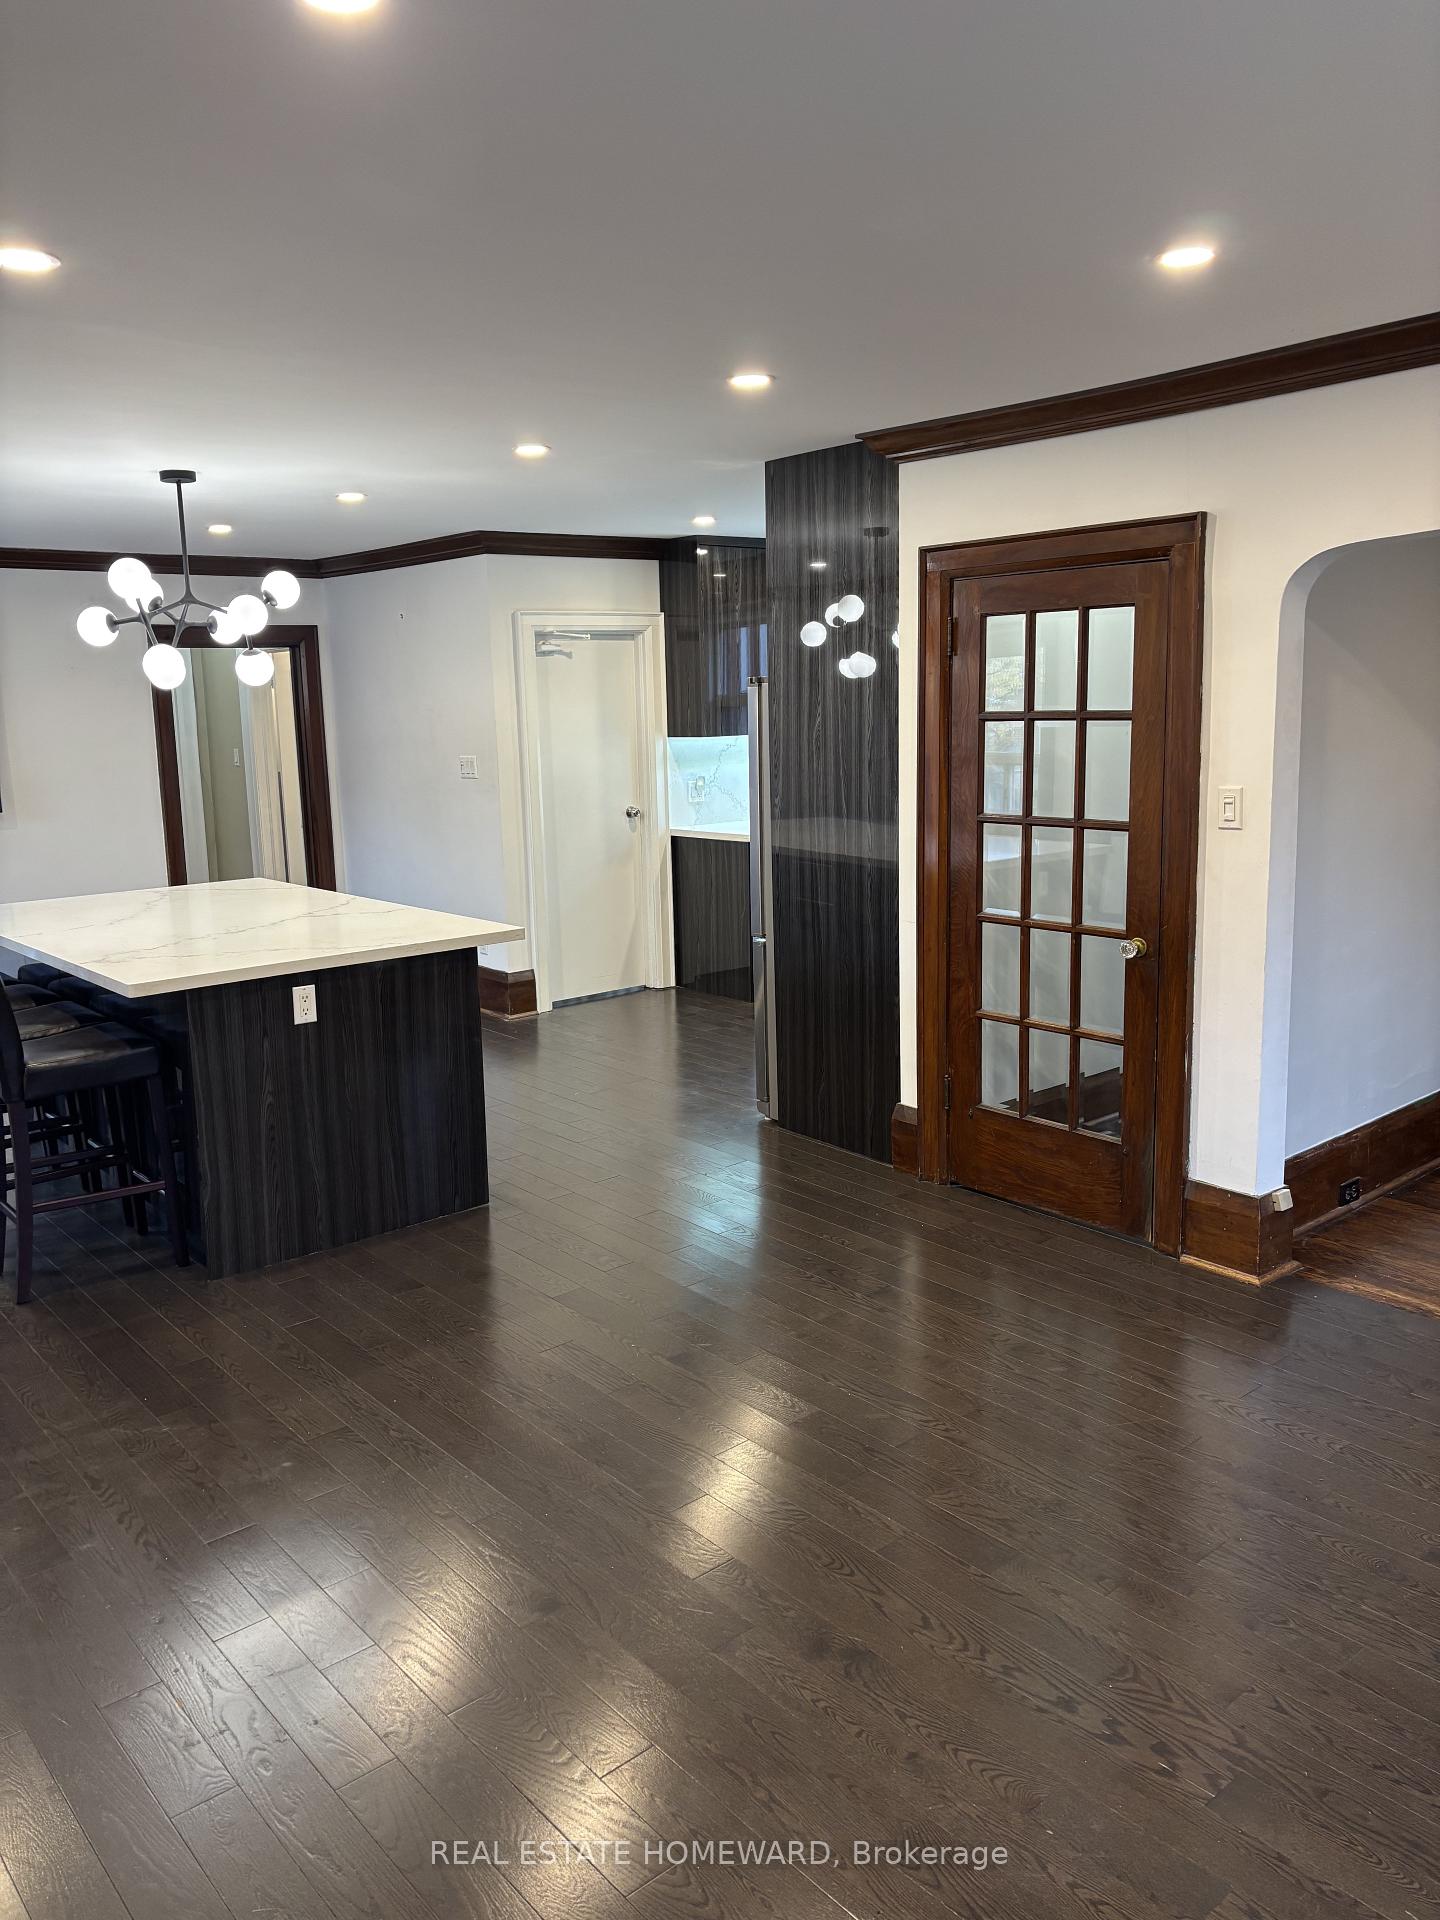
Welcome to 95 Glendonwynne Rd. 2nd floor! Enjoy private entry to your open concept hardwood floored 2 bedroom apartment which has a formal den featuring a walk out 11 ft x 6 foot private balcony. Newly renovated Kitchen and stainless steel appliances including dishwasher and marble countertops with an island breakfast bar. This unit is Steps from High park, Bloor west Village and public transit. One driveway parking spot included, Shared laundry in the basement, heat and water included, separately metered hydro is the responsibility of the tenant. No pets preferred.
Ask about this home
A HOMEH agent will answer your questions about this home.
Around this home
Daily convenience, out of 100, from the distances below
Schools nearby
School rating, out of 10.
Helpful calculators
Your HOMEH agent

"I would see it this week."