

72 Cliff Street
72 Cliff Street
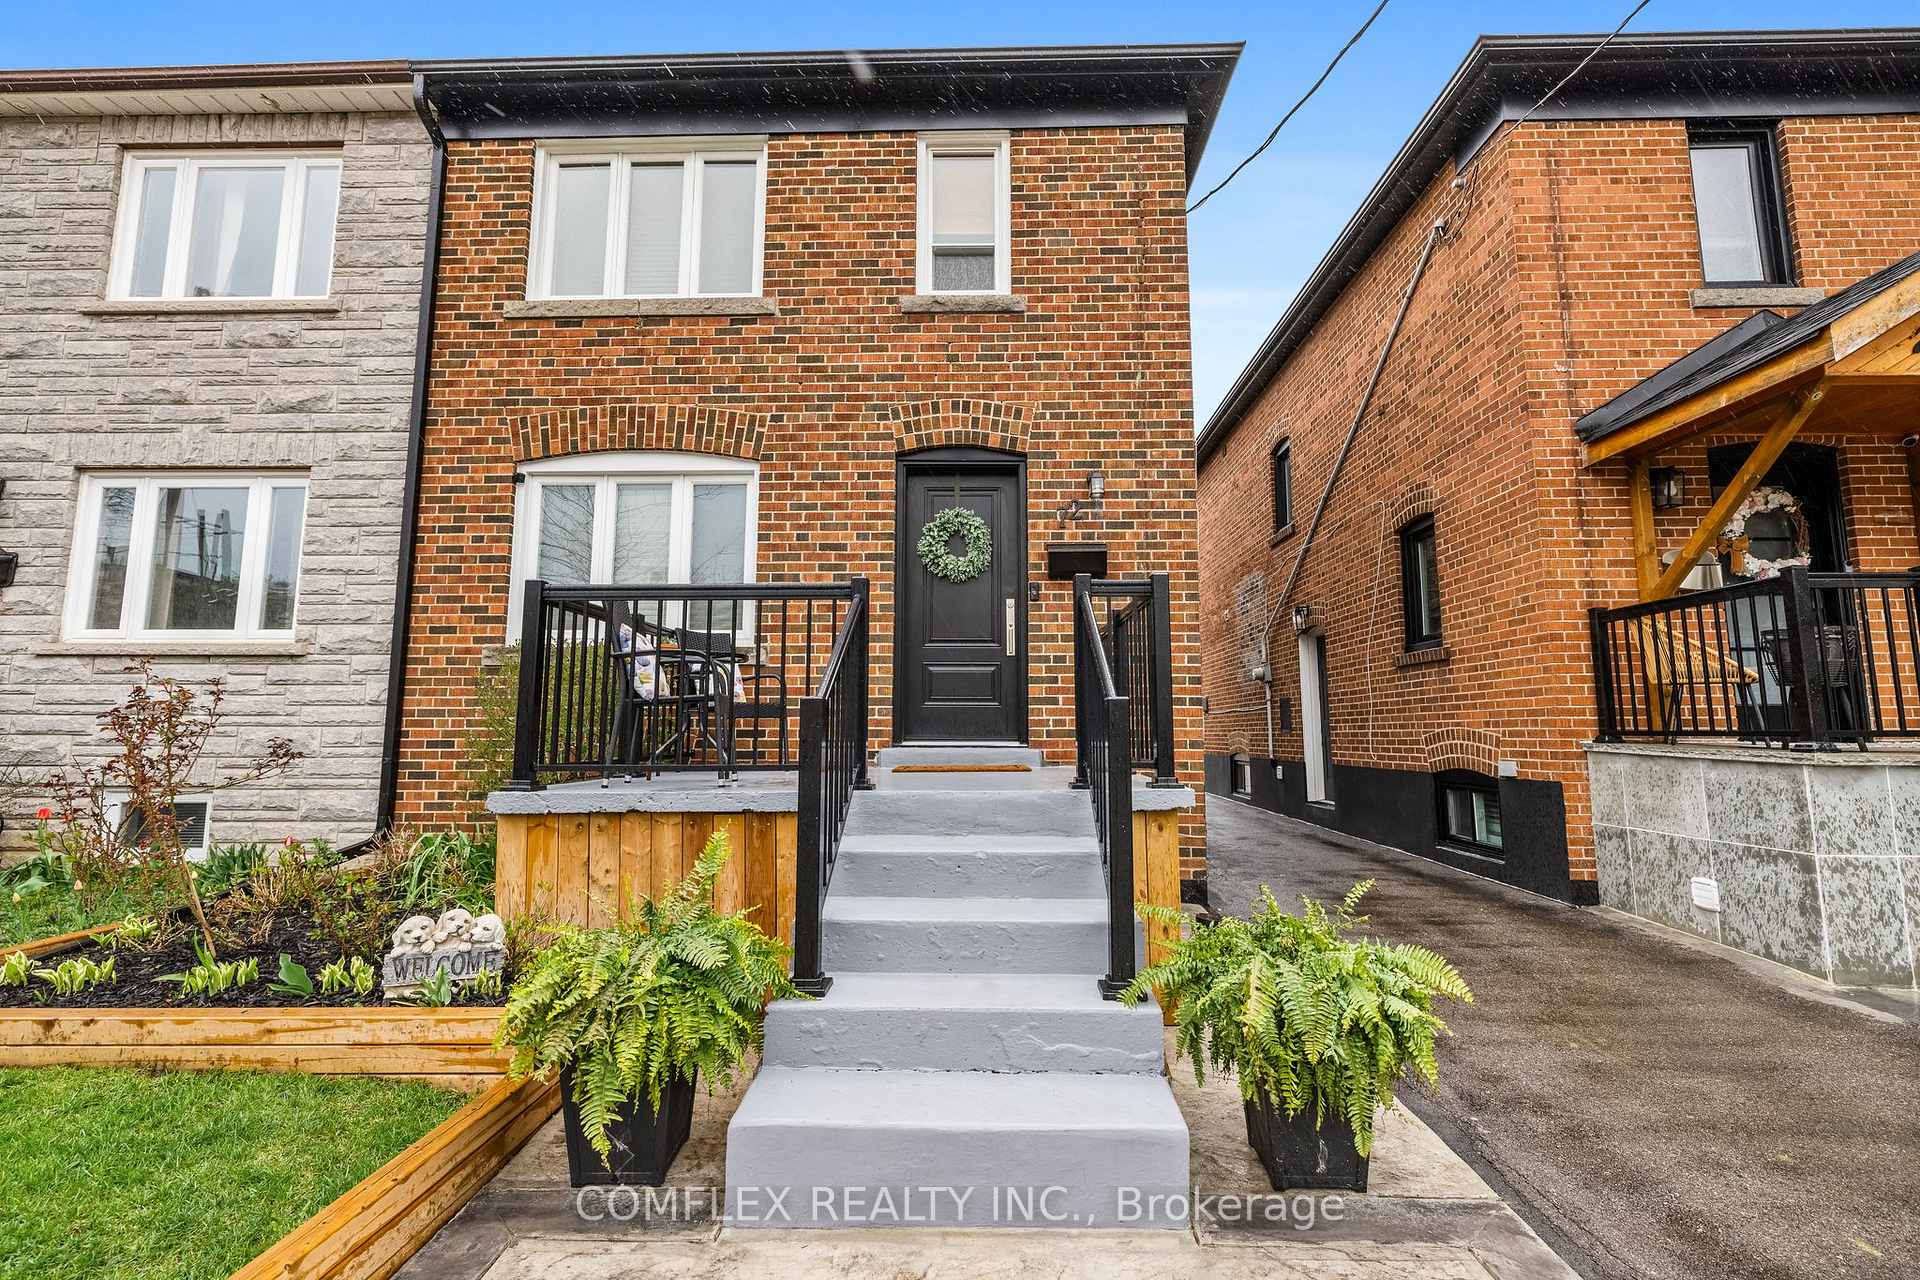 See all 48 photos
Property history
Facts and features
- BasementWalk-out
- Water, sewerMunicipal
- HeatingForced air
- CoolingCentral air
- Second kitchen
- Hardwood floors
- Central air
The homeSemi-Detached, 2-storey, 1,100–1,500 sq ft
- TypeSemi-Detached
- Style2-storey
- Living space1,100–1,500 sq ft
- BasementFinished with walk-out
InsideHardwood, Other, Rooms above ground 6
- FlooringHardwood
- FeaturesOther
- Rooms above ground6
- Rooms in the basement2
- Bedrooms3 + 1 in the basement
- Bathrooms2
- Kitchens2
Outside and lotBrick, Asphalt shingle, Block
- ExteriorBrick
- RoofAsphalt shingle
- FoundationBlock
- Size22.81 × 120 ft
Parking2 Garage, Detached
- Spaces2 Garage
- GarageDetached
Heating, water and powerForced air, gas, Central air, Municipal water
- HeatingForced air, gas
- CoolingCentral air
- WaterMunicipal water
- SewerMunicipal sewer
Costs and taxesTaxes $3,884 a year, HST included in the price, Hot water tank
- Taxes, 2024$3,884 a year
- HSTHST included in the price
- Rental itemsHot water tank
Included in the saleAll existing appliances: 2 fridges, 2 stoves, washer, dryer, gas furnace and equipment, central air conditioning unit. shingles f 2018, 80% of the windows in 2019, all window coverings, all light fixtures, and all permanent fixtures.
- IncludedAll existing appliances: 2 fridges, 2 stoves, washer, dryer, gas furnace and equipment, central air conditioning unit. shingles f 2018, 80% of the windows in 2019, all window coverings, all light fixtures, and all permanent fixtures.
Listing detailsW12119966, Sold, May 2, 2025
- MLS® numberW12119966
- StatusSold
- Listed onMay 2, 2025
- Days on market34
- UpdatedJun 5, 2025
- Possession2025-06-27 / 30-59 days
- Occupied byOwner
- Listing brokerageCOMFLEX REALTY INC.
About this home
72 Cliff Street, Toronto (Rockcliffe-Smythe), ON M6N 4M1
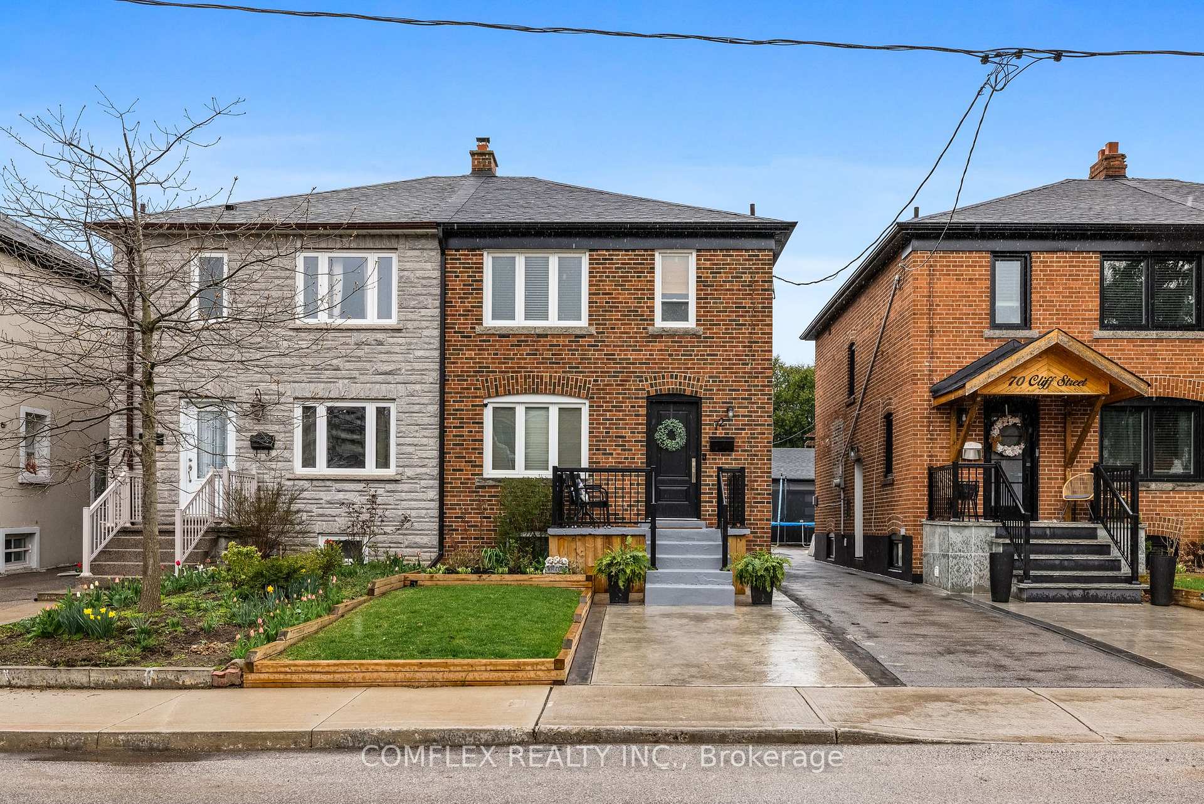
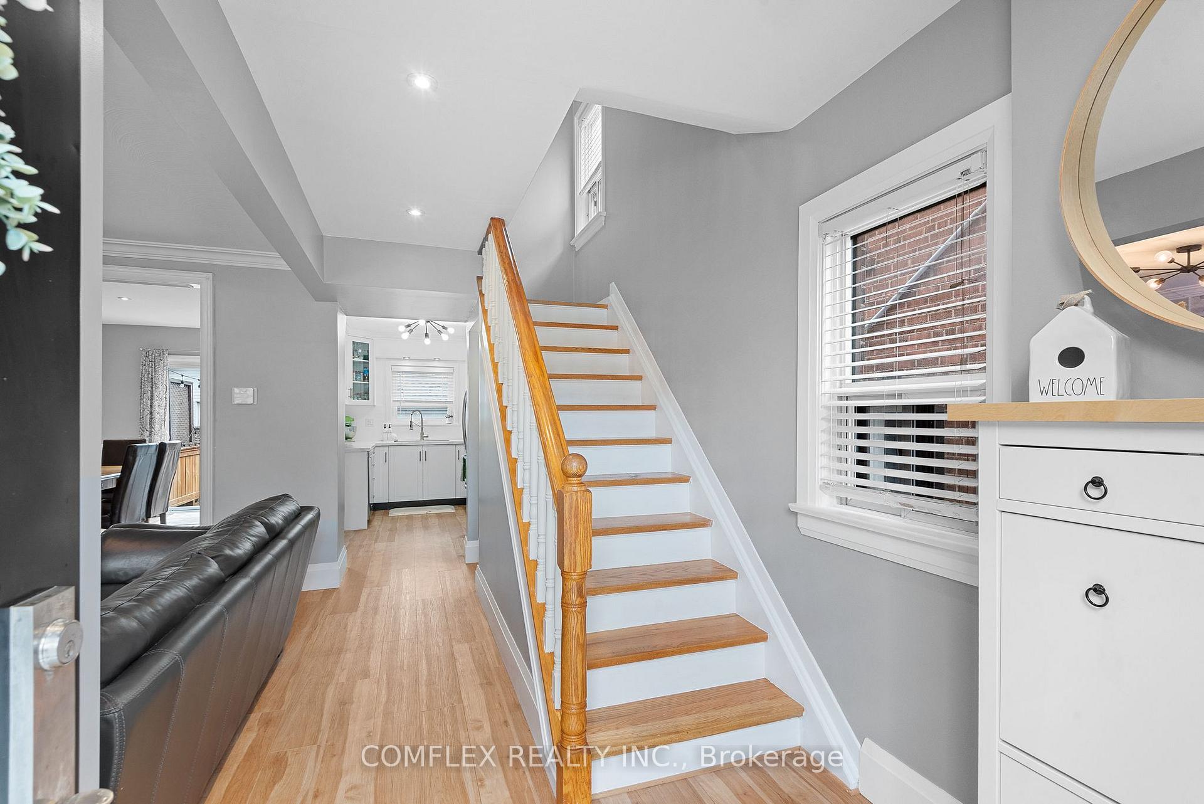
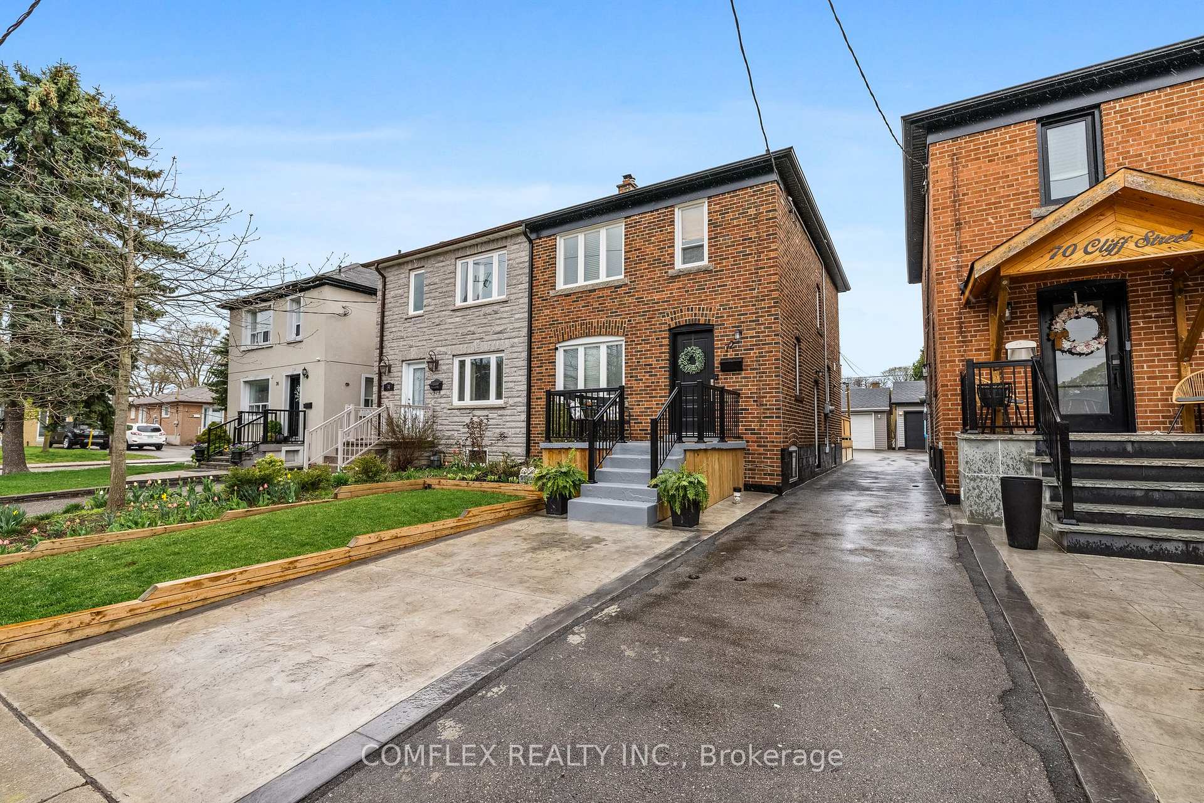
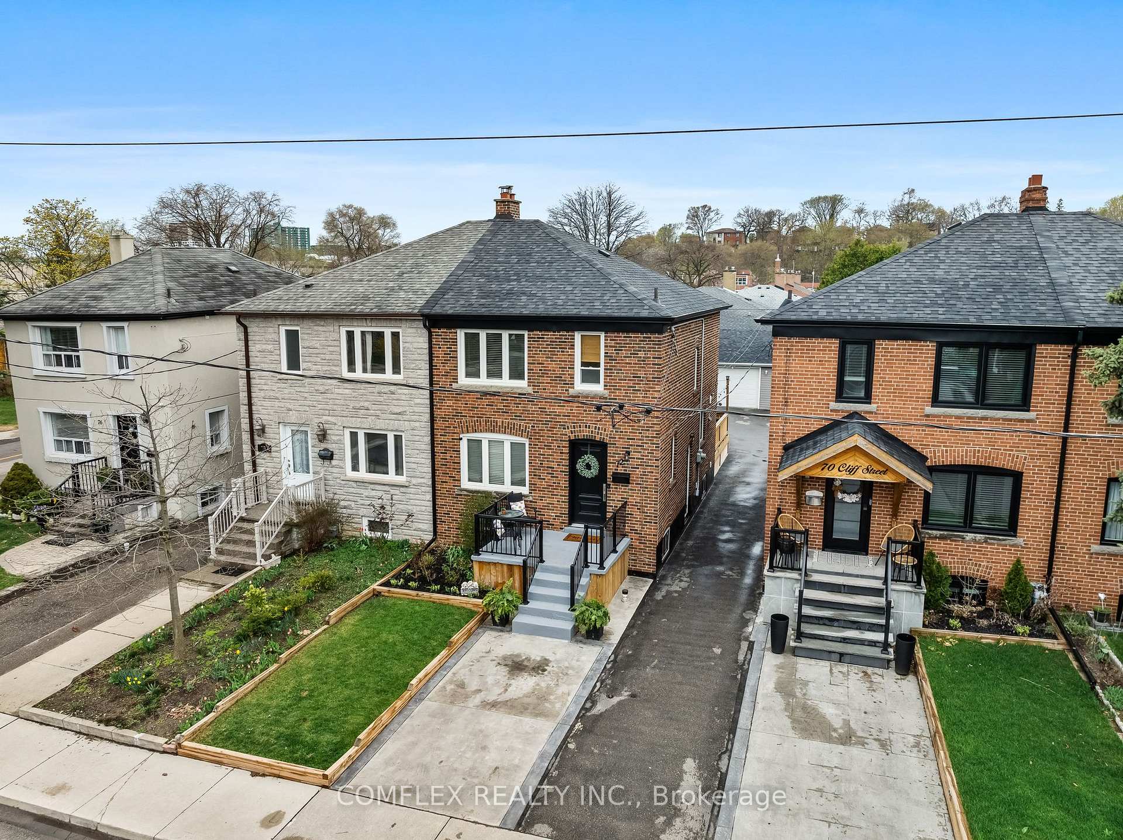
Income Potential! Welcome to 72 Cliff St, Toronto, Ontario. This fully renovated 3-bedroom semi-detached home features a separate in-law suite with optional side entrance perfect for extended family or rental income. The main level and basement are finished with luxury vinyl plank flooring, offering durability and modern appeal. The updated kitchen features quartz countertops (2021) and sleek finishes throughout. Enjoy outdoor living with a spacious deck (2020), interlock lower patio, and a detached 1.5-car garage (2018) ideal for parking and storage. Located in a prime Toronto neighbourhood close to transit, parks, and schools, this move-in-ready home combines comfort, style, and flexibility. Book your showing today, before it's too late!
Ask about this home
A HOMEH agent will answer your questions about this home.
Around this home
Daily convenience, out of 100, from the distances below
Schools nearby
School rating, out of 10.
Helpful calculators
Your HOMEH agent

"I would see it this week."