

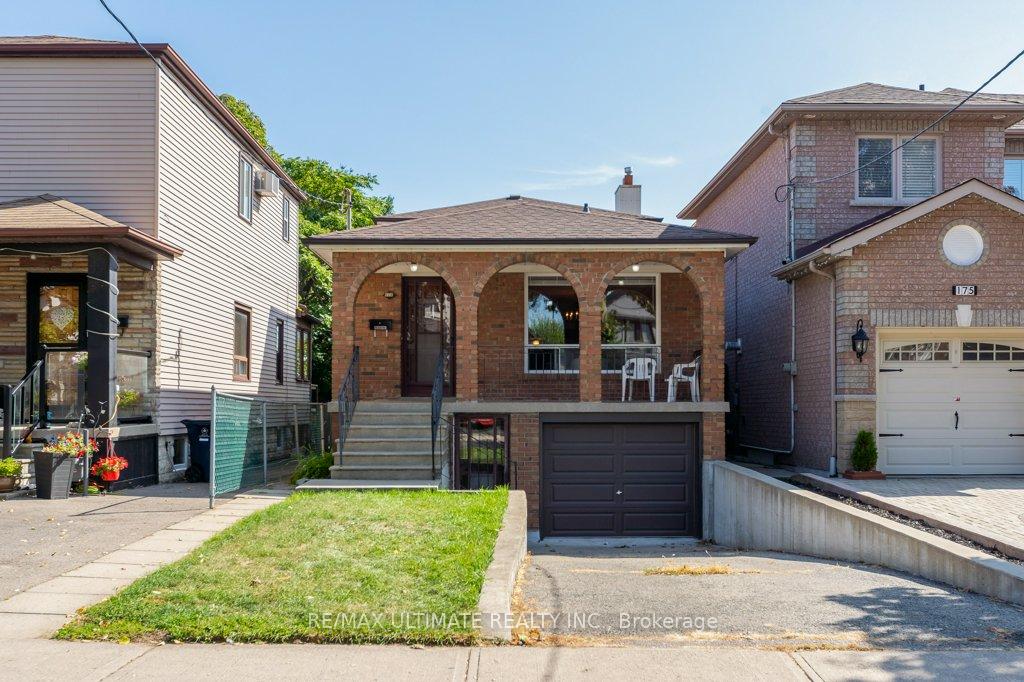
173 Aileen Avenue
173 Aileen Avenue
 See all 46 photos
Property history
Facts and features
- BasementWalk-out
- Age of home51–99 years
- Water, sewerMunicipal
- Lot shapeRectangular
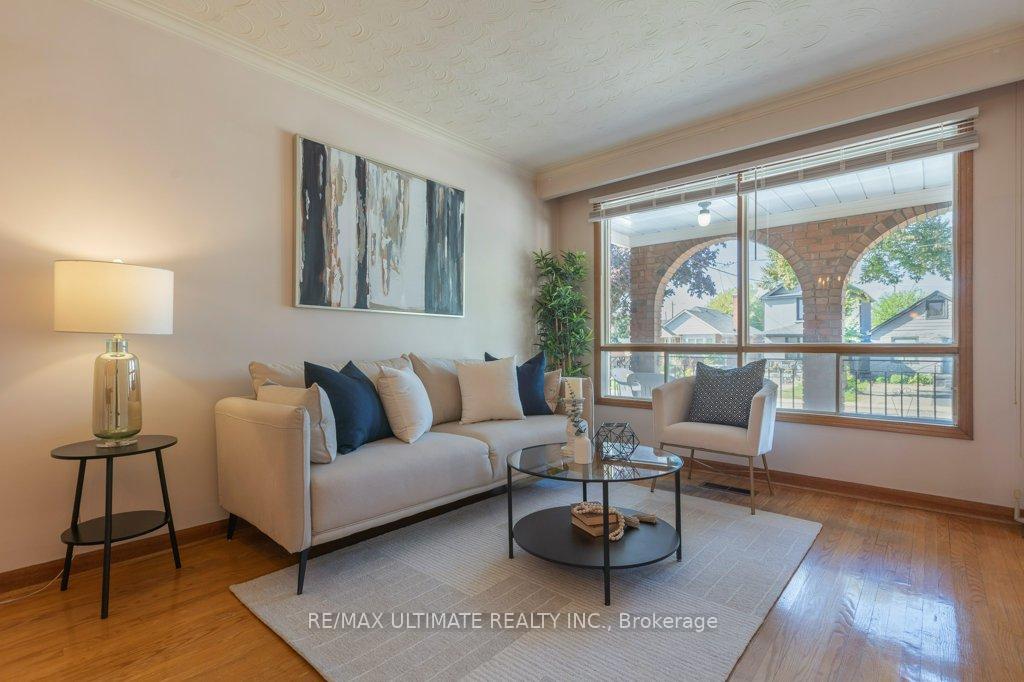
- Hardwood floors
- Fireplace
- Central air
The homeDetached, Backsplit 4, Age 51–99 years
- TypeDetached
- StyleBacksplit 4
- Age51–99 years
- Living space1,100–1,500 sq ft
- BasementWalk-out
InsideFireplace Yes, family room, Hardwood, Vinyl, Parquet, Concrete, Lower level
- FireplaceYes, family room
- FlooringHardwood, Vinyl, Parquet, Concrete
- LaundryLower level
- FeaturesCarpet free, in-law capability
- Rooms above ground9
- Rooms in the basement2
- Bedrooms4 + 1 in the basement
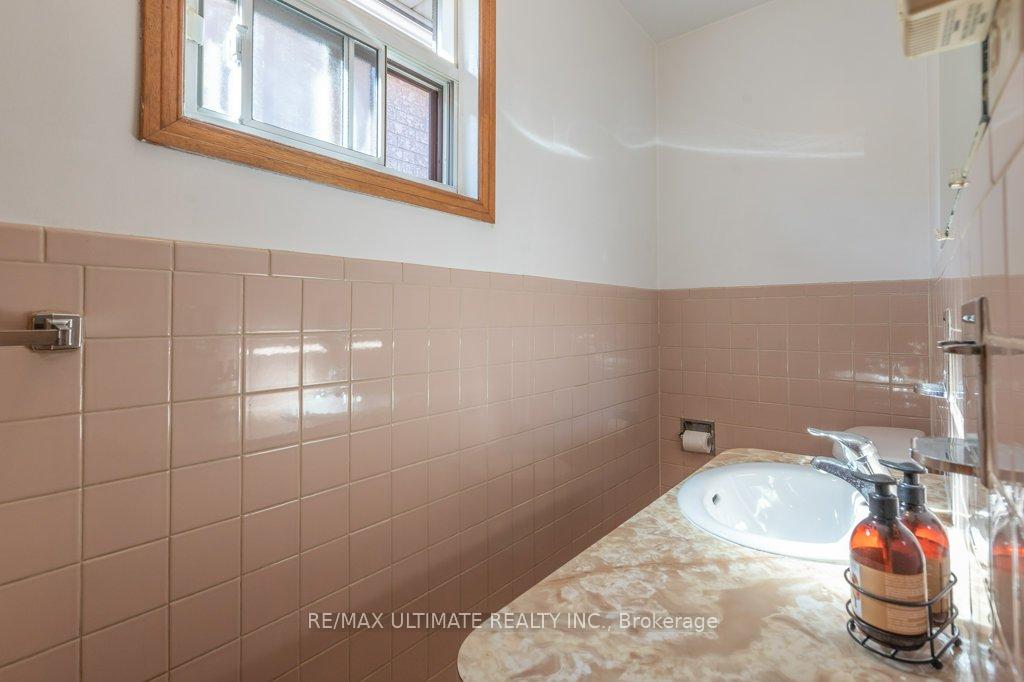
- Bathrooms2
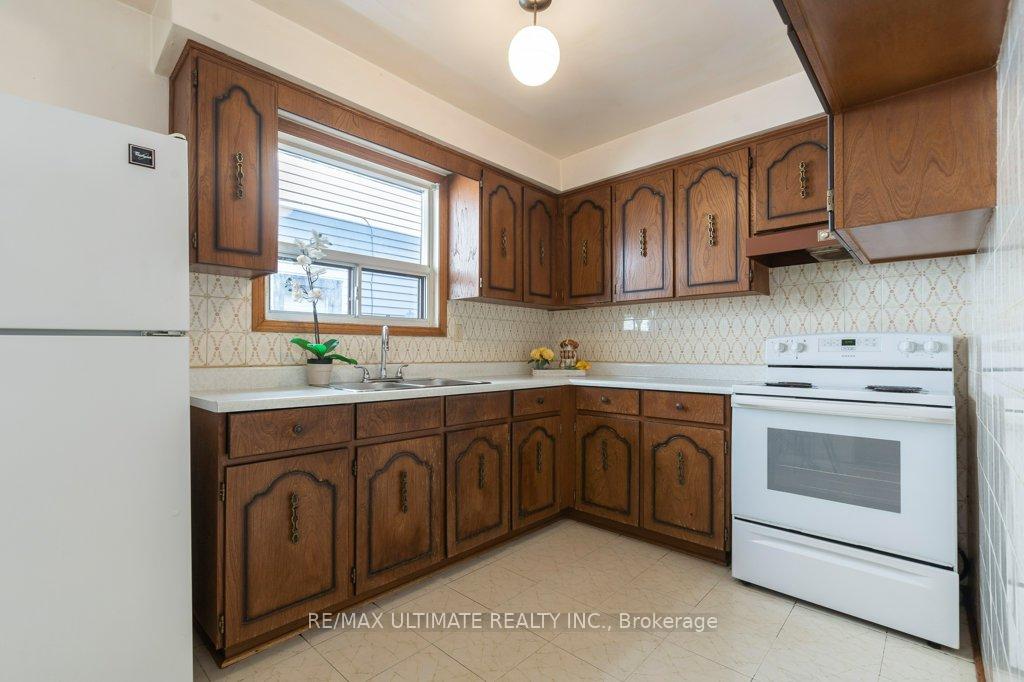
- Kitchens1
- Family roomYes
Outside and lotBrick, Asphalt shingle, Block
- ExteriorBrick
- RoofAsphalt shingle
- FoundationBlock
- FeaturesPatio
- Size25 × 118 ft
- ShapeRectangular
- ZoningResidential
Parking1 Garage, Attached, Private
- Spaces1 Garage
- GarageAttached
- DrivewayPrivate
Heating, water and powerForced air, other, Central air, Municipal water
- HeatingForced air, other
- CoolingCentral air
- WaterMunicipal water
- SewerMunicipal sewer
Costs and taxesTaxes $4,164 a year, HST included in the price, Hot water tank
- Taxes, 2025$4,164 a year
- HSTHST included in the price
- Rental itemsHot water tank
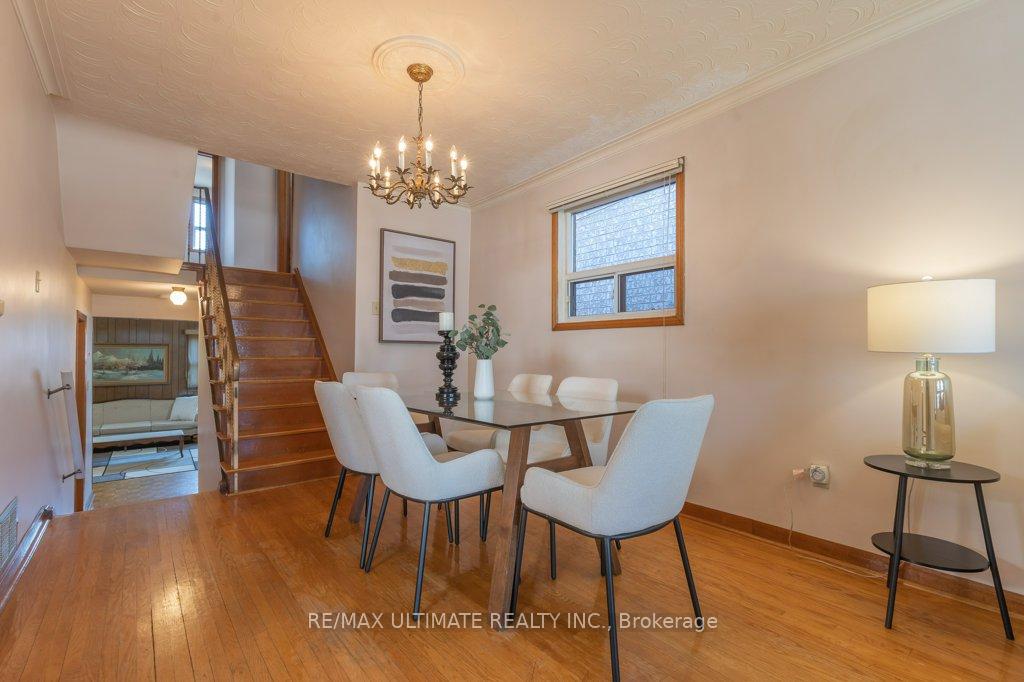
Included in the sale1 stove, 1 fridge, hood range, washer and dryer basement gas stove "as is condition" all electrical fixtures, furnace, cac, window coverings, Chandelier in the dining room.
- Included1 stove, 1 fridge, hood range, washer and dryer basement gas stove "as is condition" all electrical fixtures, furnace, cac, window coverings
- Not includedChandelier in the dining room.
Listing detailsW12406830, Sold, Sep 16, 2025
- MLS® numberW12406830
- StatusSold
- Listed onSep 16, 2025
- Days on market17
- UpdatedOct 3, 2025
- Possession2025-10-15 / 30-59 days
- Occupied byPartial
- Listing brokerageRE/MAX ULTIMATE REALTY INC.
About this home
173 Aileen Avenue, Toronto (Keelesdale-Eglinton West), ON M6M 1G1
This charming backsplit home, built in 1975, features a fantastic layout with spacious main rooms. It offers 1,500 square feet of living space above ground, plus over 1,000 square feet in the basement. The large front veranda leads into a roomy foyer with a closet. The open-concept dining and living room, adorned with crown molding, overlooks the front veranda. The family-sized kitchen includes a cozy breakfast area. An oak staircase leads to the upper level, which contains a large primary bedroom with a double closet, as well as two generous bedrooms, each with its own closet. On the intermediate level, you'll find a fourth bedroom and a sizable family room complete with a fireplace and access to a patio. The finished recreation room on the lower level has a walkout to the front of the property and features ceilings around 7 feet high with two large windows. Additional highlights include a large single garage and a private driveway. The home is conveniently located just west of Scott Road and within a short walking distance to Rogers or Keele Street.
Ask about this home
A HOMEH agent will answer your questions about this home.
Around this home
Daily convenience, out of 100, from the distances below
Schools nearby
School rating, out of 10.
Helpful calculators
Your HOMEH agent

"I would see it this week."