

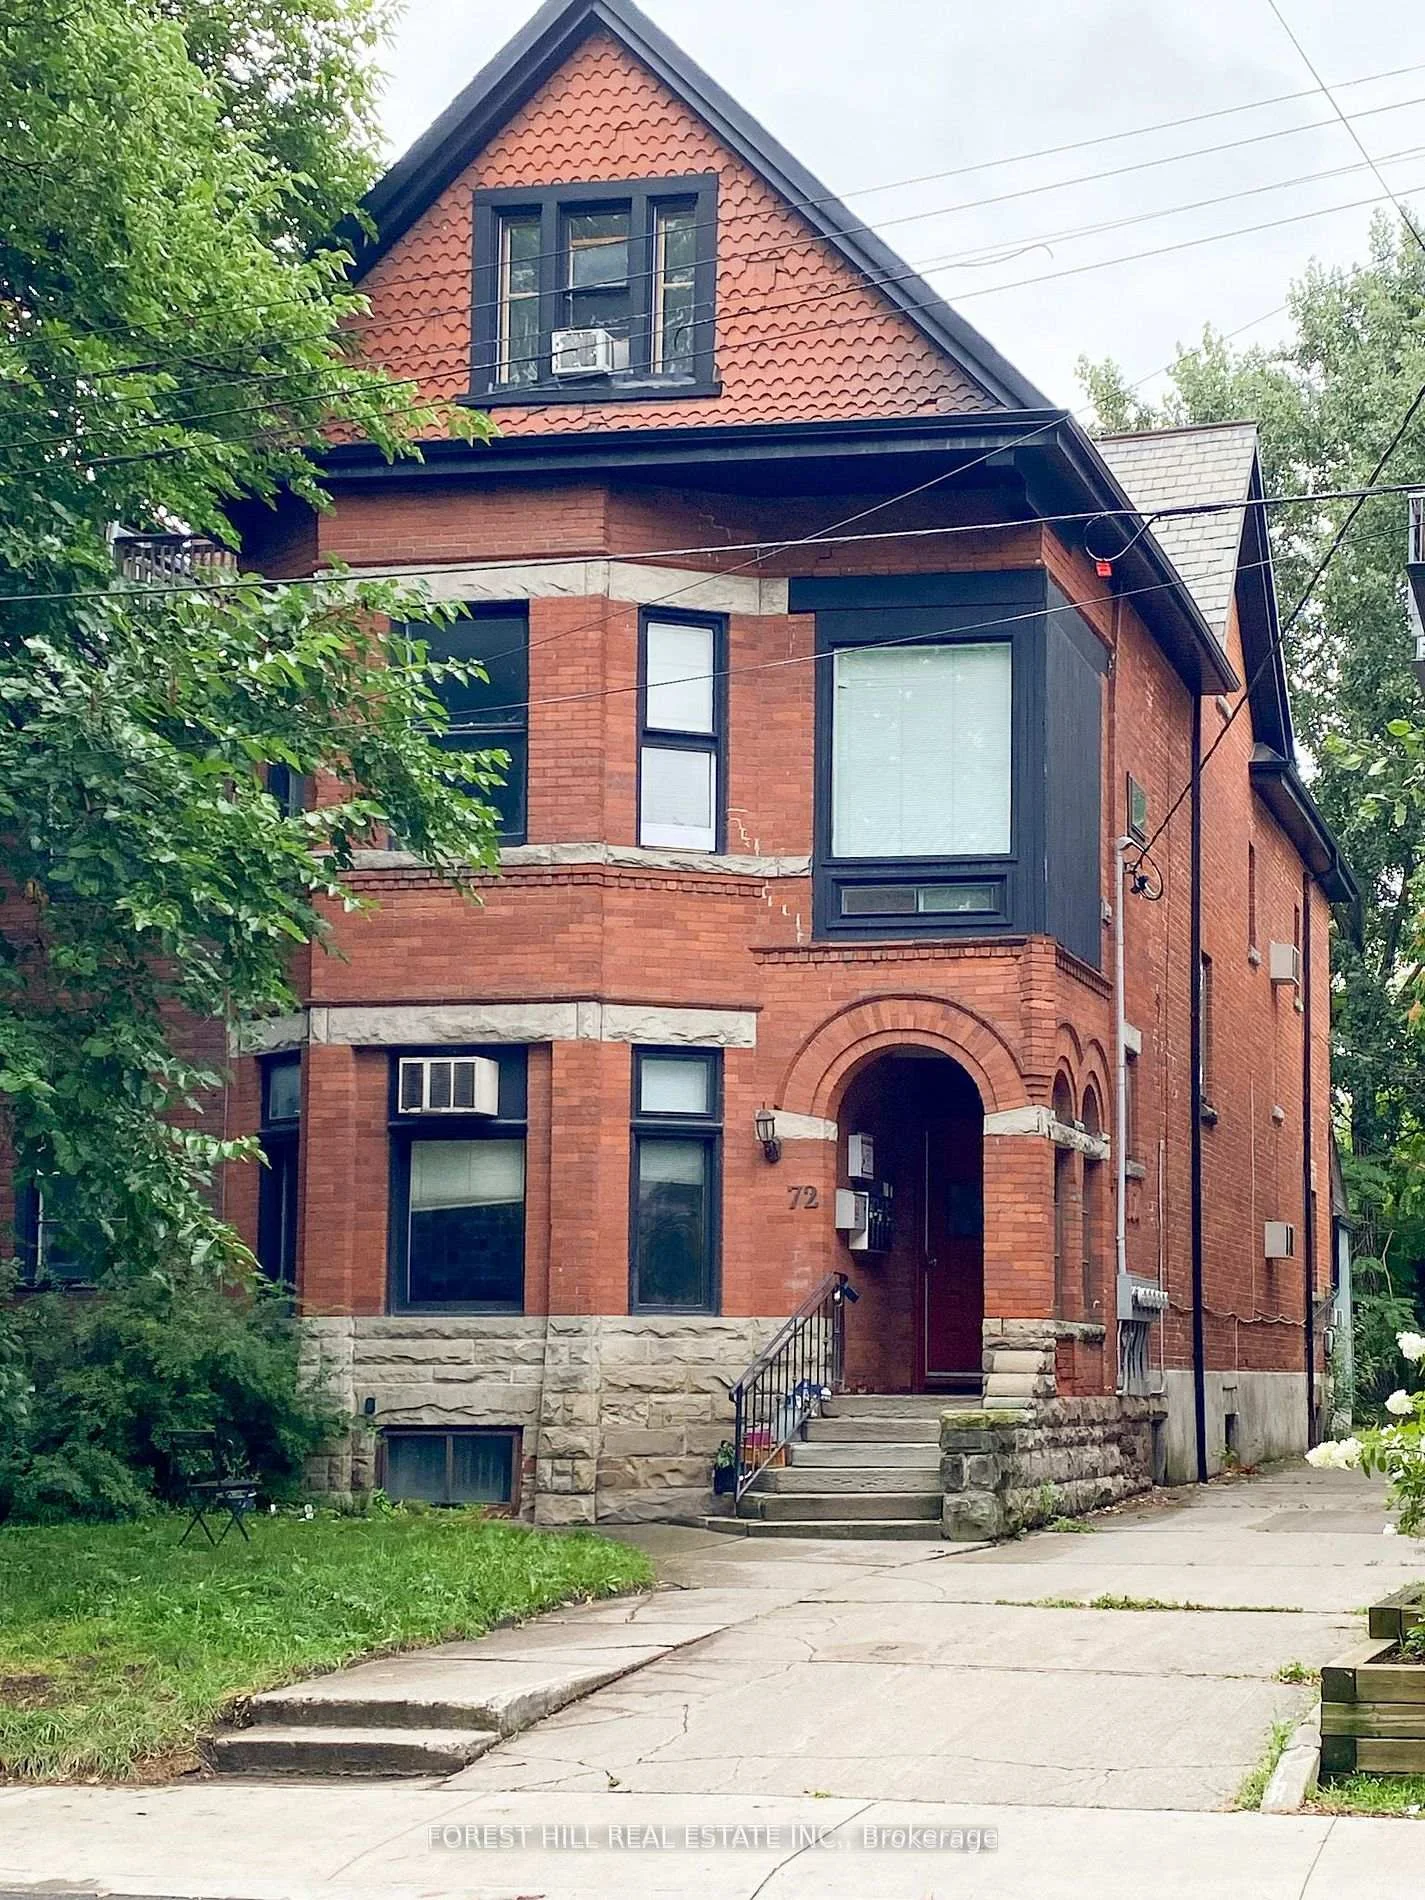
Unit 2, 72 Walmer Road
Multiplex For Rent
1/10Unit 2, 72 Walmer Road
Multiplex For Rent
 See all 10 photos
1+1 Bedrooms
1 Bathroom
1 Parking
700–1.1K sq.ft
Main Floor
Available Now
Facts and features
- BasementUnfinished
- Lease term12 months
- FurnishedUnfurnished
- LaundryShared
The homeMultiplex, Apartment, 700–1,100 sq ft
- TypeMultiplex
- StyleApartment
- Living space700–1,100 sq ft
- BasementUnfinished
InsideShared, Rooms above ground 4, 1 + 1 in the basement
- LaundryShared
- Rooms above ground4
- Bedrooms1 + 1 in the basement
- Bathrooms1
- Kitchens1
Outside and lotBrick, Shingles, Unknown
- ExteriorBrick
- RoofShingles
- FoundationUnknown
Parking1 Parking, Private
- Spaces1 Parking
- DrivewayPrivate
Heating, water and powerForced air, gas, Wall unit(s), Municipal water
- HeatingForced air, gas
- CoolingWall unit(s)
- WaterMunicipal water
- SewerMunicipal sewer
Rent and termsRent $2,800 a month, Main, Unfurnished
- Rent$2,800 a month
- Space for rentMain
- FurnishedUnfurnished
- Lease12 months
- PaidMonthly
- Rent includesHeat, water
- DepositRequired
- Credit checkRequired
- Employment letterRequired
- Rental applicationRequired
- ReferencesRequired
IncludedHeat and water is included and free shared laundry in the basement ., Hydro is extra and metered separately.
- IncludedHeat and water is included and free shared laundry in the basement .
- Not includedHydro is extra and metered separately.
Listing detailsC14191450, For Rent, Nov 18, 2026
- MLS® numberC14191450
- StatusFor Rent
- Listed onNov 18, 2026
- Days on market2
- UpdatedNov 19, 2026
- PossessionImmediate
- Occupied byVacant
- Listing brokerageFOREST HILL REAL ESTATE INC.
About this home
Unit 2, 72 Walmer Road, Toronto (The Annex), ON M5R 2X7
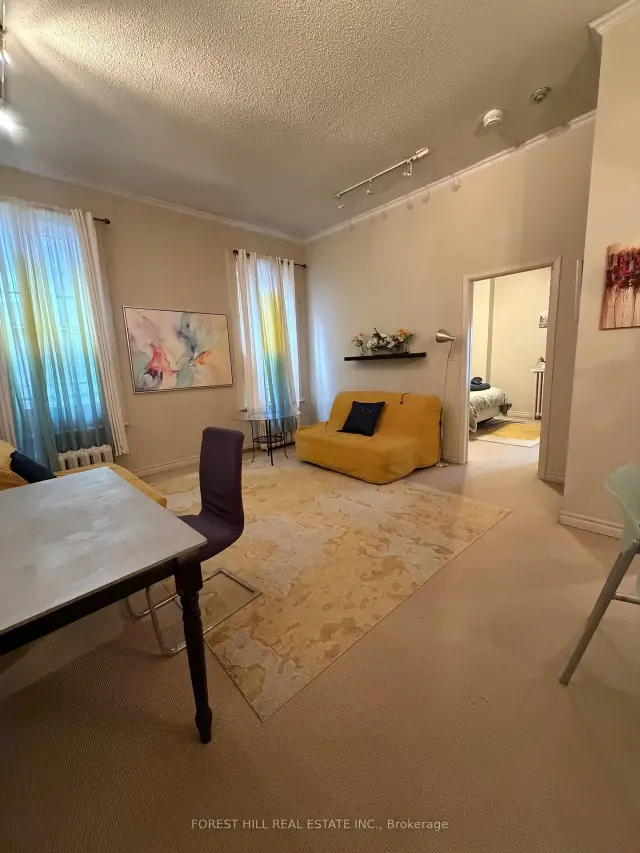
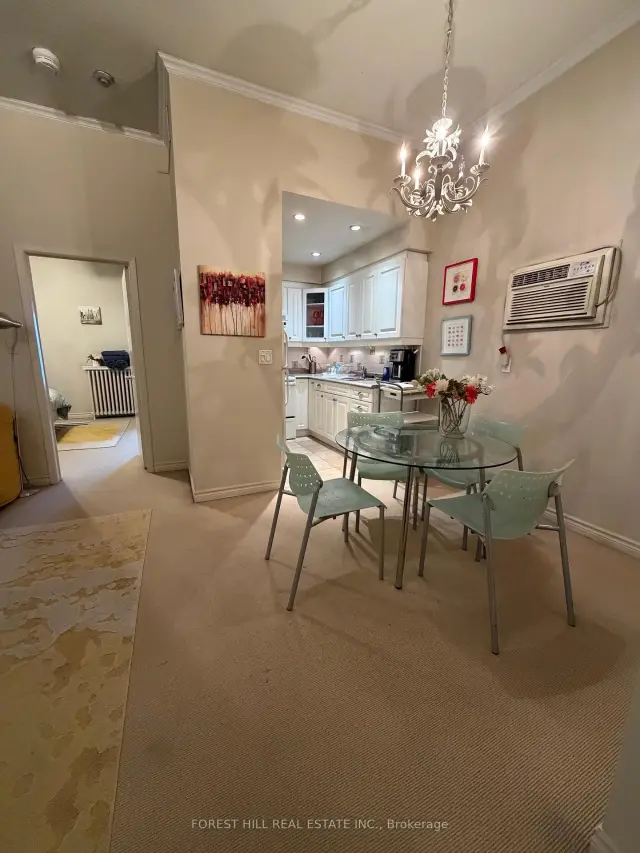
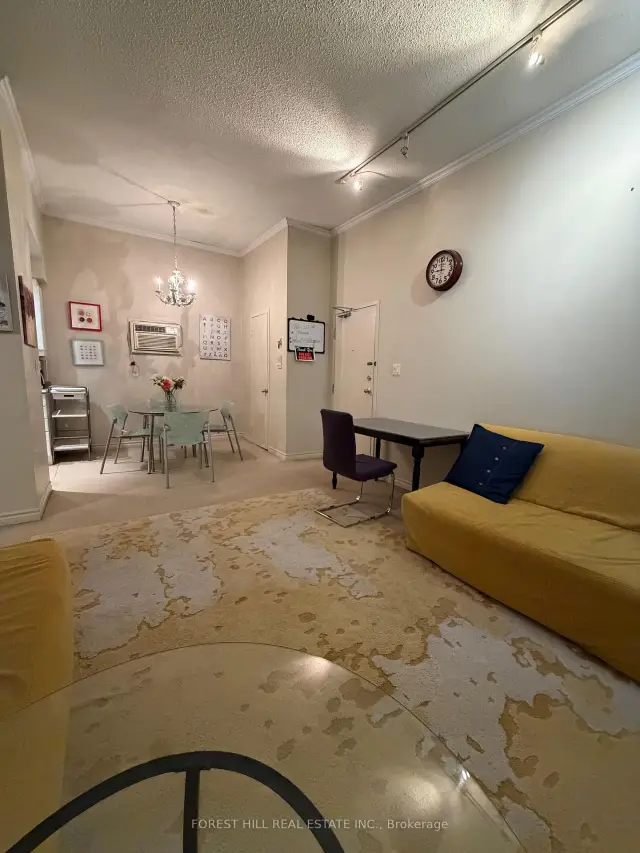
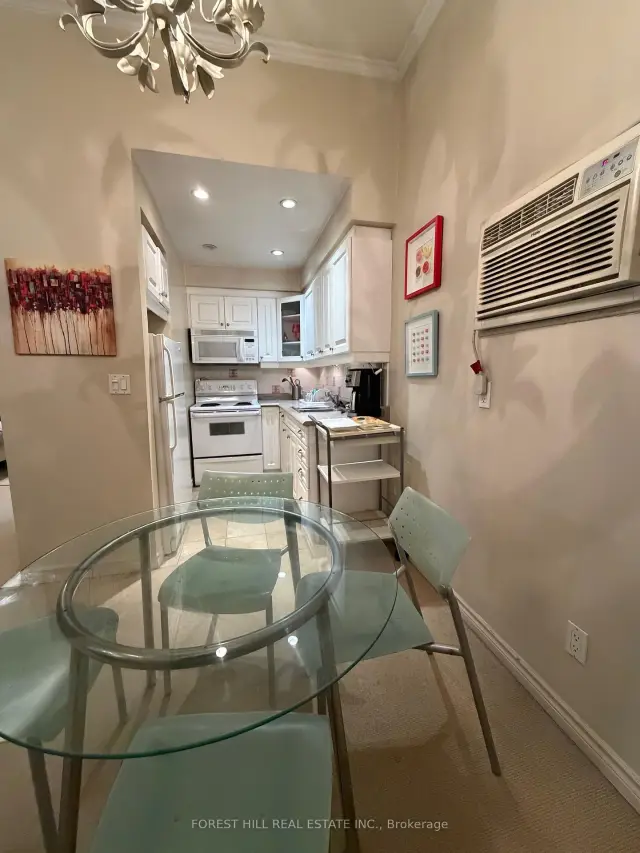
Charming one bedroom (plus den or 2nd bedroom) is located in the heart of the Annex! This bright main floor unit features high ceilings, a spacious living/dining area, large bedroom plus a tandem bedroom or den. Kitchen has full sized appliances.Storage locker and shared laundry in basement included.Parking additional $75per month. Measurements are approx.
Read more
Book a viewing
Fri20Nov
Sat21Nov
Sun22Nov
Mon23Nov
Tue24Nov
Wed25Nov
Thu26Nov
Pick A Time
Around this home
Spadina and Kendal
Errands
Transit
Parks
Schools
Daily convenience, out of 100, from the distances below
ParkGwendolyn MacEwen Parkette · 15 within 1 km3 min walk185 m
GroceryCOBS Bread7 min walk446 m
SchoolJackman Institute of Child Study2 min walk110 m
SubwaySpadina2 min walk116 m
PharmacyShoppers Drug Mart7 min walk437 m
Cafés & foodMadison Pub · 15 within 1 km6 min walk386 m
Gym & rec centreThe Native Canadian Centre of Toronto5 min walk281 m
LibraryToronto Public Library - Spadina Road6 min walk345 m
WalkDriveStraight-line distance, open map data
Grocery0.4 km
Park0.2 km
Coffee0.4 km
Dining0.4 km
Gym0.5 km
Spadina0.1 km
Schools nearby
School rating, out of 10.
Jackman Institute of Child Studyelementary · Private · 0.1 km
—
Taddle Creek Montessori Schoolelementary · Private · 0.3 km
—
Royal St George's Collegeelementary · Private · 0.3 km
—
Contact agent
Helpful calculators
Rent vs buy
Affordability
Mortgage
Down payment
Stress test
CMHC insurance

Your HOMEH agent
NimaHOMEH agent · Toronto
"I would see it this week."
Ask Nima