

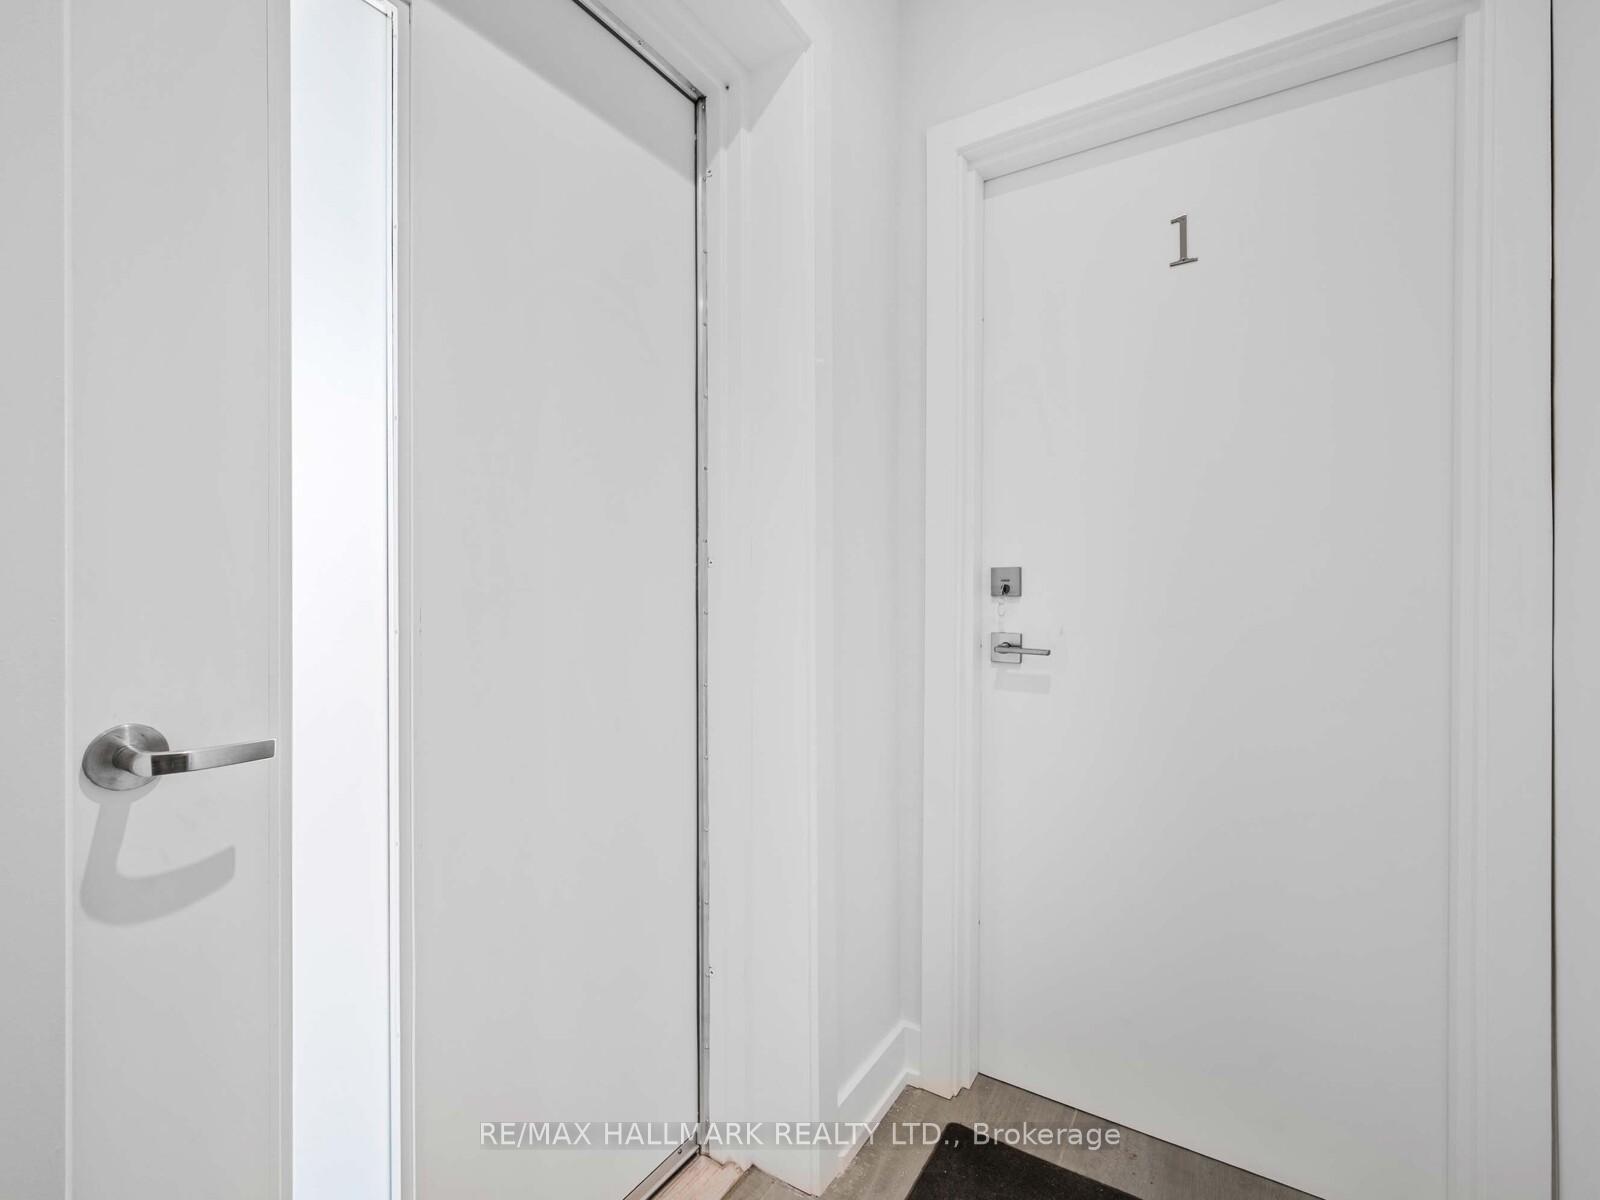
Unit 1, 73 Boustead Avenue
MainUnit 1, 73 Boustead Avenue
Main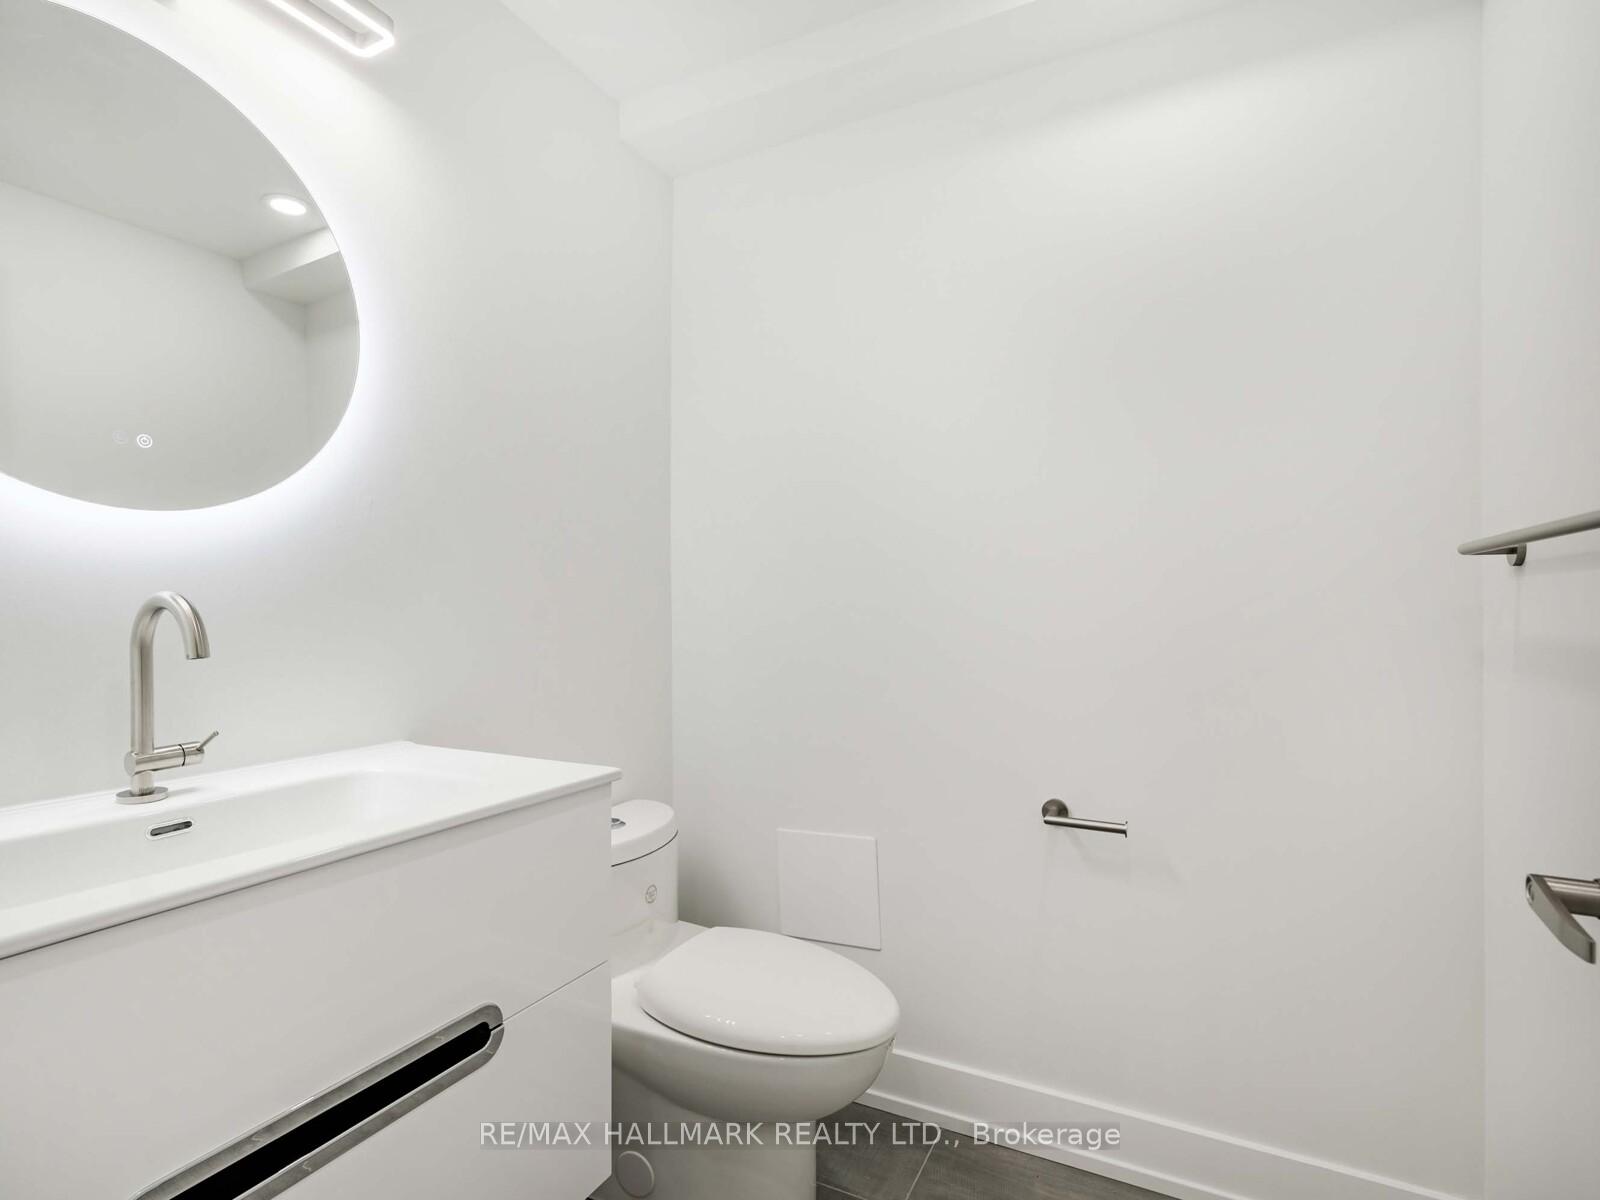
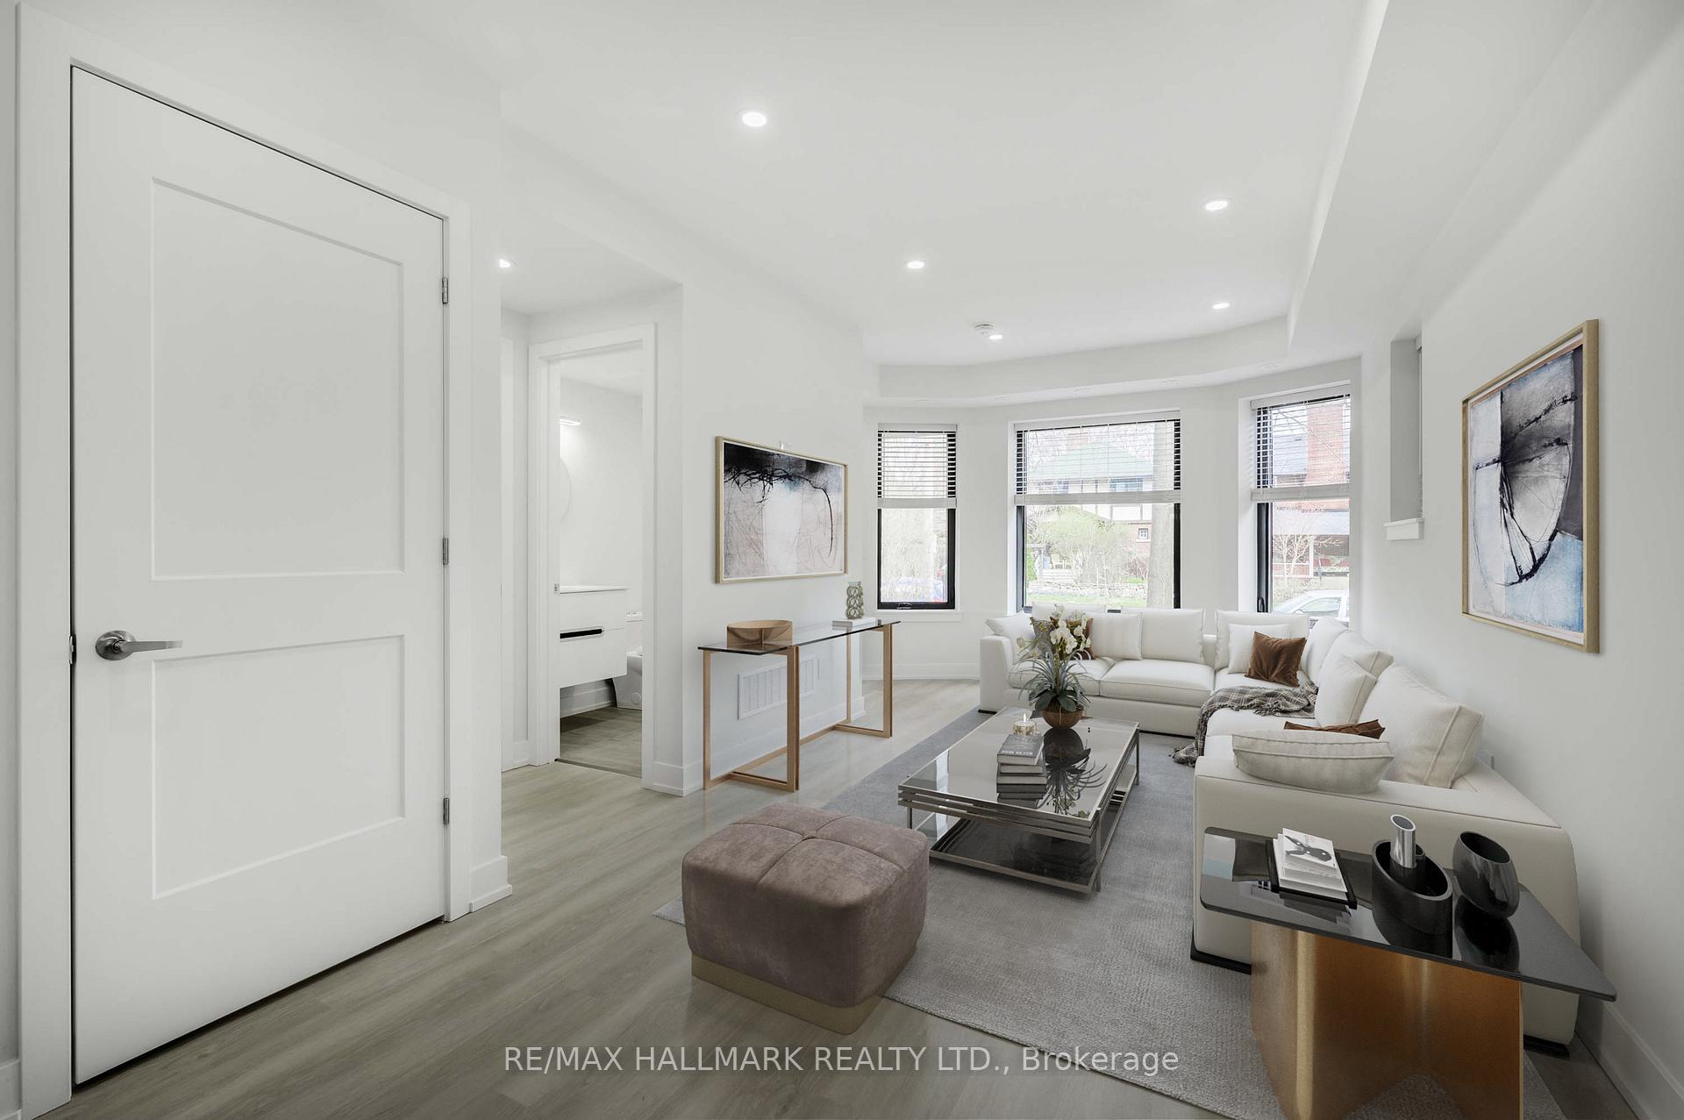 See all 19 photos
Property history
Facts and features
- BasementNone
- Lot size33 × 94 ft
- Lease term12 months
- FurnishedUnfurnished
- Central air
The homeMultiplex, 3-storey, New
- Type: Multiplex
- Style: 3-storey
- Age: New
- Living space: 1,100–1,500 sq ft
- Basement: None
- Waterfront: None
InsideLaundry closet, in kitchen, in-suite laundry, main level, On demand water heater, separate heating controls, separate hydro meter, water heater owned, Carbon monoxide detectors, smoke detector, other
- Laundry: Laundry closet, in kitchen, in-suite laundry, main level
- Features: On demand water heater, separate heating controls, separate hydro meter, water heater owned
- Security: Carbon monoxide detectors, smoke detector, other
- Rooms above ground: 5
- Bedrooms: 3
- Bathrooms: 2
- Kitchens: 1
Outside and lotBrick, stucco (plaster), Unknown, Unknown
- Exterior: Brick, stucco (plaster)
- Roof: Unknown
- Foundation: Unknown
- Features: Lighting
- Size: 32.84 × 94.48 ft
- Shape: Irregular
Heating, water and powerForced air, gas, Central air, Municipal water
- Heating: Forced air, gas
- Cooling: Central air
- Water: Municipal water
- Sewer: Municipal sewer
- Natural gas: No
- Hydro: No
- Cable: No
- Telephone: No
Rent and termsRent $4,275 a month, Main, Unfurnished
- Rent: $4,275 a month
- Space for rent: Main
- Furnished: Unfurnished
- Lease: 12 months
- Paid: Monthly
- Rent includes: Central air conditioning, snow removal
- Deposit: Required
- Credit check: Required
- Employment letter: Required
- Rental application: Required
- References: Required
- Rental items: N/a
IncludedS/s stove, s/s microwave/exhaust fan, s/s fridge, s/s dishwasher, full size washer/ dryer, on-demand water heater, furnace and a/c, light fixtures, mirrors, all window coverings and use of backyard, video and voice monitoring intercom (ipad) w/ ability to unlock front door from unit. tenant responsible for heat, hydro & gas, responsible for 26.5% of water/sewage (bill will be emailed to you). use of the back yard., N/a
- Included: S/s stove, s/s microwave/exhaust fan, s/s fridge, s/s dishwasher, full size washer/ dryer, on-demand water heater, furnace and a/c, light fixtures, mirrors, all window coverings and use of backyard, video and voice monitoring intercom (ipad) w/ ability to unlock front door from unit. tenant responsible for heat, hydro & gas, responsible for 26.5% of water/sewage (bill will be emailed to you). use of the back yard.
- Not included: N/a
NearbyFenced yard, public transit, library, park
- Close to: Fenced yard, public transit, library, park
Listing detailsW12127390, Rented, May 6, 2025
- MLS® number: W12127390
- Status: Rented
- Listed on: May 6, 2025
- Days on market: 30
- Updated: Jun 5, 2025
- Possession: Flexible
- Occupied by: Vacant
- Listing brokerage: RE/MAX HALLMARK REALTY LTD.
About this home
Unit 1, 73 Boustead Avenue, Toronto (High Park-Swansea), ON M6R 1Y7
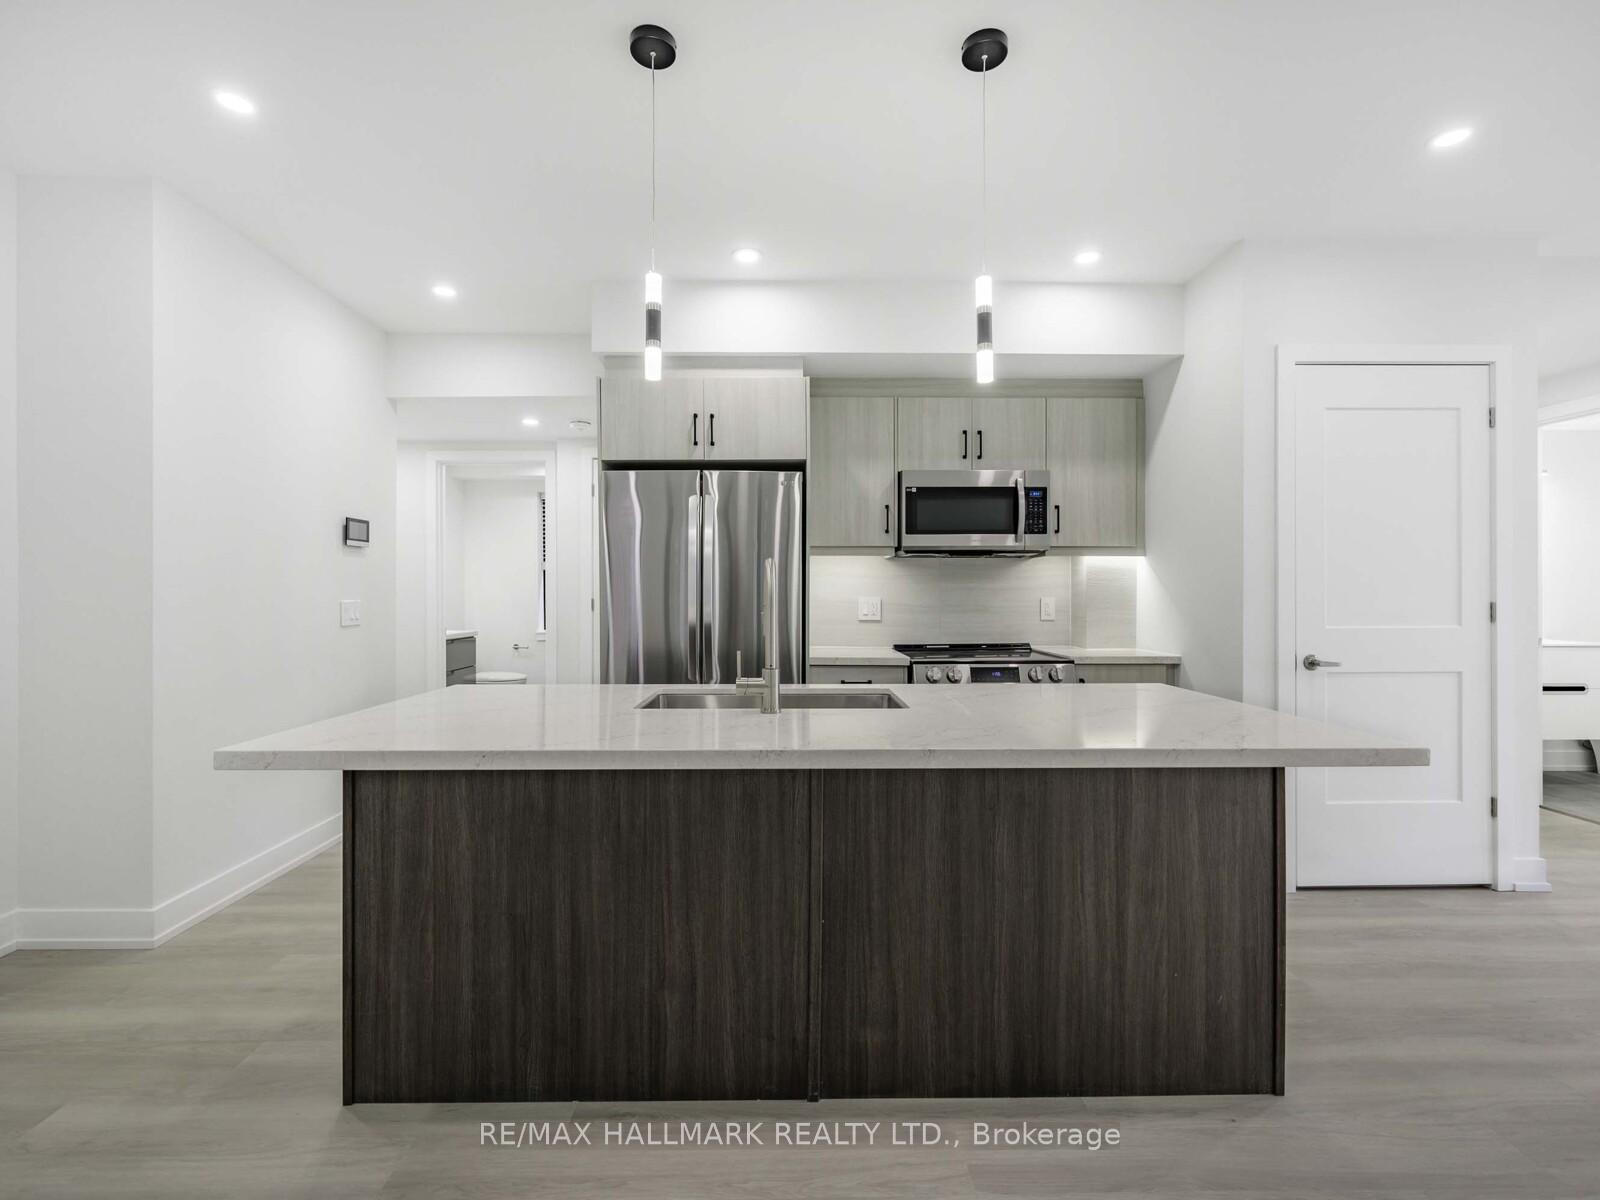
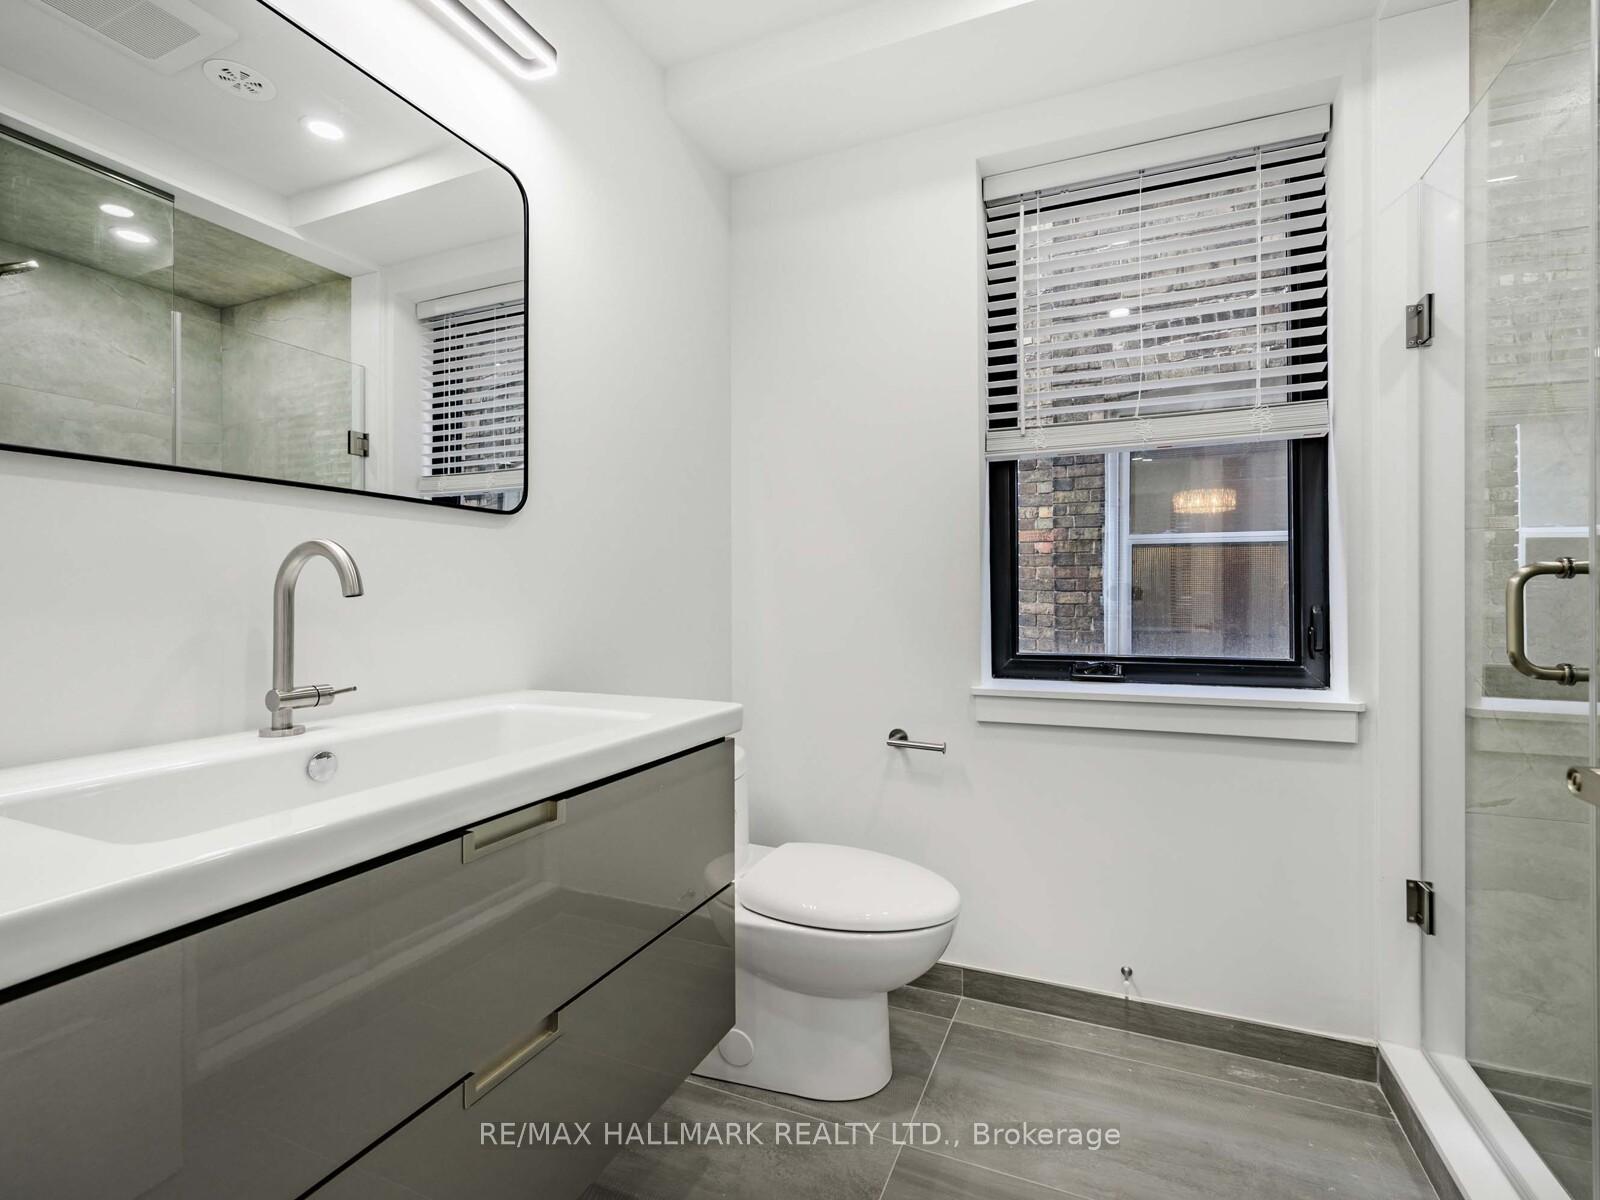
Welcome to this completely brand new main floor residence, offering an impressive 1,270 square feet of thoughtfully designed living space in Toronto's coveted High Park neighbourhood. This brand-new 3-bedroom, 2-bathroom unit seamlessly blends modern comfort with timeless style, perfect for families, professionals, or anyone looking to enjoy a premium urban lifestyle.Step into a bright and spacious open-concept layout featuring high-quality stainless steel appliances, elegant finishes, and an abundance of natural light throughout. The gourmet kitchen is ideal for home cooks and entertainers alike, while the living and dining areas provide a welcoming flow for day-to-day living.Enjoy the convenience of a private mechanical room, featuring a high-efficiency on-demand water heater and in-suite climate control, allowing you to manage your comfort with ease and independence. The unit also includes a full-size washer and dryer, making laundry a breeze.Outdoors, take advantage of the exclusive use of the backyard, rare bonus in the city perfect for summer barbecues, gardening, or simply relaxing under the trees.Located just steps from the scenic trails and greenery of High Park, top-rated schools, boutique shops, cafes, and convenient transit, this home offers the best of both worlds; a peaceful, community-oriented setting with direct access to vibrant urban amenities. Don't miss this exceptional opportunity to live in a brand-new, professionally upgraded unit in one of Toronto's most desirable neighbourhoods. Book your private showing today! **Landscaping Front and Back is being worked on**
Ask about this home
A HOMEH agent will answer your questions about this home.
Around this home
Daily convenience, out of 100, from the distances below
Schools nearby
School rating, out of 10.
Helpful calculators
Your HOMEH agent

"I would see it this week."