

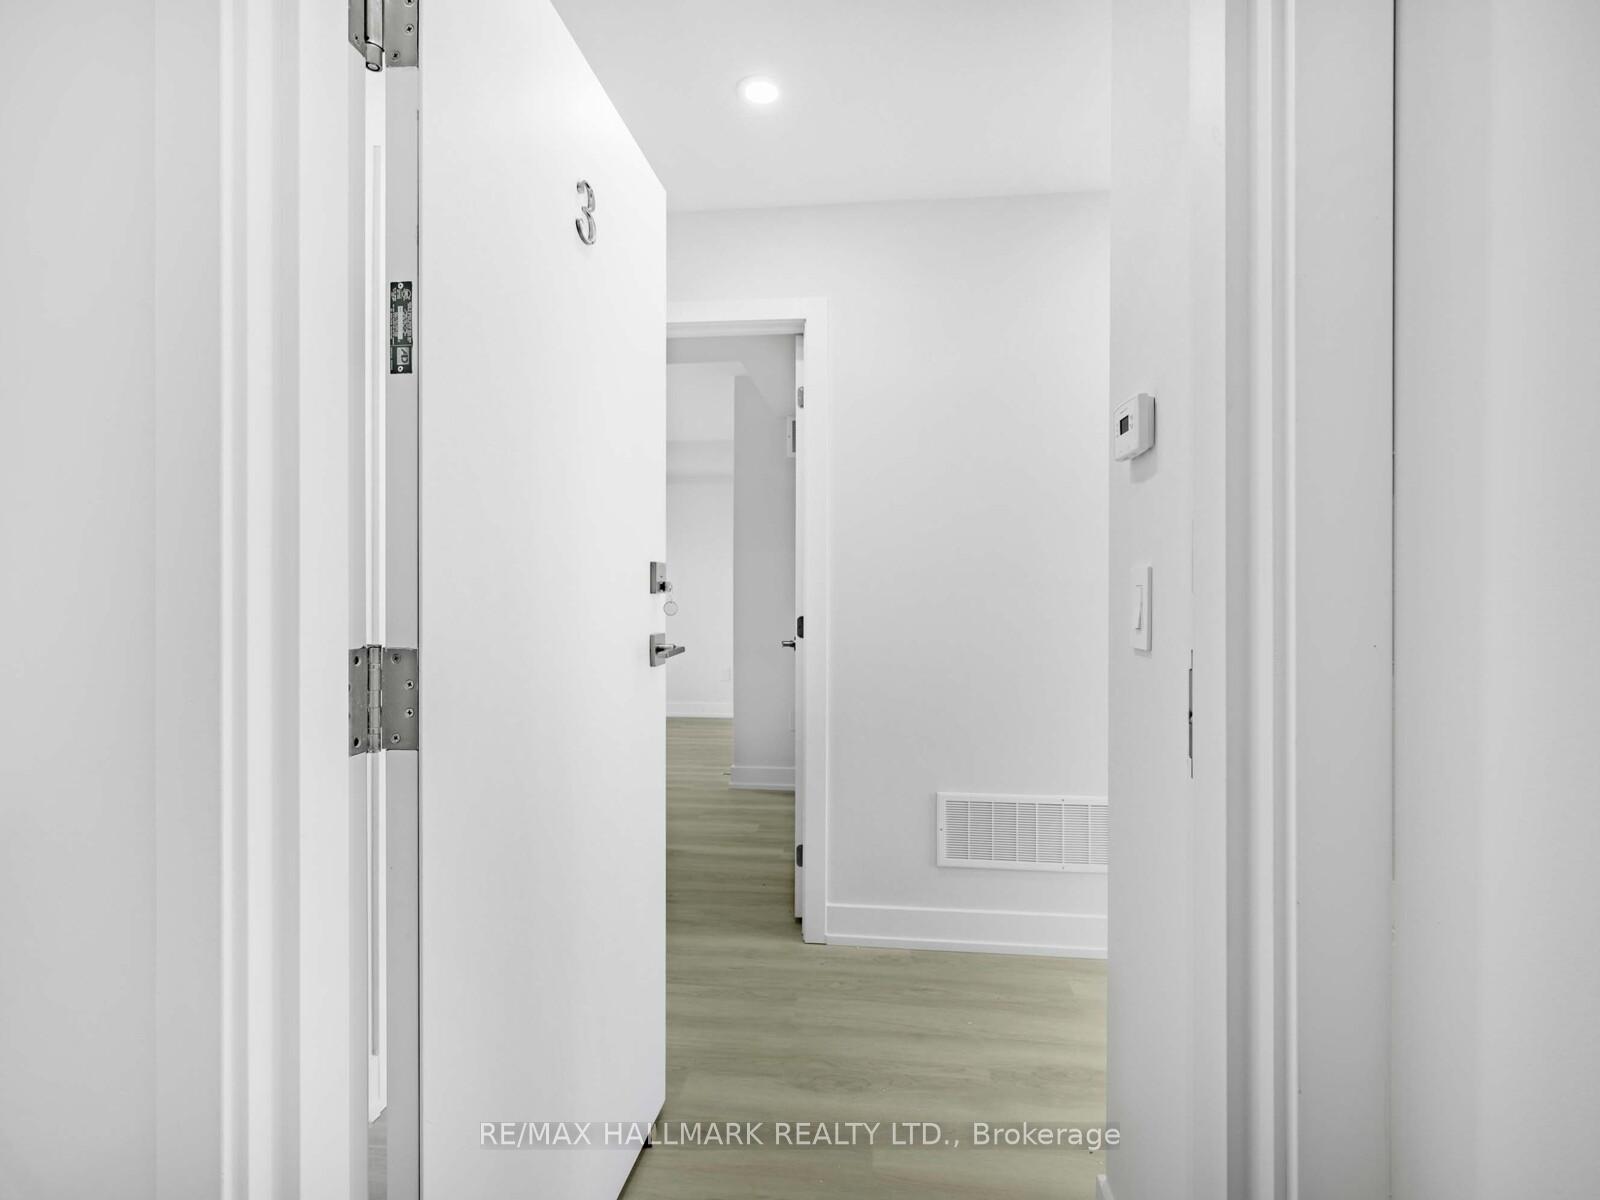
Unit 3, 73 Boustead Avenue
UpperUnit 3, 73 Boustead Avenue
Upper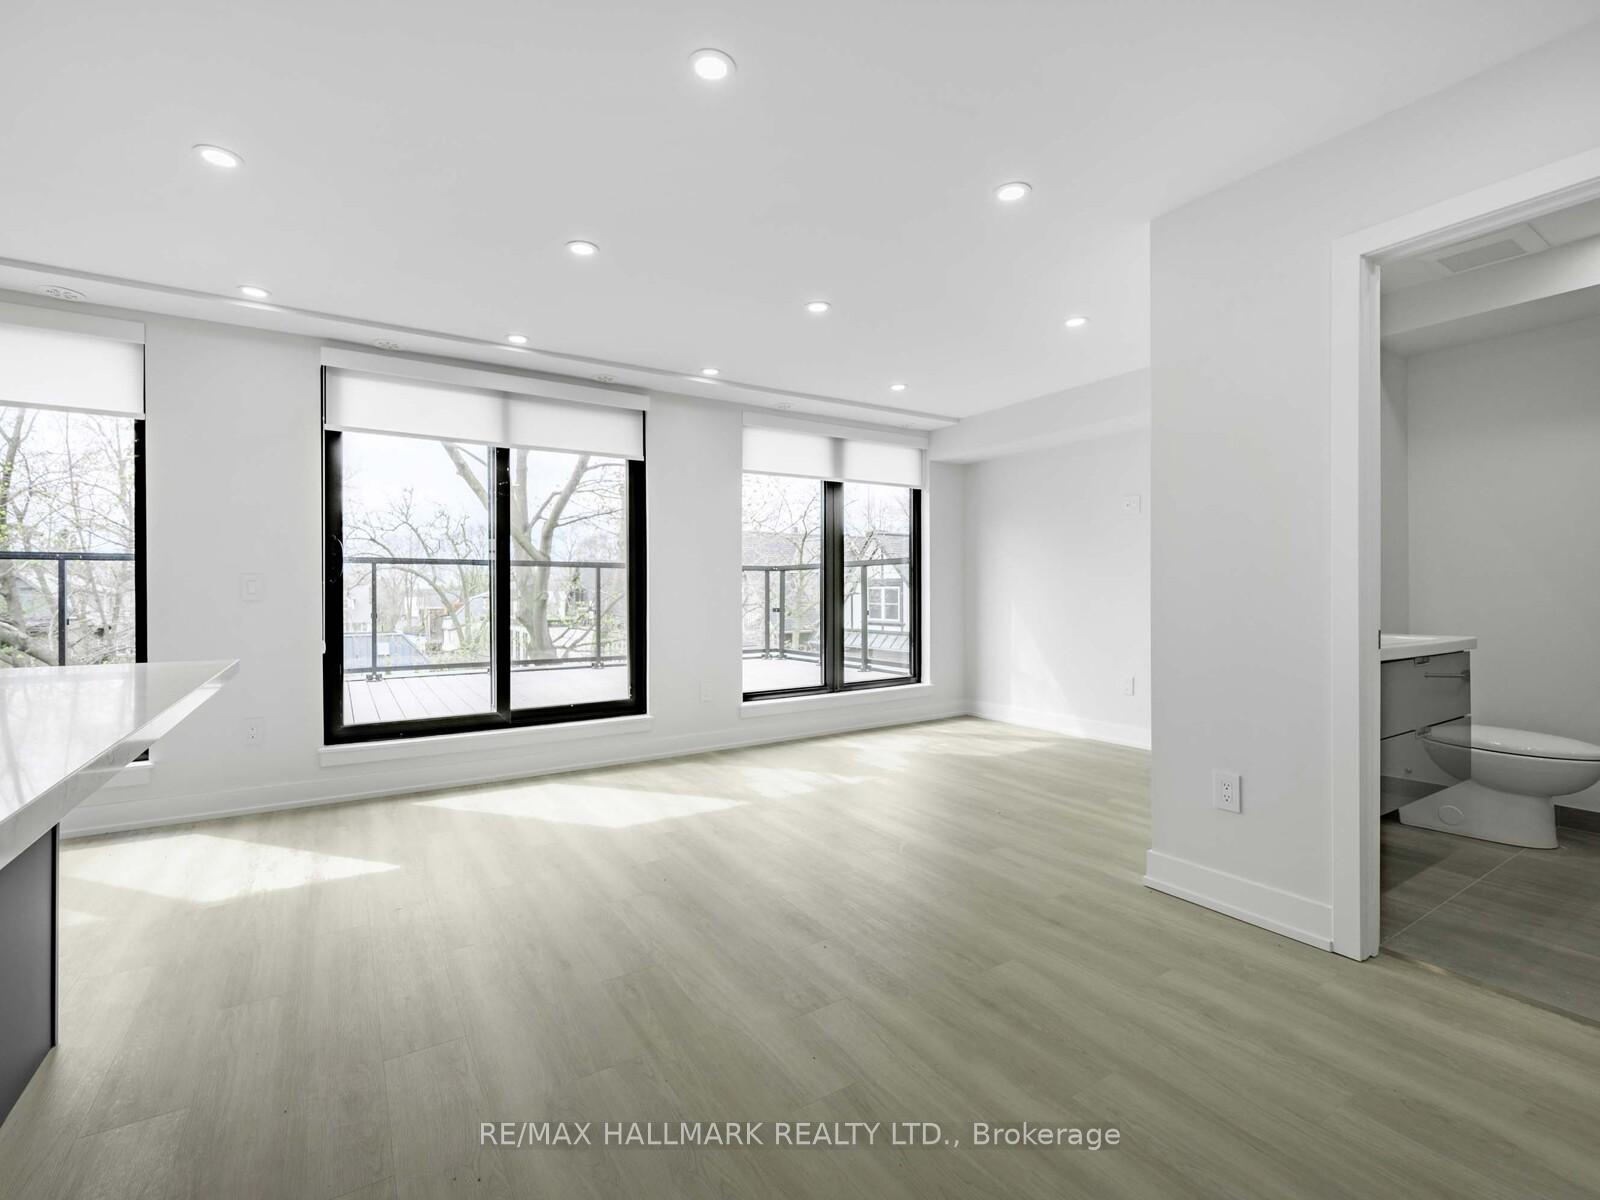
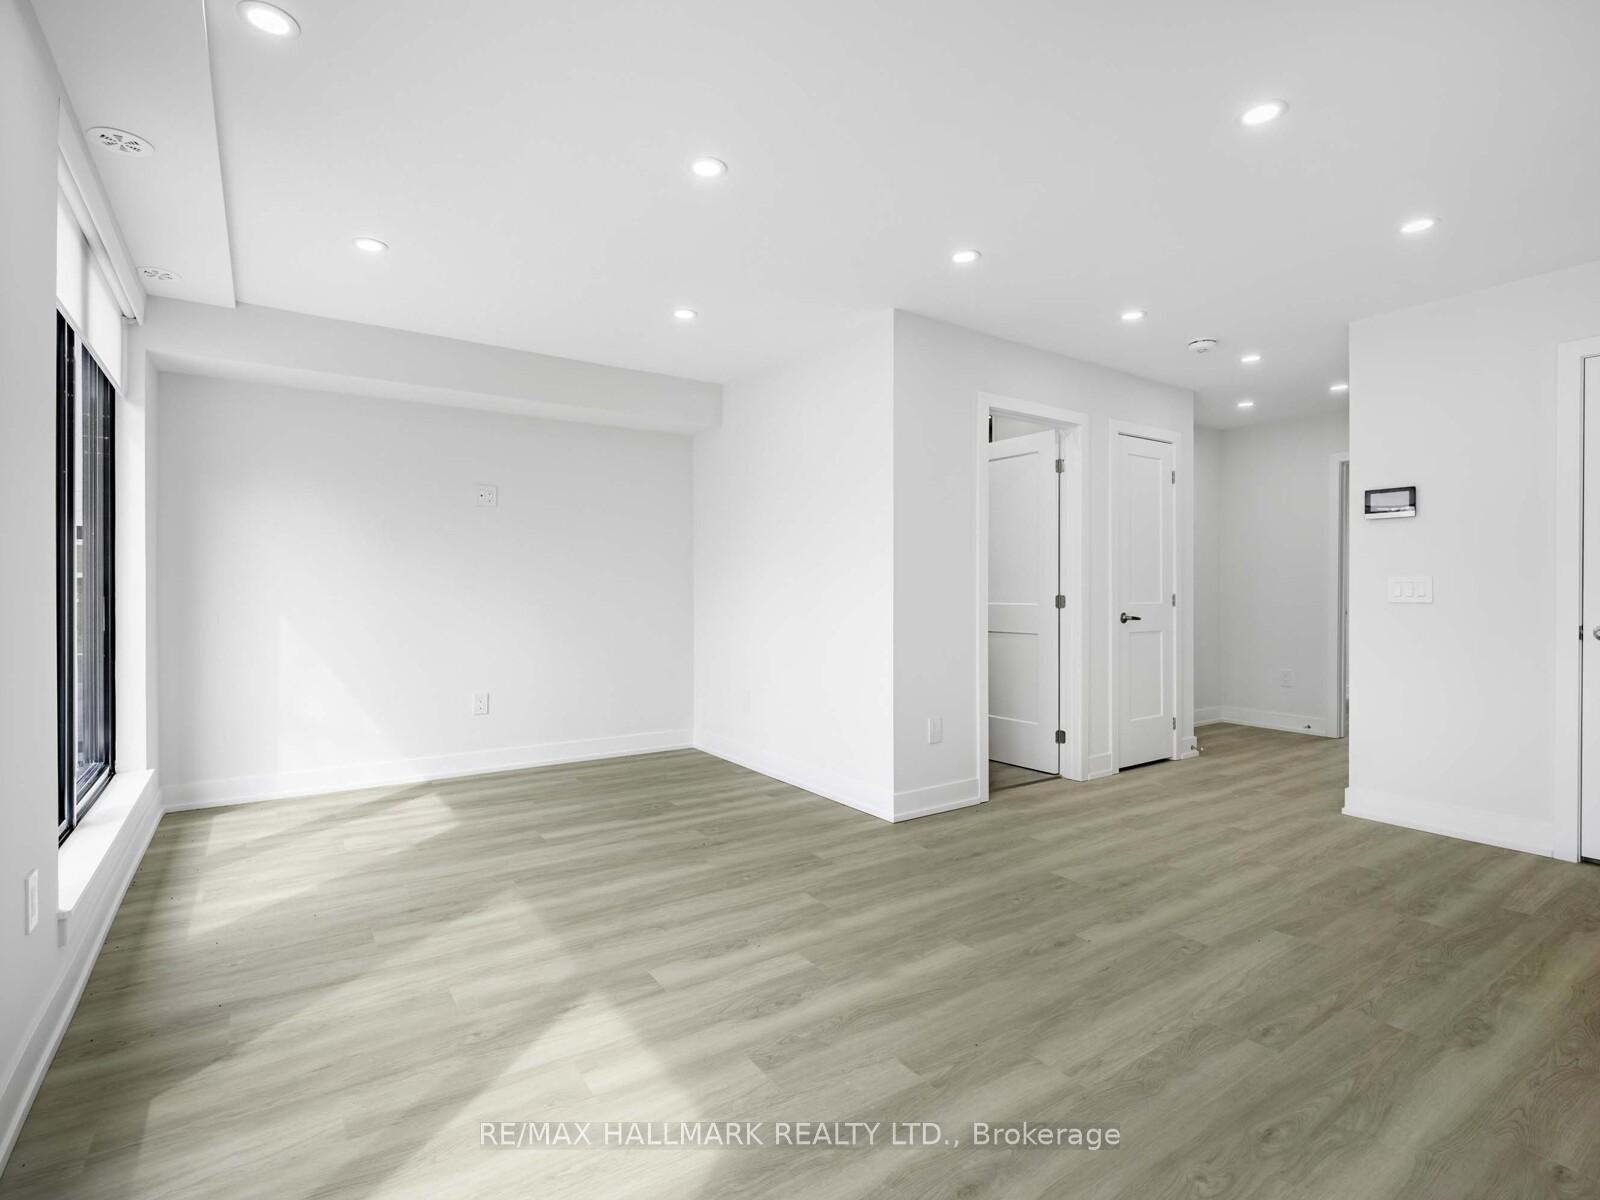 See all 24 photos
Property history
Facts and features
- BasementNone
- Lot size33 × 94 ft
- Lease term12 months
- FurnishedUnfurnished
- Central air
The homeMultiplex, 3-storey, New
- Type: Multiplex
- Style: 3-storey
- Age: New
- Living space: 700–1,100 sq ft
- Basement: None
- View: Trees/woods
- Waterfront: None
InsideIn kitchen, in-suite laundry, upper level, On demand water heater, separate heating controls, separate hydro meter, water heater owned, Other, carbon monoxide detectors, smoke detector
- Laundry: In kitchen, in-suite laundry, upper level
- Features: On demand water heater, separate heating controls, separate hydro meter, water heater owned
- Security: Other, carbon monoxide detectors, smoke detector
- Rooms above ground: 4
- Bedrooms: 2
- Bathrooms: 1
- Kitchens: 1
Outside and lotBrick, stucco (plaster), Unknown, Unknown
- Exterior: Brick, stucco (plaster)
- Roof: Unknown
- Foundation: Unknown
- Features: Deck, lighting
- Size: 32.84 × 94.48 ft
- Shape: Irregular
Heating, water and powerForced air, gas, Central air, Municipal water
- Heating: Forced air, gas
- Cooling: Central air
- Water: Municipal water
- Sewer: Municipal sewer
- Natural gas: No
- Hydro: No
- Cable: No
- Telephone: No
Rent and termsRent $4,250 a month, 3rd floor, Unfurnished
- Rent: $4,250 a month
- Space for rent: 3rd floor
- Furnished: Unfurnished
- Lease: 12 months
- Paid: Monthly
- Rent includes: Snow removal, central air conditioning
- Deposit: Required
- Credit check: Required
- Employment letter: Required
- Rental application: Required
- References: Required
- Rental items: N/a
IncludedS/s stove, s/s microwave/exhaust fan, s/s fridge, s/s dishwasher, full size washer/ dryer, on-demand water heater, furnace and a/c, use of backyard., light fixtures, mirrors, all window coverings and 227 square foot private terrace, video and voice monitoring intercom (ipad) w/ ability to unlock front door from unit. separately metered unit, tenant responsible for heat, hydro & gas, responsible for 20.5% of water/sewage (bill will be emailed to you)., N/a
- Included: S/s stove, s/s microwave/exhaust fan, s/s fridge, s/s dishwasher, full size washer/ dryer, on-demand water heater, furnace and a/c, use of backyard., light fixtures, mirrors, all window coverings and 227 square foot private terrace, video and voice monitoring intercom (ipad) w/ ability to unlock front door from unit. separately metered unit, tenant responsible for heat, hydro & gas, responsible for 20.5% of water/sewage (bill will be emailed to you).
- Not included: N/a
NearbyPark, public transit, library, terraced
- Close to: Park, public transit, library, terraced
Listing detailsW12127392, Rented, May 6, 2025
- MLS® number: W12127392
- Status: Rented
- Listed on: May 6, 2025
- Days on market: 3
- Updated: May 9, 2025
- Possession: Immediate
- Occupied by: Vacant
- Listing brokerage: RE/MAX HALLMARK REALTY LTD.
About this home
Unit 3, 73 Boustead Avenue, Toronto (High Park-Swansea), ON M6R 1Y7
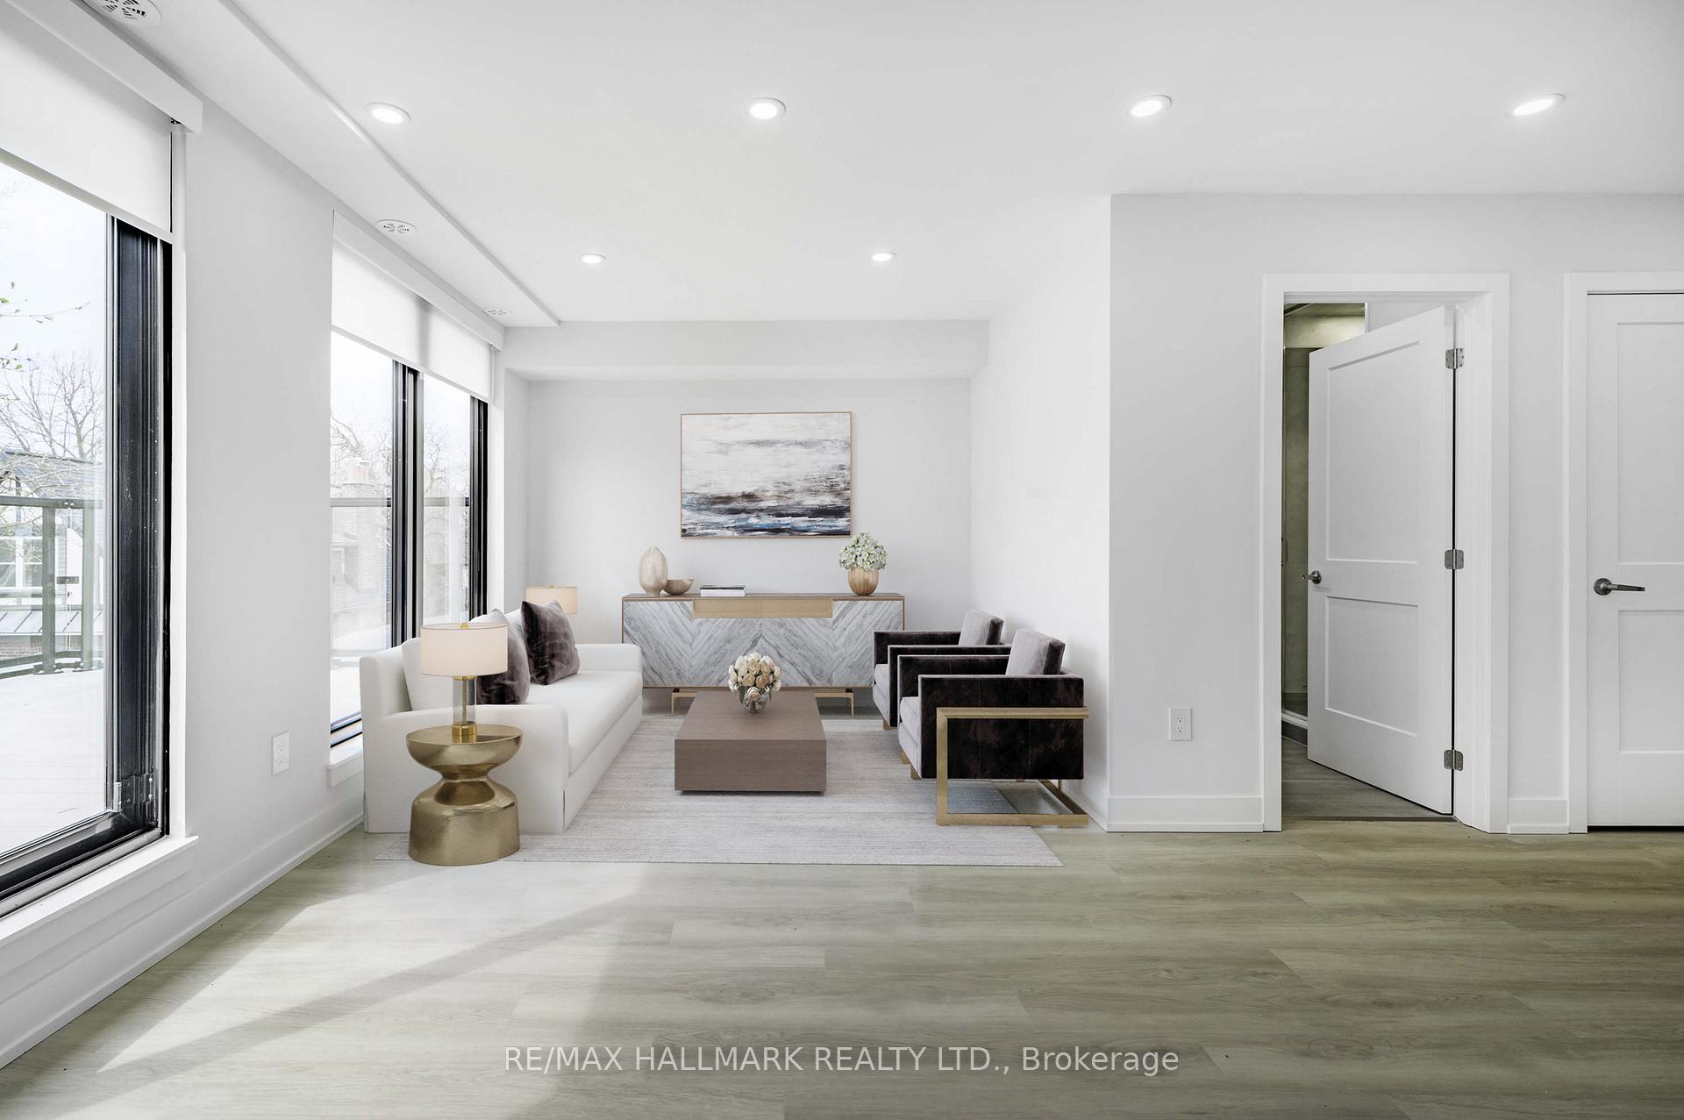
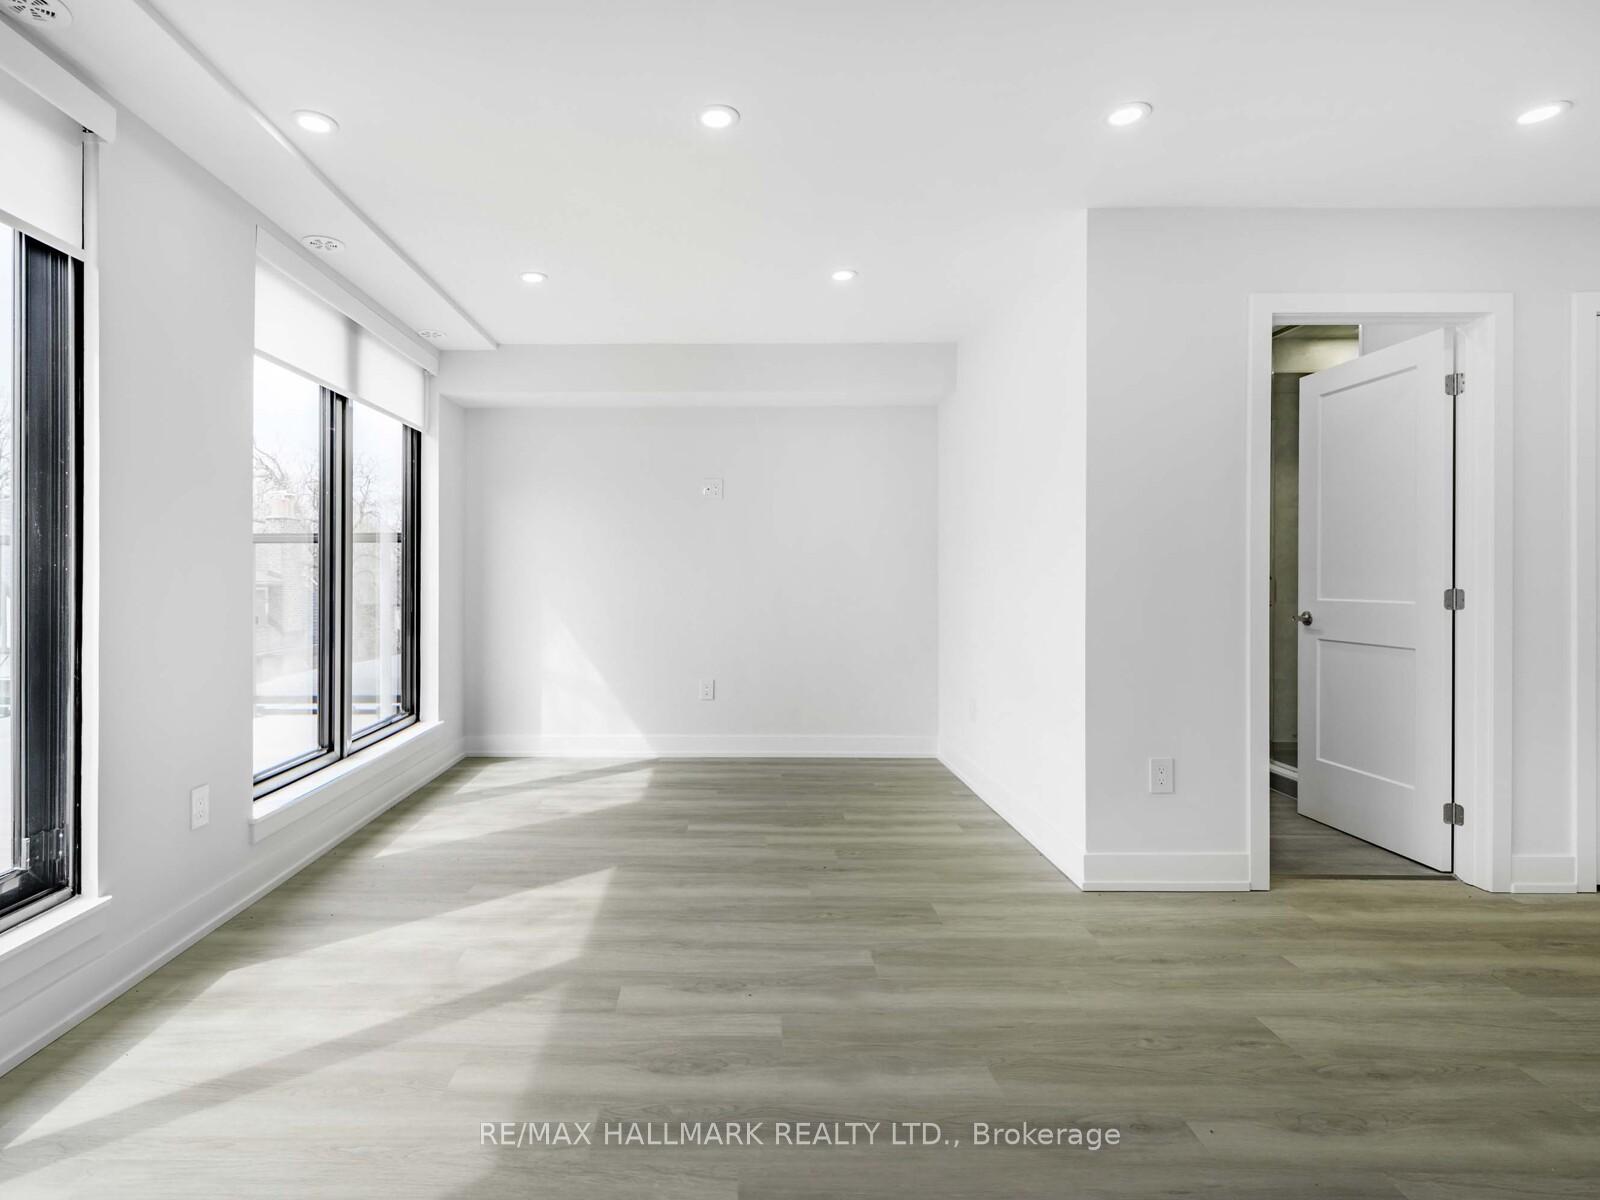
Welcome to the pinnacle of luxurious living, top-level 2-bedroom unit, ideally located in the highly sought-after High Park neighbourhood one of Toronto's most beloved communities. Spanning an impressive 989 square feet of interior living space, this expansive suite is perfect for those seeking modern comfort, stylish finishes, and unbeatable location.Step into a thoughtfully designed, open-concept layout that offers generous room to relax, work, and entertain. The heart of the home is the chefs kitchen, featuring high-end stainless steel appliances, sleek cabinetry, and ample prep space ideal for culinary enthusiasts and home cooks alike. The spacious living and dining areas flow effortlessly to create a warm and welcoming atmosphere, perfect for hosting or everyday living.One of the standout features of this unit is the massive 227-square-foot private terrace. Whether you're entertaining guests, dining under the stars, or enjoying your morning coffee with a view, this rare outdoor space adds unmatched versatility and charm.Both bedrooms are well-proportioned with plenty of natural light, and the modern 4-piece bathroom offers clean, contemporary finishes. Additional highlights include air conditioning, ample storage, and in-suite laundry.Nestled in the vibrant High Park area, you're just steps from local restaurants, cozy cafes, shops, parks, and exceptional transit options, making this home ideal for commuters and nature lovers alike. High Park itself is only a short stroll away. Enjoy walking trails, gardens, playgrounds, and Toronto's largest green space right at your door step. Don't miss your chance to lease this exceptional unit in one of the city's most desirable neighbourhoods. Schedule your private viewing today! **Landscaping Front and Back is being worked on**
Ask about this home
A HOMEH agent will answer your questions about this home.
Around this home
Daily convenience, out of 100, from the distances below
Schools nearby
School rating, out of 10.
Helpful calculators
Your HOMEH agent

"I would see it this week."