

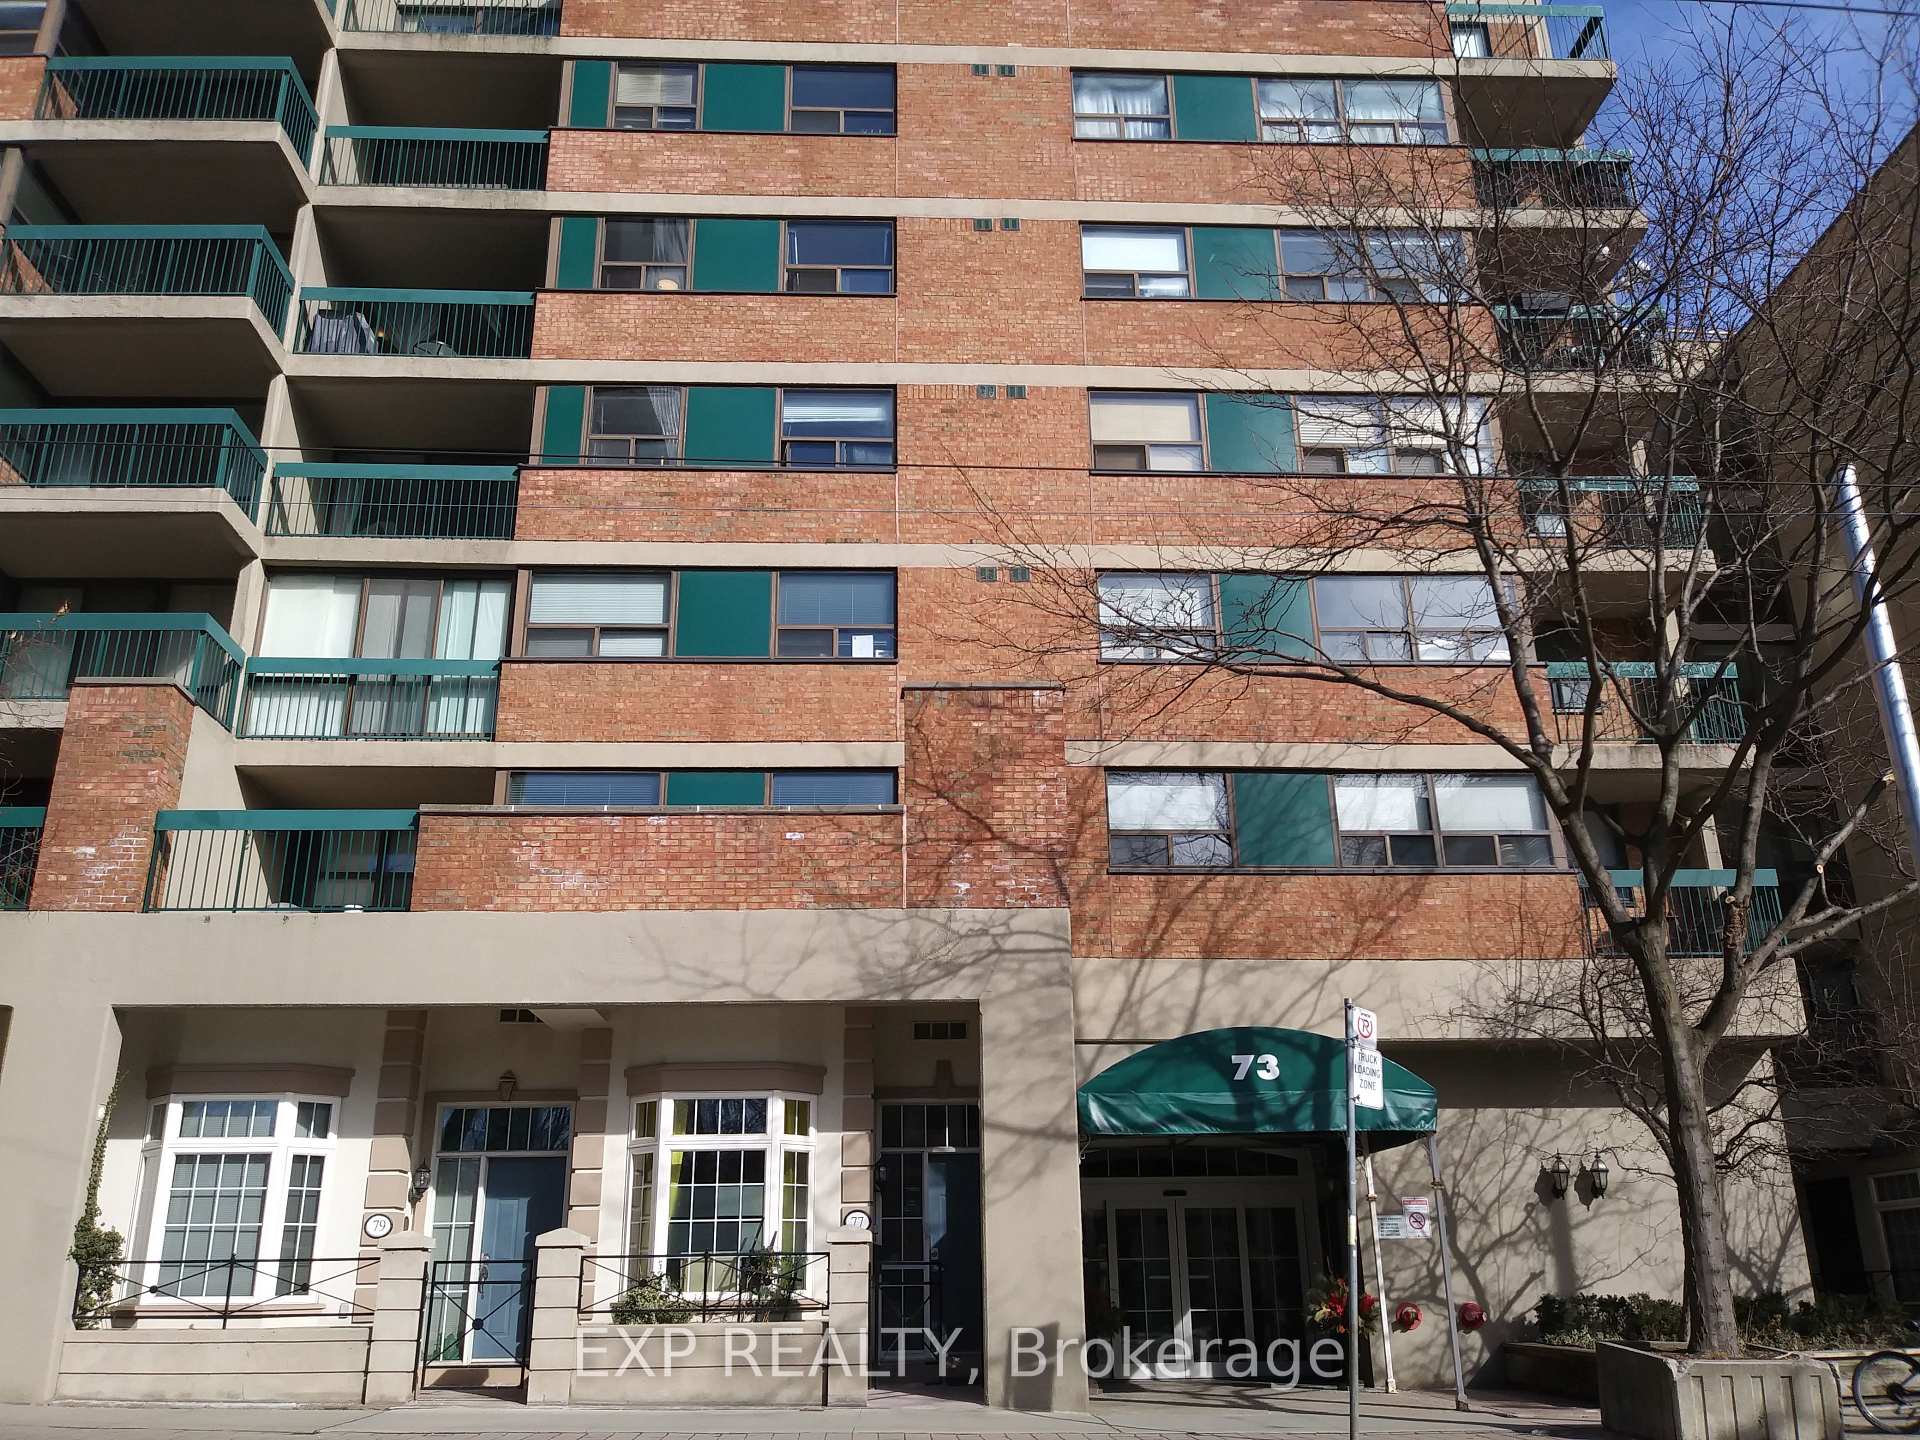
Unit 734, 73 McCaul Street
Unit 734, 73 McCaul Street
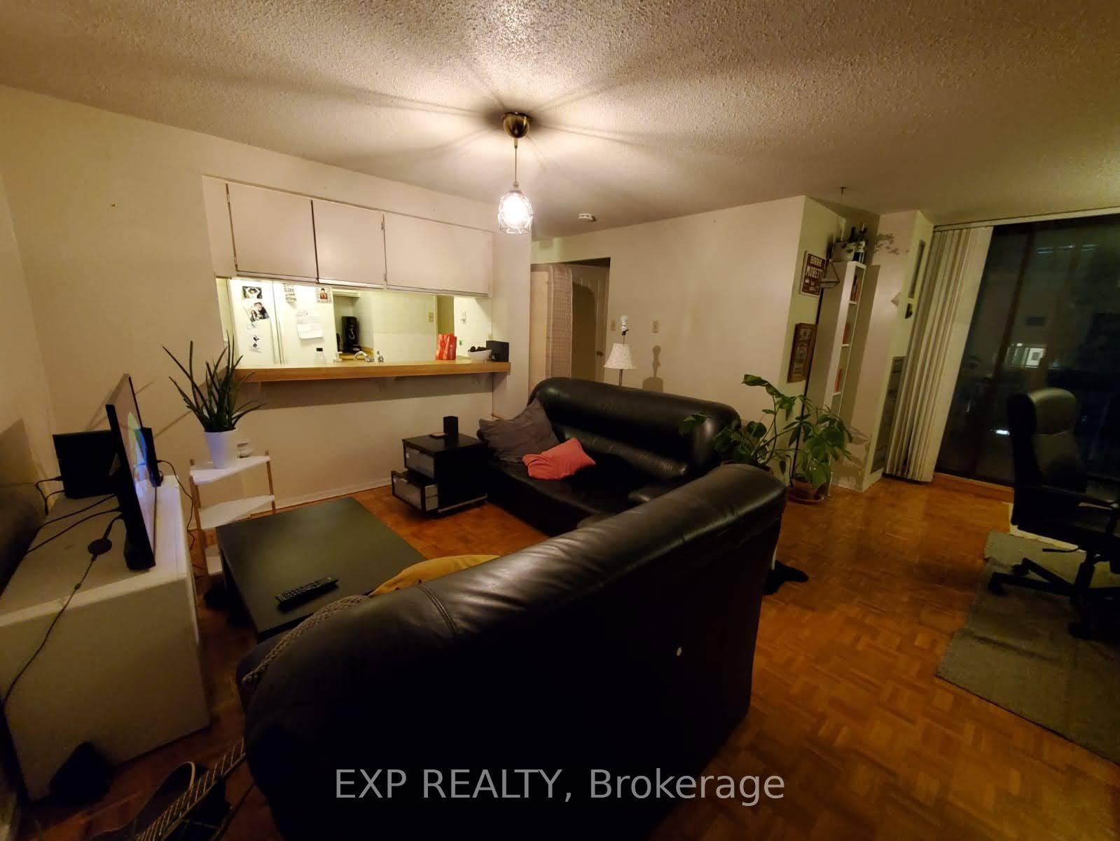
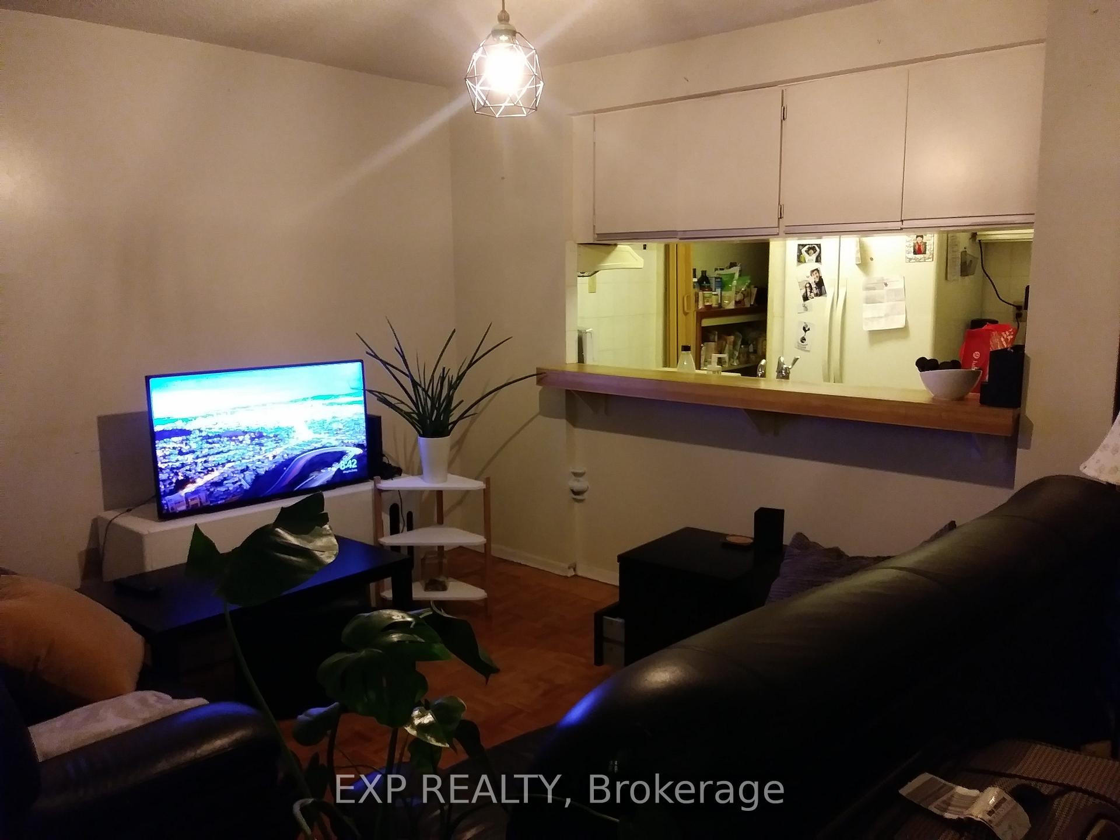
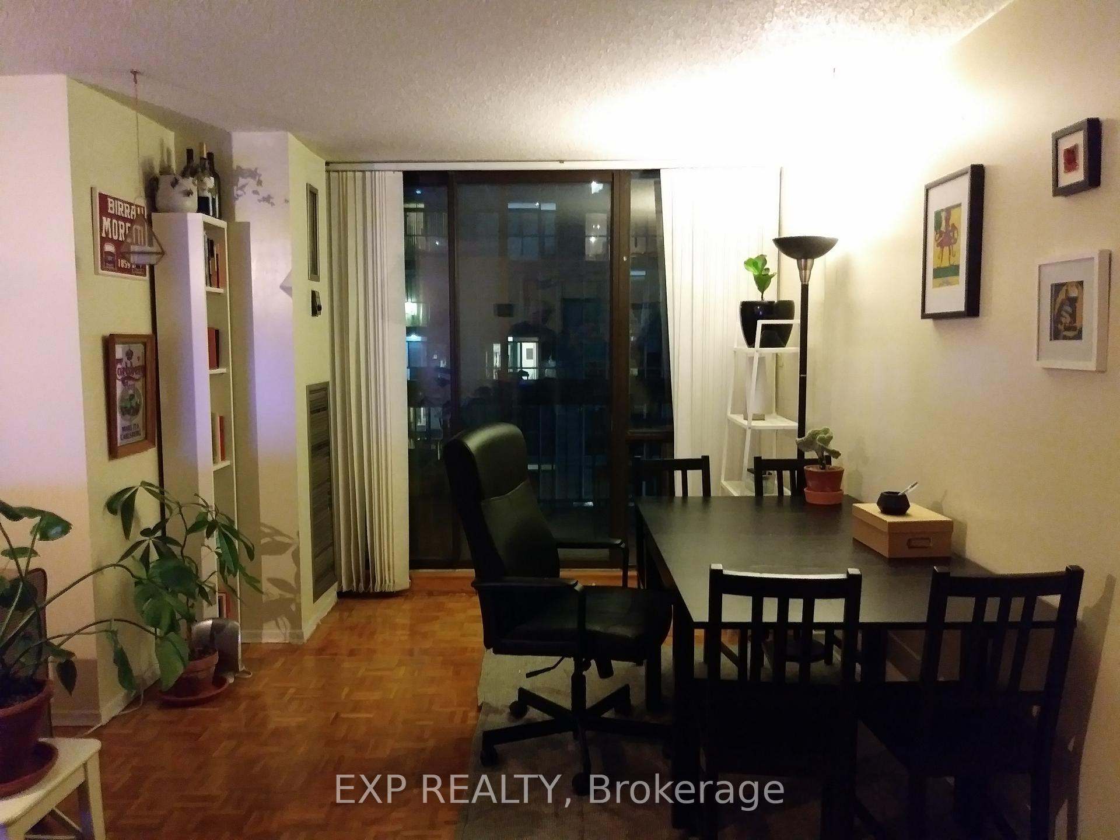
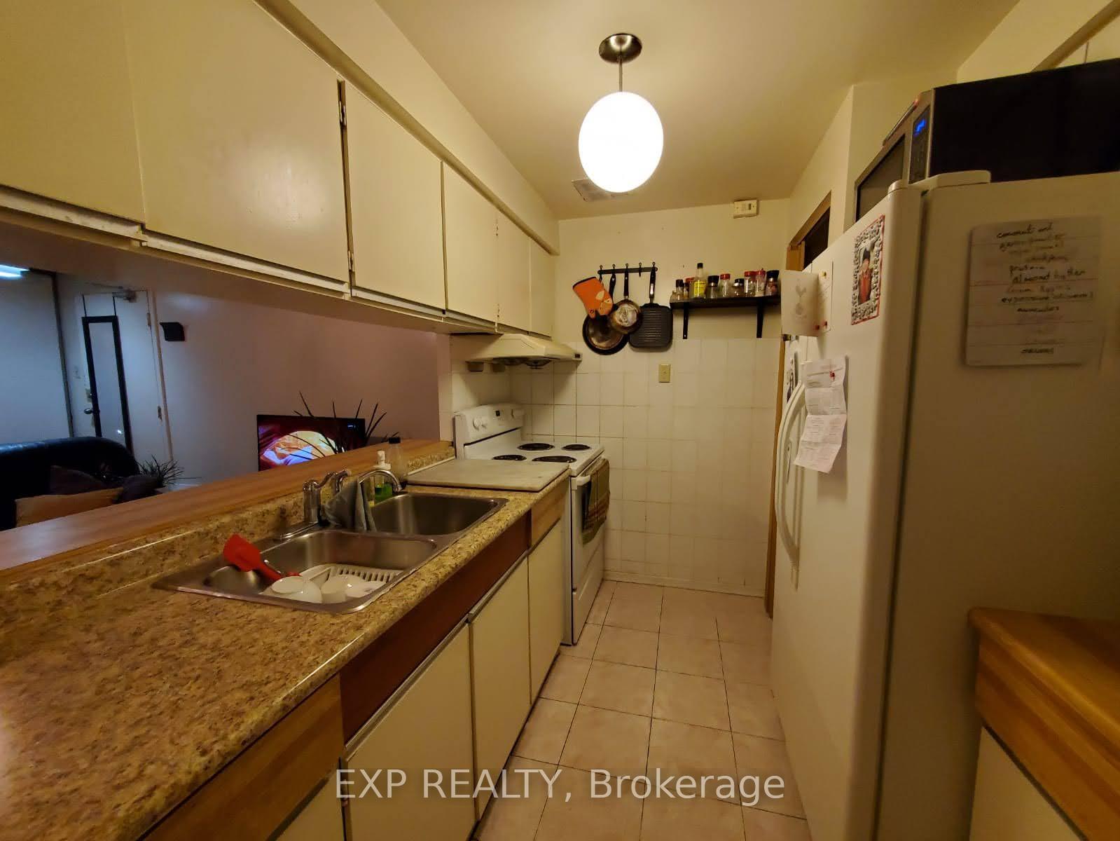 See all 8 photos
Property history
Facts and features
- ExposureEast
- LaundryIn-suite
- LockerNone
- BalconyOpen
- Central air
- Gym
- Outdoor pool
The homeCondo Apartment, Apartment, 700–799 sq ft
- Type: Condo Apartment
- Style: Apartment
- Living space: 700–799 sq ft
- Basement: None
- Exposure: East
InsideIn-suite laundry, Rooms above ground 7, Bedrooms 2
- Laundry: In-suite laundry
- Rooms above ground: 7
- Bedrooms: 2
- Bathrooms: 1
- Kitchens: 1
OutsideConcrete, brick, Unknown, not applicable, Open
- Exterior: Concrete, brick
- Roof: Unknown, not applicable
- Balcony: Open
- Features: Recreational area, landscaped
Parking and lockerAttached, Parking type None, Locker None
- Garage: Attached
- Parking type: None
- Locker: None
BuildingVillage by the Grange & Grangetown Lofts, Storeys 12, Units 641
- Name: Village by the Grange & Grangetown Lofts
- Storeys: 12
- Units: 641
- Registered: 1983
- Condo corporation: 607
- Amenities: Gym, recreation room, outdoor pool
- Pets: Not allowed
Heating, water and powerForced air, gas, Central air
- Heating: Forced air, gas
- Cooling: Central air
Rent and termsRent $2,700 a month, Entire property, Furnished
- Rent: $2,700 a month
- Space for rent: Entire property
- Furnished: Furnished
- Lease: 12 months
- Rent includes: Cable tv, central air conditioning, heat, high speed internet, hydro, water
- Deposit: Required
- Credit check: Required
- Employment letter: Required
- Rental application: Required
- References: Required
Included2 beds, 1 couch, 1 dining table, dining table chairs, bar stools
- Included: 2 beds, 1 couch, 1 dining table, dining table chairs, bar stools
Listing detailsC12086974, Rented, Apr 15, 2025
- MLS® number: C12086974
- Status: Rented
- Listed on: Apr 15, 2025
- Days on market: 7
- Updated: Apr 22, 2025
- Possession: 2025-06-01 / 30-59 days
- Occupied by: Tenant
- Listing brokerage: eXp Realty
About this home
Unit 734, 73 McCaul Street, Toronto (Kensington-Chinatown), ON M5T 2X2
Welcome to Village By The Grange, a charming and well-situated residence in the heart of downtown Toronto. This furnished unit features an open-concept living and dining area, two spacious bedrooms, and a large private balcony with a view of the CN Tower. All utilities are included, along with Bell 1.5GB Fibe Internet and Fibe TV service (CRAVE + TV Cloud + 'Better' programming package), making it a truly hassle-free living experience. Residents enjoy free access to on-site amenities, including a swimming pool, fitness centre, and recreation room. Nestled on a quiet residential street in the City Centre, the location offers unbeatable convenience just steps to grocery stores, renowned institutions like OCAD, University of Toronto, and TMU, as well as a newly developed park, vibrant community centre, and public transportation. Urban perks abound, with the building ideally located between Chinatown and Kensington Market to the west, University Avenue, Eaton Centre, and Yonge-Dundas Square to the east, Queen Streets fashion and entertainment district to the south, and Dundas Streets art galleries, cafés, and restaurants to the north. The buildings European-style interior courtyard, multi-ethnic food court, and indoor shopping plaza offer added convenience and character. Underground parking is available through a separate provider. Altogether, this suite offers an intimate, small-town atmosphere right in the heart of one of the city's most dynamic and culturally rich neighborhoods.
Ask about this home
A HOMEH agent will answer your questions about this home.
Know more about Village by the Grange & Grangetown Lofts
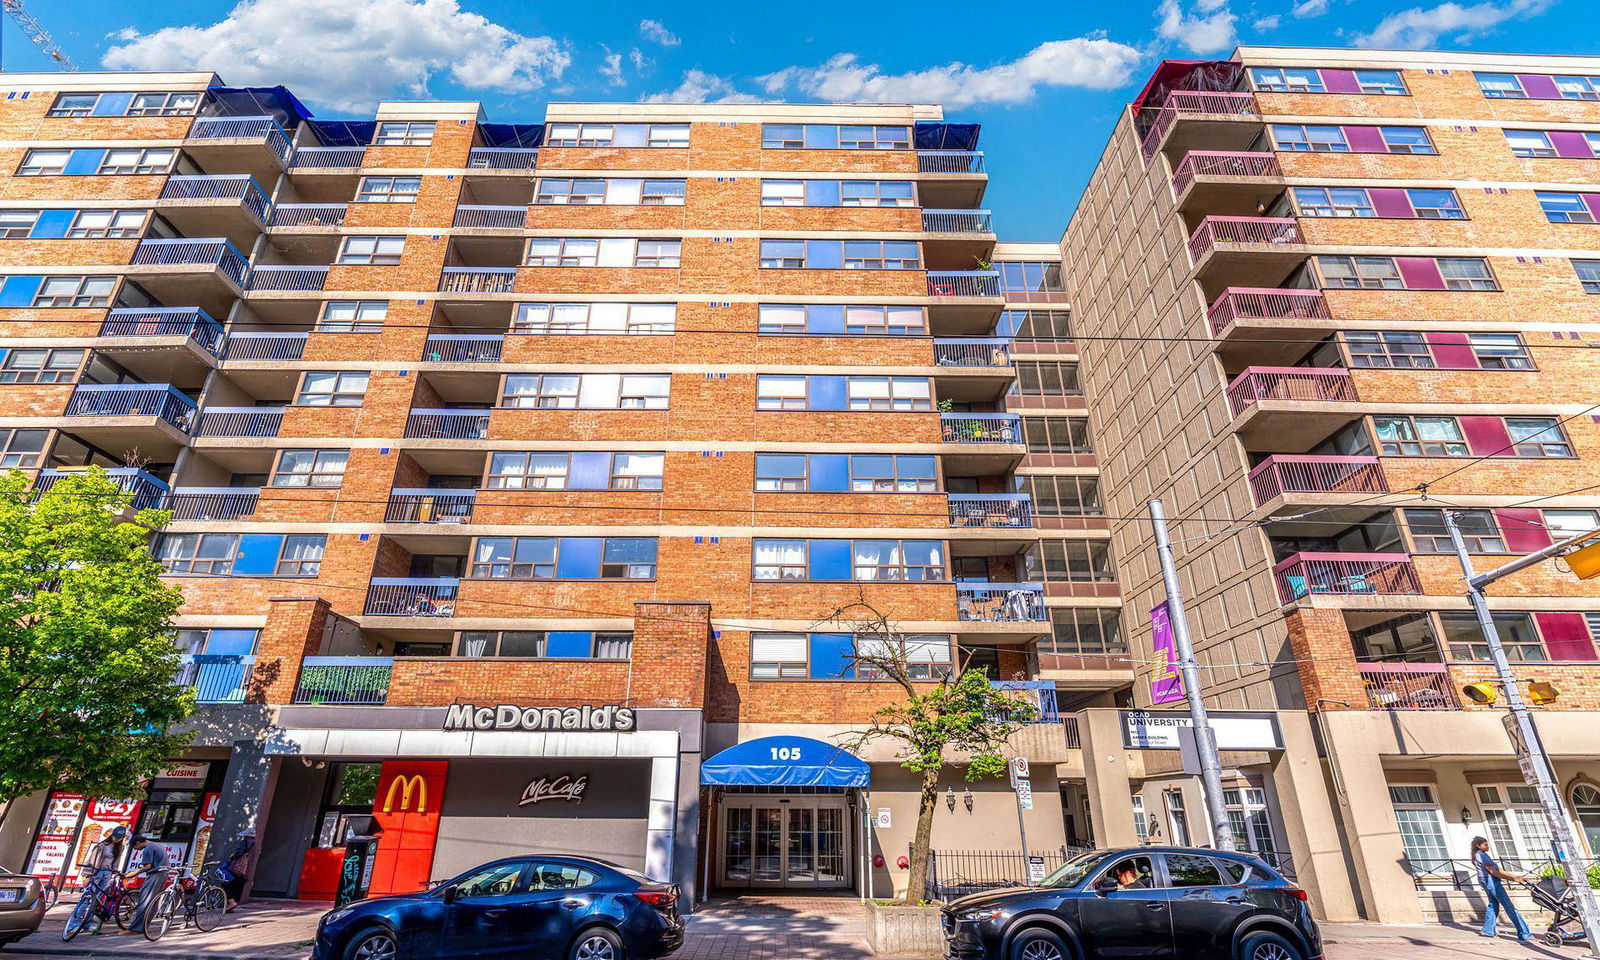
Condo building · 58-88 St Patrick Street
Village by the Grange & Grangetown Lofts is a 12-storey condo with 641 suites, built in 1983 by Tridel. Right now 1 for sale is on the market here.
- 12storeys
- 641suites
- $695/sq ft
- 1983built
No similar units for rent in Village by the Grange & Grangetown Lofts right now.
Around this home
Daily convenience, out of 100, from the distances below
Schools nearby
School rating, out of 10.
Helpful calculators
Your HOMEH agent

"I would see it this week."