

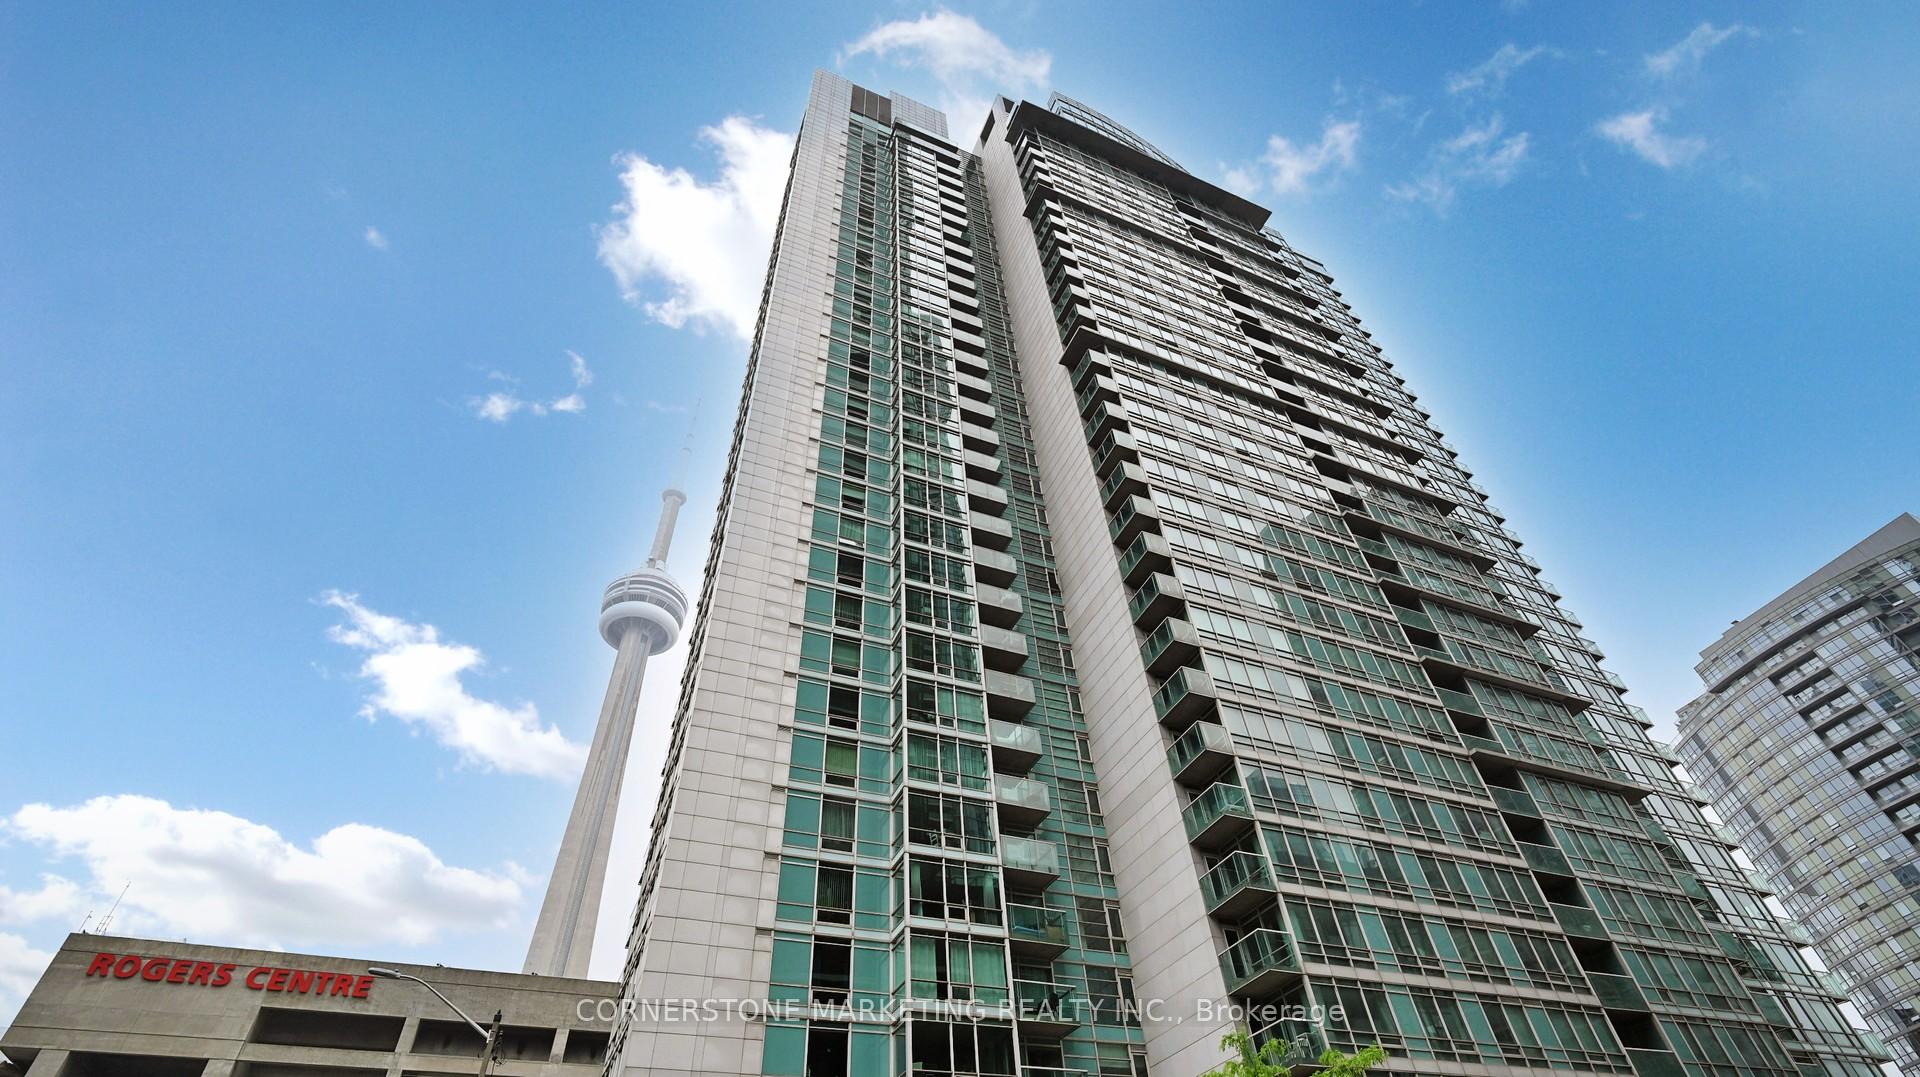
Unit 3703, 81 Navy Wharf Court
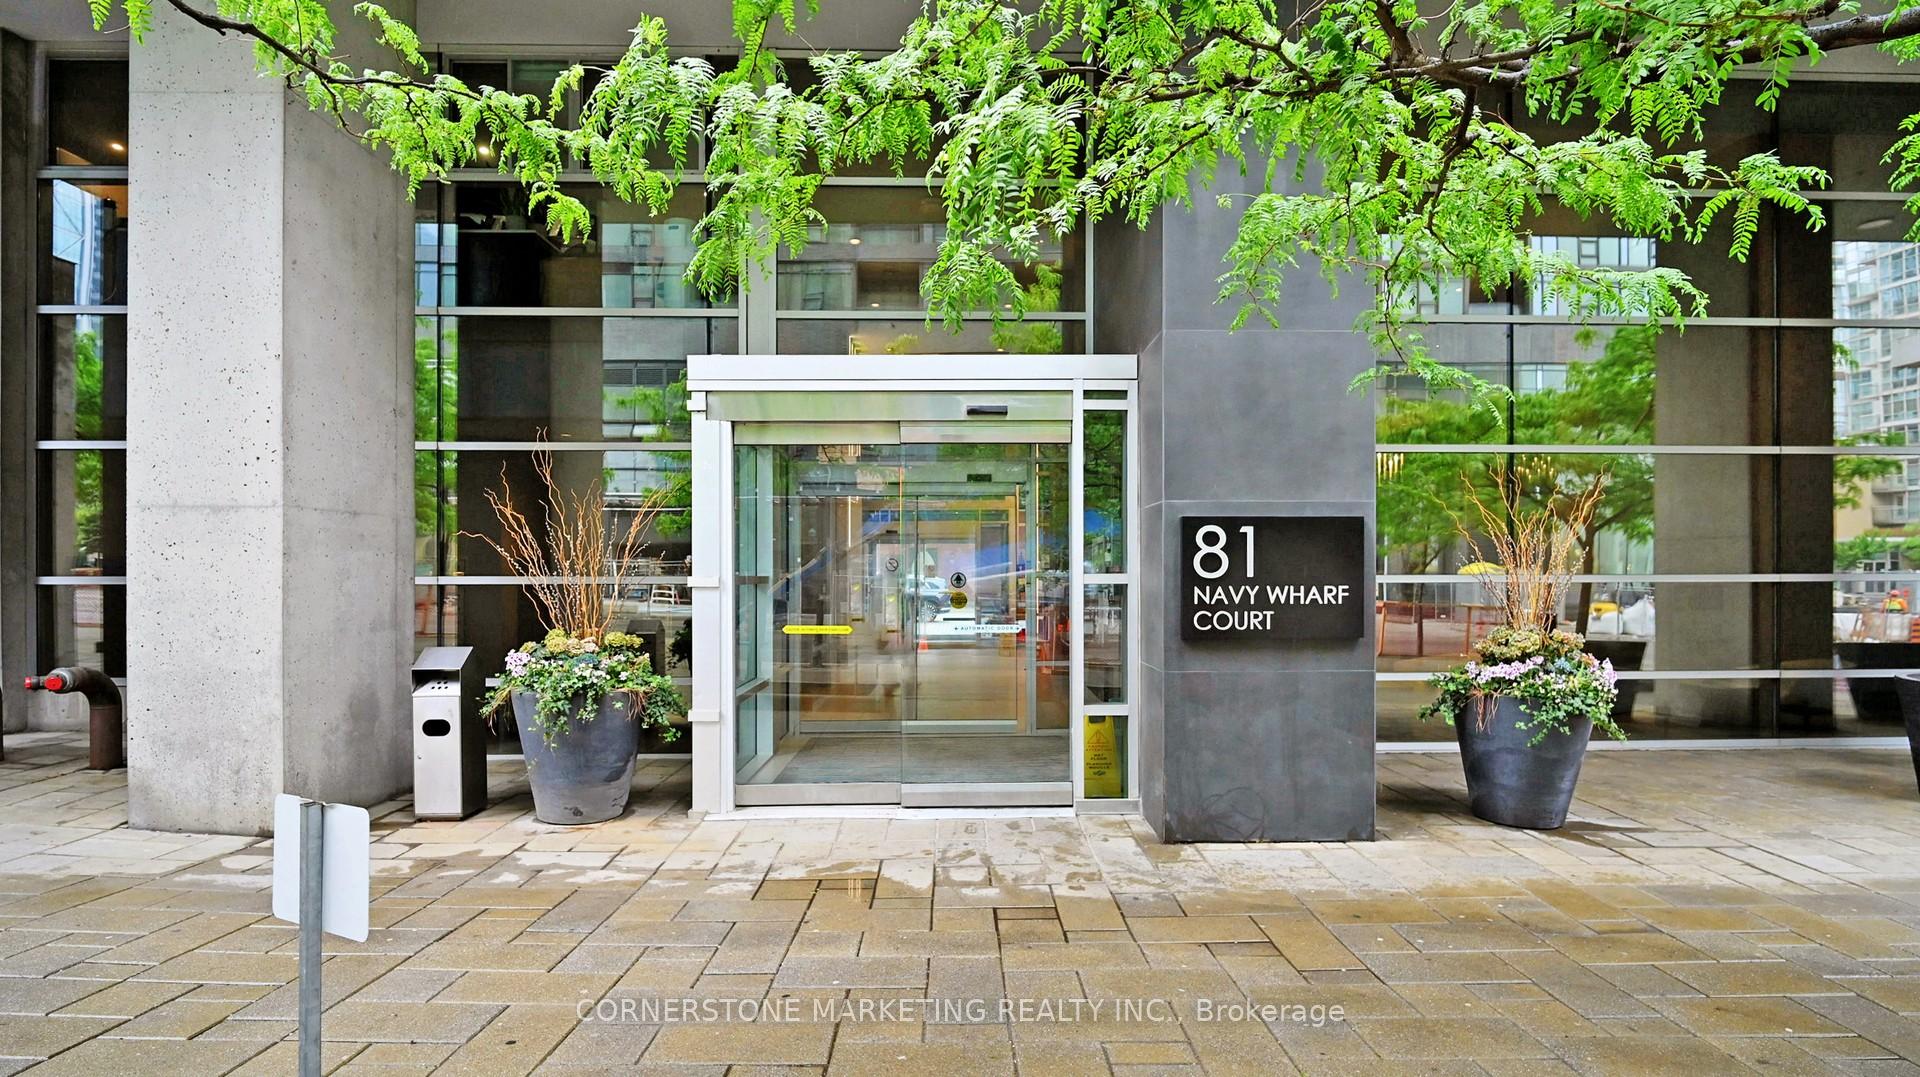
Unit 3703, 81 Navy Wharf Court
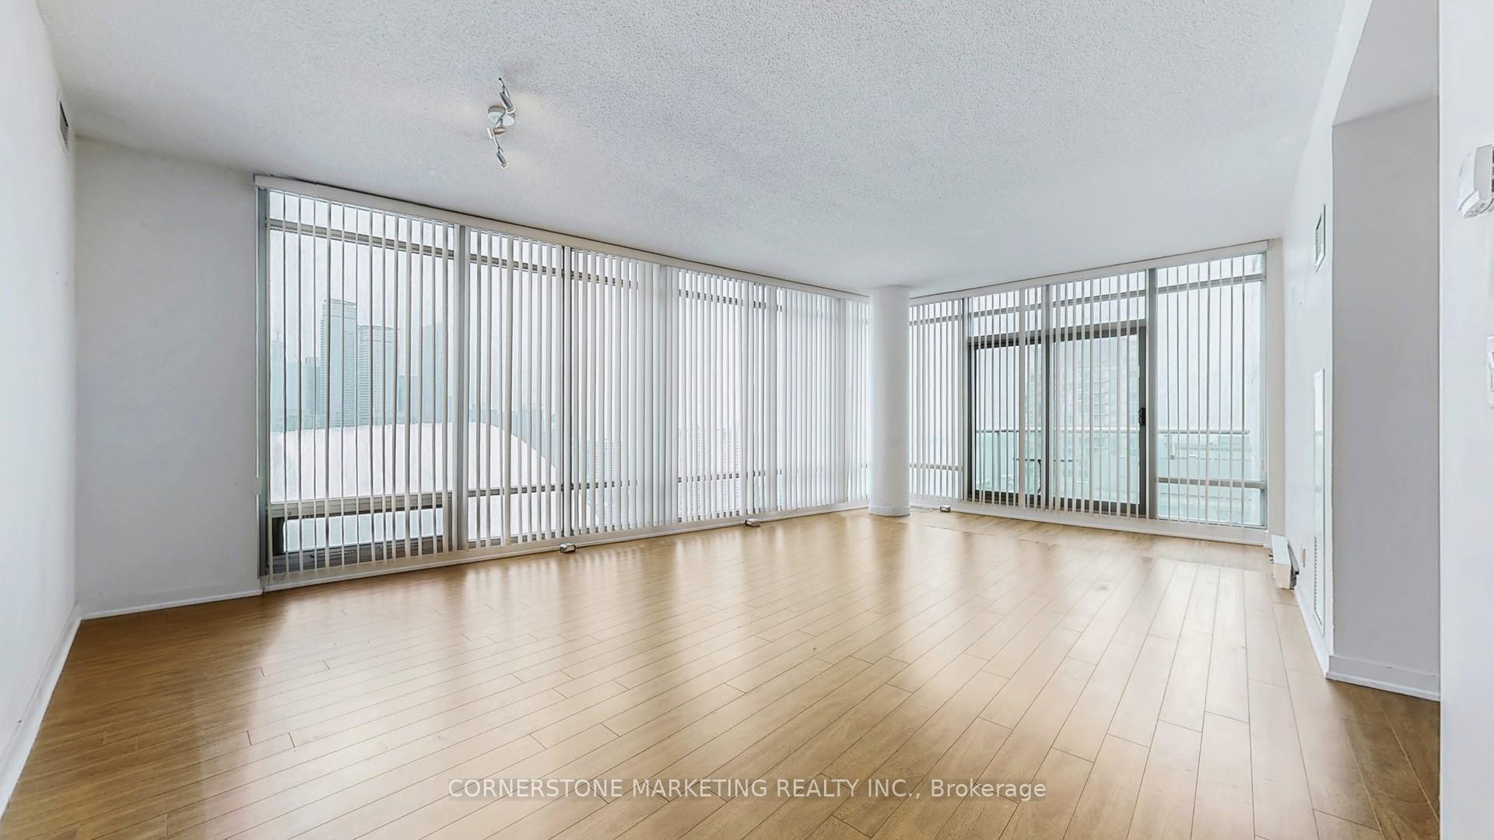
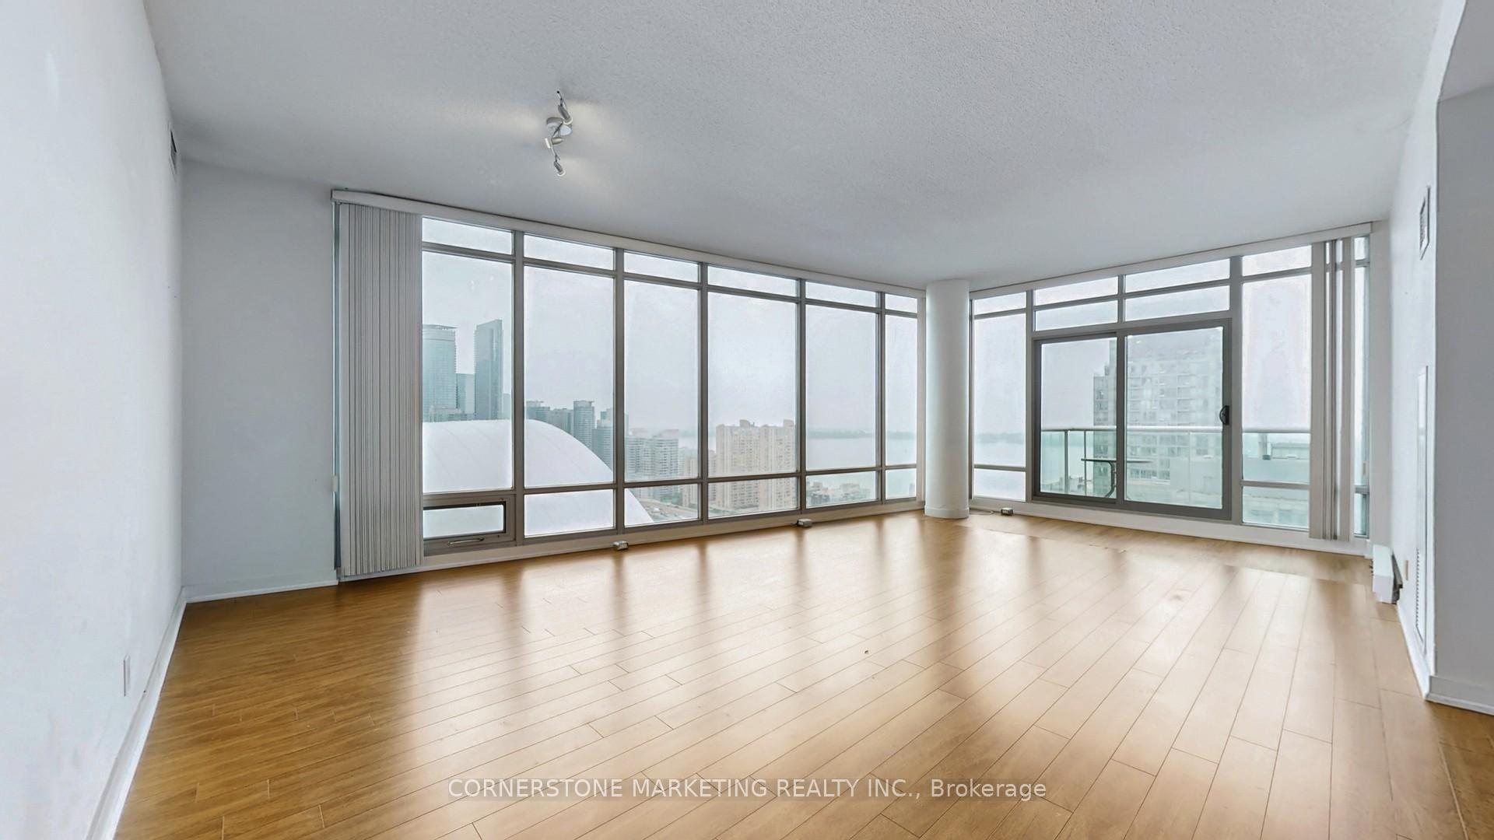
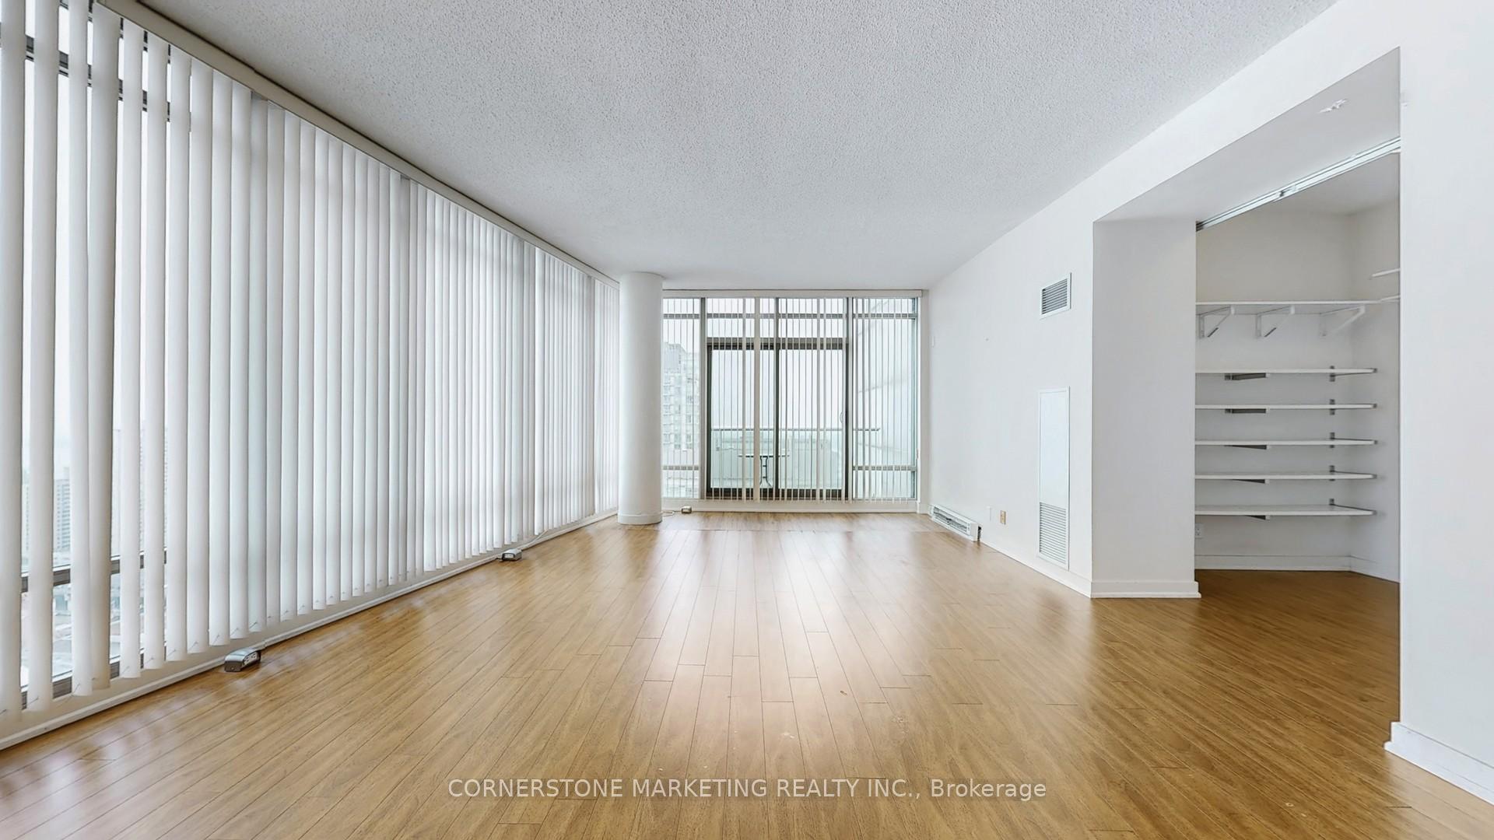 See all 42 photos
Property history
Facts and features
- ExposureSouth east
- LaundryEnsuite
- LockerOwned
- BalconyOpen
- Central air
- Waterfront
- Concierge
- Exercise room
- Indoor pool
- Party room/meeting room
The homeCondo Apartment, Apartment, 1,000–1,199 sq ft
- Type: Condo Apartment
- Style: Apartment
- Living space: 1,000–1,199 sq ft
- Basement: None
- Exposure: South East
- View: Clear, downtown, city, lake, water, panoramic, skyline
- Waterfront: Indirect
InsideEnsuite, Carpet free, Rooms above ground 6
- Laundry: Ensuite
- Features: Carpet free
- Rooms above ground: 6
- Bedrooms: 2 + 1 in the basement
- Bathrooms: 2
- Kitchens: 1
OutsideConcrete, Open
- Exterior: Concrete
- Balcony: Open
Parking and locker1 Parking, Underground, Parking type Owned
- Spaces: 1 Parking
- Garage: Underground
- Parking type: Owned
- Locker: Owned
BuildingOptima, Storeys 34, Units 404
- Name: Optima
- Storeys: 34
- Units: 404
- Registered: 2003
- Condo corporation: 1537
- Amenities: Elevator, concierge, exercise room, indoor pool, party room/meeting room
- Pets: Allowed
Heating, water and powerForced air, gas, Central air
- Heating: Forced air, gas
- Cooling: Central air
Rent and termsRent $3,500 a month, Entire property, Unfurnished
- Rent: $3,500 a month
- Space for rent: Entire property
- Furnished: Unfurnished
- Lease: 12 months
- Paid: Monthly
- Rent includes: Parking, all inclusive
- Deposit: Required
- Credit check: Required
- Employment letter: Required
- Rental application: Required
- References: Required
IncludedFridge, stove, microwave, dishwasher, washer, dryer, window blinds
- Included: Fridge, stove, microwave, dishwasher, washer, dryer, window blinds
NearbyClear view, lake/pond, park, public transit, waterfront
- Close to: Clear view, lake/pond, park, public transit, waterfront
Listing detailsC12263718, Rented, Jul 4, 2025
- MLS® number: C12263718
- Status: Rented
- Listed on: Jul 4, 2025
- Days on market: 4
- Updated: Jul 8, 2025
- Possession: 2025-07-04 / Immediate
- Occupied by: Vacant
- Listing brokerage: CORNERSTONE MARKETING REALTY INC.
About this home
Unit 3703, 81 Navy Wharf Court, Toronto (Waterfront Communities), ON M5V 3S2
Step into this stunning exceptional corner 1089 sq. ft. residence located in the heart of Toronto's most sought-after waterfront communities where luxury meets lifestyle. This spacious 2 bedrooms + den, thoughtfully designed for both comfort and elegance with lots of natural light and south east exposure that is perched high above the city on the 37th floor and boasts breathtaking panoramic views of the shimmering lake, Toronto skyline and iconic CN Tower & Rogers Centre creating a truly one-of-a-kind experience with front-row seat to the city's most famous landmarks from your private sanctuary. The open-concept layout features floor-to-ceiling windows. The versatile den provides a flexible space that can easily serve as a home office or third bedroom. Modern finishes, high ceilings, and a seamless open-concept living/dining area create an elevated atmosphere ideal for both entertaining and everyday comfort. Enjoy world-class building amenities including 24/7 concierge, fitness center, pool, and more. You're steps from Financial District, Entertainment, restaurants, transit and vibrant Harbourfront lifestyle. Enjoy the convenience of one parking and a locker. This is not just a condo its a lifestyle investment in the heart of the city's most dynamic neighborhood.
Ask about this home
A HOMEH agent will answer your questions about this home.
Know more about Optima
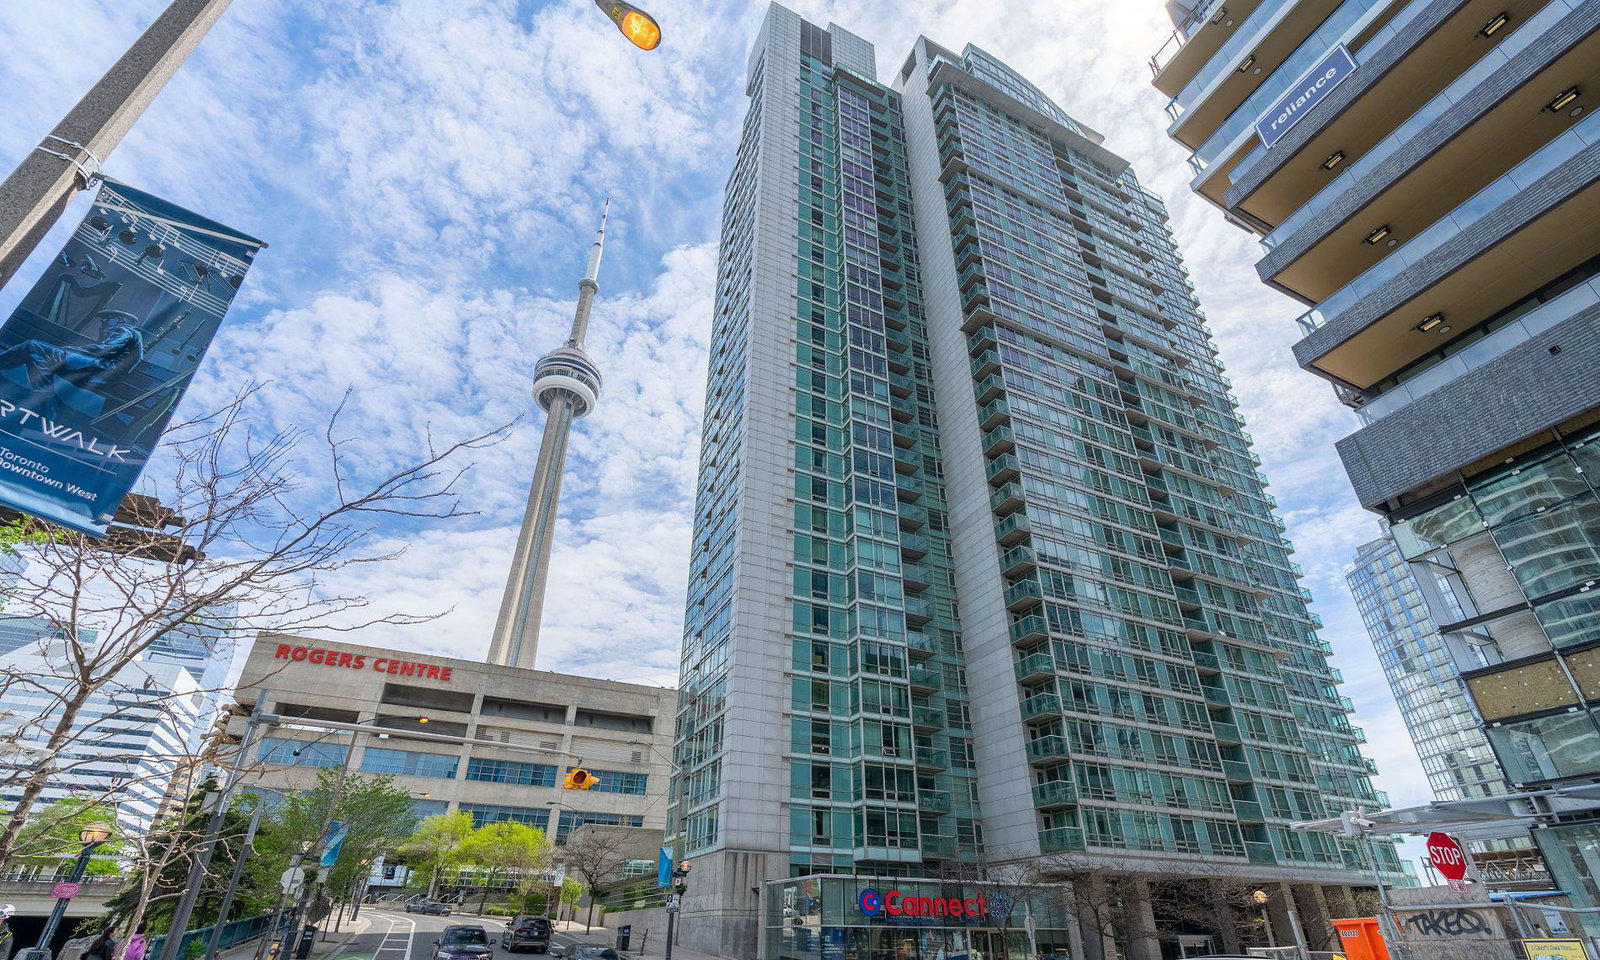
Condo building · 81 Navy Wharf Court
Optima is a 34-storey condo with 404 suites, built in 2003 by Concord Adex. Right now 3 for sale and 3 for rent are on the market here.
- 34storeys
- 404suites
- $880/sq ft
- 2003built
No similar units for rent in Optima right now.
Around this home
Daily convenience, out of 100, from the distances below
Schools nearby
School rating, out of 10.
Helpful calculators
Your HOMEH agent

"I would see it this week."