

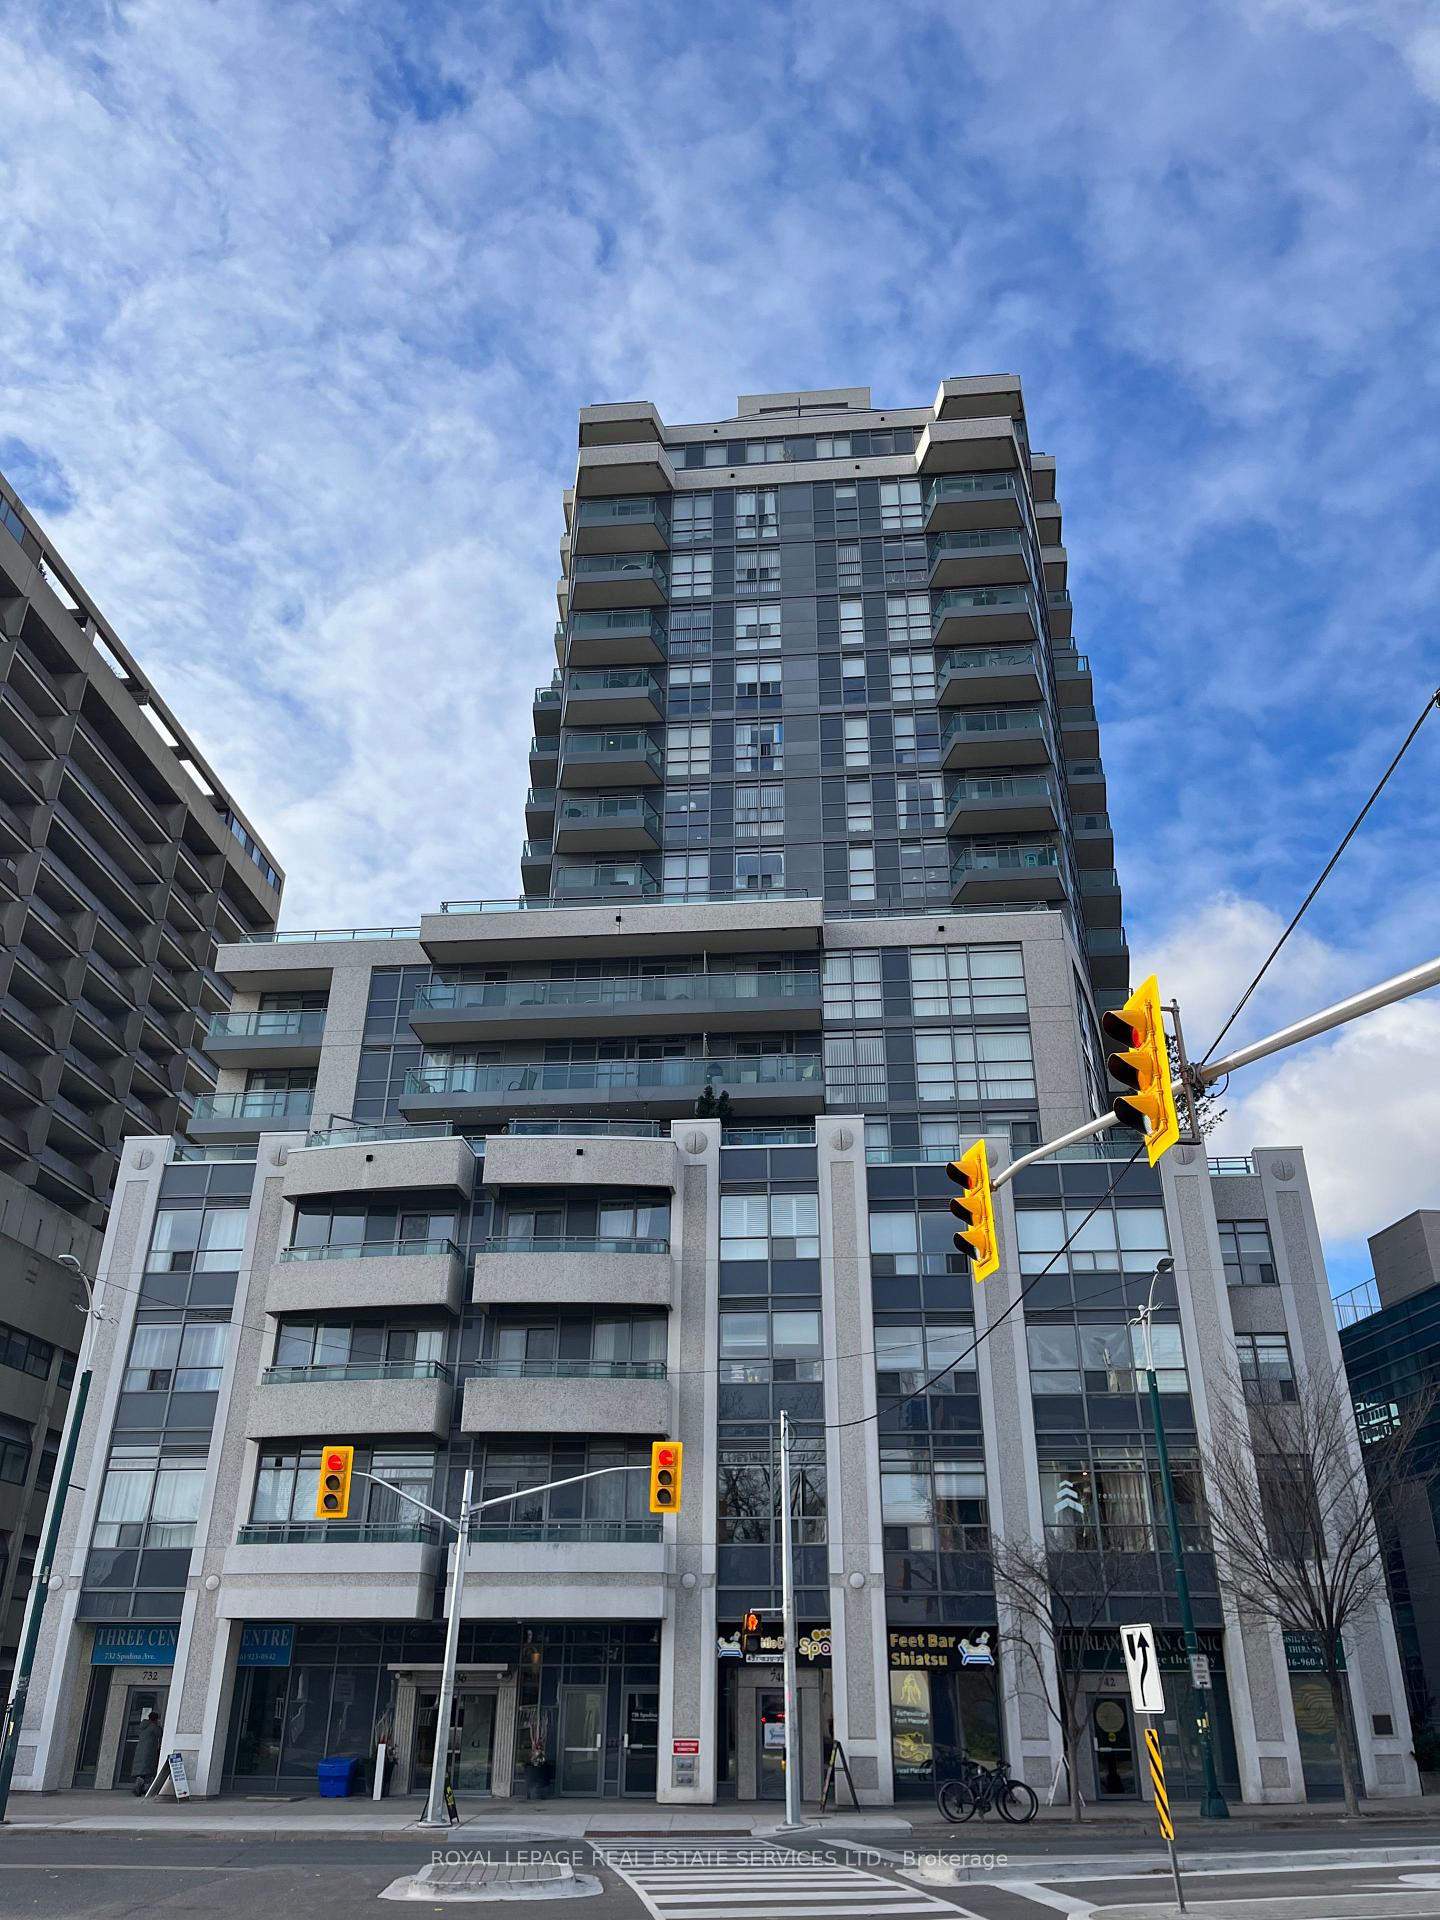
Unit 1105, 736 Spadina Avenue
Unit 1105, 736 Spadina Avenue
 See all 27 photos
Property history
Facts and features
- ExposureNorth west
- LaundryIn-suite
- LockerOwned
- BalconyOpen
- Hardwood floors
- Central air
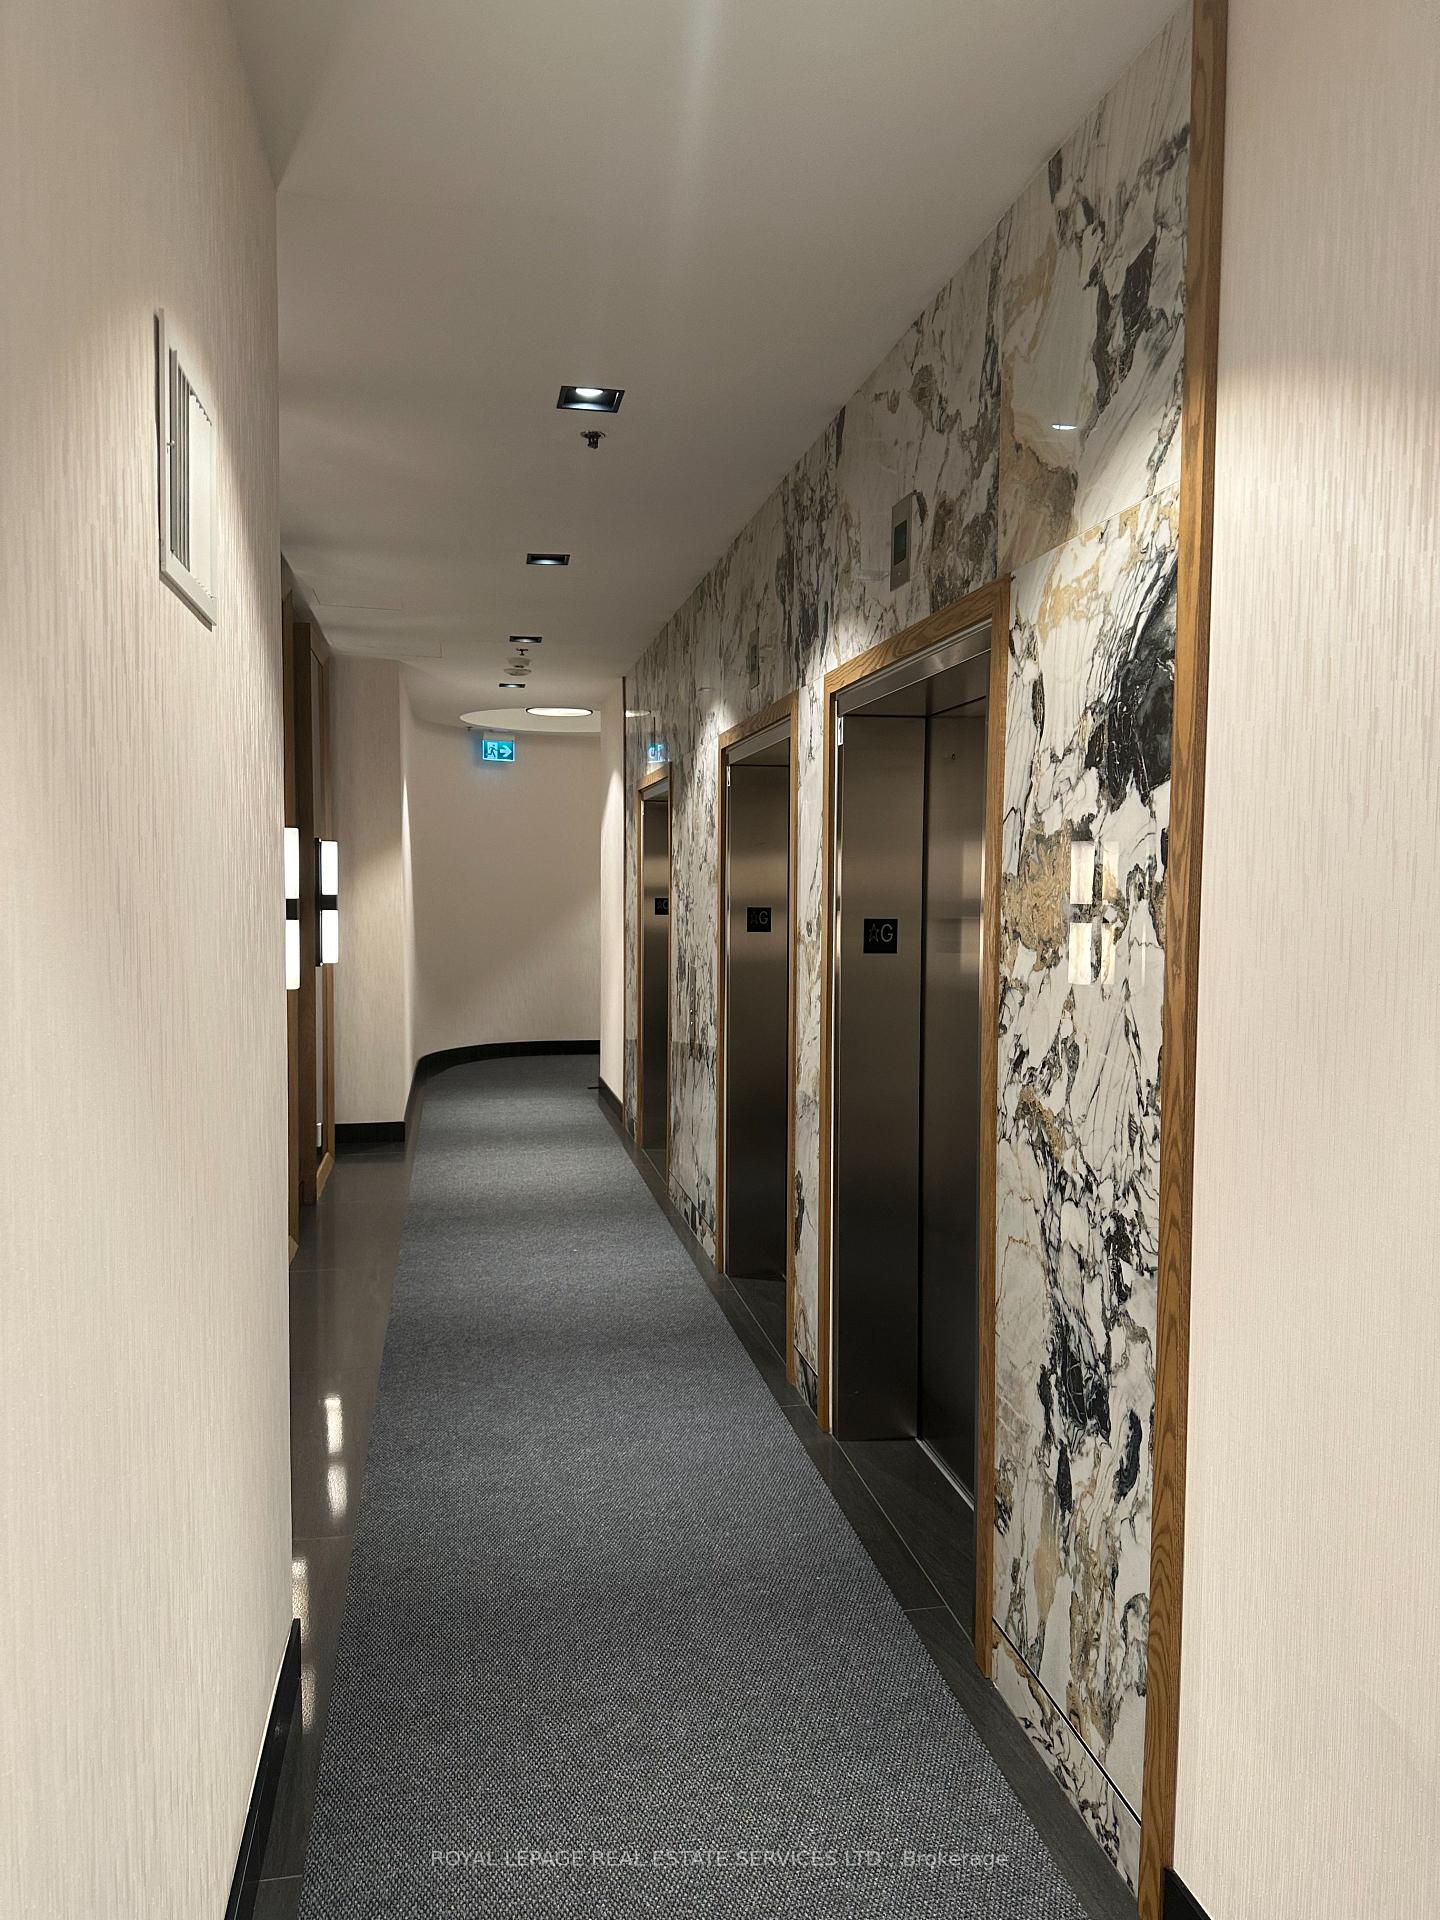
- Concierge
- Exercise room
- Party room/meeting room
- Rooftop deck/garden
The homeCondo Apartment, Apartment, Age 16–30 years
- Type: Condo Apartment
- Style: Apartment
- Age: 16–30 years
- Living space: 800–899 sq ft
- Basement: None
- Exposure: North West
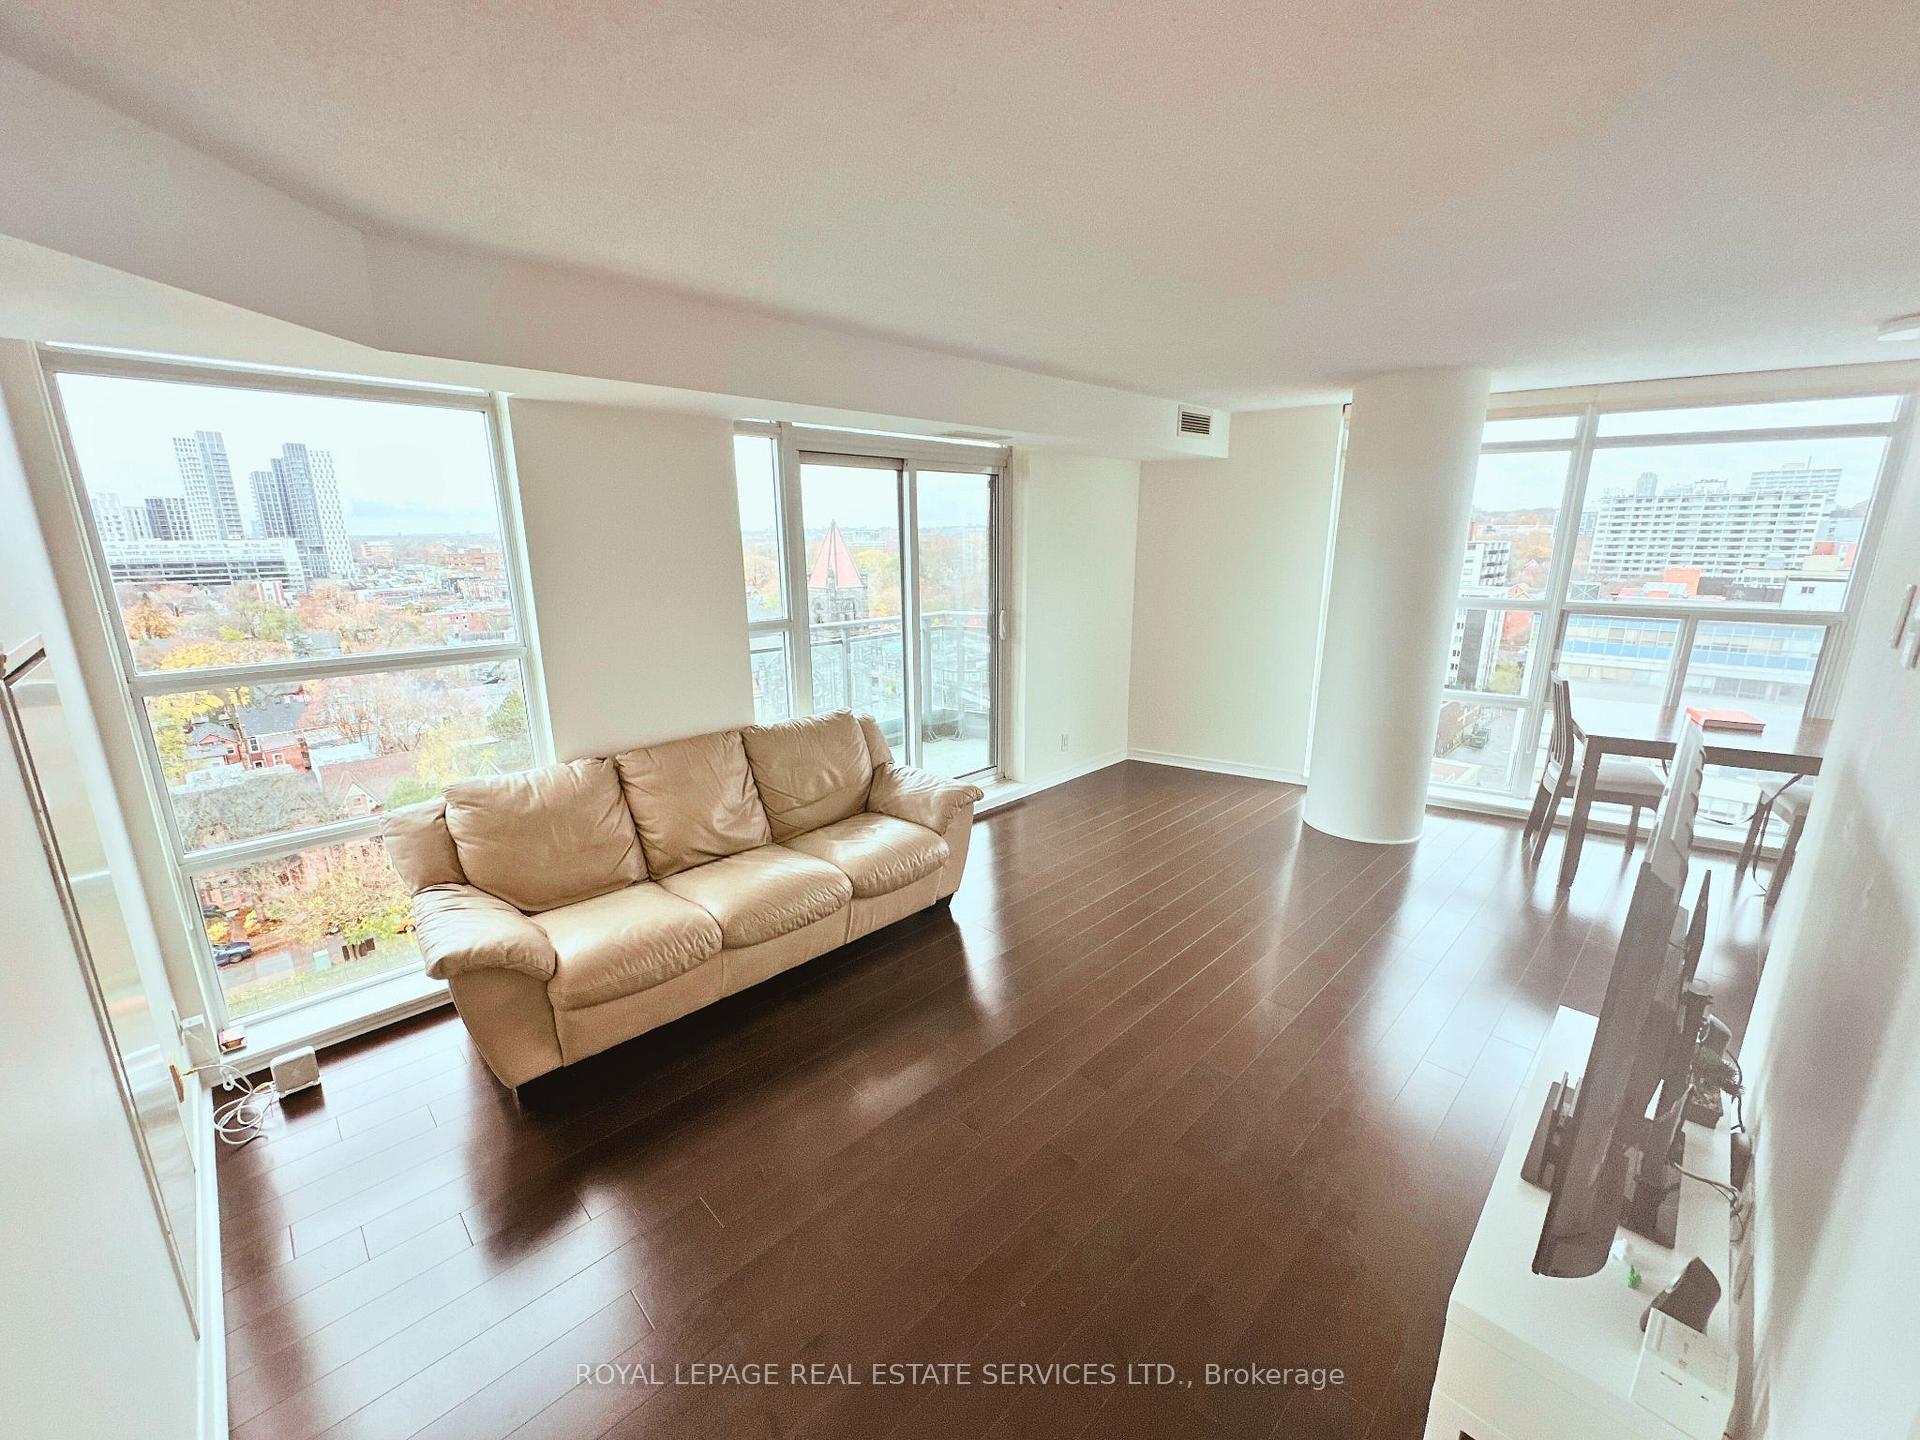
InsideHardwood, Window floor to ceiling, Ceramic, In-suite laundry, main level, Carpet free
- Flooring: Hardwood, Window floor to ceiling, Ceramic
- Laundry: In-suite laundry, main level
- Features: Carpet free
- Security: Concierge/security
- Elevator: Yes
- Rooms above ground: 5
- Bedrooms: 2
- Bathrooms: 2
- Kitchens: 1
OutsideConcrete, Open
- Exterior: Concrete
- Balcony: Open
Parking and locker1 Parking, Underground, Parking type Owned
- Spaces: 1 Parking
- Garage: Underground
- Parking type: Owned
- Driveway: Underground
- Spot: 11
- Locker: Owned
- Locker unit: 52
- Locker number: 52
- Locker level: Level c
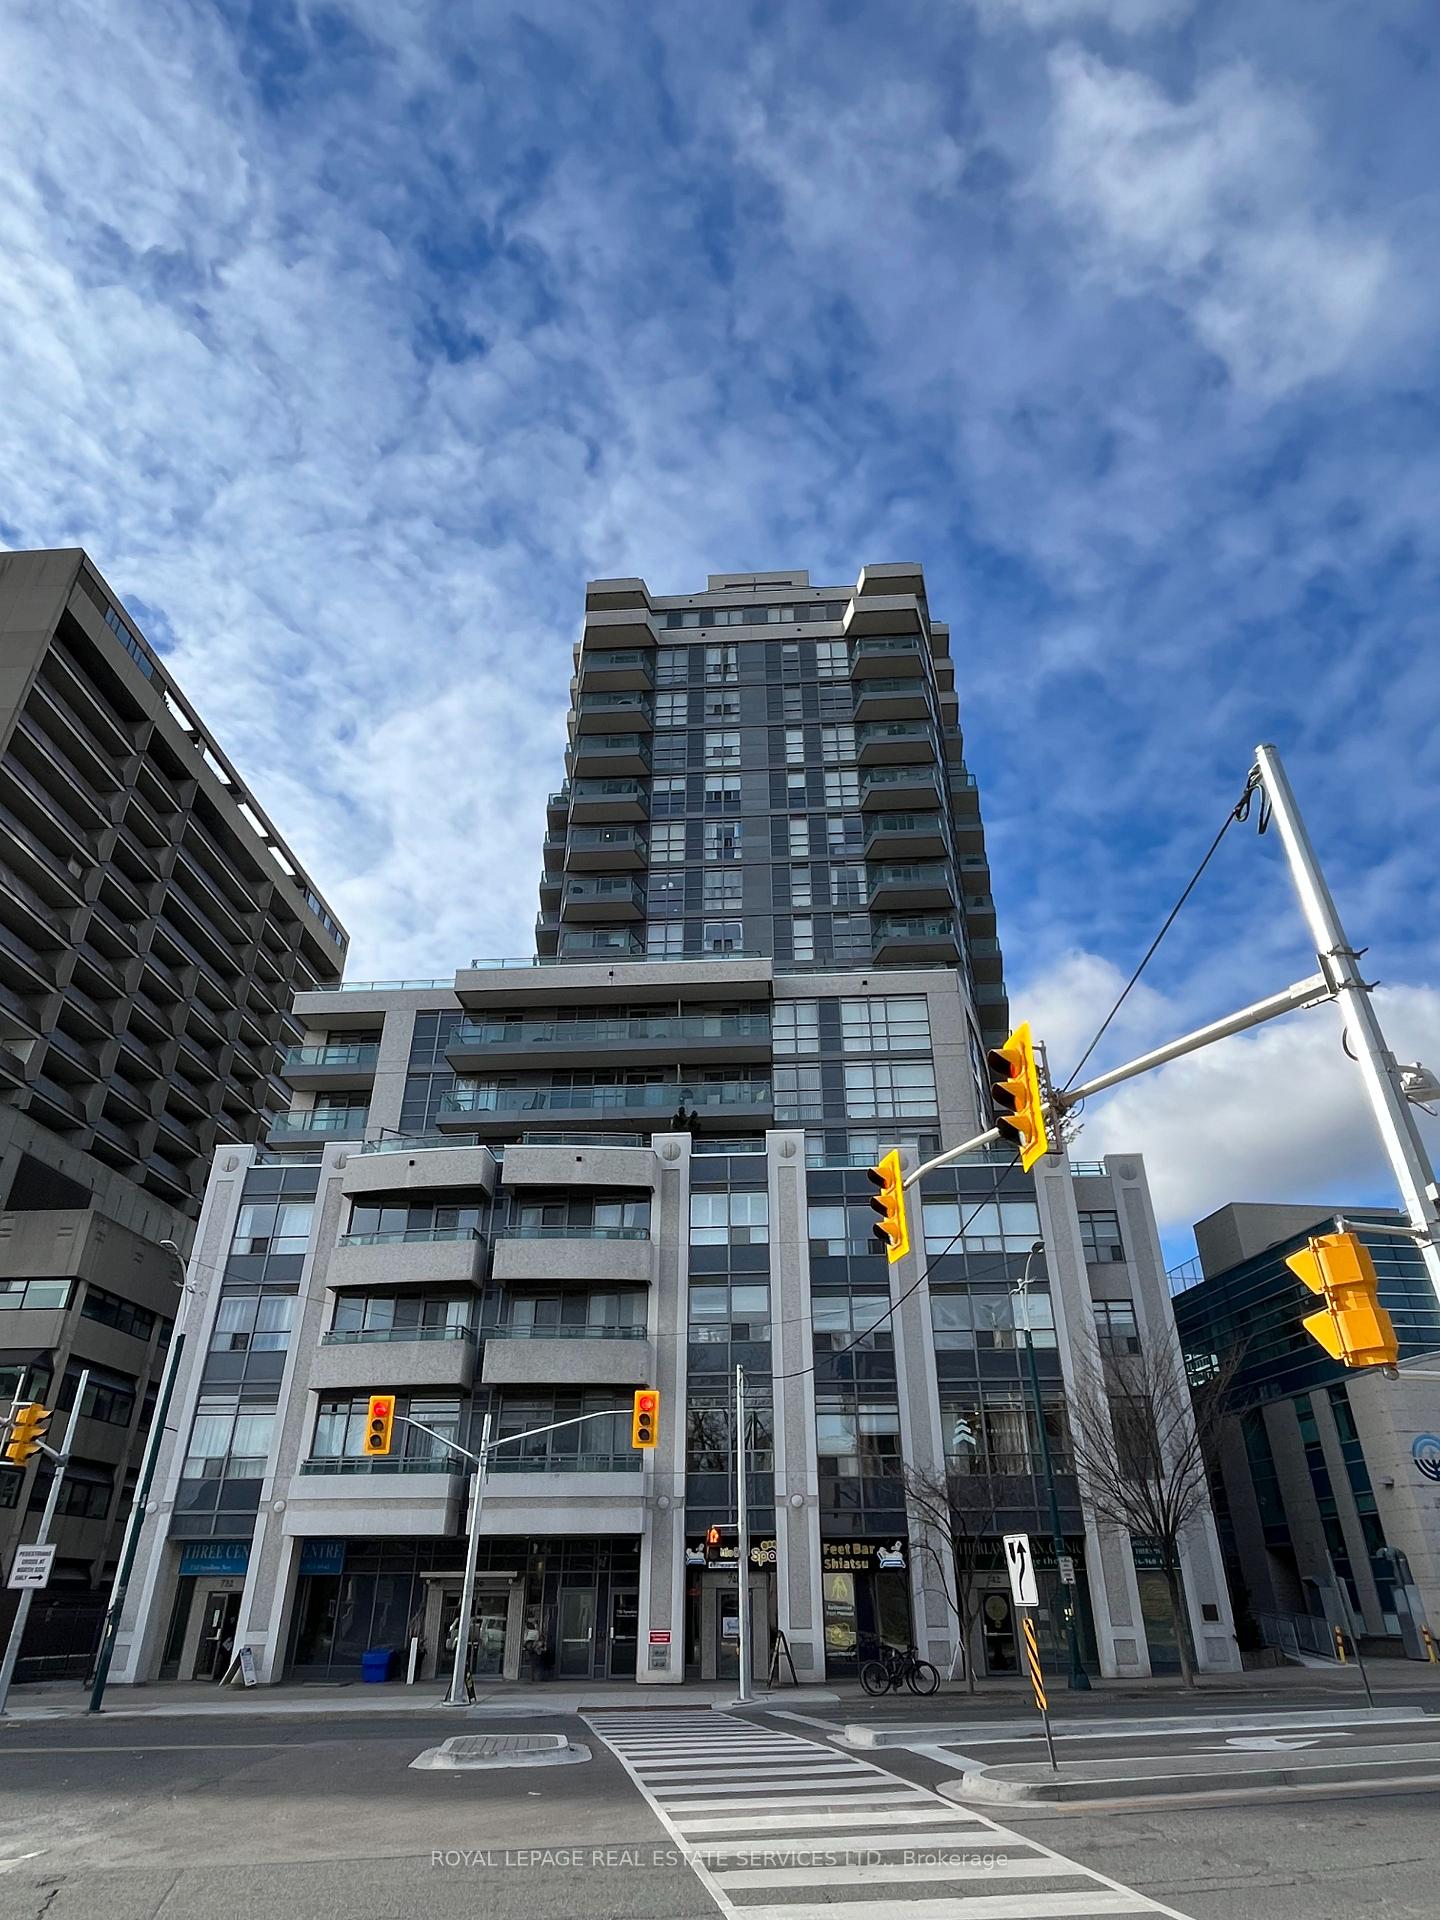
BuildingMosaic, Storeys 21, Units 216
- Name: Mosaic
- Storeys: 21
- Units: 216
- Registered: 2008
- Condo corporation: 1950
- Amenities: Concierge, exercise room, party room/meeting room, rooftop deck/garden, visitor parking
- Pets: Allowed
Heating, water and powerForced air, gas, Central air
- Heating: Forced air, gas
- Cooling: Central air
Rent and termsRent $3,400 a month, Entire property, Unfurnished
- Rent: $3,400 a month
- Space for rent: Entire property
- Furnished: Unfurnished
- Lease: 12 months
- Paid: Monthly
- Rent includes: Building insurance, parking, water
- Deposit: Required
- Credit check: Required
- Employment letter: Required
- Rental application: Required
- References: Required
IncludedAppliances for tenant use: fridge, stove, microwave, dishwasher, stacked washer/dryer, window coverings, light fixtures, underground parking spot & storage locker. exercise room, games room, rooftop-deck/garden, 24-hr concierge and visitors parking.
- Included: Appliances for tenant use: fridge, stove, microwave, dishwasher, stacked washer/dryer, window coverings, light fixtures, underground parking spot & storage locker. exercise room, games room, rooftop-deck/garden, 24-hr concierge and visitors parking.
NearbyHospital, library, park, public transit, school
- Close to: Hospital, library, park, public transit, school
Listing detailsC11880572, Rented, Dec 4, 2024
- MLS® number: C11880572
- Status: Rented
- Listed on: Dec 4, 2024
- Days on market: 58
- Updated: Jan 31, 2025
- Possession: 2025-02-01 / February 1, 2025
- Occupied by: Tenant
- Listing brokerage: ROYAL LEPAGE REAL ESTATE SERVICES LTD.
About this home
Unit 1105, 736 Spadina Avenue, Toronto (University), ON M5S 2J6
Welcome to life at The Mosaic! This contemporary building is located in the sought-after area of Spadina Ave. and Bloor St. W. This 2 bedroom, 2 bathroom suite features an open-concept layout, floor to ceiling windows and a walk-out balcony off the living room. The kitchen offers modern finishes with dark cabinetry, stainless steel appliances, a breakfast bar and granite countertops. Shopping and groceries are just steps away so whether you prefer walking to your destinations or pulling into the comfort of your underground parking spot, you will enjoy coming home to this bright and spacious condo with beautiful views of the city. Furniture is not included but can be negotiated if required.
Ask about this home
A HOMEH agent will answer your questions about this home.
Know more about Mosaic
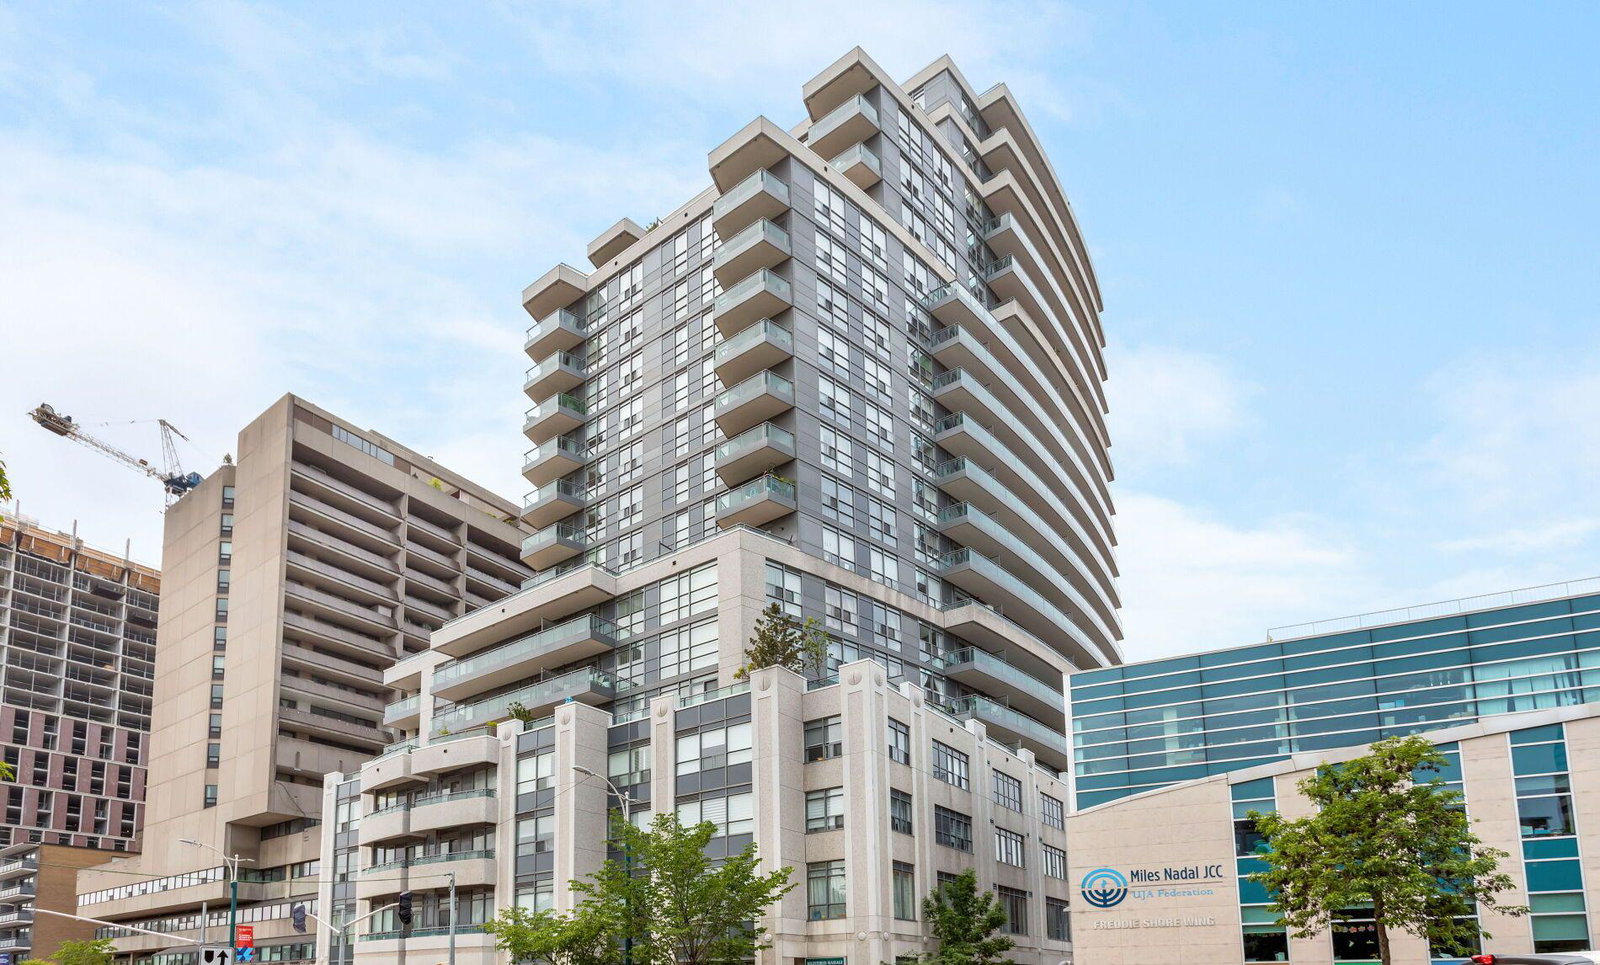
Condo building · 736 Spadina Avenue
Mosaic is a 21-storey condo with 216 suites, built in 2008 by Wycliffe Homes. Right now 2 for sale and 2 for rent are on the market here.
- 21storeys
- 216suites
- $916/sq ft
- 2008built
No similar units for rent in Mosaic right now.
Around this home
Daily convenience, out of 100, from the distances below
Schools nearby
School rating, out of 10.
Helpful calculators
Your HOMEH agent

"I would see it this week."