

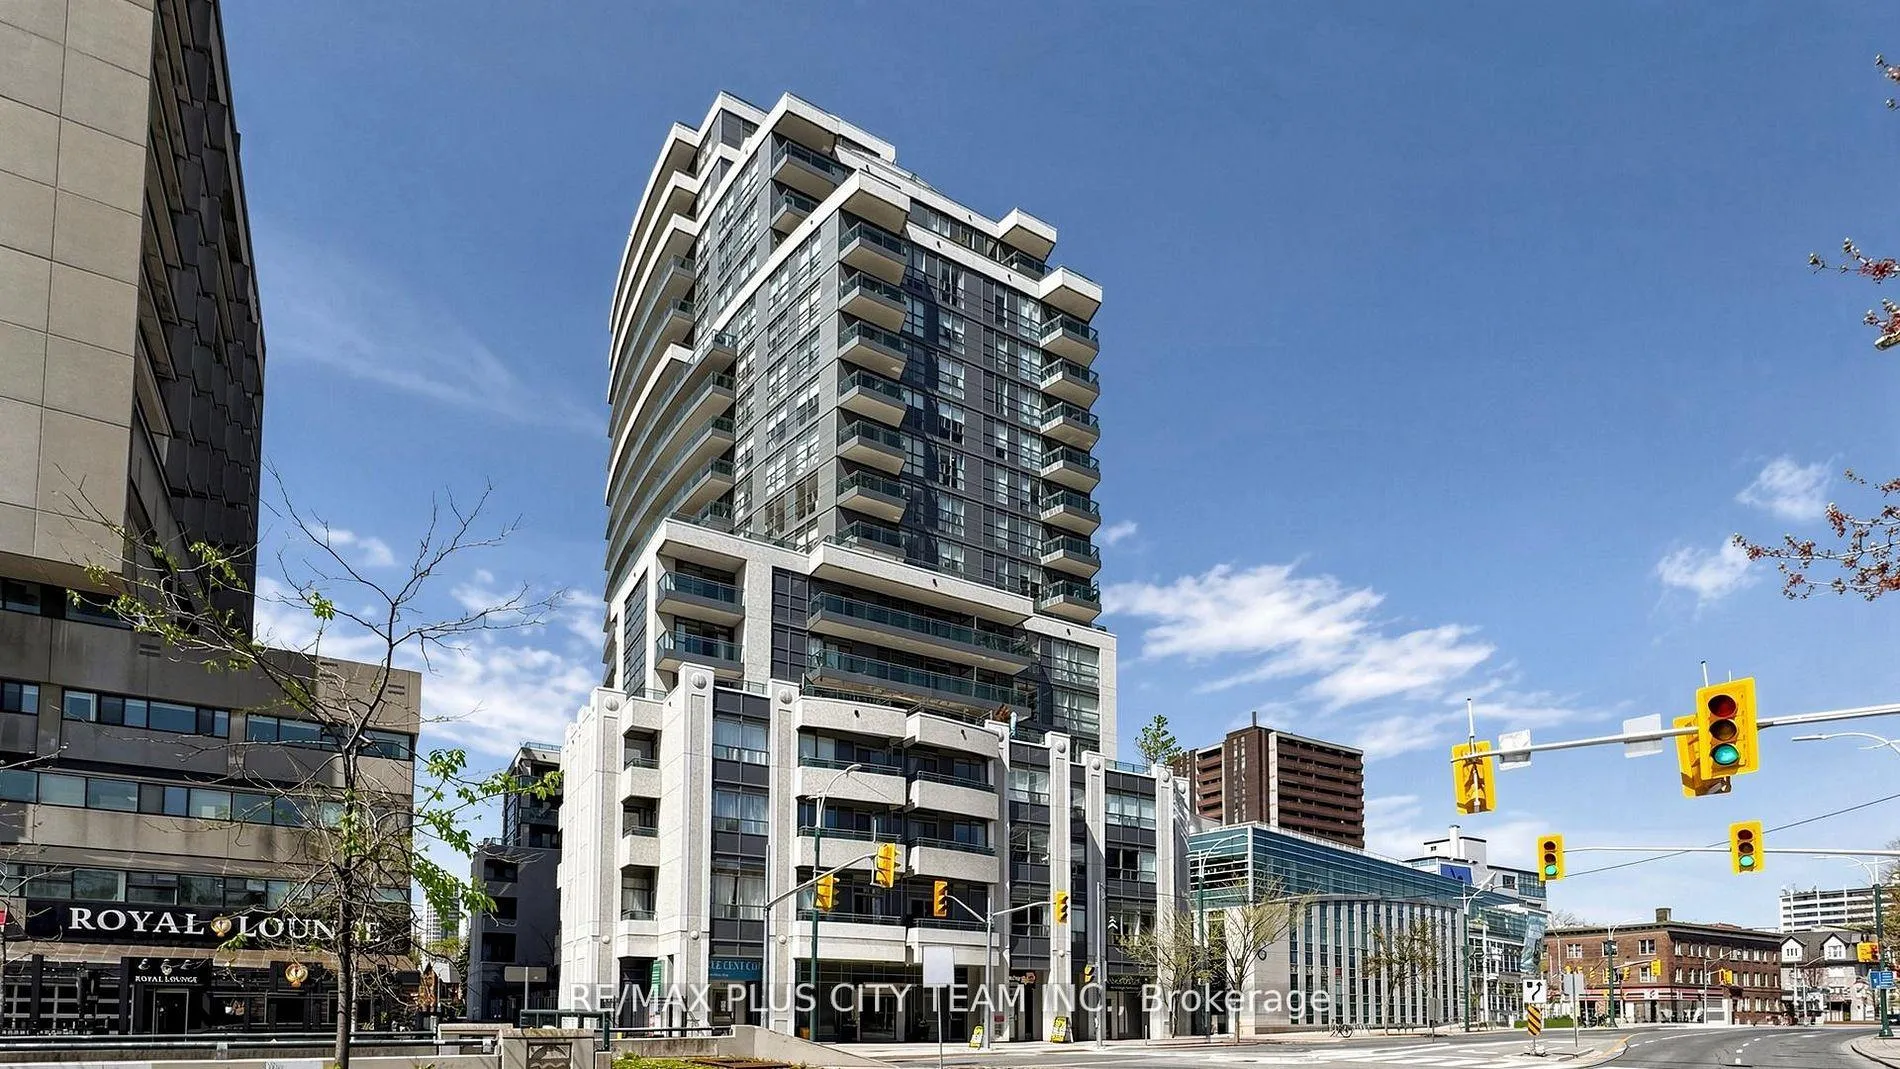
Unit 905, 736 Spadina Avenue
Unit 905, 736 Spadina Avenue
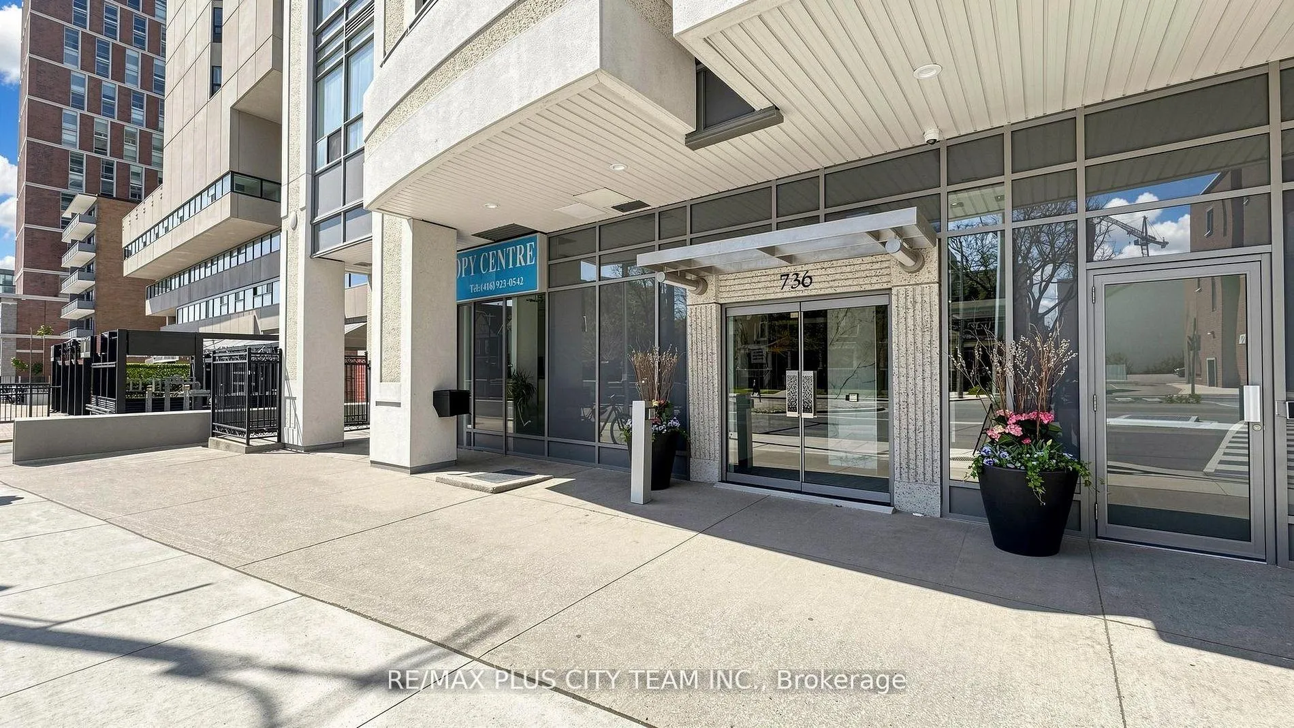
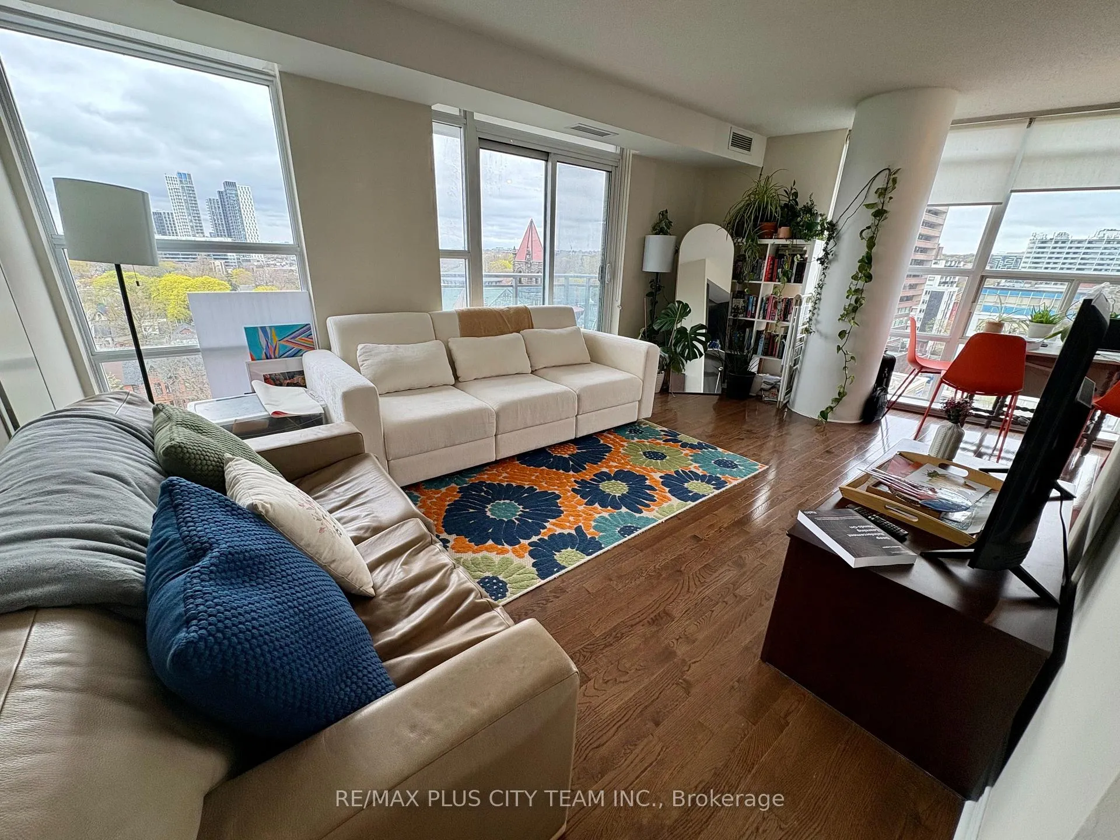
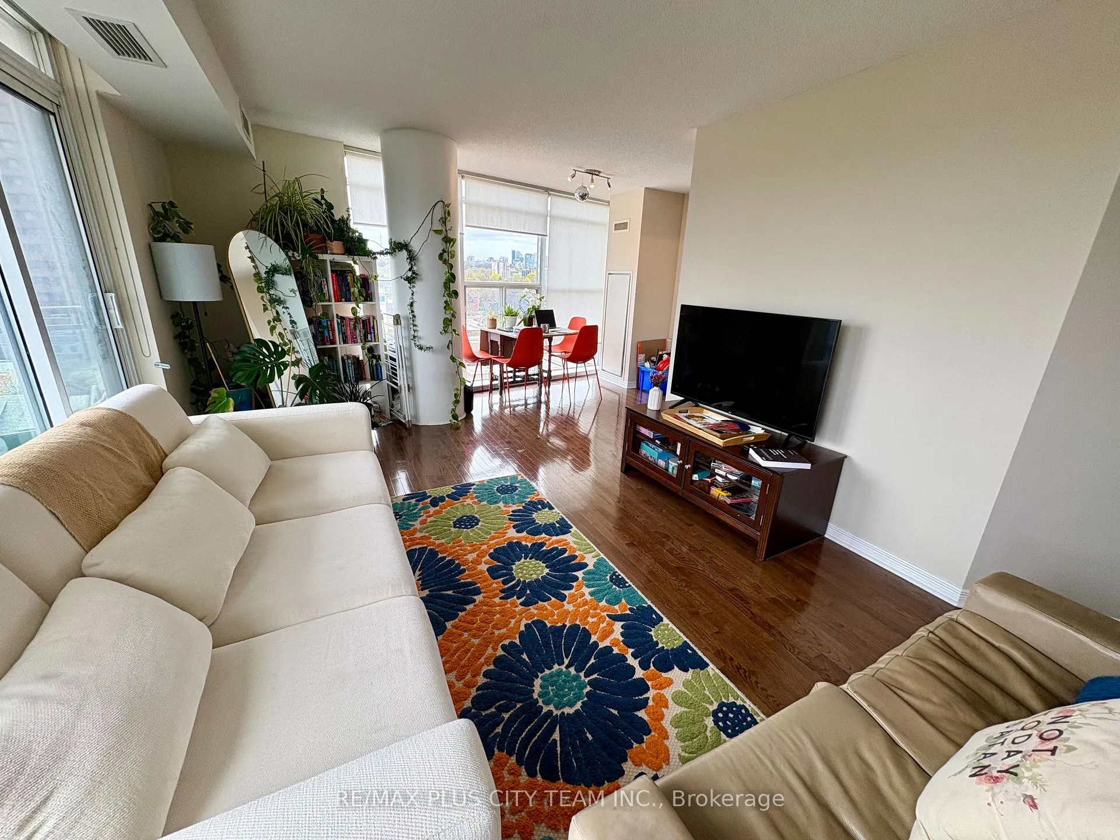
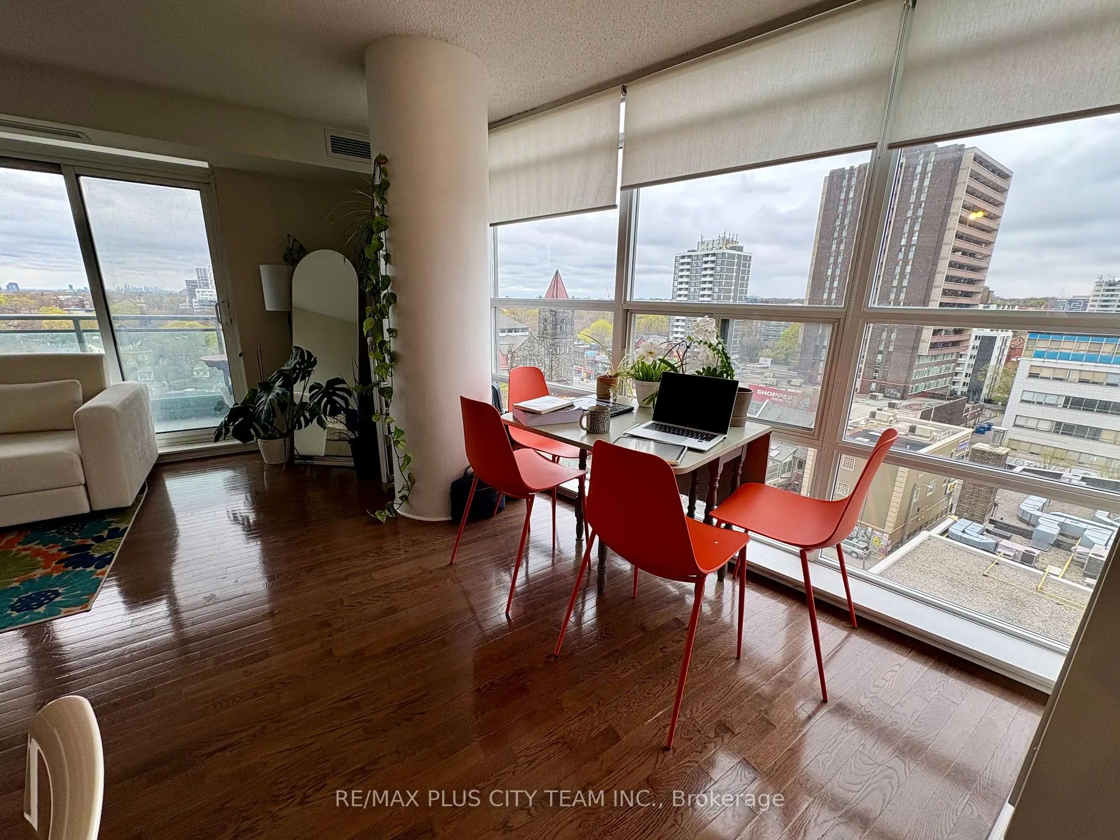 See all 18 photos
Property history
Facts and features
- ExposureNorth west
- LaundryEnsuite
- LockerOwned
- BalconyOpen
- Hardwood floors
- Central air
- Concierge
- Exercise room
- Rooftop deck/garden
The homeCondo Apartment, Apartment, 800–899 sq ft
- Type: Condo Apartment
- Style: Apartment
- Living space: 800–899 sq ft
- Basement: None
- Exposure: North West
InsideHardwood, Ensuite, main level, Carpet free
- Flooring: Hardwood
- Laundry: Ensuite, main level
- Features: Carpet free
- Rooms above ground: 5
- Bedrooms: 2
- Bathrooms: 2
- Kitchens: 1
- Family room: Yes
OutsideConcrete, Open
- Exterior: Concrete
- Balcony: Open
Parking and locker1 Parking, Underground, Parking type Owned
- Spaces: 1 Parking
- Garage: Underground
- Parking type: Owned
- Driveway: Underground
- Spot: 10
- Locker: Owned
- Locker number: 10
- Locker level: 2
BuildingMosaic, Storeys 21, Units 216
- Name: Mosaic
- Storeys: 21
- Units: 216
- Registered: 2008
- Condo corporation: 1950
- Amenities: Concierge, exercise room, media room, rooftop deck/garden, visitor parking
- Pets: Not allowed
Heating, water and powerForced air, gas, Central air
- Heating: Forced air, gas
- Cooling: Central air
Rent and termsRent $3,400 a month, Entire property, Unfurnished
- Rent: $3,400 a month
- Space for rent: Entire property
- Furnished: Unfurnished
- Lease: 12 months
- Paid: Monthly
- Rent includes: Building insurance, common elements, heat, parking, water
- Deposit: Required
- Credit check: Required
- Employment letter: Required
- Rental application: Required
- References: Required
IncludedKitchen appliances: fridge, stove, dishwasher & microwave. stacked laundry. custom window coverings.
- Included: Kitchen appliances: fridge, stove, dishwasher & microwave. stacked laundry. custom window coverings.
NearbyHospital, library, public transit, rec./commun.centre
- Close to: Hospital, library, public transit, rec./commun.centre
Listing detailsC13085030, Rented, May 5, 2026
- MLS® number: C13085030
- Status: Rented
- Listed on: May 5, 2026
- Days on market: 7
- Updated: May 12, 2026
- Possession: 2026-07-01 / Other
- Occupied by: Tenant
- Listing brokerage: RE/MAX PLUS CITY TEAM INC.
About this home
Unit 905, 736 Spadina Avenue, Toronto (University), ON M5S 2J6
This bright 2-bedroom, 2-bathroom condo features a functional split-bedroom layout and an open-concept living and dining area, ideal for both everyday living and entertaining. Floor-to-ceiling windows and a walk-out balcony fill the space with natural light and showcase beautiful city views, while hardwood floors and a spacious foyer add to the overall appeal.The kitchen is designed with both style and function in mind, offering granite countertops, stainless steel appliances, a double sink, and a convenient breakfast bar. Located in The Mosaic, a contemporary building in a highly sought-after neighborhood, you're just steps to shops, restaurants, groceries, and everyday essentials. Enjoy a walk score of 97, with easy access to U of T and two subway lines nearby. Residents can take advantage of the rooftop patio and BBQ area featuring panoramic 360-degree views of the city. Includes underground parking for added convenience.
Ask about this home
A HOMEH agent will answer your questions about this home.
Know more about Mosaic
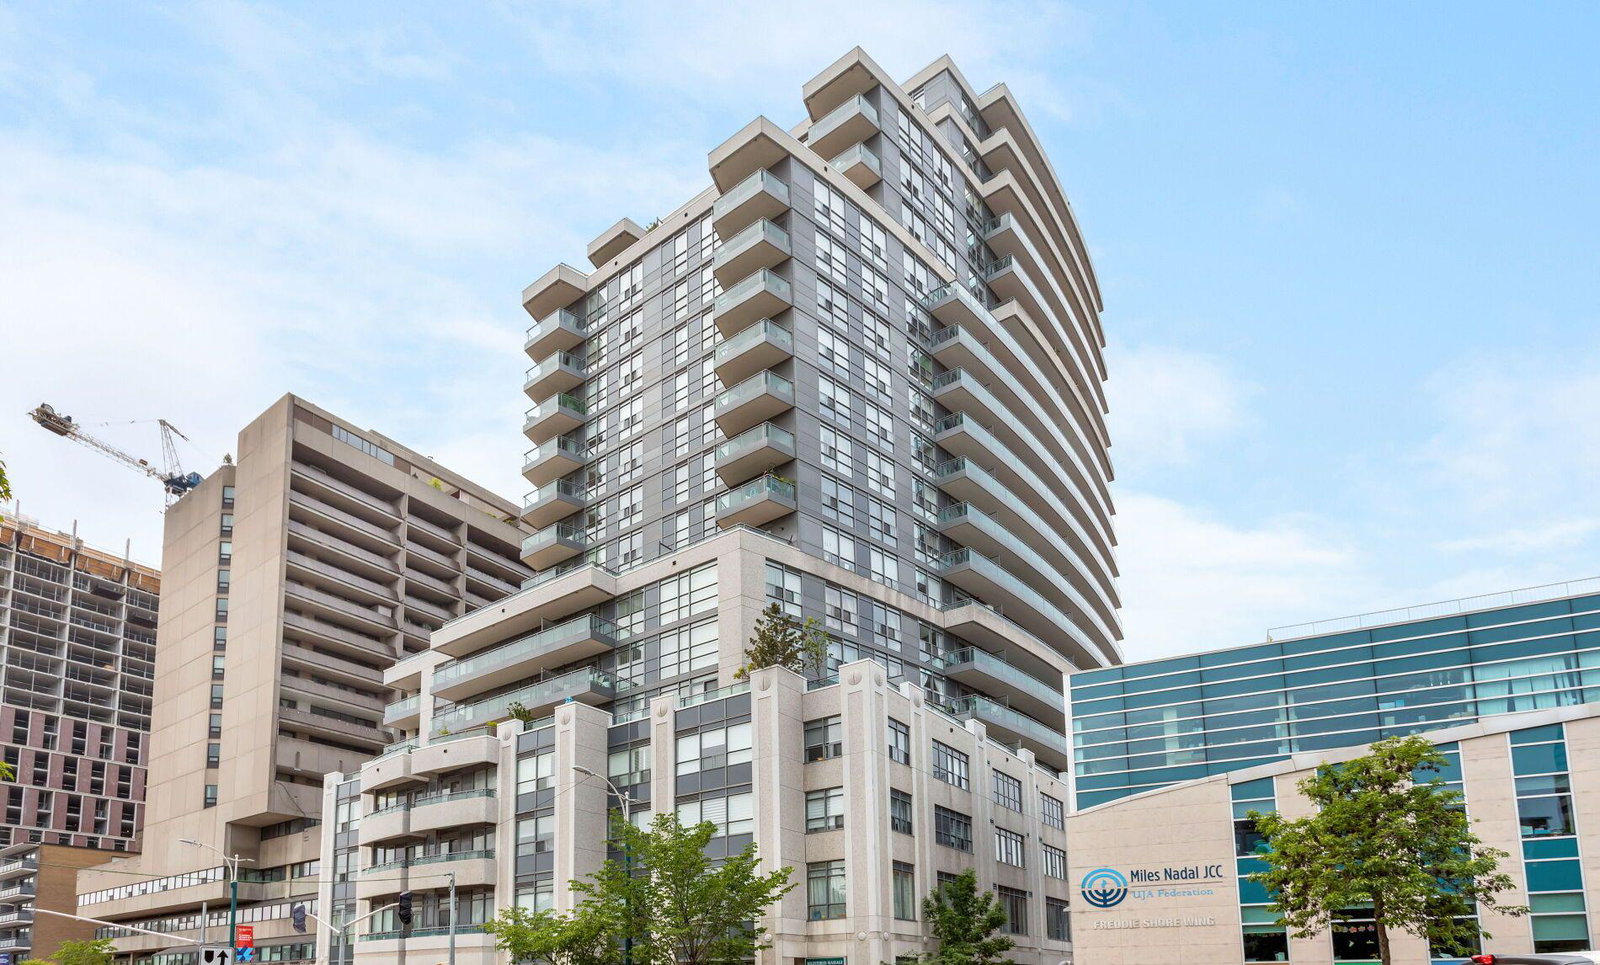
Condo building · 736 Spadina Avenue
Mosaic is a 21-storey condo with 216 suites, built in 2008 by Wycliffe Homes. Right now 2 for sale and 2 for rent are on the market here.
- 21storeys
- 216suites
- $916/sq ft
- 2008built
No similar units for rent in Mosaic right now.
Around this home
Daily convenience, out of 100, from the distances below
Schools nearby
School rating, out of 10.
Helpful calculators
Your HOMEH agent

"I would see it this week."