

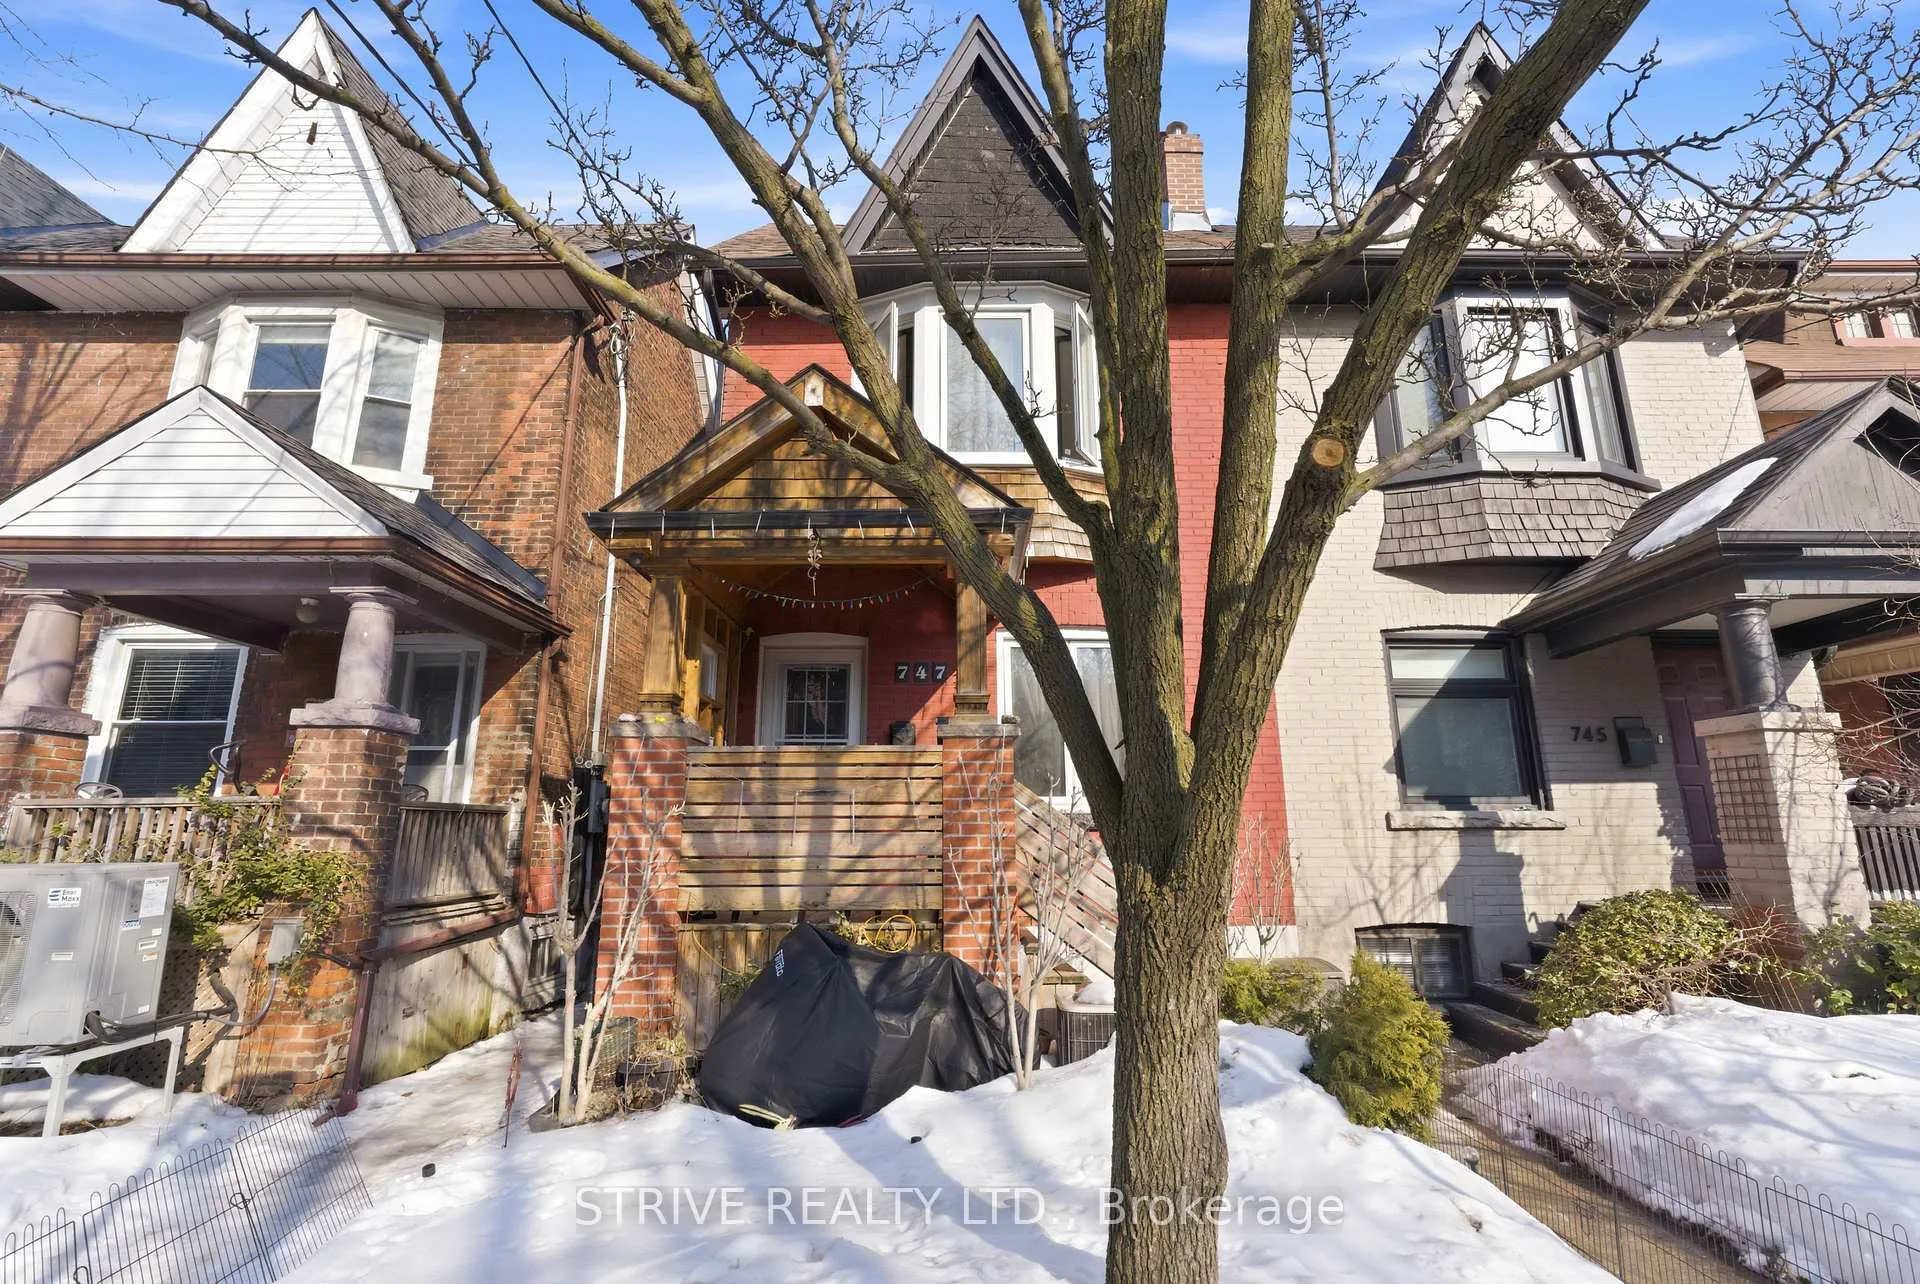
747 Gladstone Avenue
747 Gladstone Avenue
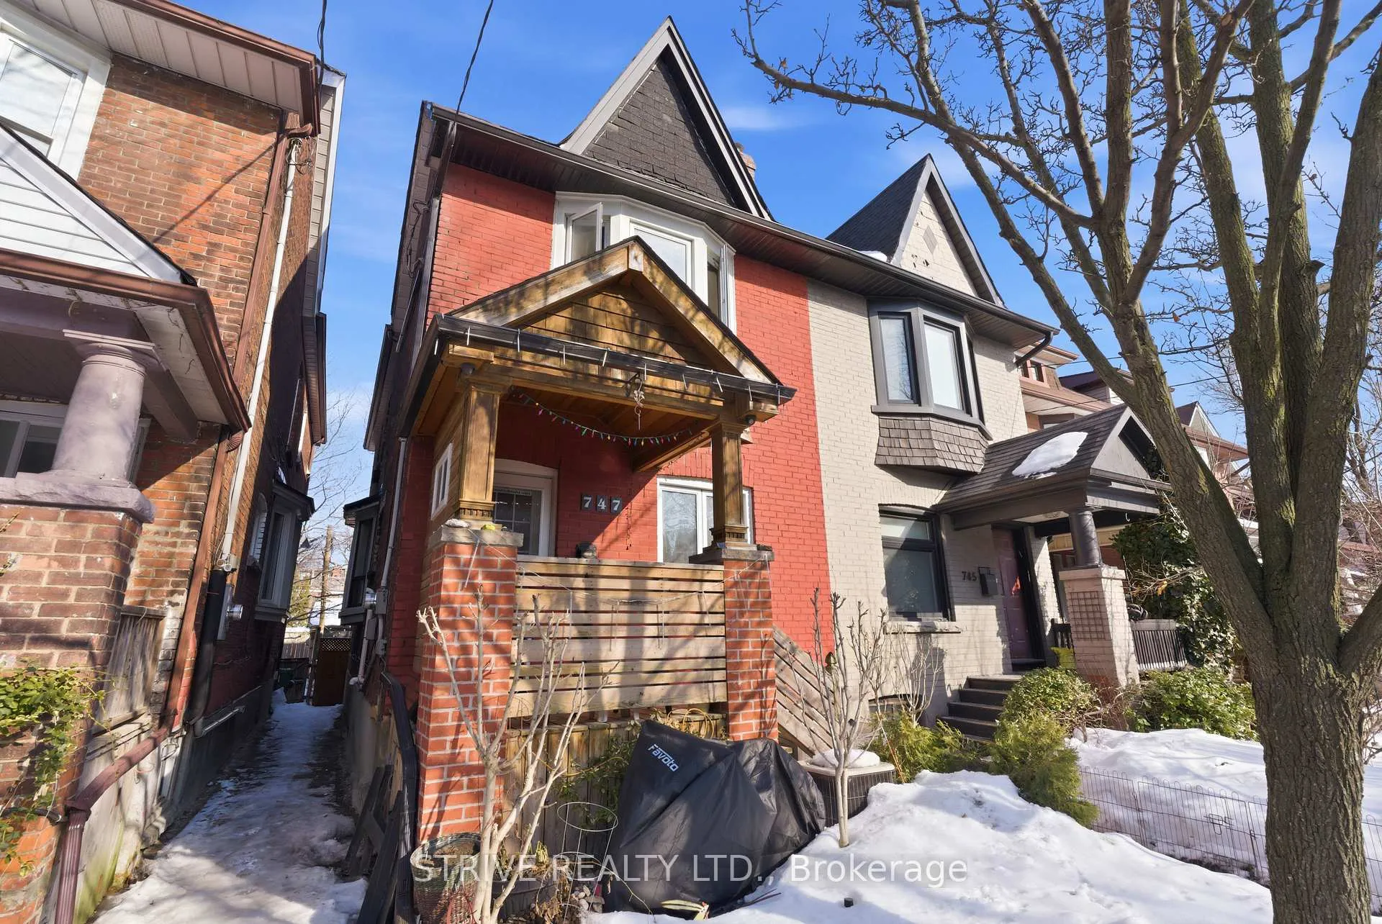
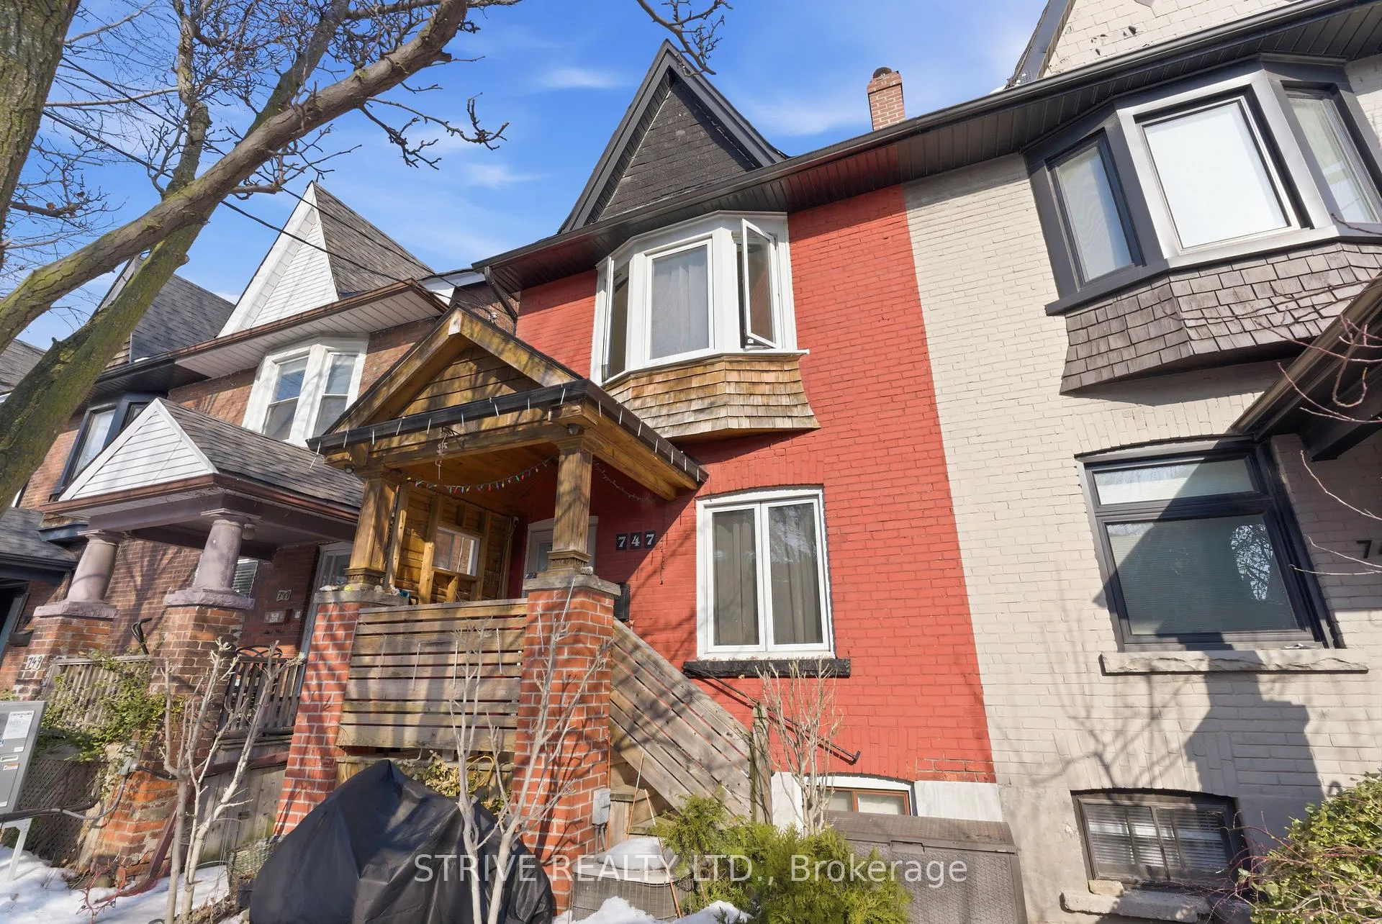
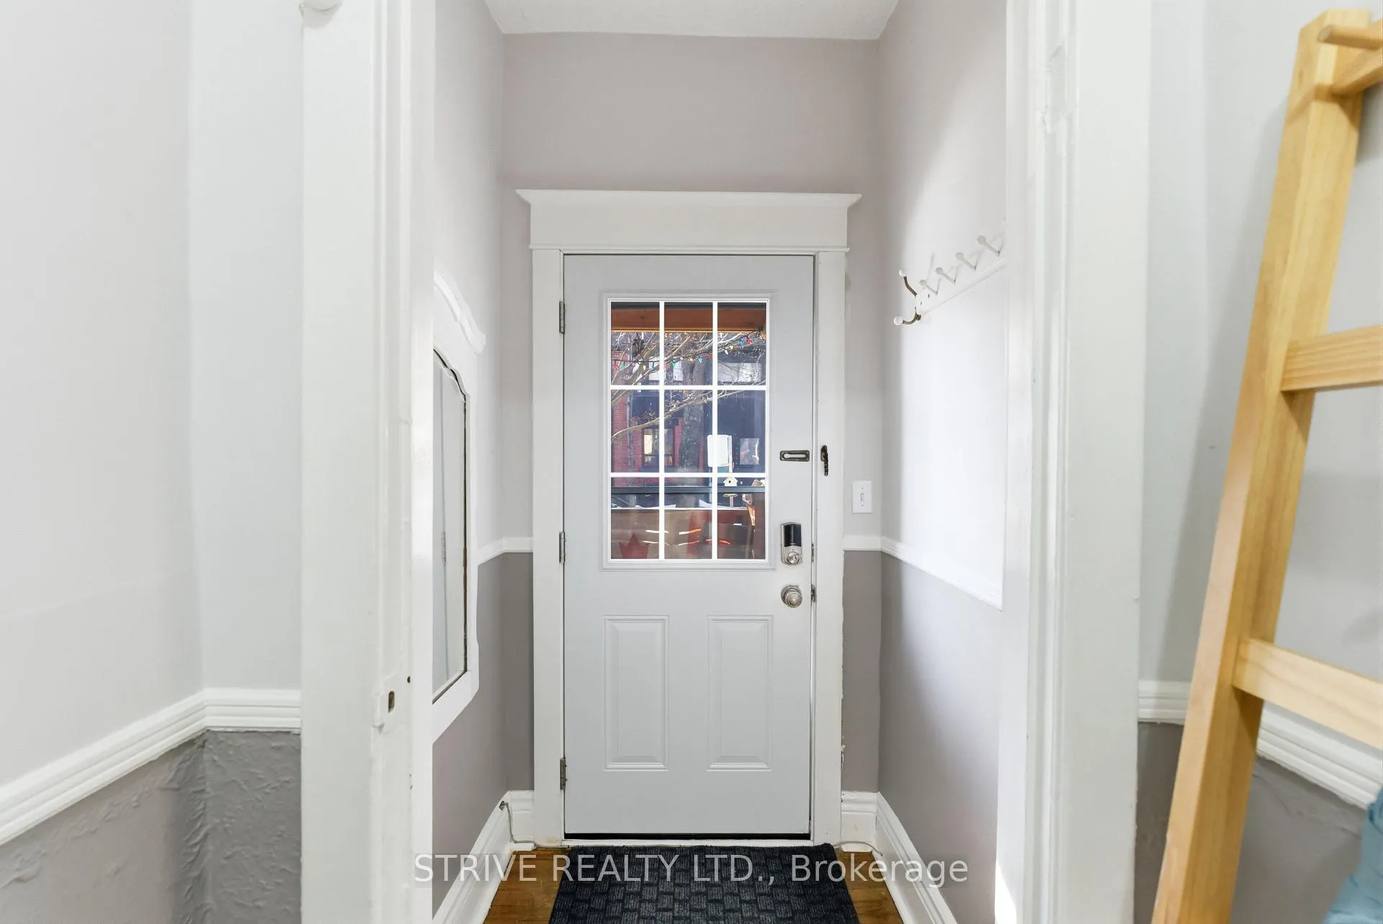
 See all 32 photos
Property history
Facts and features
- BasementFinished
- Water, sewerMunicipal
- HeatingForced air
- CoolingCentral air
- Second kitchen
- Hardwood floors
- Fireplace
- Central air
The homeSemi-Detached, 2-storey, 1,100–1,500 sq ft
- TypeSemi-Detached
- Style2-storey
- Living space1,100–1,500 sq ft
- BasementFinished
InsideFireplace Yes, wood, Hardwood, Accessory apartment
- FireplaceYes, wood
- FlooringHardwood
- FeaturesAccessory apartment
- Rooms above ground6
- Rooms in the basement2
- Bedrooms2 + 2 in the basement
- Bathrooms2
- Kitchens2
- Family roomYes
Outside and lotBrick, Asphalt shingle, Concrete
- ExteriorBrick
- RoofAsphalt shingle
- FoundationConcrete
- Size18.58 × 80.29 ft
Heating, water and powerForced air, gas, Central air, Municipal water
- HeatingForced air, gas
- CoolingCentral air
- WaterMunicipal water
- SewerMunicipal sewer
Costs and taxesTaxes $5,791 a year, HST included in the price, Hwt
- Taxes, 2025$5,791 a year
- HSTHST included in the price
- Rental itemsHwt
Included in the saleAll typical chattels, Not included None
- IncludedAll typical chattels
- Not includedNone
Listing detailsW12843330, Sold, Mar 4, 2026
- MLS® numberW12843330
- StatusSold
- Listed onMar 4, 2026
- Days on market48
- UpdatedApr 21, 2026
- Possession60-89 days
- Occupied byOwner
- Listing brokerageSTRIVE REALTY LTD.
About this home
747 Gladstone Avenue, Toronto (Dovercourt-Wallace Emerson-Junction), ON M6H 3J5
Remarkable and lovingly lived in home in the Dufferin and Dupont pocket of Dovercourt Wallace. This established, vibrant and updating community presents excellent value, stability, beautiful curb appeal and represents old Toronto very well. An area brimming with families, updated city services and rapid turnover. Short trip to the Bloor subway and easy access to the downtown core while protecting the local vibe. This spacious property has two kitchens and two entrances allowing for several configurations as is. The home can be used as two living spaces- top level unit 1 bed, 1 bath, kitchen \living and main floor\ basement unit with kitchen 3 beds bath and living space. Alternatively a comparatively larger whole home semi with ample single family space. This property is ready for a new long term owner and modern touches.
Ask about this home
A HOMEH agent will answer your questions about this home.
Around this home
Daily convenience, out of 100, from the distances below
Schools nearby
School rating, out of 10.
Helpful calculators
Your HOMEH agent

"I would see it this week."