

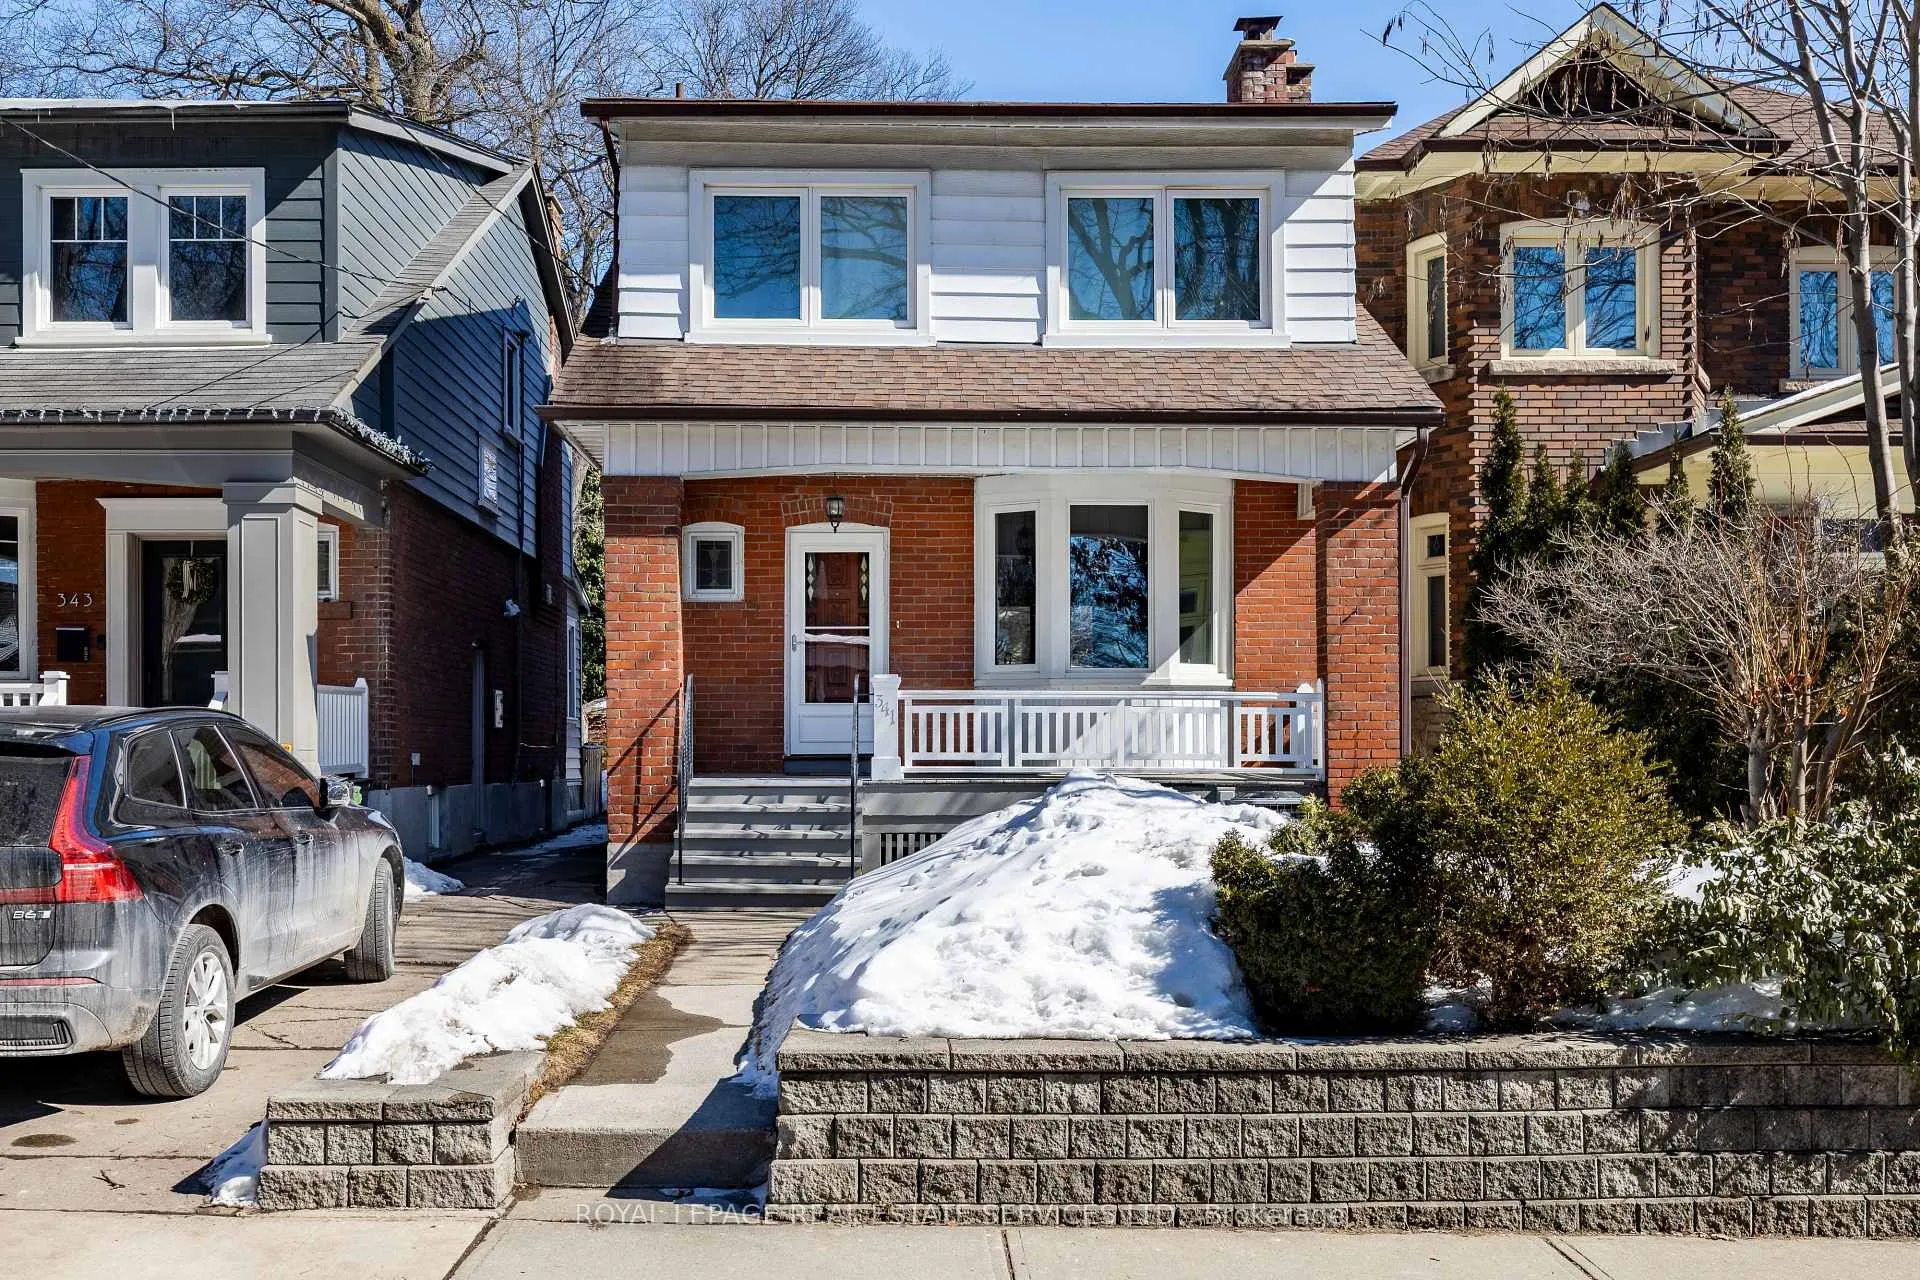
341 Armadale Avenue
341 Armadale Avenue
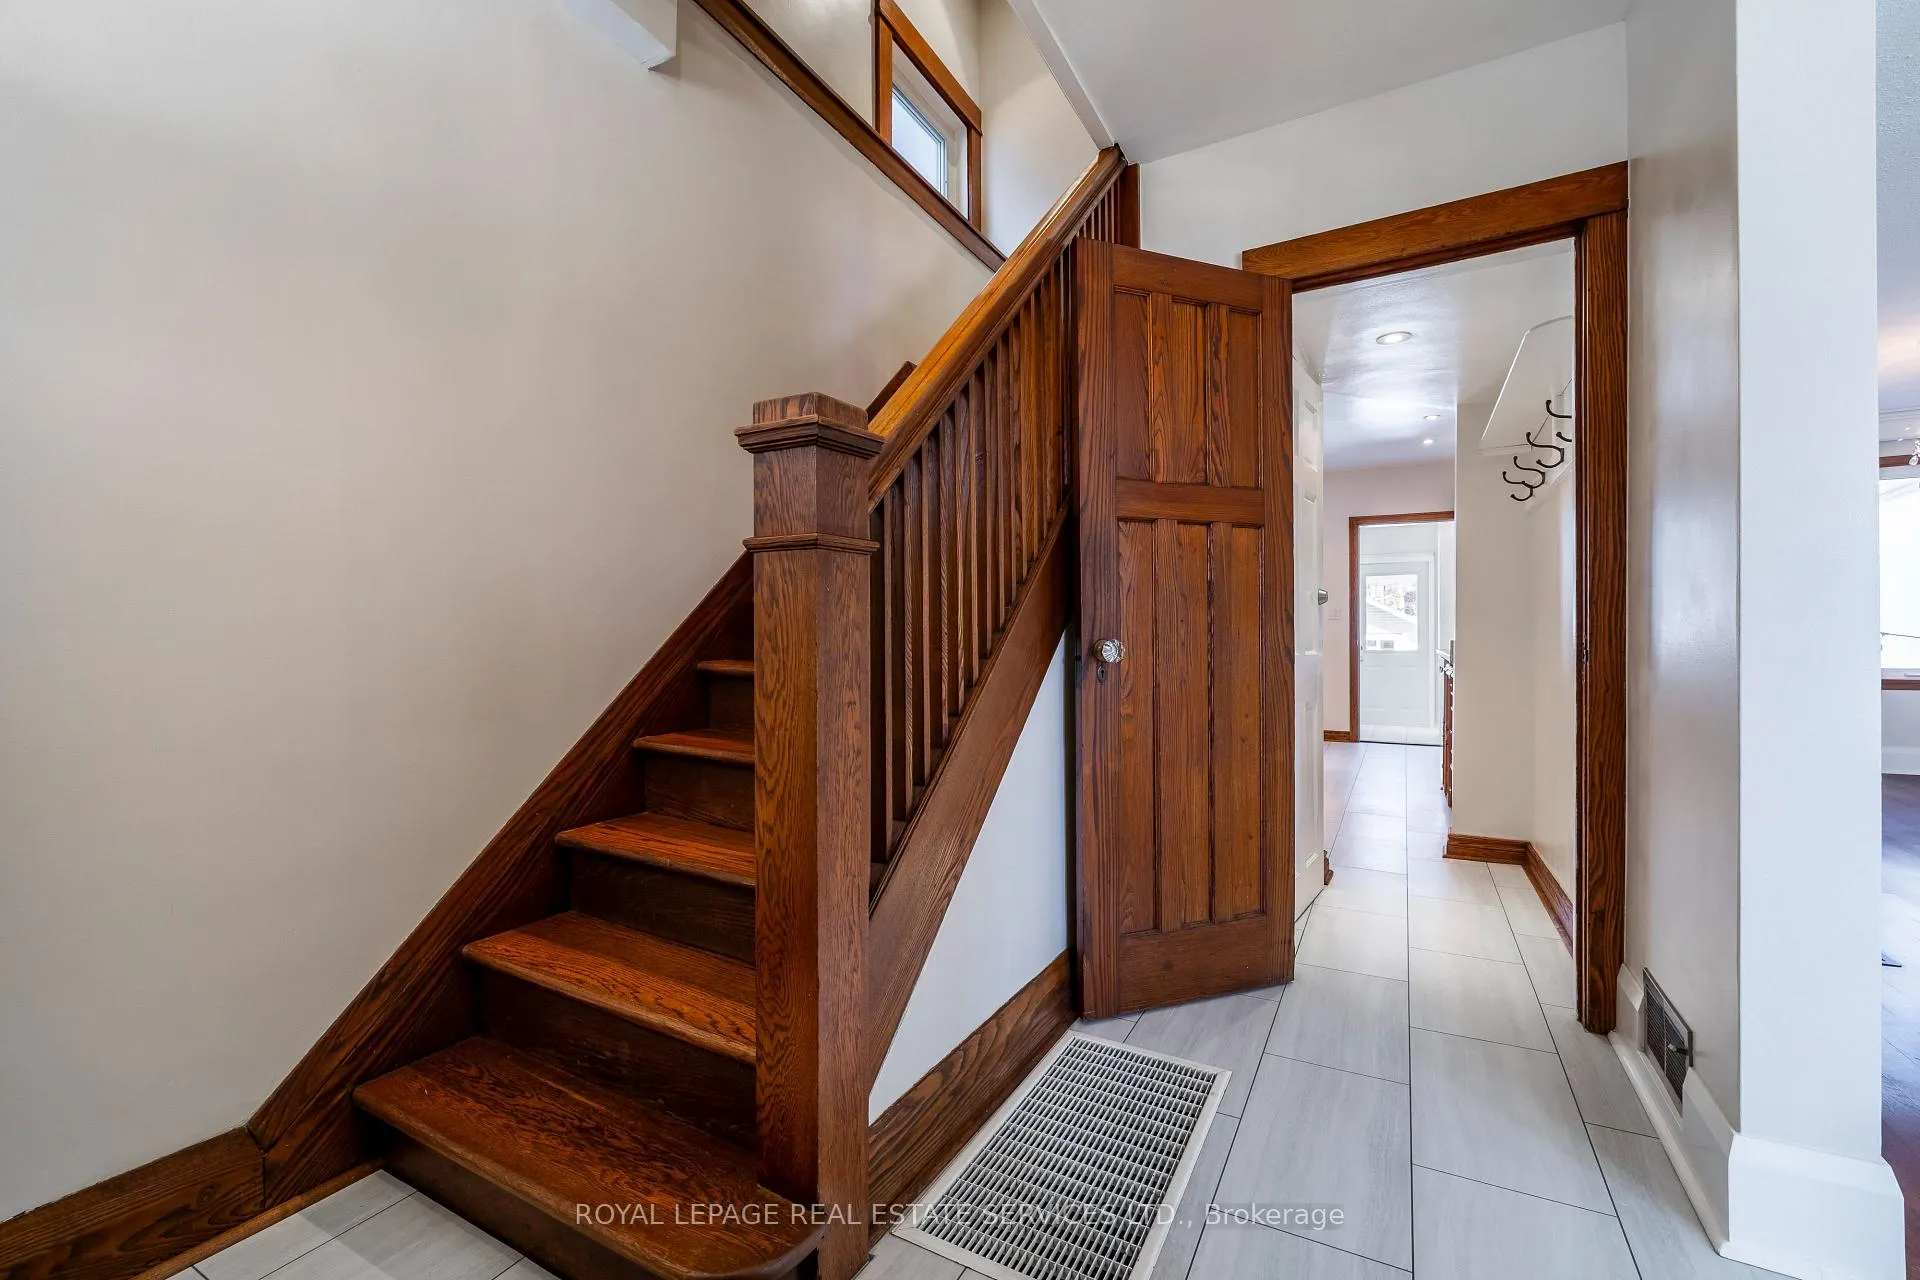 See all 49 photos
Property history
Facts and features
- BasementApartment
- Lease term12 months
- FurnishedUnfurnished
- LaundryEnsuite
- Second kitchen
- Hardwood floors
- Central air
The homeDetached, 2-storey, 1,100–1,500 sq ft
- TypeDetached
- Style2-storey
- Living space1,100–1,500 sq ft
- BasementApartment, finished
InsideHardwood, Ensuite, main level, Built-in oven, storage
- FlooringHardwood
- LaundryEnsuite, main level
- FeaturesBuilt-in oven, storage
- Rooms above ground7
- Rooms in the basement2
- Bedrooms4 + 1 in the basement
- Bathrooms3
- Kitchens2
Outside and lotBrick, Shingles, Block
- ExteriorBrick
- RoofShingles
- FoundationBlock
- FeaturesLandscaped
Parking1 Garage, Detached, Mutual
- Spaces1 Garage
- GarageDetached
- DrivewayMutual
Heating, water and powerForced air, gas, Central air, Municipal water
- HeatingForced air, gas
- CoolingCentral air
- WaterMunicipal water
- SewerMunicipal sewer
Rent and termsRent $5,000 a month, Entire property, Unfurnished
- Rent$5,000 a month
- Space for rentEntire property
- FurnishedUnfurnished
- Lease12 months
- PaidMonthly
- Rent includesParking
- DepositRequired
- Credit checkRequired
- Employment letterRequired
- Rental applicationRequired
- ReferencesRequired
Included(upper level appliances) full size b/i fridge, b/i microwave range, b/i stove, b/i dishwasher, washer and dryer stack. (lower level appliances) stainless steel fridge, b/i stainless steel stove, b/i stainless steel microwave range, island + 2 stools (basement), all existing electric light fixtures, all existing window coverings. exclusive use of the garage (for parking or for storage), propane bbq, Shed located in the backyard (for landlord's exclusive storage use)
- Included(upper level appliances) full size b/i fridge, b/i microwave range, b/i stove, b/i dishwasher, washer and dryer stack. (lower level appliances) stainless steel fridge, b/i stainless steel stove, b/i stainless steel microwave range, island + 2 stools (basement), all existing electric light fixtures, all existing window coverings. exclusive use of the garage (for parking or for storage), propane bbq
- Not includedShed located in the backyard (for landlord's exclusive storage use)
NearbyFenced yard, library, park, school
- Close toFenced yard, library, park, school
Listing detailsW12842186, Rented, Mar 3, 2026
- MLS® numberW12842186
- StatusRented
- Listed onMar 3, 2026
- Days on market6
- UpdatedMar 9, 2026
- PossessionImmediate
- Occupied byVacant
- Listing brokerageROYAL LEPAGE REAL ESTATE SERVICES LTD.
About this home
341 Armadale Avenue, Toronto (Runnymede-Bloor West Village), ON M6S 3X5
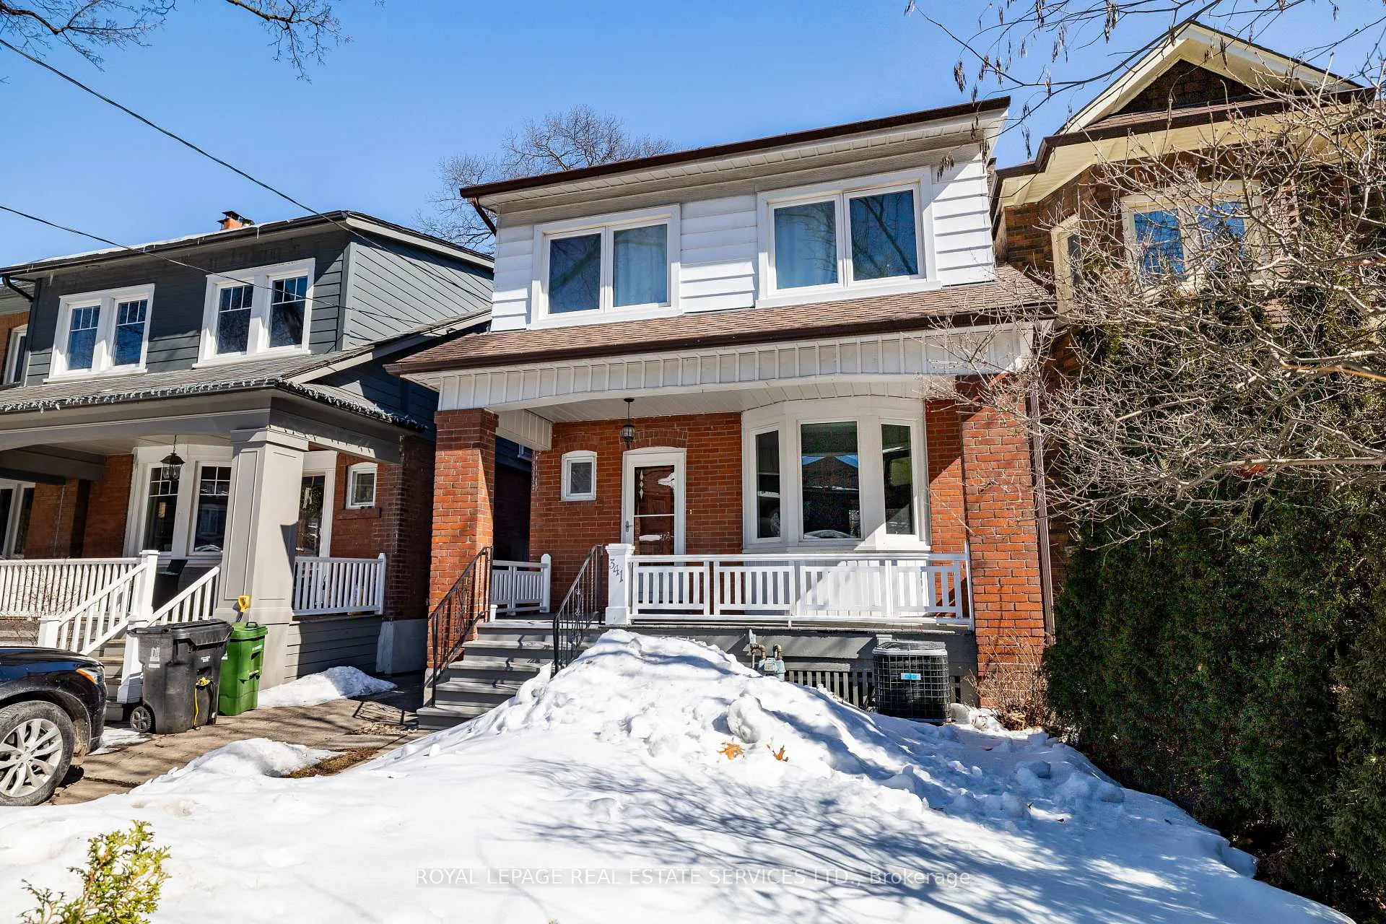
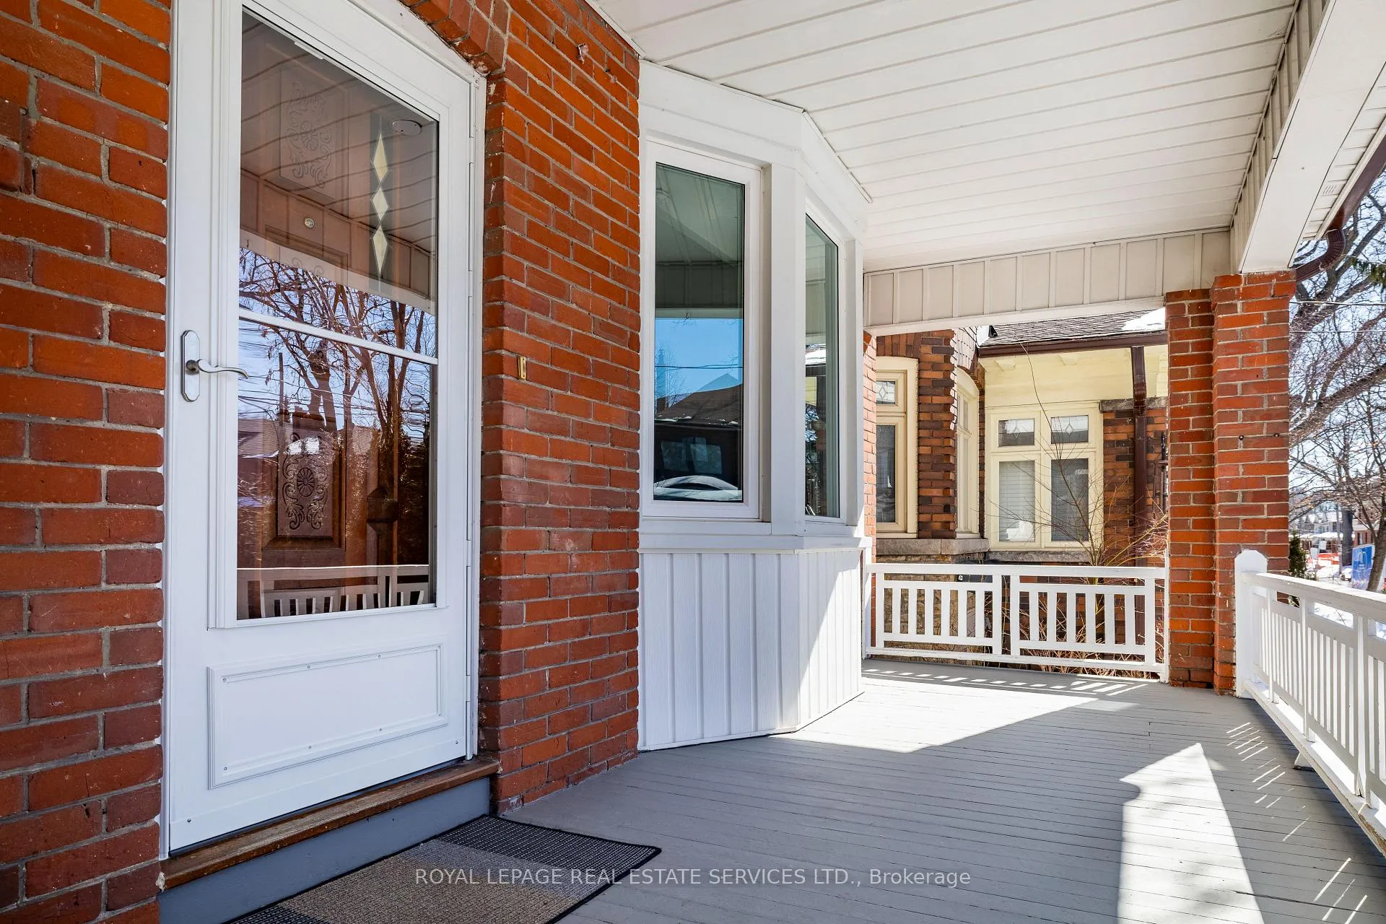
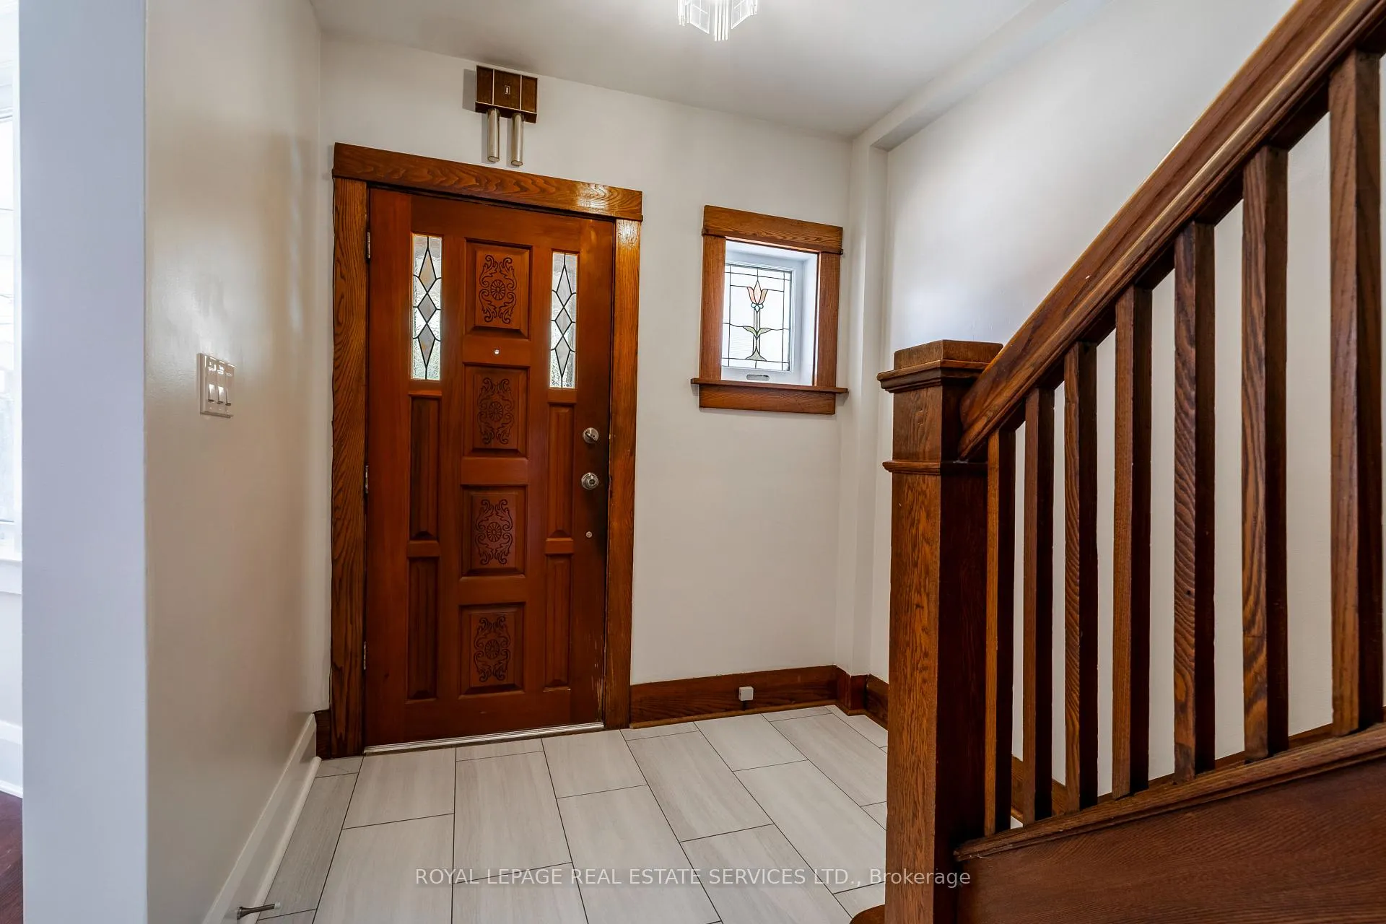
Located in the heart of Bloor West, this beautifully updated 4-bedroom + den home blends modern upgrades with timeless neighbourhood charm. Thoughtfully renovated, it offers the perfect balance of character and contemporary comfort.Ideally situated just minutes from Jane and Runnymede subway stations, top-rated schools, vibrant shops, restaurants, commuter highways, Lake Shore, and downtown, this location delivers exceptional convenience for families and professionals alike. The bright, open-concept main floor is designed for everyday living and entertaining, while the spacious backyard and welcoming front porch create inviting outdoor spaces to relax and unwind. Upstairs, a sun-filled second-floor den provides the perfect setting for a productive home office or quiet retreat.The fully finished basement adds valuable versatility, featuring a second kitchen and dedicated laundry area - ideal for extended family or additional living space.A wonderful opportunity to lease a move-in ready home in one of Toronto's most sought-after communities.
Ask about this home
A HOMEH agent will answer your questions about this home.
Around this home
Daily convenience, out of 100, from the distances below
Schools nearby
School rating, out of 10.
Helpful calculators
Your HOMEH agent

"I would see it this week."