

Unit 401, 747 Queen Street E
Unit 401, 747 Queen Street E
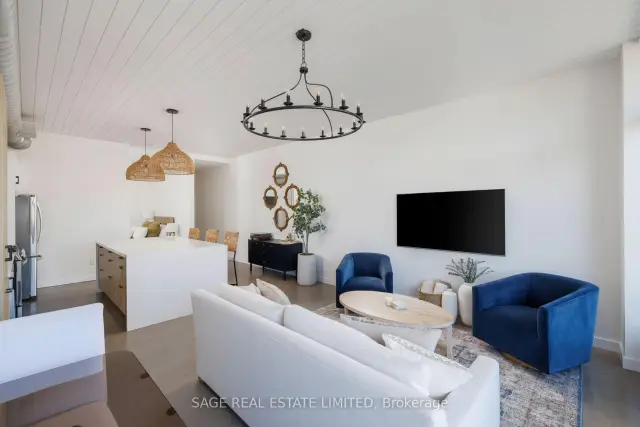 See all 43 photos
Included in condo fee: Heat, Water, Parking, Building Insurance, Common Elements
Facts and features
- ExposureNorth
- LaundryEnsuite
- LockerOwned
- BalconyOpen
- Central air
The homeCondo Apartment, Loft, 1,000–1,199 sq ft
- TypeCondo Apartment
- StyleLoft
- Living space1,000–1,199 sq ft
- BasementNone
- ExposureNorth
InsideConcrete, Window floor to ceiling, Ensuite, Carpet free, intercom, storage, storage area lockers, water heater owned
- FlooringConcrete, Window floor to ceiling
- LaundryEnsuite
- FeaturesCarpet free, intercom, storage, storage area lockers, water heater owned
- SecuritySmoke detector
- Rooms above ground6
- Bedrooms1 + 1 in the basement
- Bathrooms2
- Kitchens1
OutsideBrick, Open
- ExteriorBrick
- BalconyOpen
Parking and locker1 Parking, Surface, Parking type Owned
- Spaces1 Parking
- GarageSurface
- Parking typeOwned
- DrivewayCovered, surface
- LockerOwned
- Locker levelA
BuildingRiverside Lofts, Storeys 4, Units 12
- NameRiverside Lofts
- Storeys4
- Units12
- Registered2007
- Condo corporation1882
- AmenitiesBbqs allowed
- PetsAllowed
Heating, water and powerForced air, gas, Central air
- HeatingForced air, gas
- CoolingCentral air
Costs and taxesTaxes $4,174 a year, Condo fee $937 a month, Water included, parking included, building insurance included, common elements included, heat included
- Taxes, 2026$4,174 a year
- Condo fee$937 a month
- Fee includesWater included, parking included, building insurance included, common elements included, heat included
- HSTHST included in the price
Included in the saleAll existing stainless steel appliances; gas range, fridge, dishwasher, microwave/hoodfan. washer & dryer, all existing light fixtures, all existing window coverings, built-in closet systems, all closet organizers. one parking spot and one tandem locker included. located at 747 queen street east in the heart of riverside, steps from broadview and the broadview hotel. the riverside bia spans ten blocks along queen street east, lined with heritage buildings and more than 120 independently owned shops and services. steps to jimmie simpson park and recreation centre, the don trail, and riverdale park with its skyline views. minutes to leslieville and east chinatown at broadview and gerrard. offers anytime!
- IncludedAll existing stainless steel appliances; gas range, fridge, dishwasher, microwave/hoodfan. washer & dryer, all existing light fixtures, all existing window coverings, built-in closet systems, all closet organizers. one parking spot and one tandem locker included. located at 747 queen street east in the heart of riverside, steps from broadview and the broadview hotel. the riverside bia spans ten blocks along queen street east, lined with heritage buildings and more than 120 independently owned shops and services. steps to jimmie simpson park and recreation centre, the don trail, and riverdale park with its skyline views. minutes to leslieville and east chinatown at broadview and gerrard. offers anytime!
NearbyLibrary, park, public transit
- Close toLibrary, park, public transit
Listing detailsE14138280, For Sale, Nov 2, 2026
- MLS® numberE14138280
- StatusFor Sale
- Listed onNov 2, 2026
- Days on market18
- UpdatedNov 19, 2026
- Possession2027-01-01 / Flexible
- Occupied byOwner
- Listing brokerageSAGE REAL ESTATE LIMITED
About this home
Unit 401, 747 Queen Street E, Toronto (South Riverdale), ON M4M 1H3
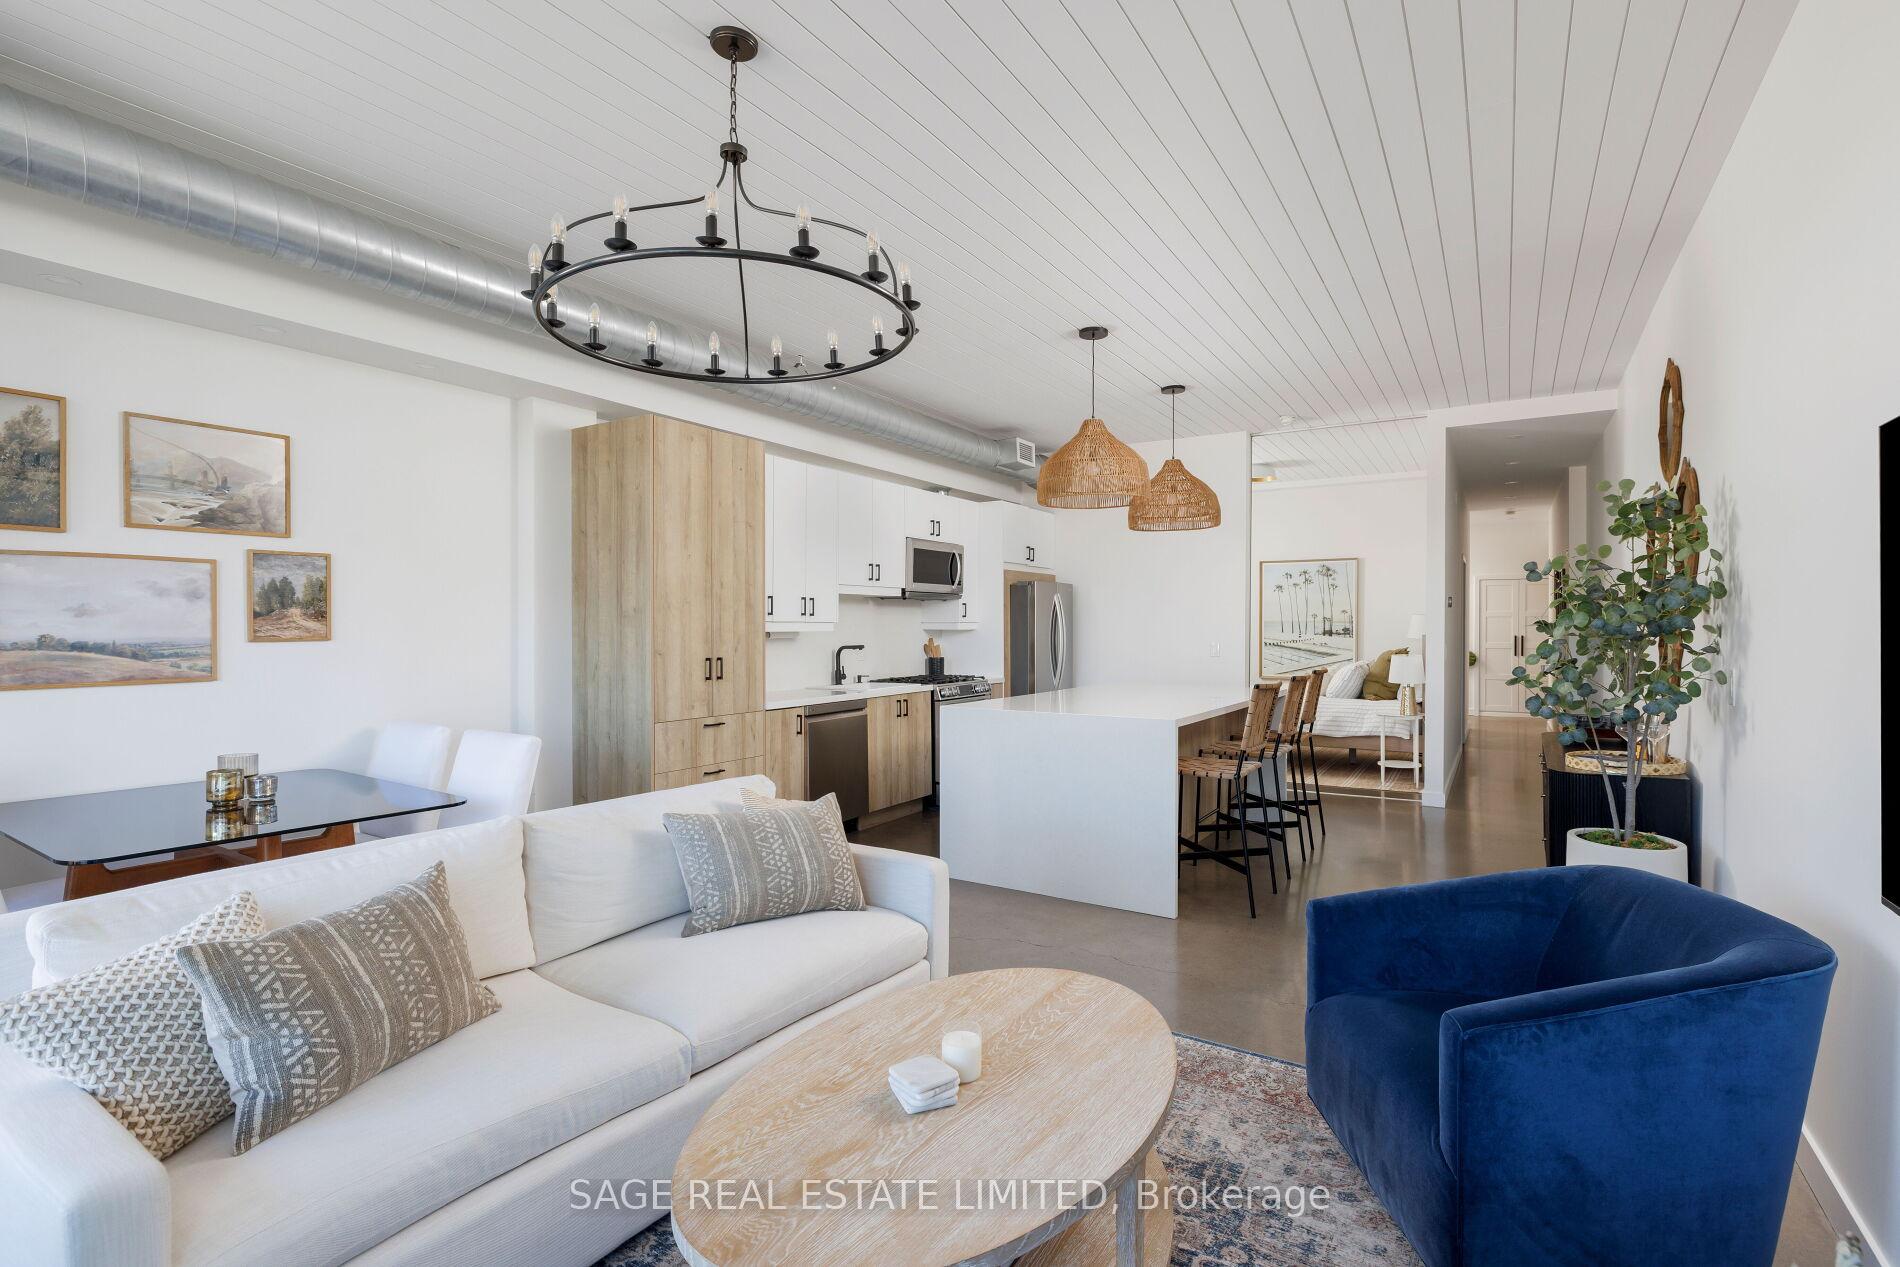
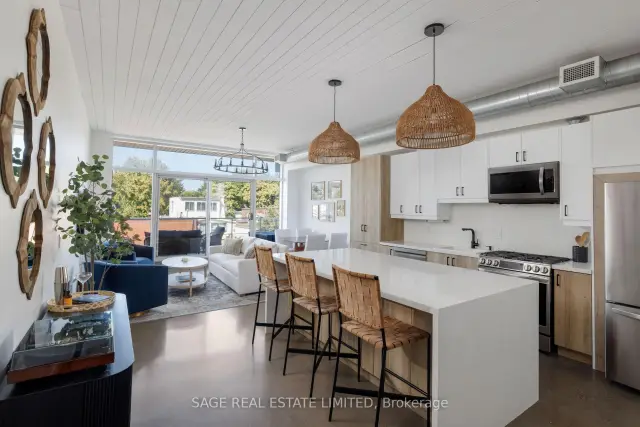
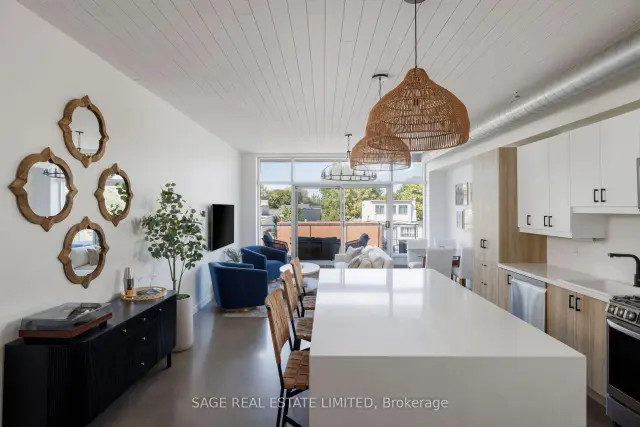
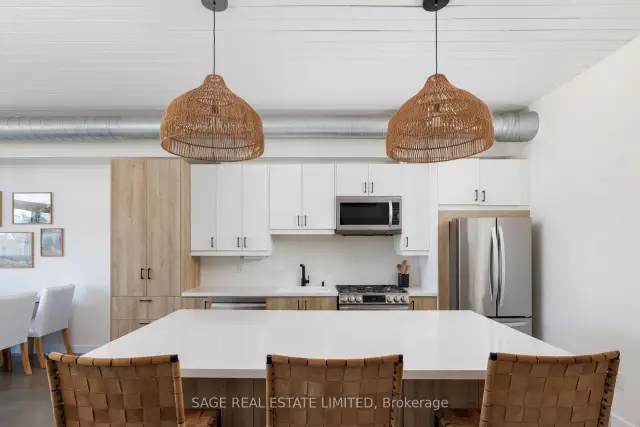
RIVERSIDE ROYALTY. Over 1,000 sq ft of sun-drenched top-floor loft living, with high ceilings, polished concrete floors, and an airy, light-filled layout that feels nothing like a typical condo. Completely renovated from end to end, it has a showstopper kitchen you'll almost never find in a home of any kind: stainless steel appliances, a gas range, a double fridge, a massive double-wide island with seating and clever hidden storage. The flexible 1 bedroom + den layout comes with 2 bathrooms, a primary with its own ensuite and built-in closets, and a large skylit den with a built-in wardrobe that easily converts to a full second bedroom. Step out onto the spacious north-facing balcony with a natural gas BBQ line perfect to enjoy for a full top-floor view over the neighbourhood and amazing sunsets. Parking and a large tandem locker are included, a rare combination this close to the core. Riverside is one of the east end's most-loved pockets, the home of The Broadview Hotel, minutes to the Don Trail, Riverdale Park, and Leslieville, and surrounded by the boutiques, cafés, and restaurants of Queen Street East. Plus the most convenient access points to the northbound DVP and the best corner for a variety of TTC routes. A true unique loft in one of the city's best neighbourhoods. Long Live Queen East.
Book a viewing
Know more about Riverside Lofts
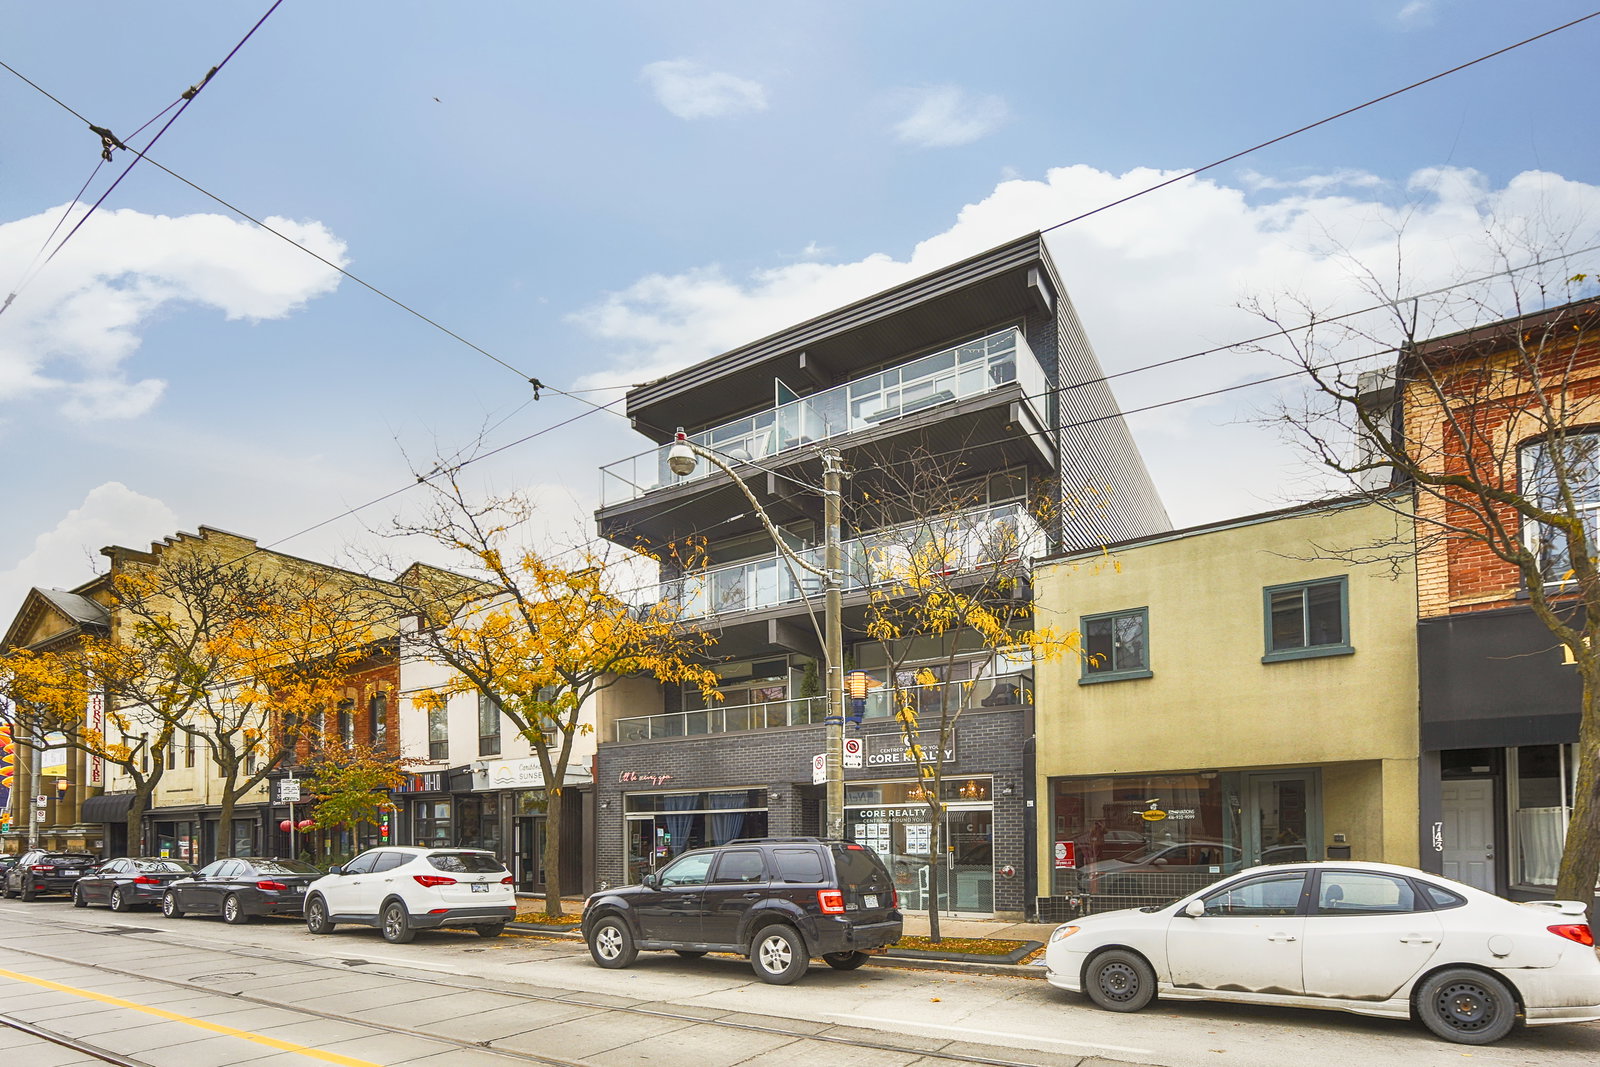
Condo building · 747 Queen Street E
Riverside Lofts is a 4-storey condo with 12 suites, built in 2007 by Streetcar Developments. Right now 2 for sale are on the market here.
- 4storeys
- 12suites
- 2007built
No similar units for sale in Riverside Lofts right now.
Around this home
Daily convenience, out of 100, from the distances below
Schools nearby
School rating, out of 10.
Helpful calculators
Your HOMEH agent

"Priced 3% over the Hestimate. I would see it this week."